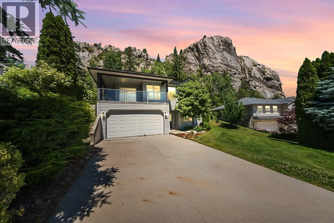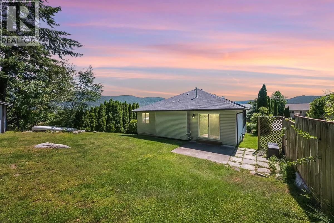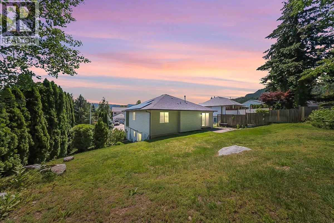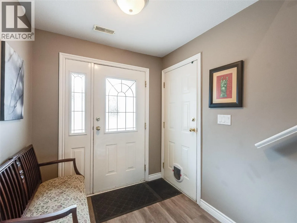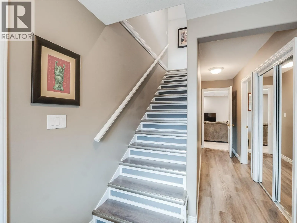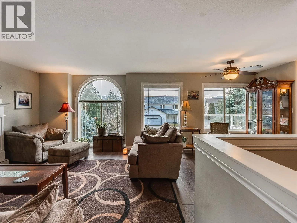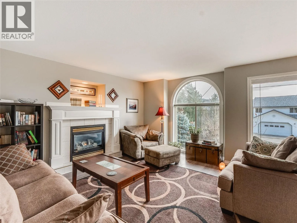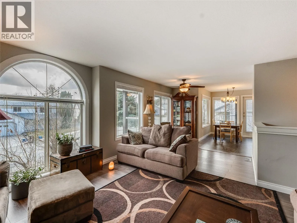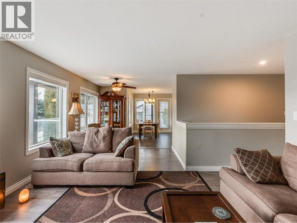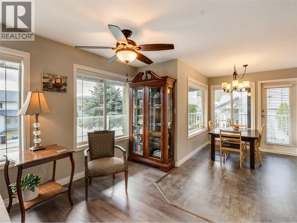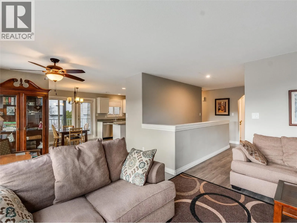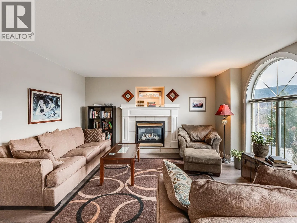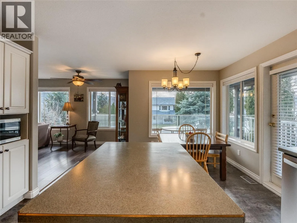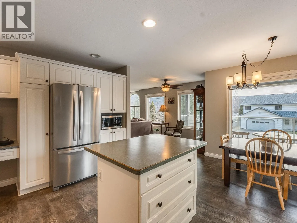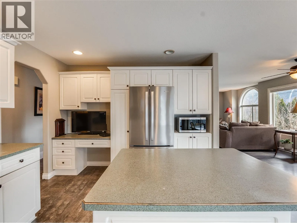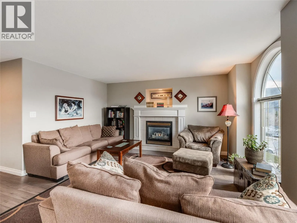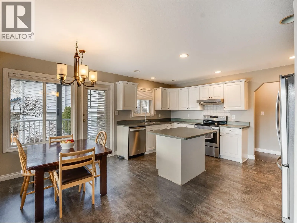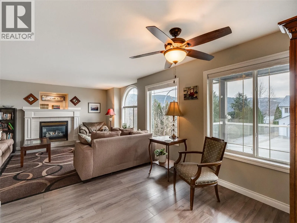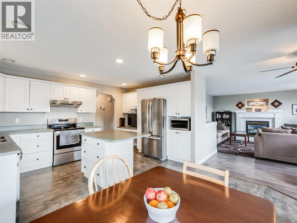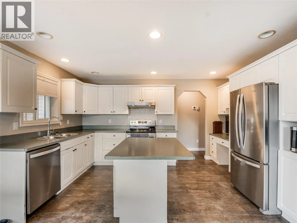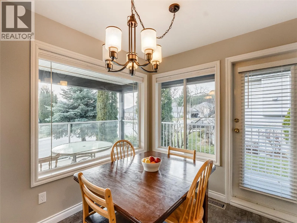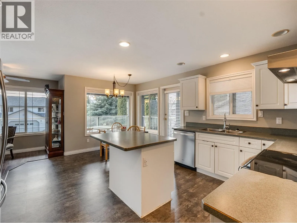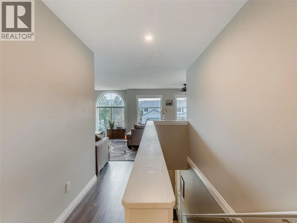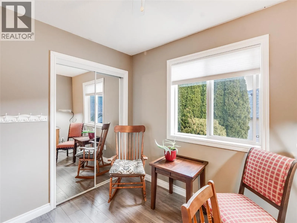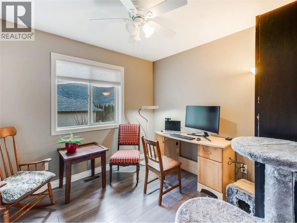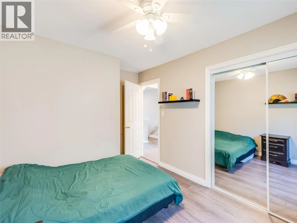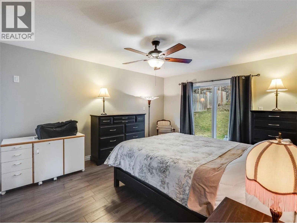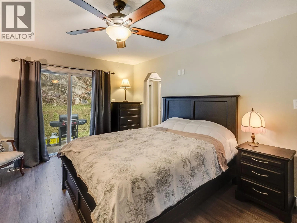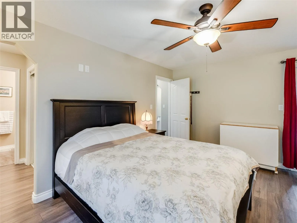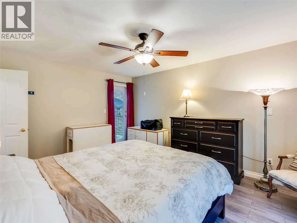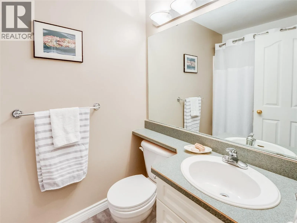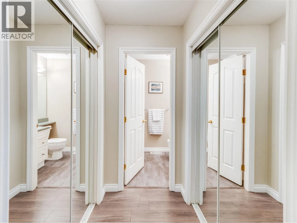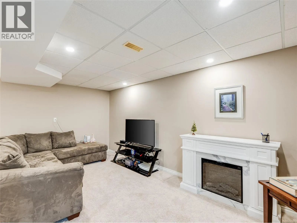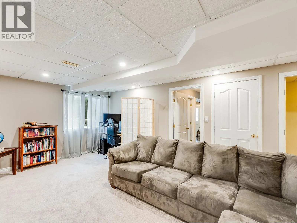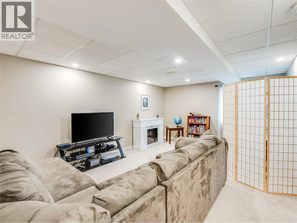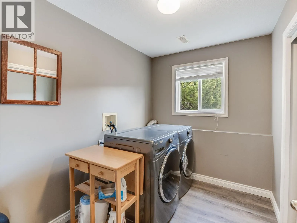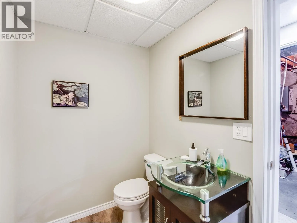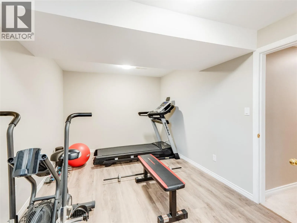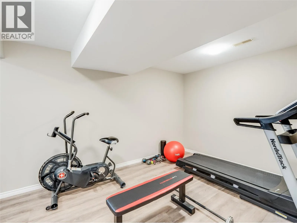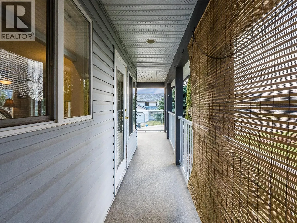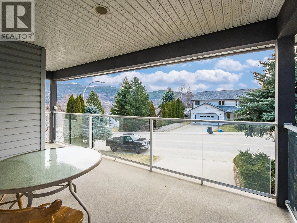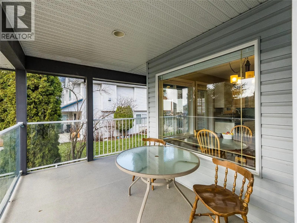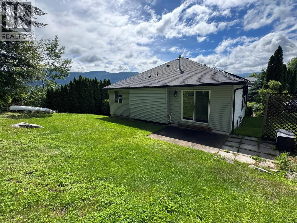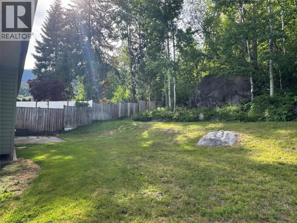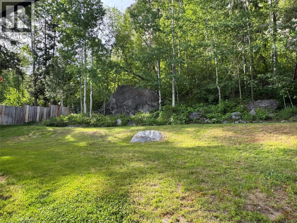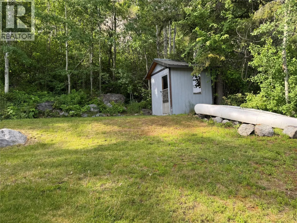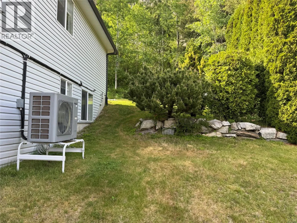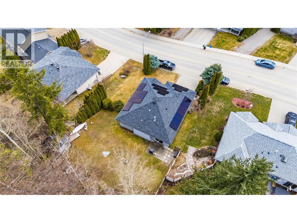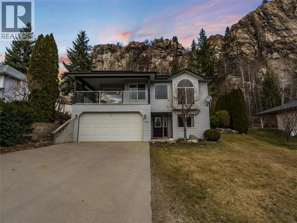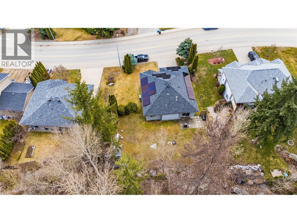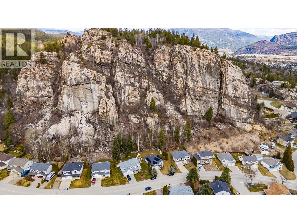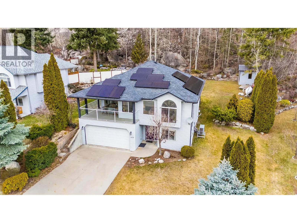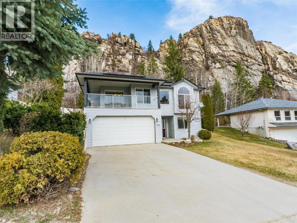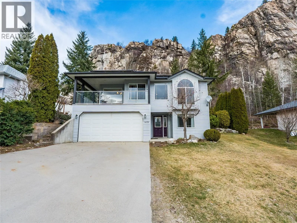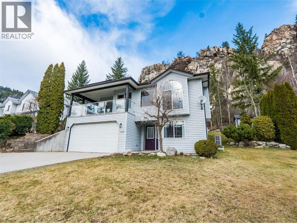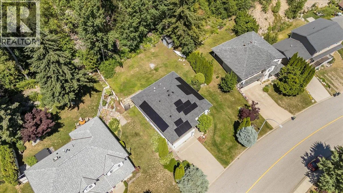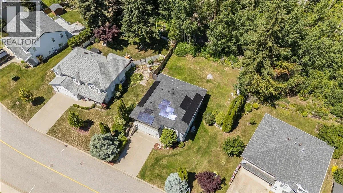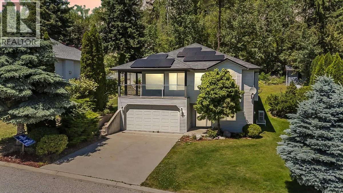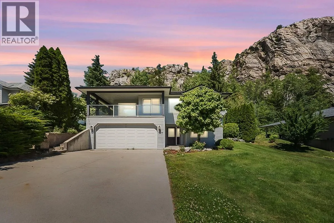
Available for quick possession! Welcome to 1479 37th Street, a beautifully maintained five-bedroom, three-bathroom family home in Castlegar’s highly sought-after Emerald Green neighbourhood. Built in 2000, this spacious home offers the ideal combination of comfort, functionality, and energy efficiency, with thoughtful updates that help make everyday living more affordable. The bright and well-designed layout provides plenty of room for the whole family, with generous living spaces perfect for relaxing and entertaining. A major highlight is the solar power system, helping keep electricity costs remarkably low while adding long-term value and efficiency to the home. Additional updates include a new heat pump and furnace, providing efficient heating and cooling throughout the year, along with hot water on demand for added convenience and efficiency. The home also features a new 200-amp electrical panel, while the roof was replaced in 2014. Outside, the double attached garage provides plenty of room for vehicles, storage, or a workshop. Located in one of Castlegar’s most desirable family neighbourhoods, Emerald Green offers a quiet setting close to parks, walking trails, and everyday amenities. With its spacious floor plan, extensive updates, solar power, efficient heating and cooling, and exceptionally low ongoing electricity costs, this move-in-ready home offers an outstanding opportunity for buyers looking for comfort, value, and long-term affordability. (id:27476)