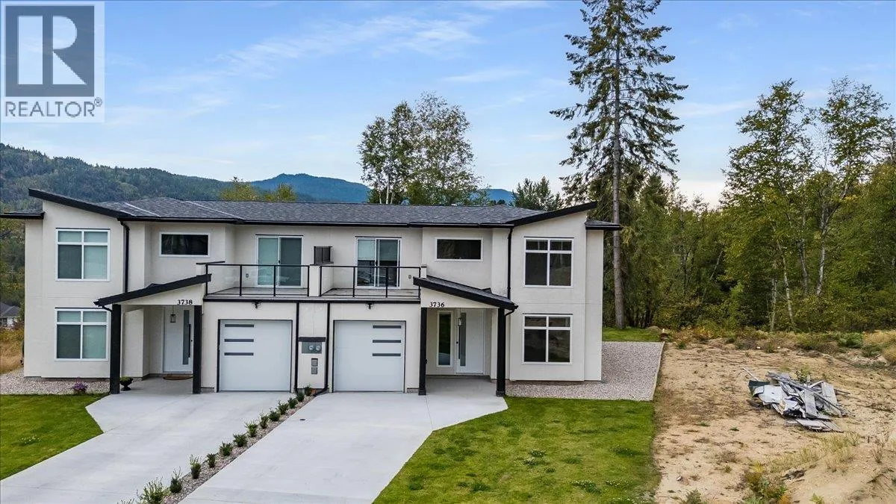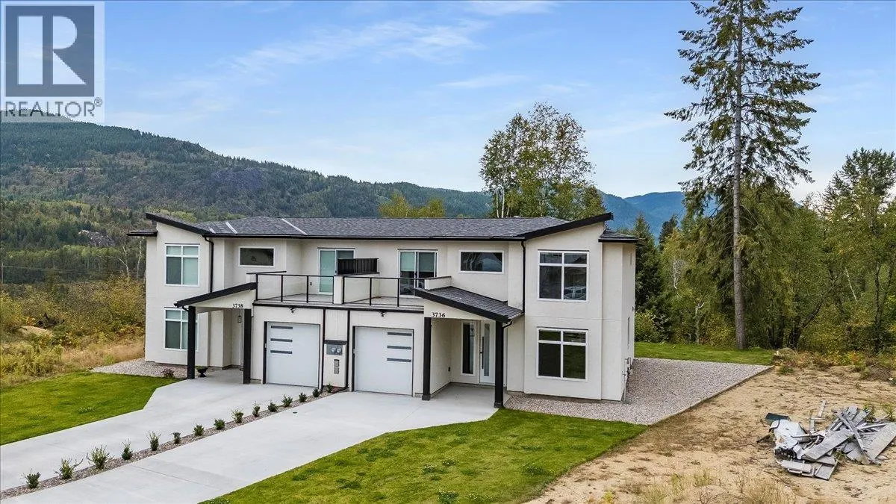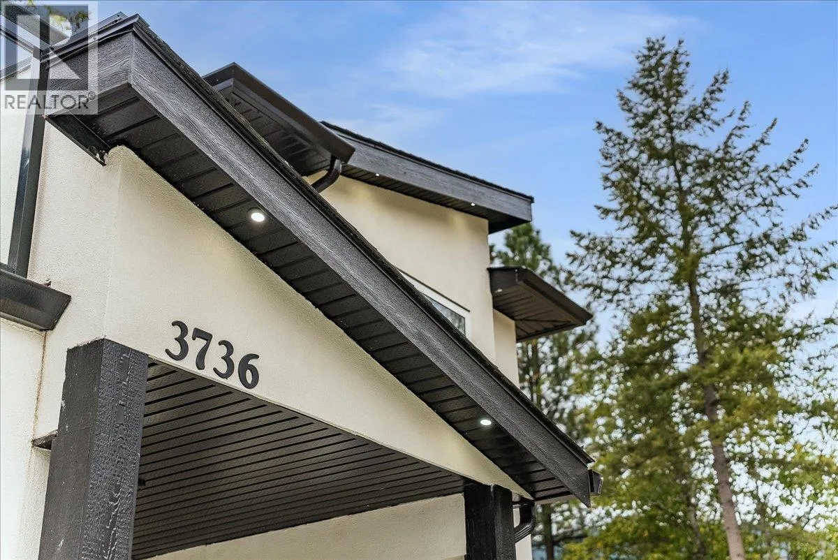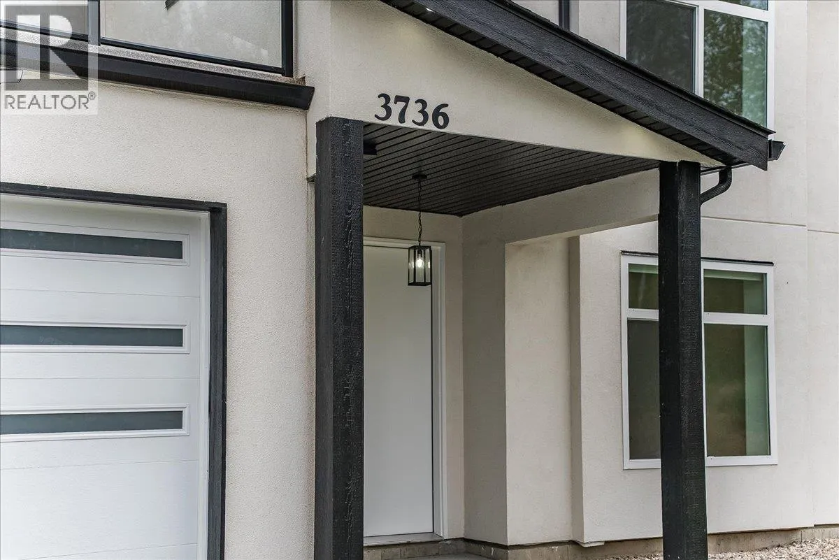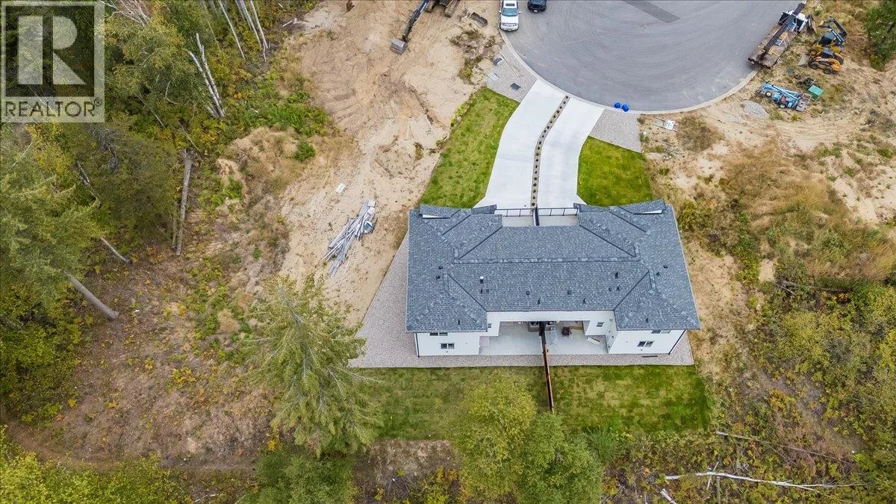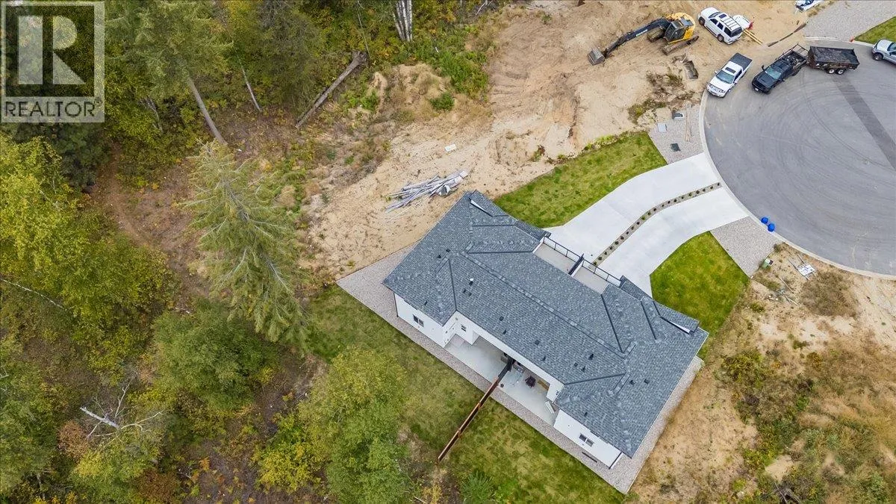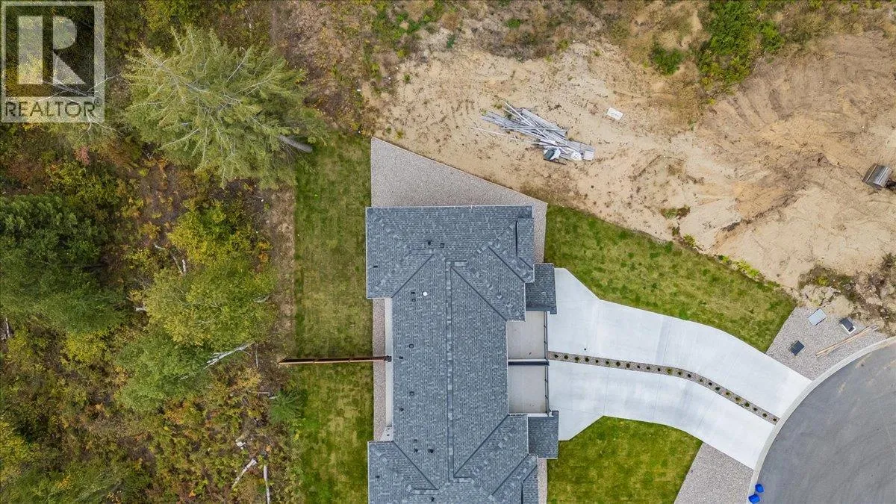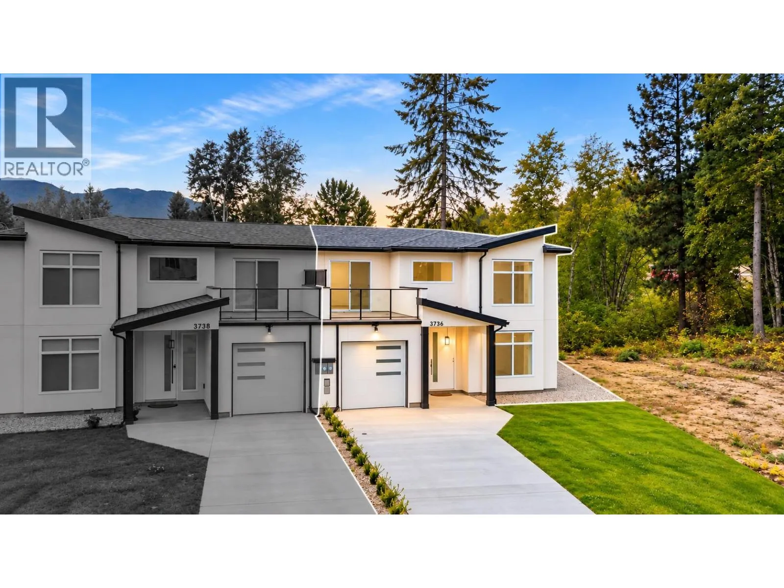
3736 Toba Road, Castlegar, British Columbia V1N 4Y3

Listed for:
$589,000
3 beds
3 baths
Listed 45 days ago
Duplex for rent: 3736 Toba Road, Castlegar, British Columbia V1N 4Y3

View all 53 photos

About

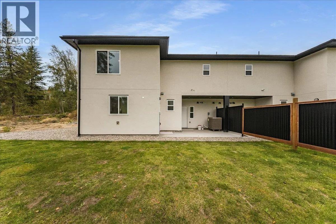
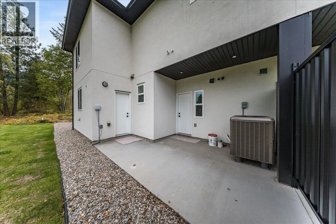
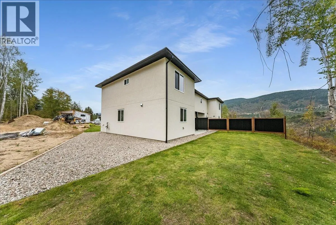
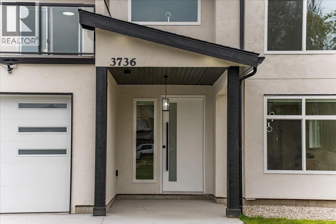
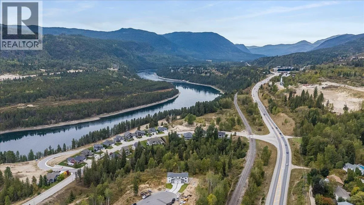
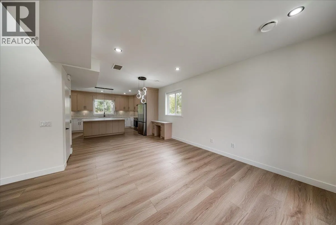
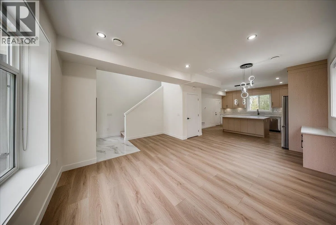
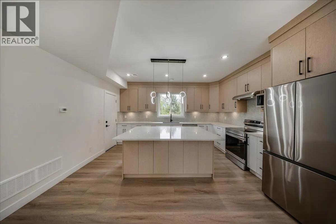
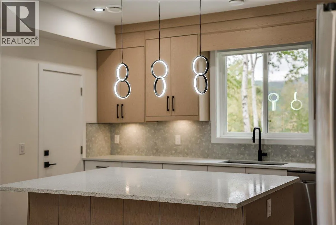
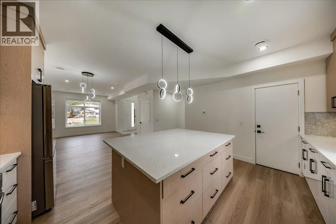
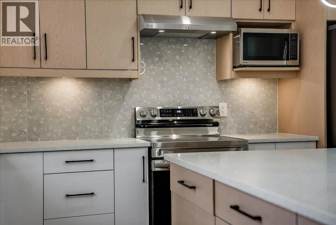
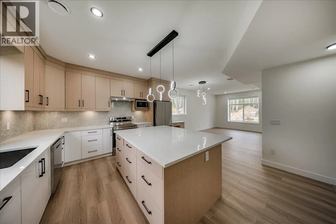
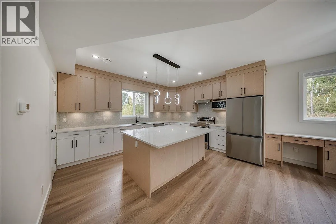
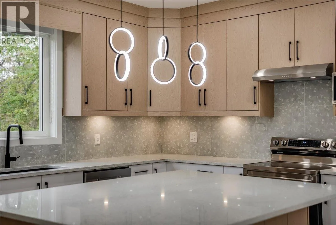
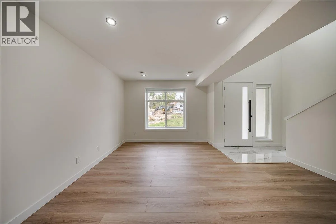
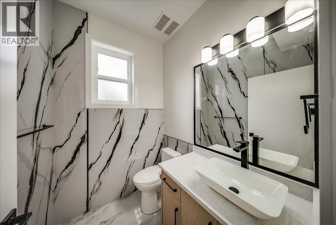
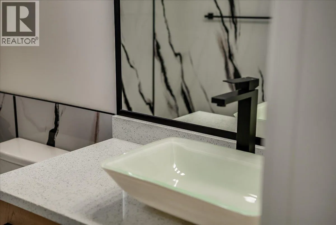
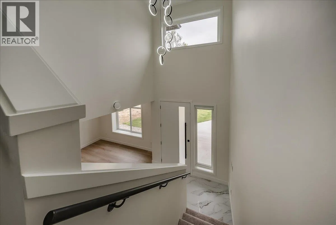
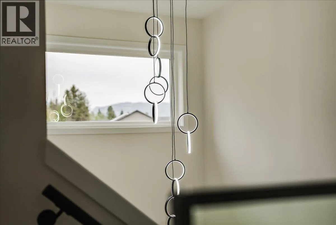
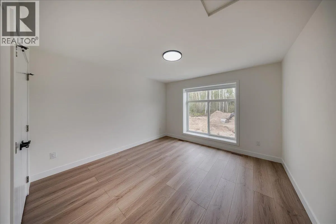
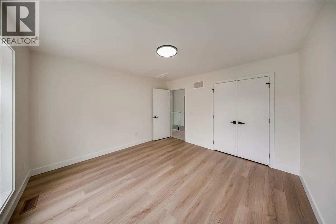
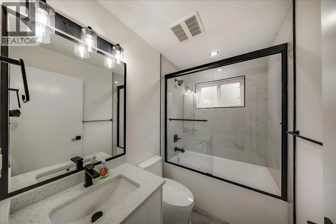
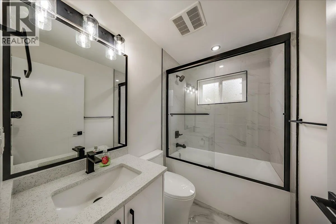
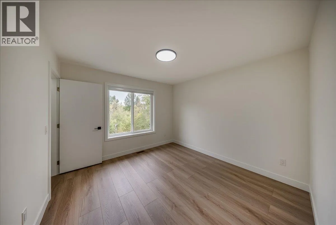
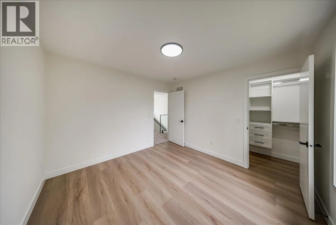
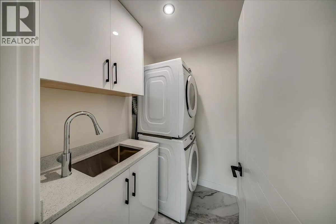
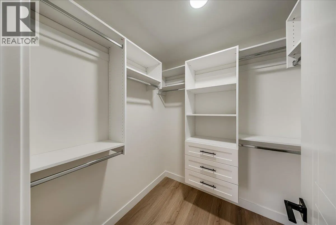
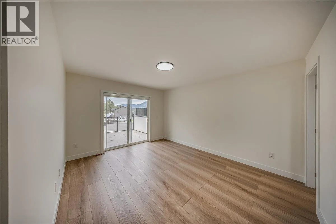
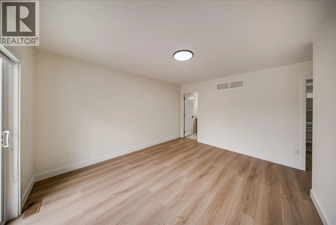
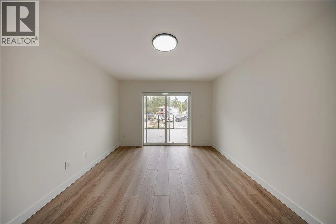
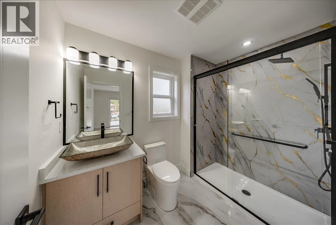
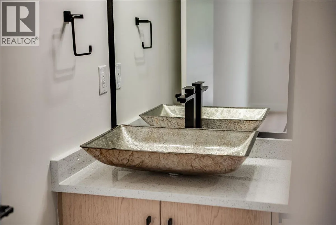
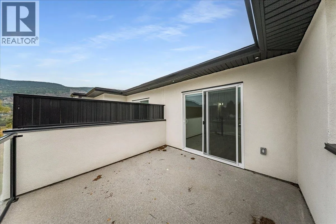
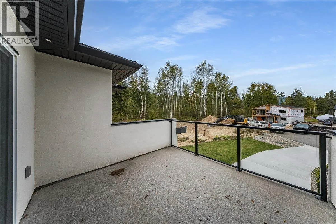
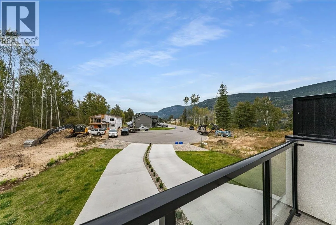
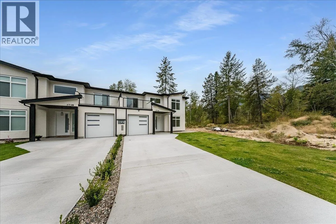
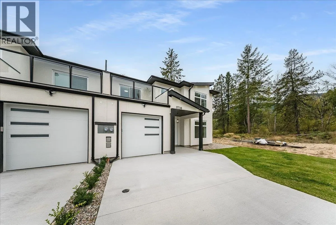
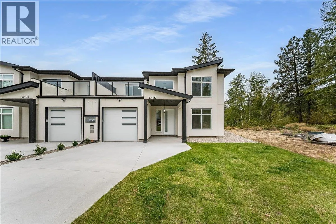
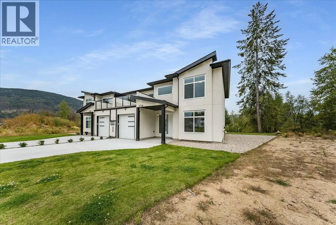
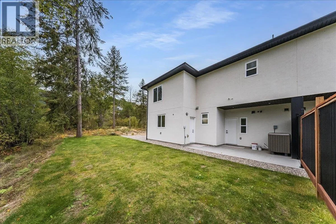
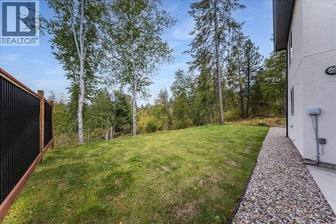
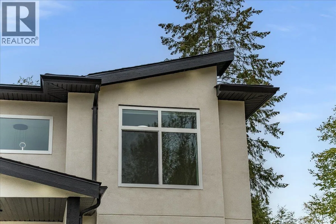
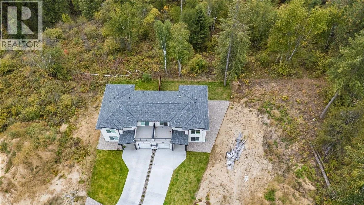
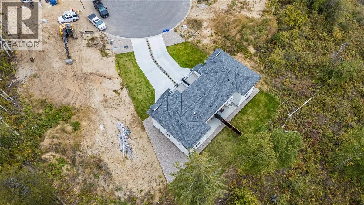
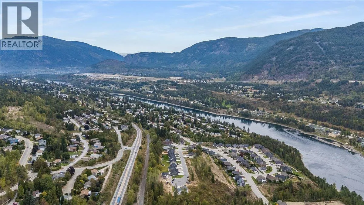
Welcome to 3736 Toba Road, a brand-new three-bedroom, three-bathroom half duplex offering modern style, quality finishes, and low-maintenance living in one of Castlegar’s desirable family neighbourhoods. Never before occupied, this bright and thoughtfully designed home features an abundance of natural light throughout, luxury finishes, stainless steel appliances, window coverings, natural gas and central air conditioning for year-round comfort. The single-car garage includes an EV charger, adding convenience for today’s lifestyle. With a functional layout and plenty of space for families, professionals, or those looking for a fresh start in a new home, this property is move-in ready from day one. Located in the south end of Castlegar, you’re just steps from a neighbourhood park and close to schools, shopping, recreation, and everything the community has to offer. If you’re looking for a brand-new home without the wait, this one is ready for you. (id:27476)

Property Highlights

MLS® Number
10402179
Type
Single Family
Ownership Type
Freehold
Land Size
0.18 ac|under 1 acre
Parking Space Total
3

Building

Building Type
Duplex
Storeys
2.00
Square Footage
1516 sqft
Bathrooms Total
3
Bedrooms Total
3
Amenities
Public Transit, Park
Fireplace Present
No
Basement Type
Basement Features
Building Heating Type
Forced air, See remarks
Heating Fuel
Building Cooling Type
Central air conditioning

Utilities

Water
Municipal water
Utility Sewer
Municipal sewage system

Room Layout

Full bathroom
Second level
Measurements not available
Bedroom
Second level
12' x 12'5''
Bedroom
Second level
11'3'' x 10'11''
Full ensuite bathroom
Second level
8'7'' x 5'11''
Primary Bedroom
Second level
11'2'' x 13'7''
Foyer
Main level
7'10'' x 9'6''
Partial bathroom
Main level
Measurements not available
Dining room
Main level
8'6'' x 11'7''
Kitchen
Main level
10' x 14'10''
Living room
Main level
10' x 11'7''

Location

Learn more about this property
Listing provided by:
Coldwell Banker Executives Realty
MLS® number:
10402179
Agent:
Jake Sherbinin
*Indicates required field
Name is required
Email is required
Please enter a valid phone number (e.g., 416-111-1111).