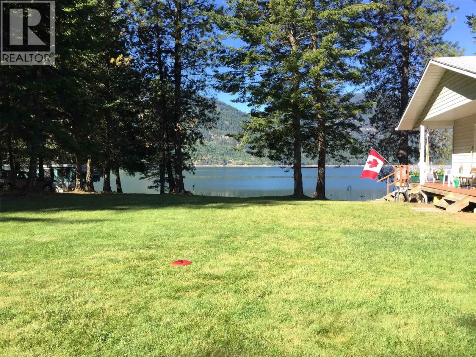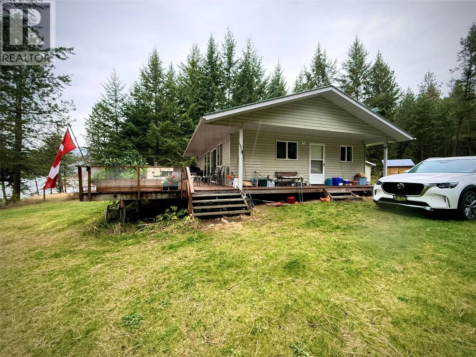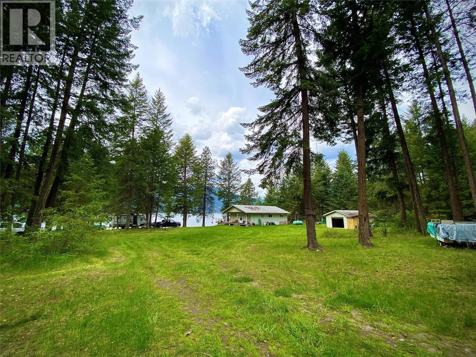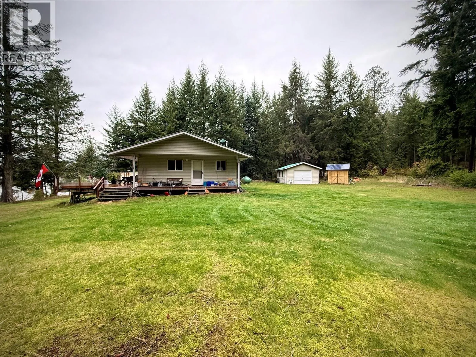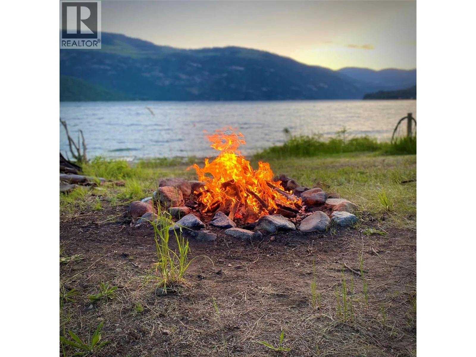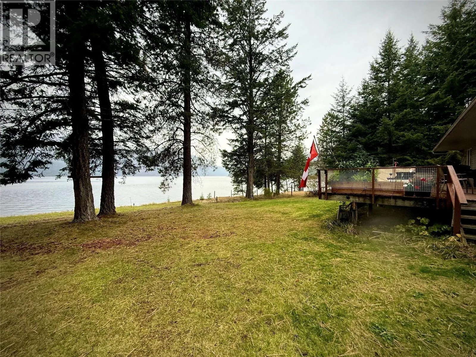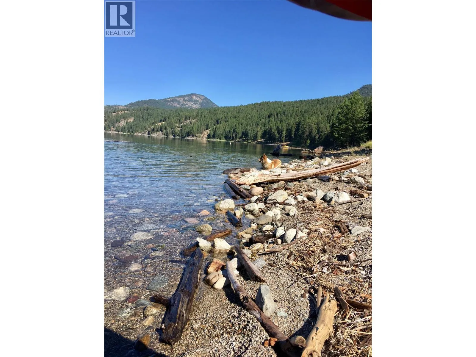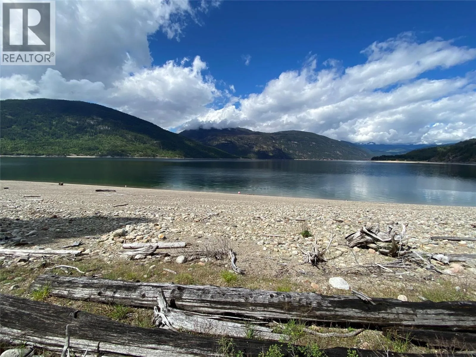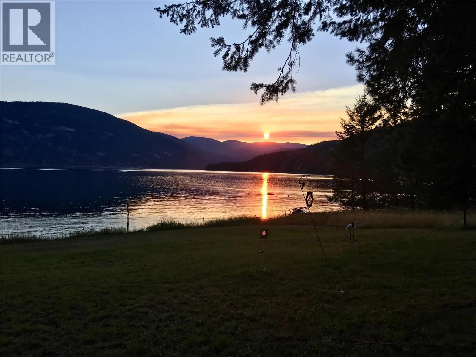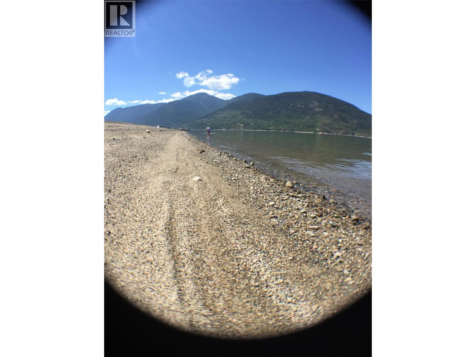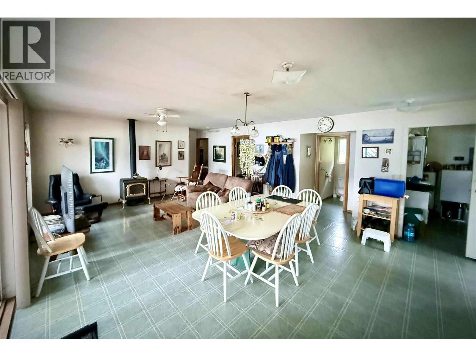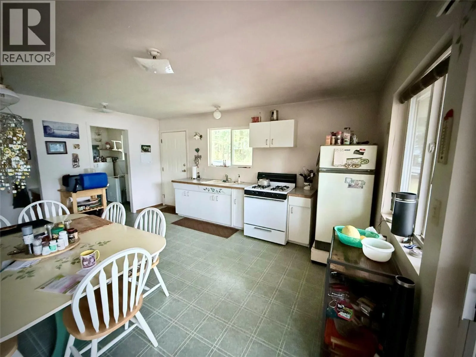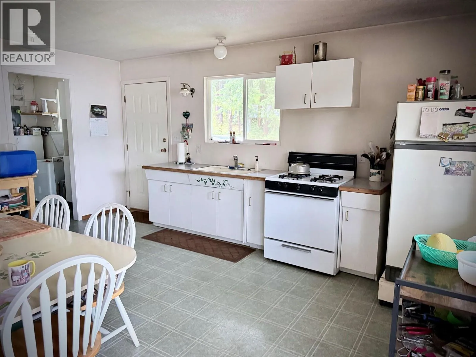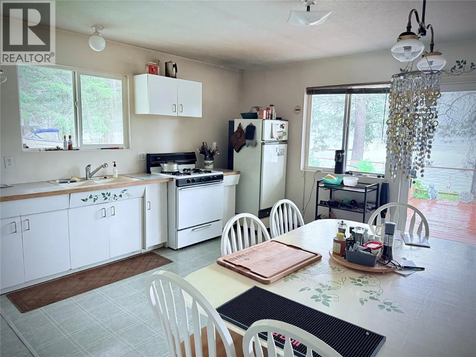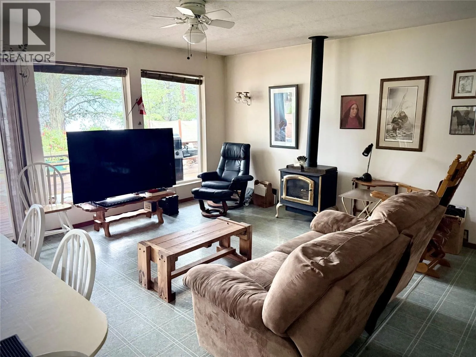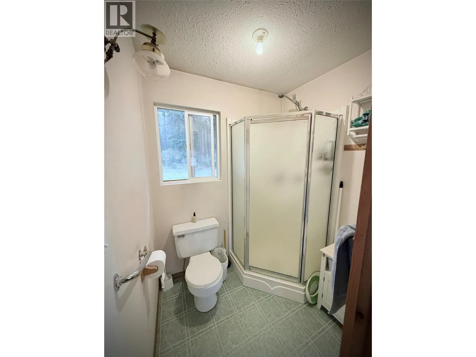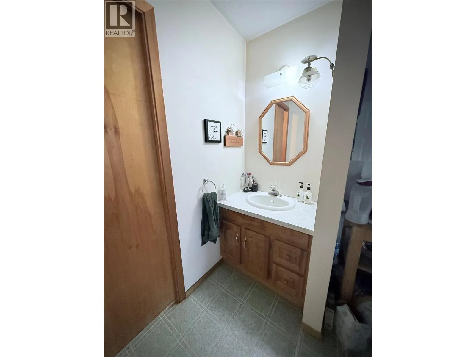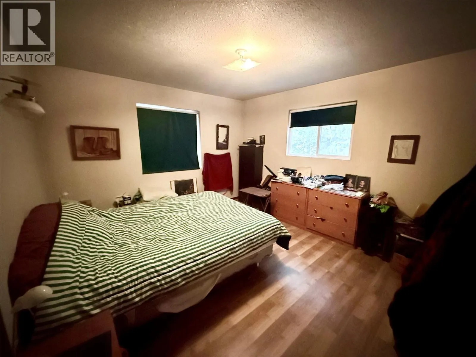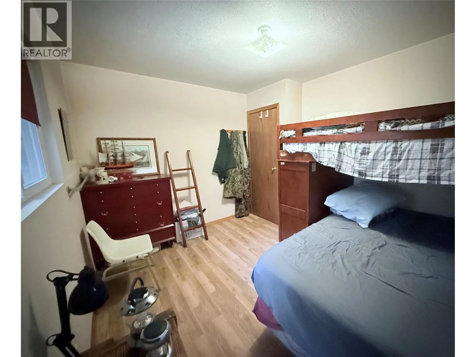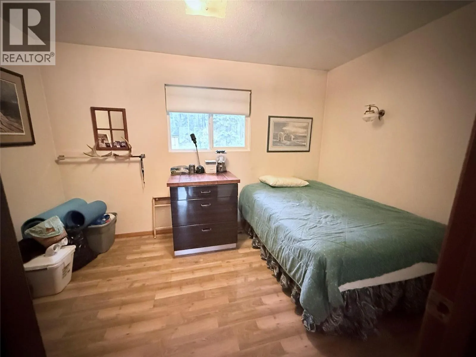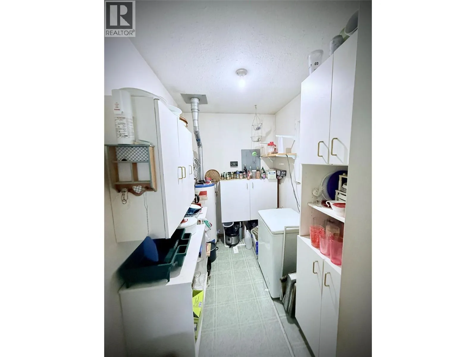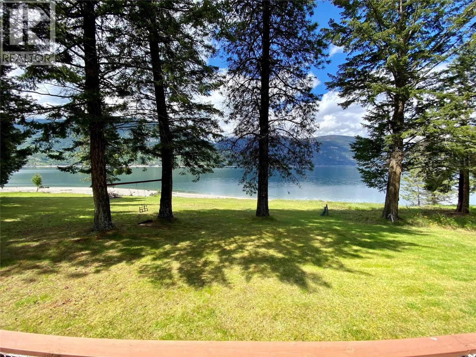
Opportunities like this rarely come to market! Offering an incredible 4.42 acres with approximately 185 feet of pristine Arrow Lake waterfront, this remarkable property provides the perfect setting for a private residence, recreational getaway, or family retreat. The charming cabin, built in 1995, is perfectly positioned to take full advantage of the spectacular lake setting. The open-concept interior features loads of windows overlooking the lake, bringing the stunning scenery and natural light indoors. The home includes a spacious primary bedroom, two additional dens that provide flexibility for sleeping areas, offices or hobbies, a storage room, and plenty of space to make the cabin your own. Designed for comfortable off-grid living, the property features a solar electrical system, propane heating, propane hot water, and propane appliances. The result is a self-sufficient setup that allows you to enjoy the peace and privacy of this incredible waterfront location. Step outside and prepare to be impressed by the expansive deck spanning the entire width of the home with breathtaking views across the peaceful Arrow Lake. The property offers a detached workshop, providing excellent space for storage, equipment, or projects. There is also an abundance of parking, generous lawn space for outdoor activities and gatherings, and, of course, the beautiful waterfront and beach, offering endless opportunities for swimming, boating, fishing, relaxing and creating lasting memories. (id:27476)