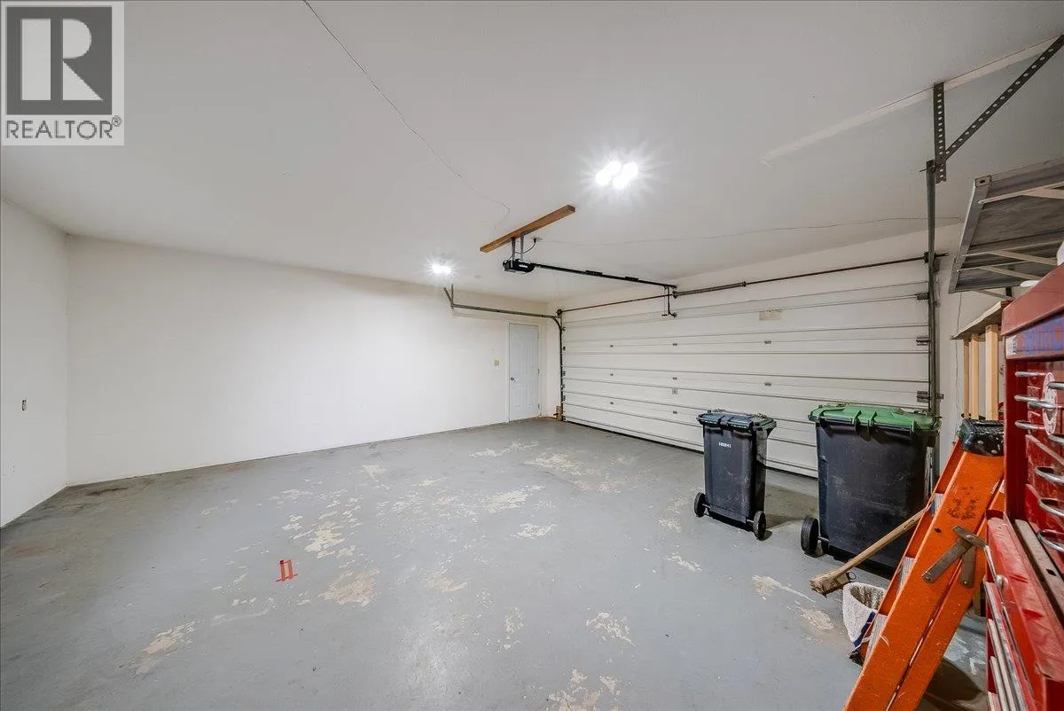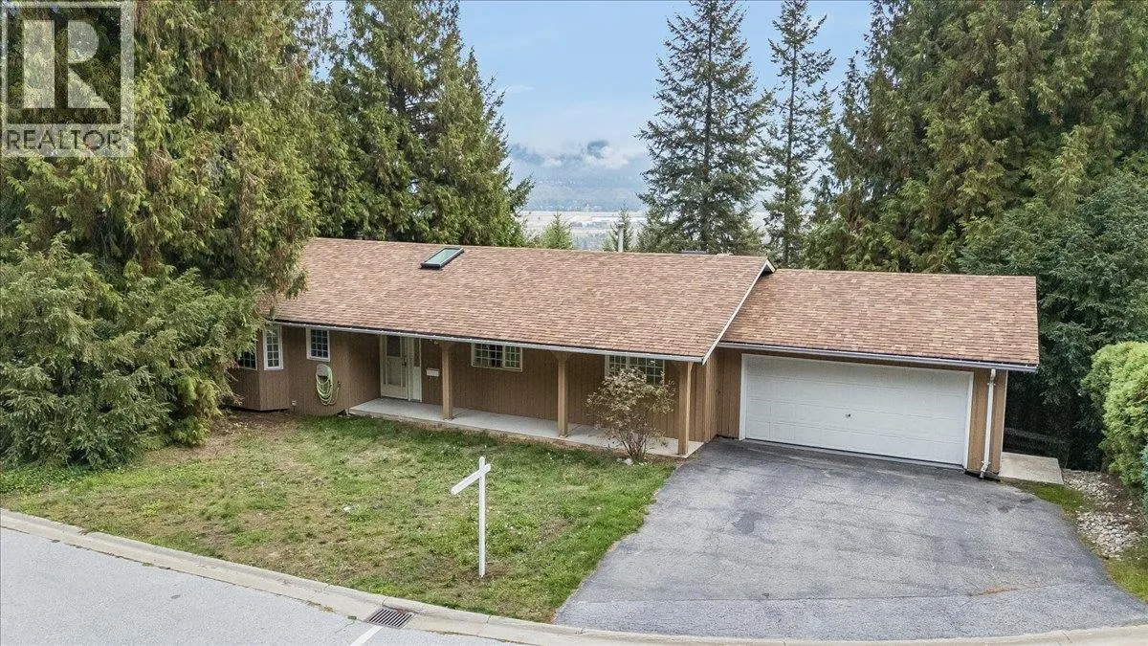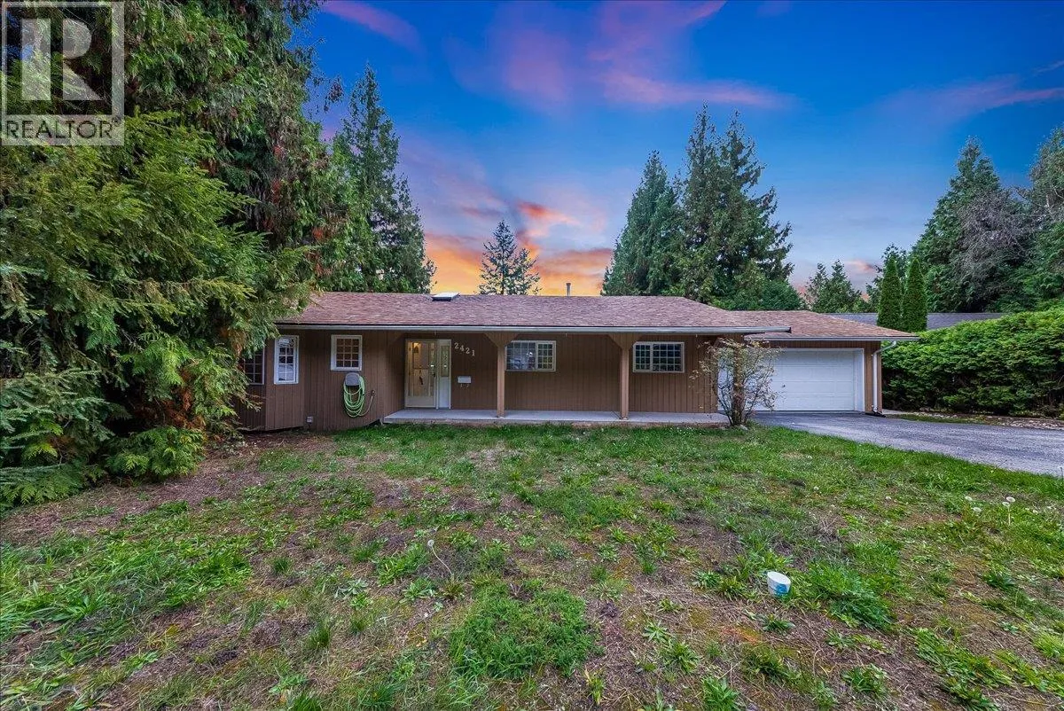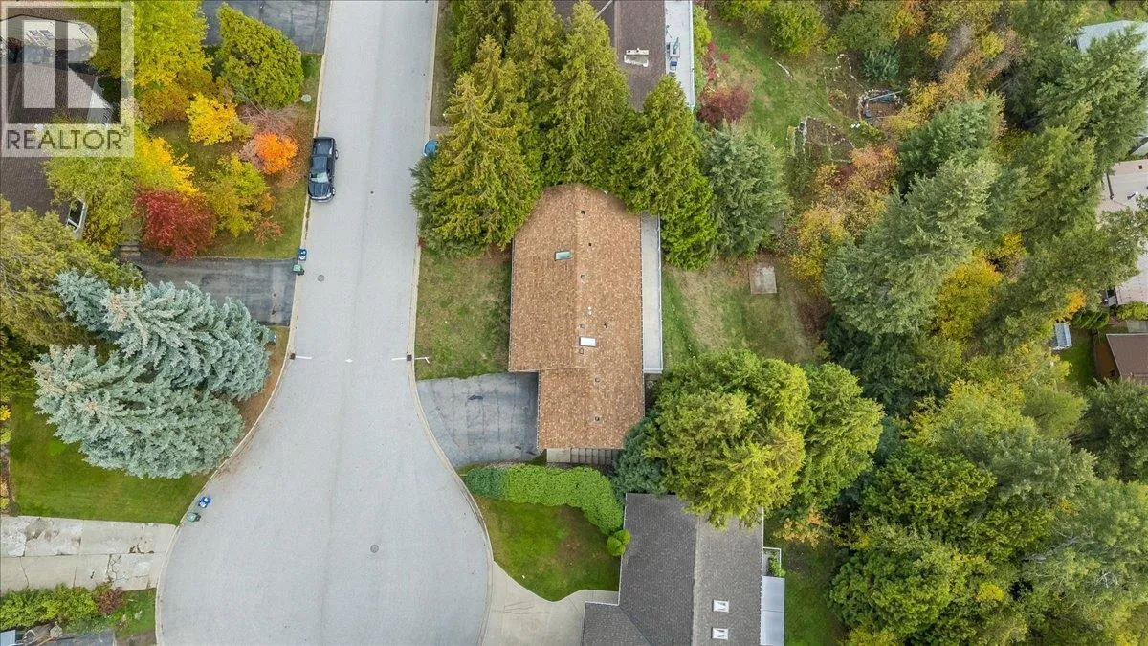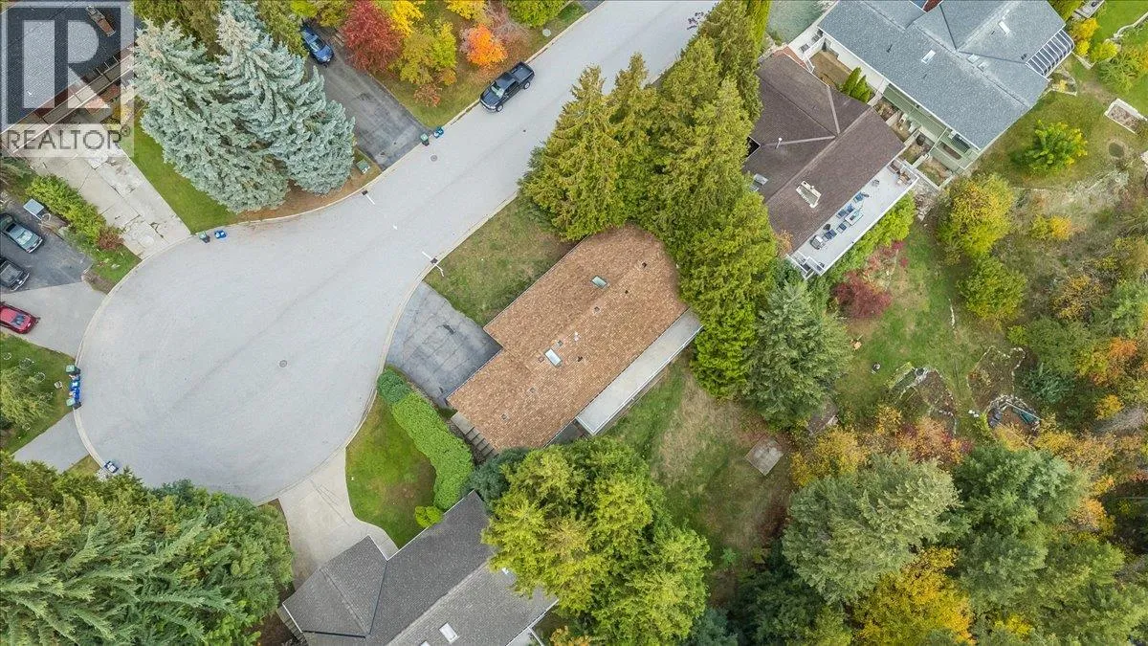
2421 12th Avenue, Castlegar, British Columbia V1N 4A9

Listed for:
$570,000
4 beds
4 baths
Listed 38 days ago
House for rent: 2421 12th Avenue, Castlegar, British Columbia V1N 4A9

View all 49 photos

About

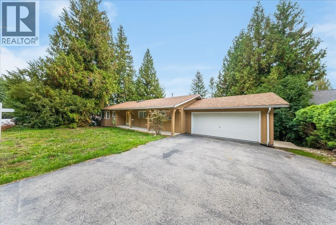
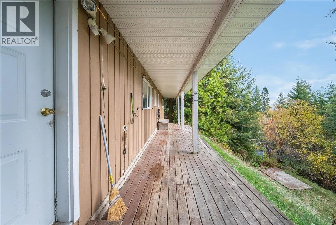
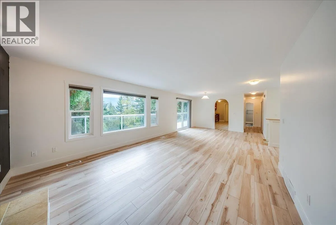
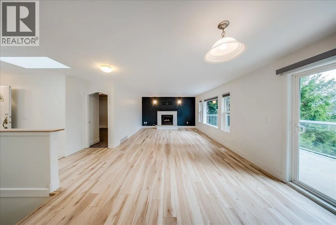
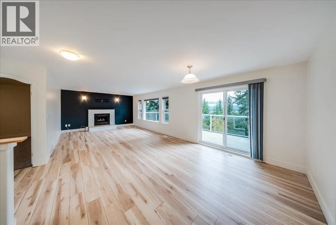
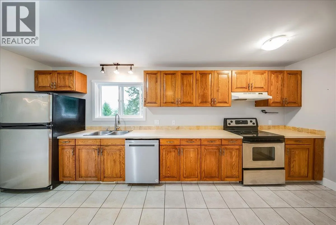
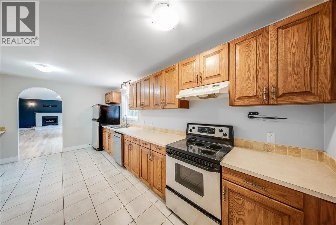
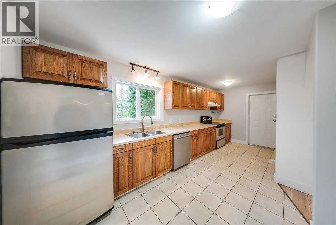
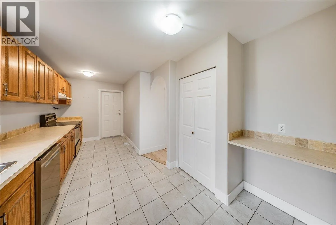
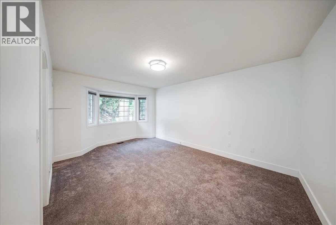
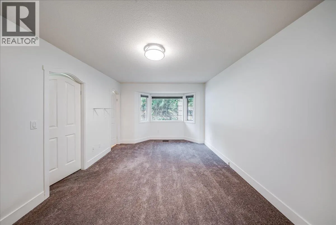
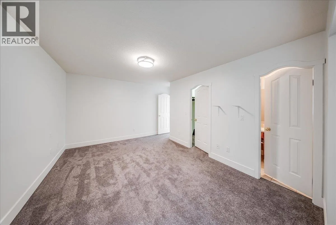
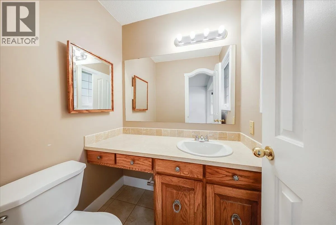
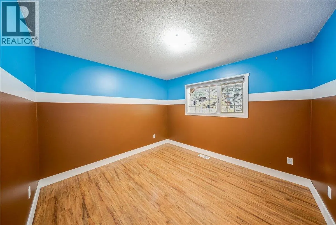
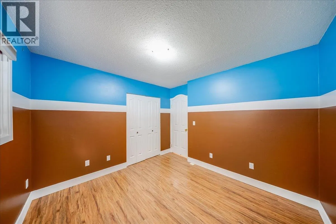
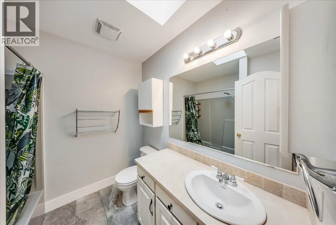
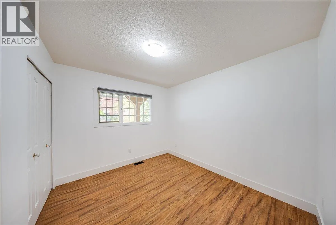
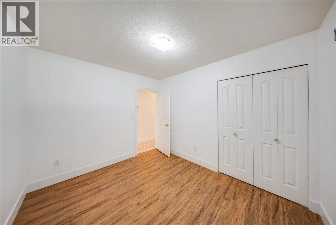
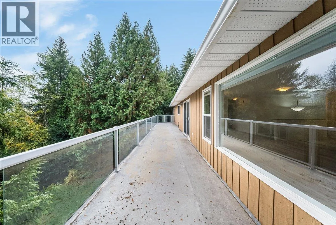
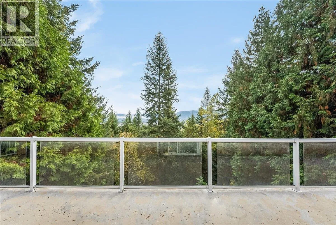
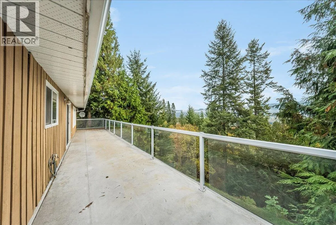
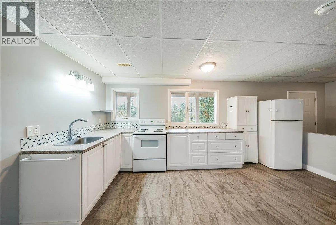
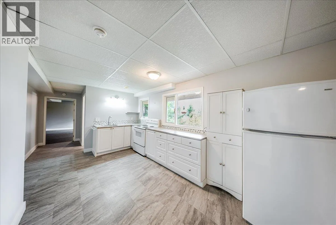
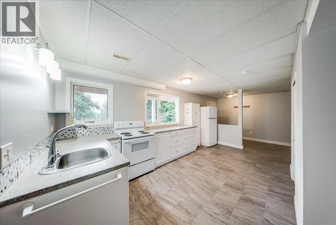
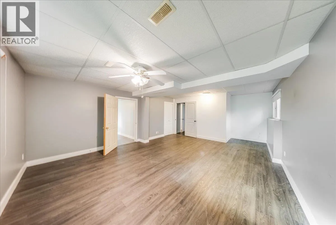
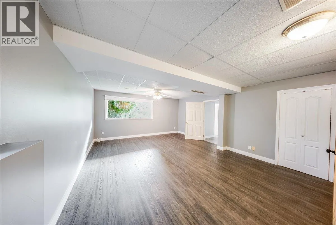
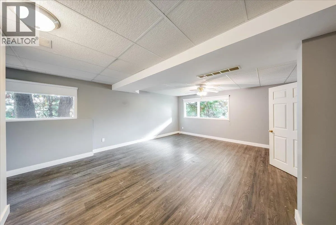
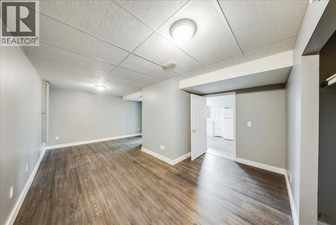
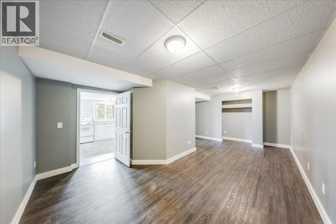
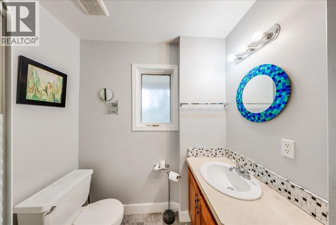
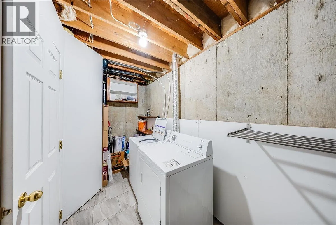
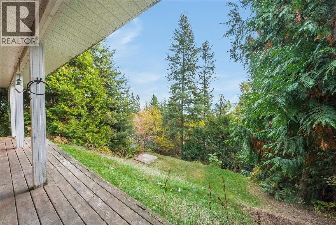
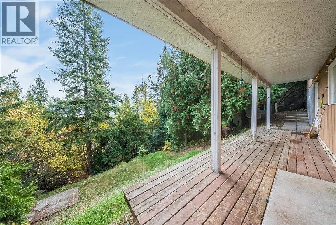
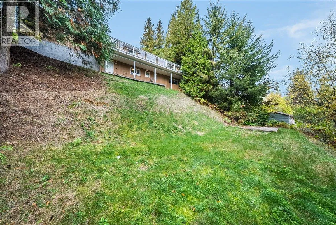
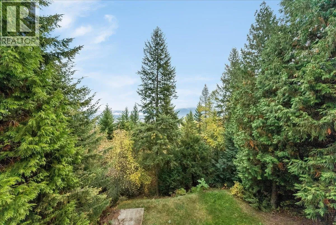
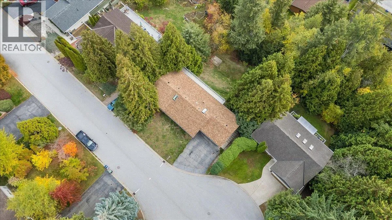
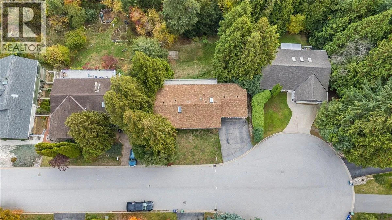
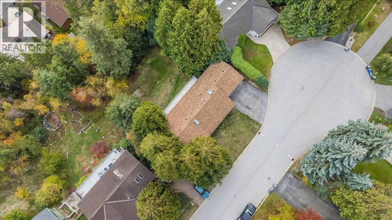
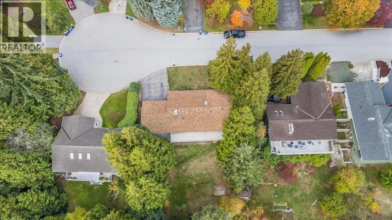
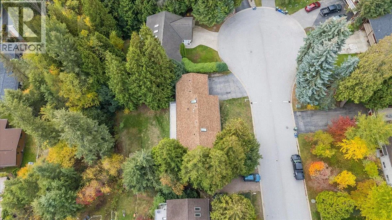
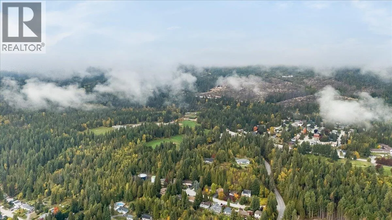
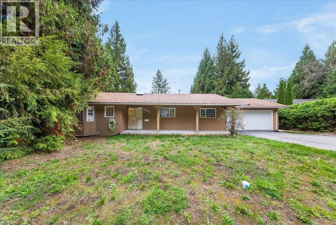
Quiet street, beautiful views and room to spread out! Located in Castlegar’s Kinnaird neighborhood on a dead-end stretch of 12th Avenue, just a few blocks from Kinnaird Elementary, this updated walk-out rancher combines a convenient location with city and valley views. The main floor features three bedrooms and three bathrooms, including a two-piece ensuite off the primary bedroom. New flooring, fresh paint and a new A/C unit add comfort and appeal, while skylights bring in natural light. Along the rear of the home, bright living, dining and kitchen spaces capture the views, creating an inviting setting for everyday living and entertaining. Enjoy morning coffee, summer meals or a relaxing evening on the deck with the city and valley as your backdrop. The walk-out lower level has also been extensively updated in recent years and includes a second living area, second kitchen, full bathroom, laundry and a separate entrance. Currently vacant, this space adds versatility to the layout. A new hot water tank rounds out the recent improvements. With space to gather, outdoor living on the deck and a quiet location close to school, this home offers a welcoming place to begin your next chapter. Book your private viewing and discover the possibilities on 12th Avenue! (id:27476)

Property Highlights

MLS® Number
10402949
Type
Single Family
Ownership Type
Freehold
Land Size
0.31 ac|under 1 acre
Parking Space Total
7

Building

Building Type
House
Storeys
2.00
Square Footage
2340 sqft
Bathrooms Total
4
Bedrooms Total
4
Fireplace Present
Yes
Basement Type
Basement Features
Building Heating Type
Forced air, See remarks
Heating Fuel
Building Cooling Type
Central air conditioning

Utilities

Water
Municipal water
Utility Sewer
Municipal sewage system

Room Layout

Laundry room
Basement
15'3'' x 5'4''
Full bathroom
Basement
Measurements not available
Den
Basement
20'3'' x 13'
Bedroom
Basement
19'2'' x 15'4''
Kitchen
Basement
16'11'' x 9'5''
Full bathroom
Main level
Measurements not available
Full bathroom
Main level
Measurements not available
Bedroom
Main level
10'7'' x 10'1''
Bedroom
Main level
10'9'' x 9'5''
Partial ensuite bathroom
Main level
Measurements not available
Primary Bedroom
Main level
15' x 11'1''
Living room
Main level
14'5'' x 13'10''
Dining room
Main level
11'0'' x 10'
Kitchen
Main level
18'8'' x 9'

Location

Learn more about this property
Listing provided by:
RE/MAX All Pro Realty
MLS® number:
10402949
Agent:
Katie Borsato
*Indicates required field
Name is required
Email is required
Please enter a valid phone number (e.g., 416-111-1111).