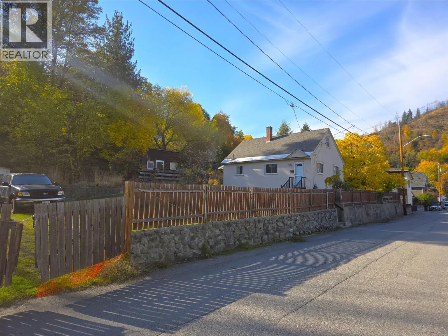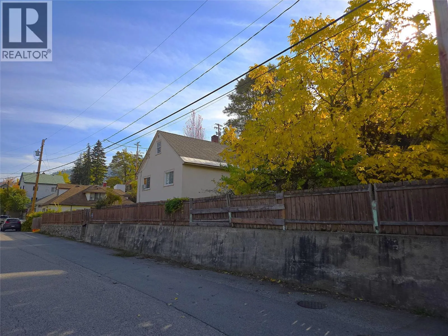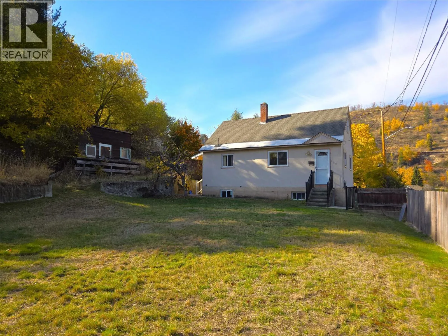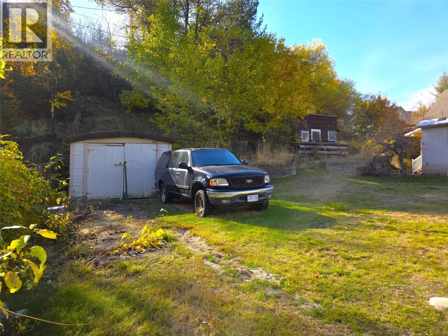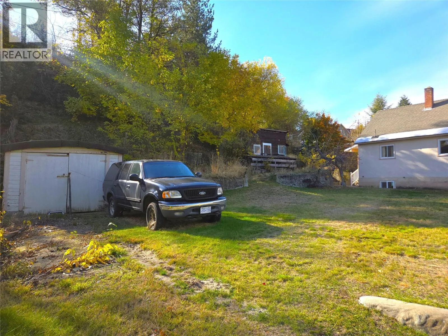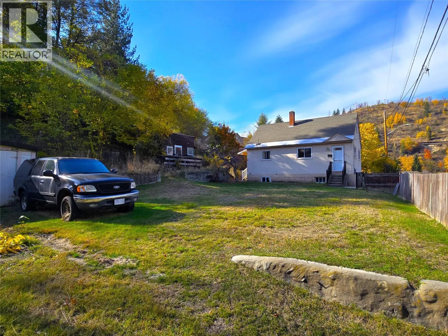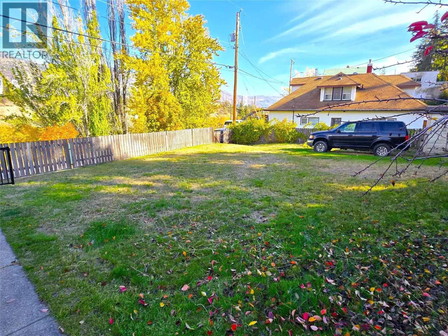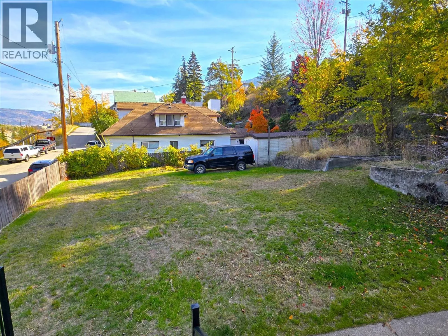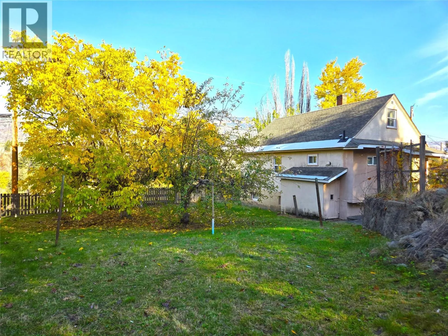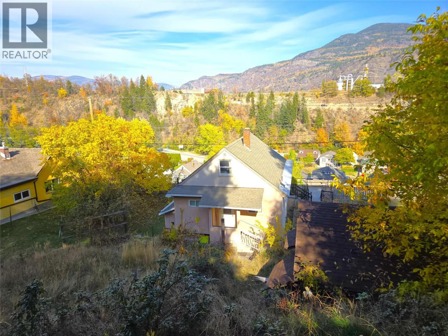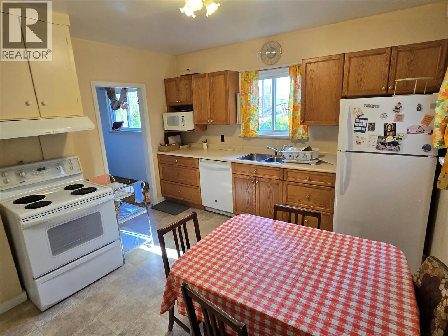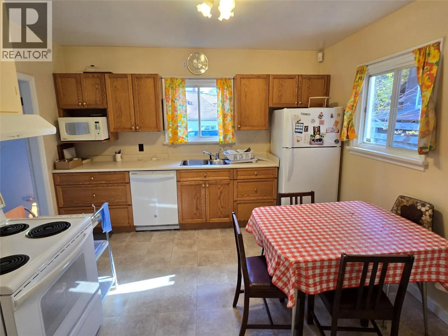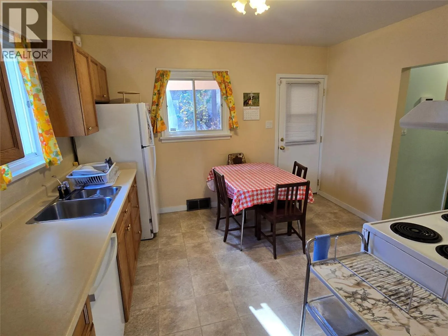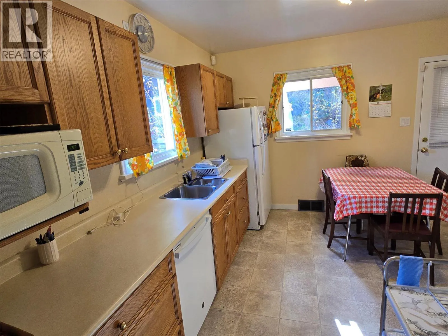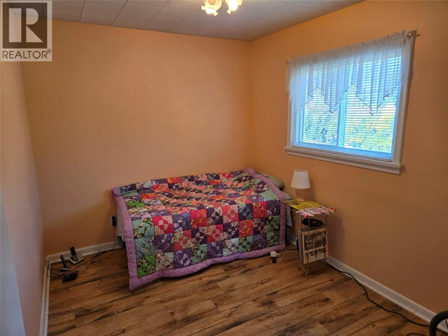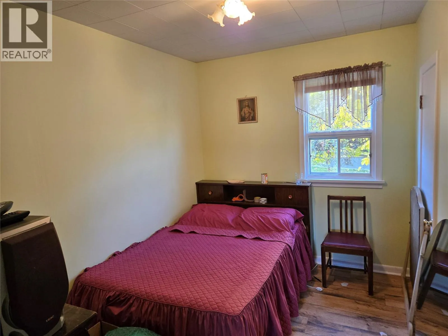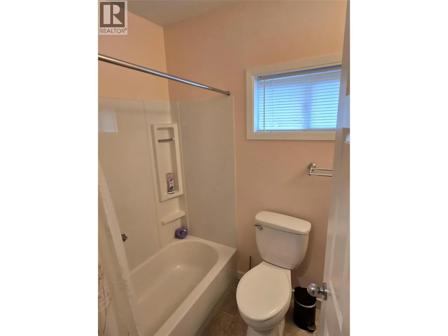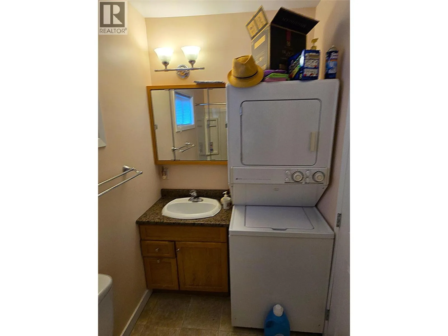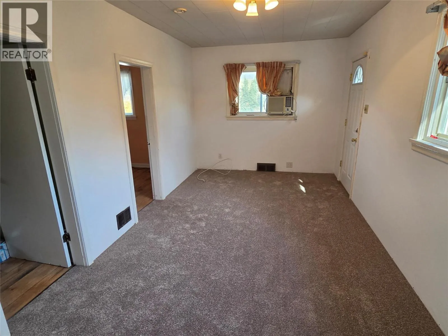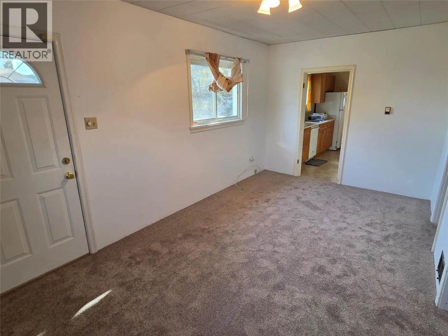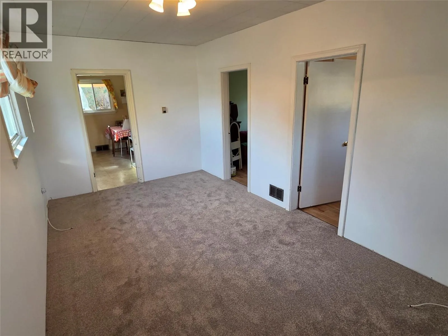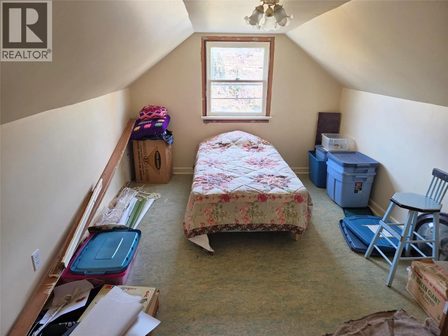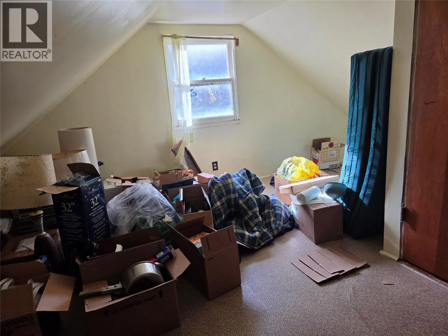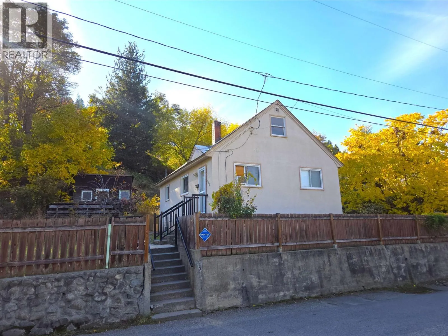
ATTENTION INVESTORS! A rare opportunity for investors, developers, or buyers looking to secure a property with outstanding potential! This solid 3-bedroom, 1-bathroom home is situated on three separately titled lots, with the existing home occupying just one property, leaving the other two lots ready for future development possibilities. The home offers comfortable living with all essential amenities conveniently located on the main floor. Featuring two bedrooms, a cozy living room, bright kitchen, and a full bathroom with laundry, the layout is both practical and inviting. The second storey adds even more versatility with a third bedroom and a spacious den, perfect for a home office, hobby space, or additional living area. The unfinished basement provides plenty of room for storage and functionality, complete with a cold room, workshop, second laundry area, and ample additional storage space. Outside, enjoy off-street parking in the detached garage or take advantage of the expansive yard space. With three separate titles and two additional lots offering exciting development potential, this property presents a unique opportunity to invest, develop, or hold for the future. Whether you're an investor looking for your next project, a developer exploring new possibilities, or a buyer wanting to build equity, this is an opportunity you won't want to miss! (id:27476)