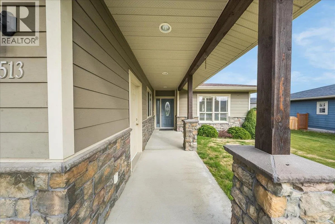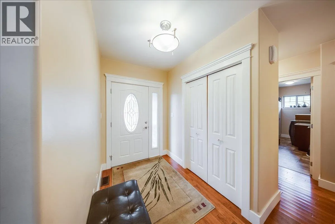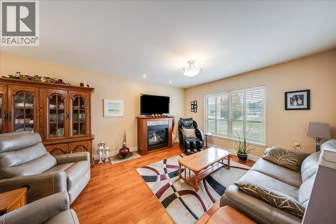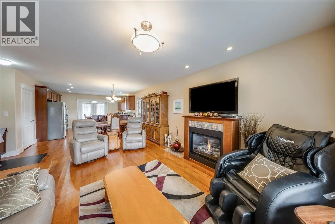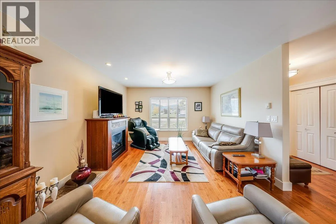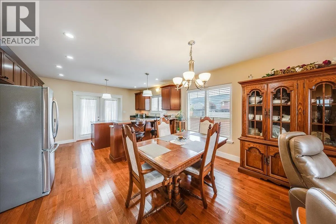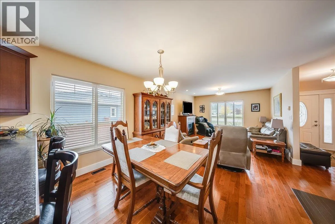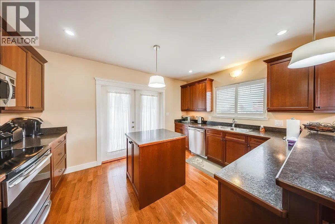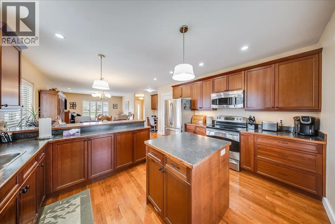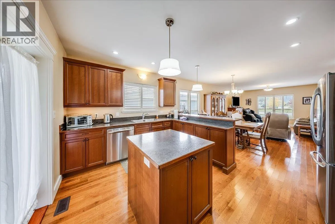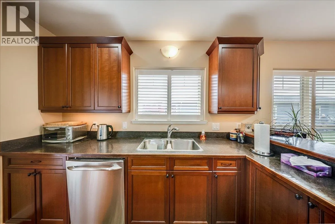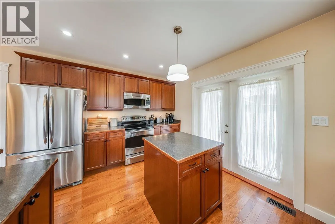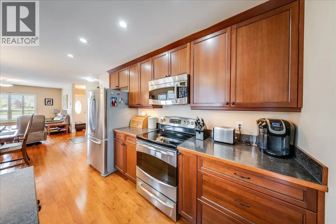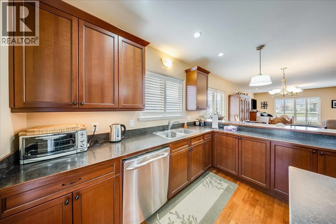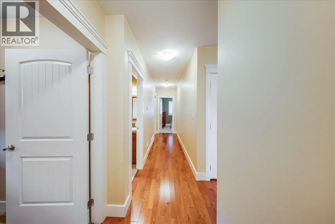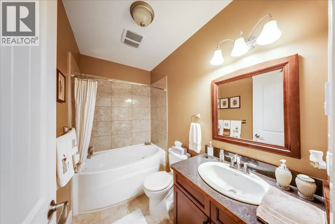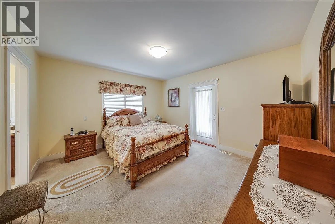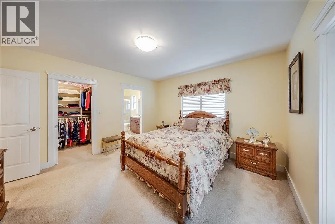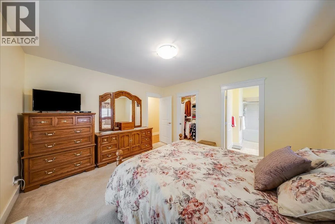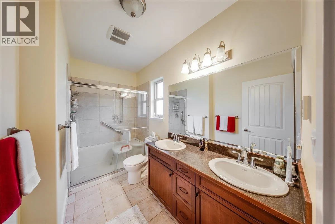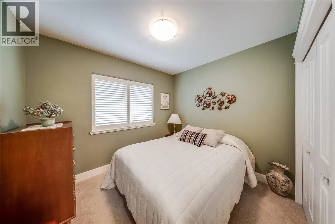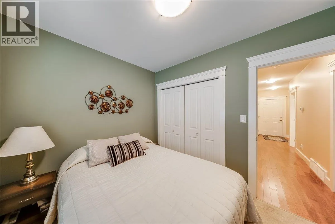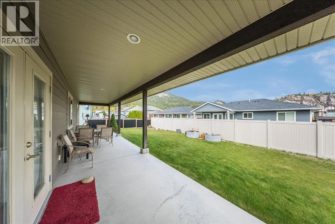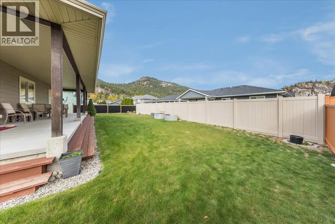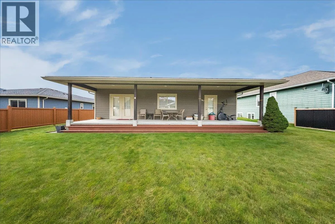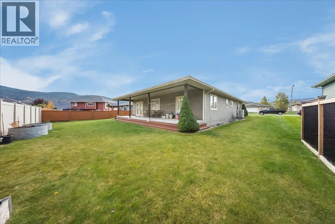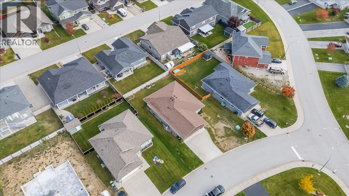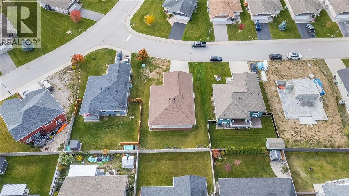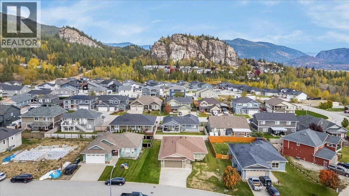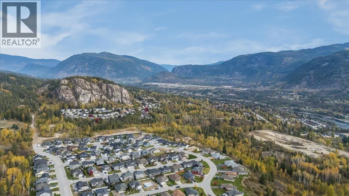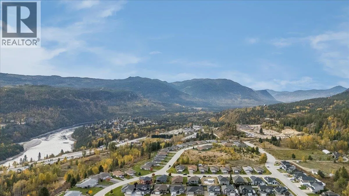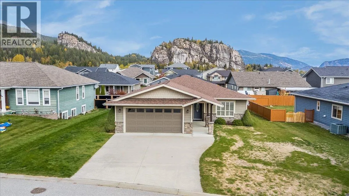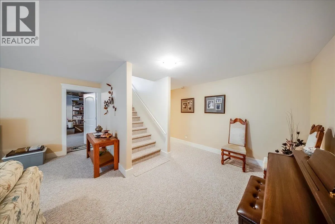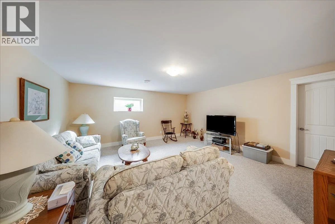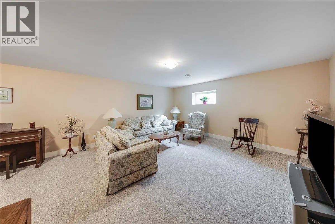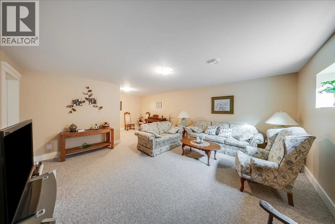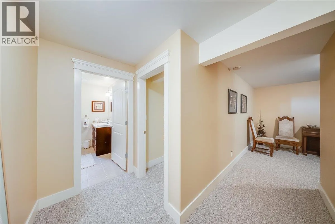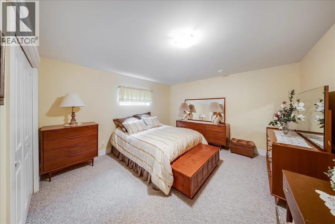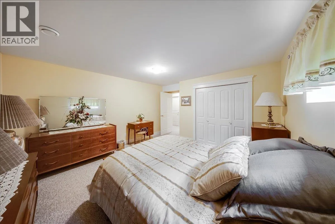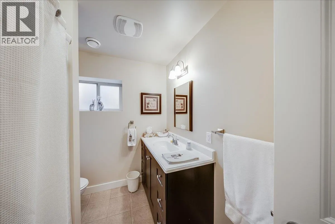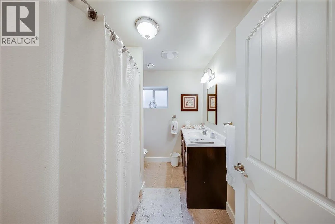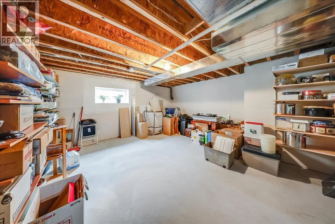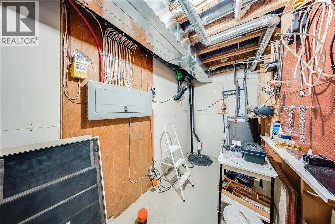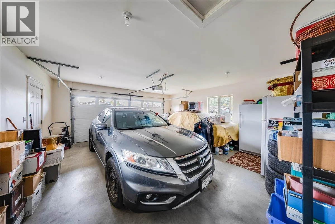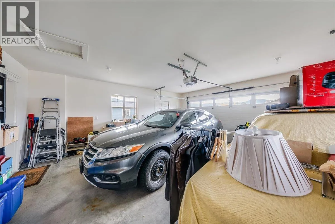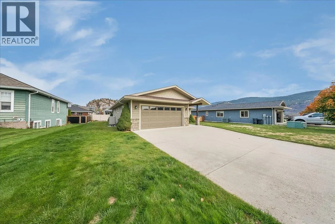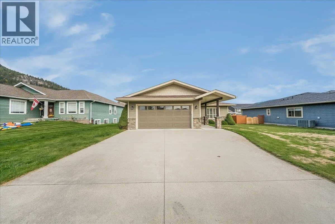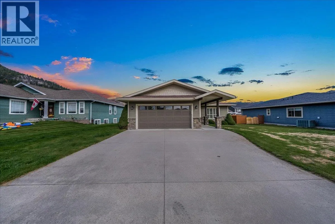
Welcome to 1513 Grandview Drive, located in one of Castlegar's most desirable, quiet, and level neighbourhoods, ideal for buyers of all ages and stages of life! Built in 2009 and beautifully maintained, this lovely home offers a wonderful combination of comfort, quality, and practical living space. The bright, open-concept main floor features a spacious kitchen, dining area, and living room with beautiful hardwood floors and direct access to a fantastic 300 sq. ft. covered patio overlooking the private, flat backyard. It's the perfect setting for relaxing, entertaining, and enjoying the outdoors. The main floor also offers two generous bedrooms, including a comfortable primary suite with a walk-in closet and full ensuite bathroom, plus a convenient laundry room with plenty of additional cabinetry and storage. Downstairs you'll find a large recreation room, another spacious bedroom, a full bathroom, and an abundance of storage space. Additional features include central air conditioning, central vacuum, underground sprinklers, a double garage, and a level driveway with plenty of extra parking. With its thoughtful layout, excellent condition, low-maintenance features, and desirable location, this is a wonderful home for anyone looking for comfortable, easy living in a great Castlegar neighbourhood. A great home, in a great location, that's ready for you to move in and enjoy! (id:27476)