2300 Upper Bench Road, Cawston, British Columbia V0X 1C2

Listed for:
$2,395,000
7 beds
4 baths
Listed 52 days ago
Other for rent: 2300 Upper Bench Road, Cawston, British Columbia V0X 1C2

View all 56 photos

About

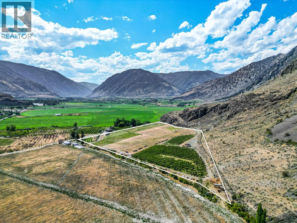
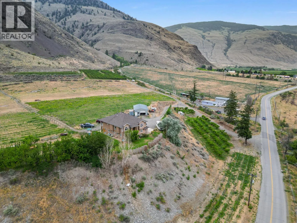
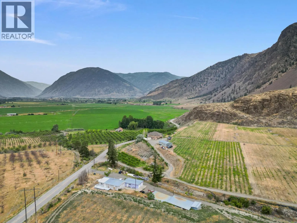
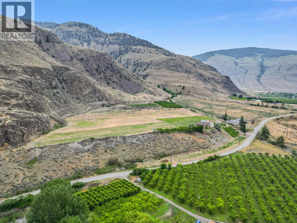
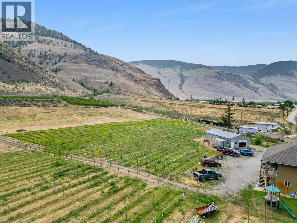
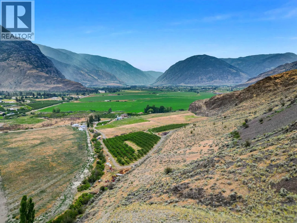
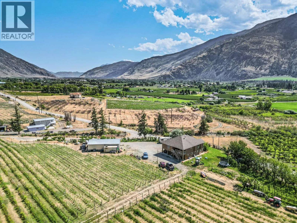
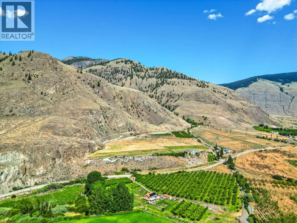
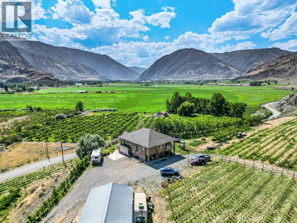
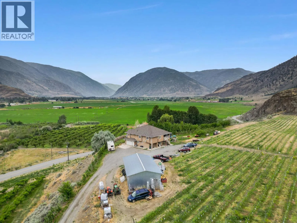
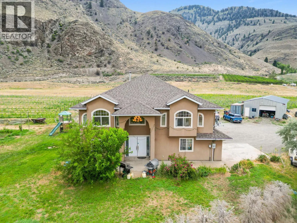
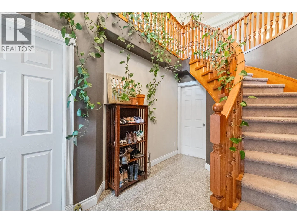
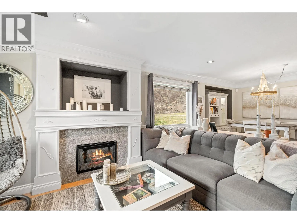
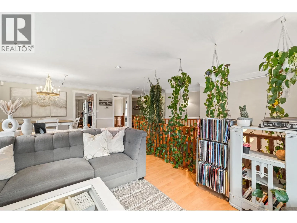
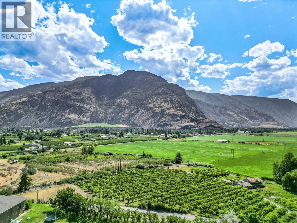
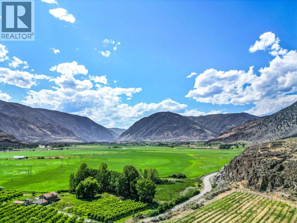
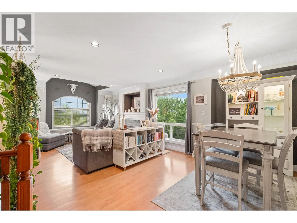
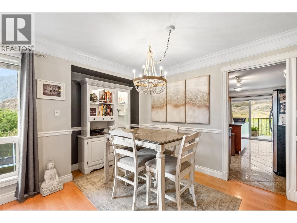
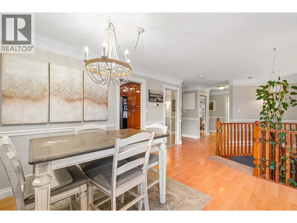
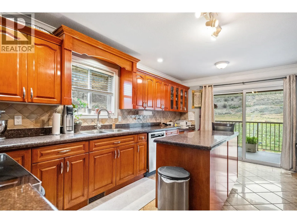
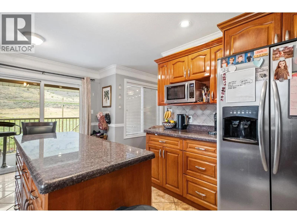
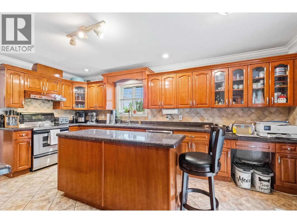
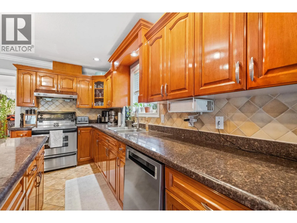
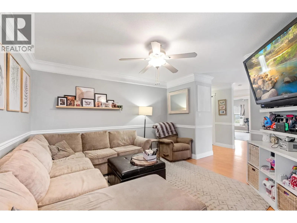
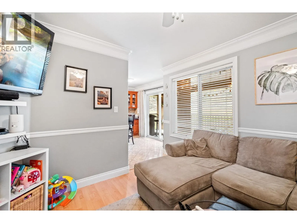
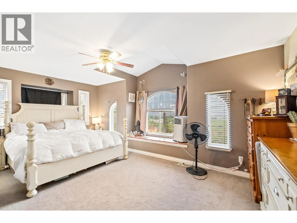
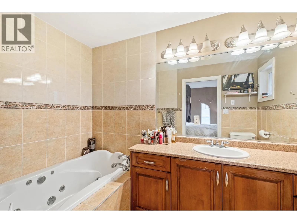
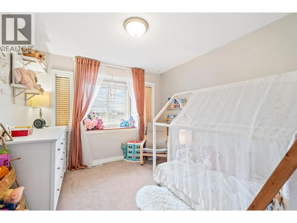
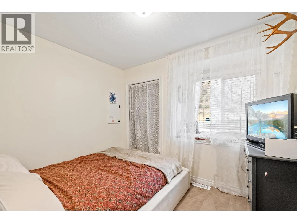
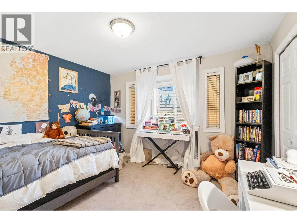
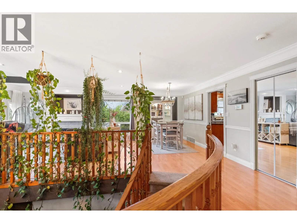
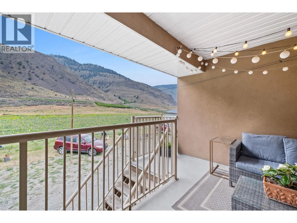
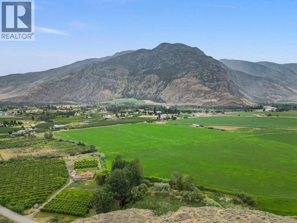
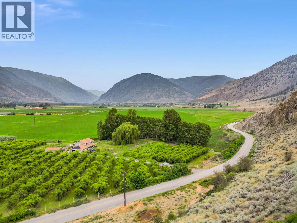
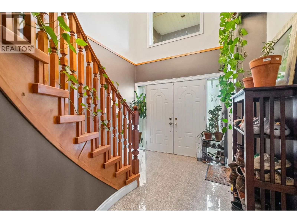
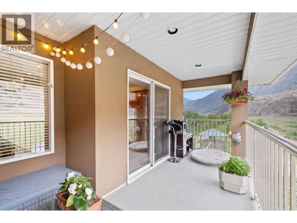
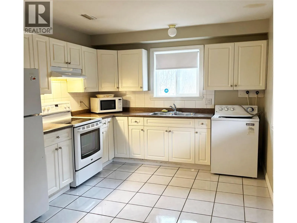
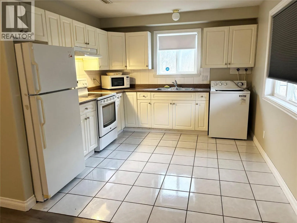
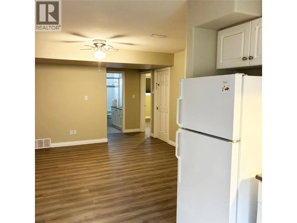
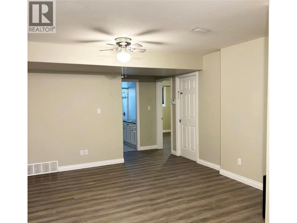
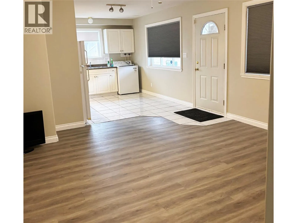
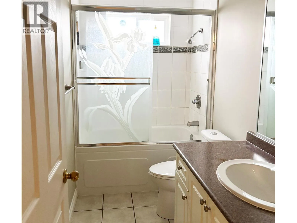
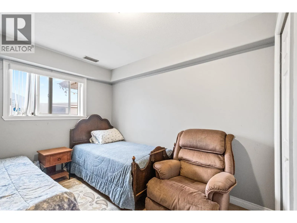
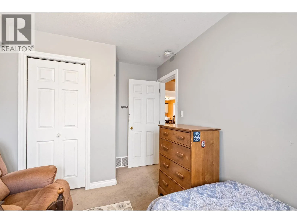
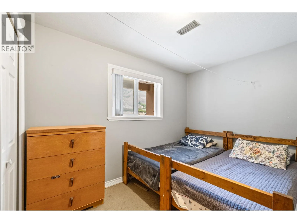
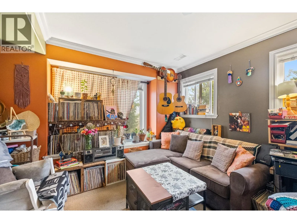
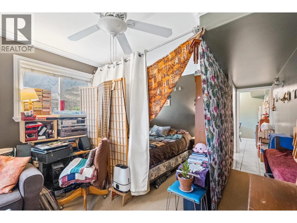
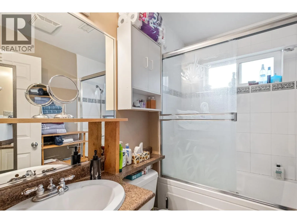
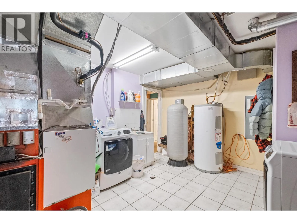
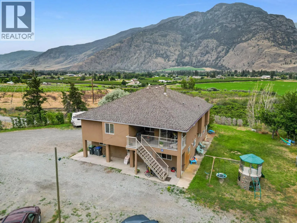
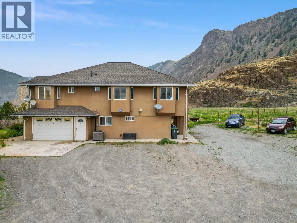
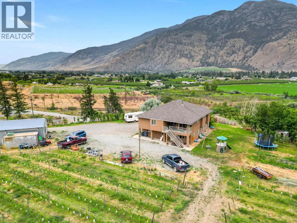
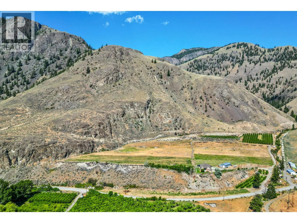
Nestled in the heart of the scenic Similkameen Valley, this 20-acre certified organic farm presents an exceptional opportunity in one of British Columbia's fastest-growing wine regions. Just minutes from renowned Cawston wineries, the property features rare Class 1 vineyard soil, established crops, a spacious 7-bedroom home, and a large powered shop—ideal for a boutique winery, vineyard, orchard, or agri-tourism venture. Between 2022 and 2025, approximately 4.25 acres were planted with thriving red wine grape varietals. The farm also generates income from approximately 2 acres of mature cherry trees, plus 0.5 acres of apples and 0.25 acres of nectarines. An additional 10 acres are ready for future vineyard expansion or diversified crop production. The home enjoys panoramic valley views and offers a functional layout with a grand staircase, spacious kitchen, generous living areas, four bedrooms and two bathrooms upstairs, plus two self-contained lower-level suites with shared laundry—perfect for extended family, farm staff, guests, or rental income. One suite has been recently renovated. A double garage and large metal shop with concrete floor and power provide excellent utility. With more than 16.5 acres of productive farmland and highly sought-after Class 1 soil, this is one of the Similkameen Valley's premier agricultural properties. (id:27476)


Property Highlights

MLS® Number
10394419
Type
Agriculture
Ownership Type
Freehold
Land Size
20.16 ac|10 - 50 acres
Parking Space Total
2

Building

Building Type
Other
Storeys
2.00
Square Footage
3170 sqft
Bathrooms Total
4
Bedrooms Total
7
Amenities
Schools, Shopping
Exterior Finish
Stucco
Fireplace Present
Yes
Basement Type
Basement Features
Building Heating Type
Heating Fuel
Electric
Building Cooling Type
Central air conditioning

Utilities

Water
Well
Utility Sewer
Septic tank

Room Layout

Utility room
Lower level
14'0'' x 11'4''
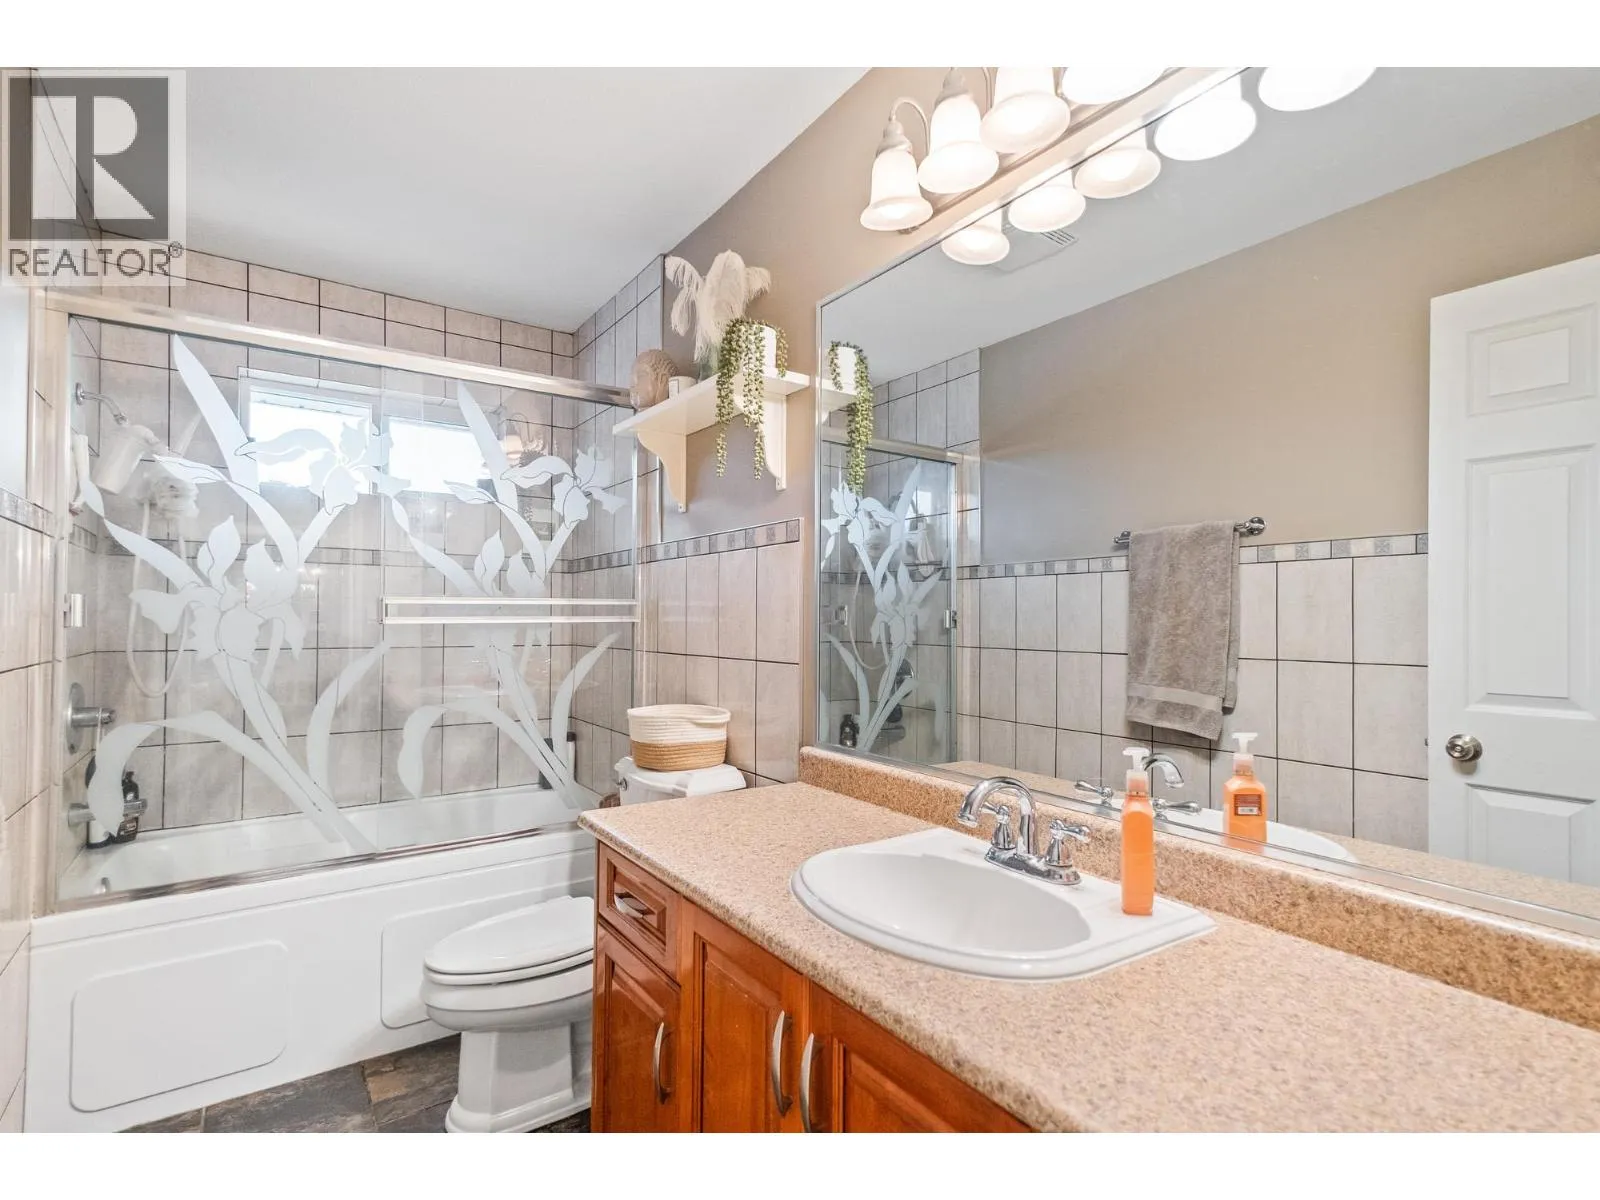
4pc Bathroom
Lower level
7'8'' x 5'3''
Kitchen
Lower level
11'0'' x 8'11''
Bedroom
Lower level
11'0'' x 7'7''
Den
Lower level
11'9'' x 9'6''
Bedroom
Lower level
13'5'' x 9'4''
Bedroom
Lower level
13'5'' x 9'2''
Full bathroom
Lower level
9'11'' x 5'1''
Kitchen
Lower level
15'9'' x 10'7''
Living room
Lower level
17'7'' x 14'8''
Foyer
Lower level
9'4'' x 13'11''
4pc Bathroom
Main level
10'10'' x 5'0''
Bedroom
Main level
10'4'' x 8'10''
Bedroom
Main level
10'10'' x 12'6''
Bedroom
Main level
10'10'' x 9'11''
3pc Ensuite bath
Main level
10'1'' x 6'1''
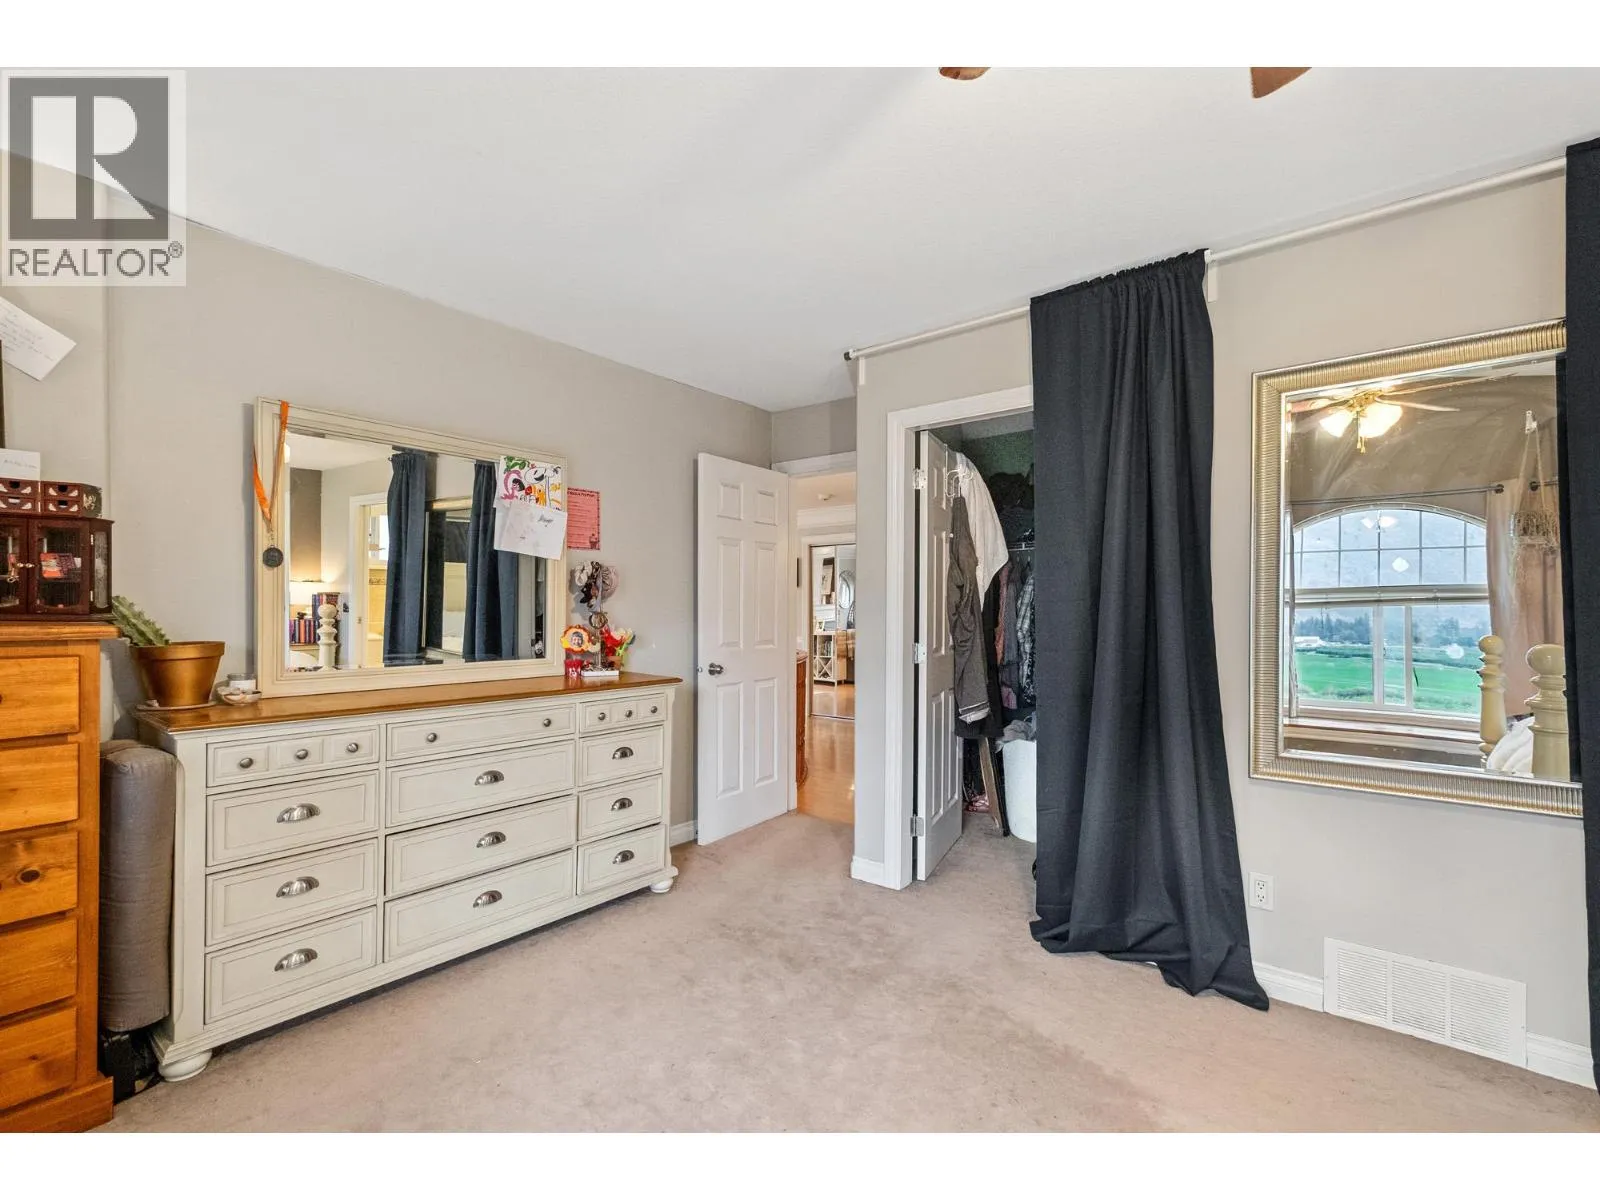
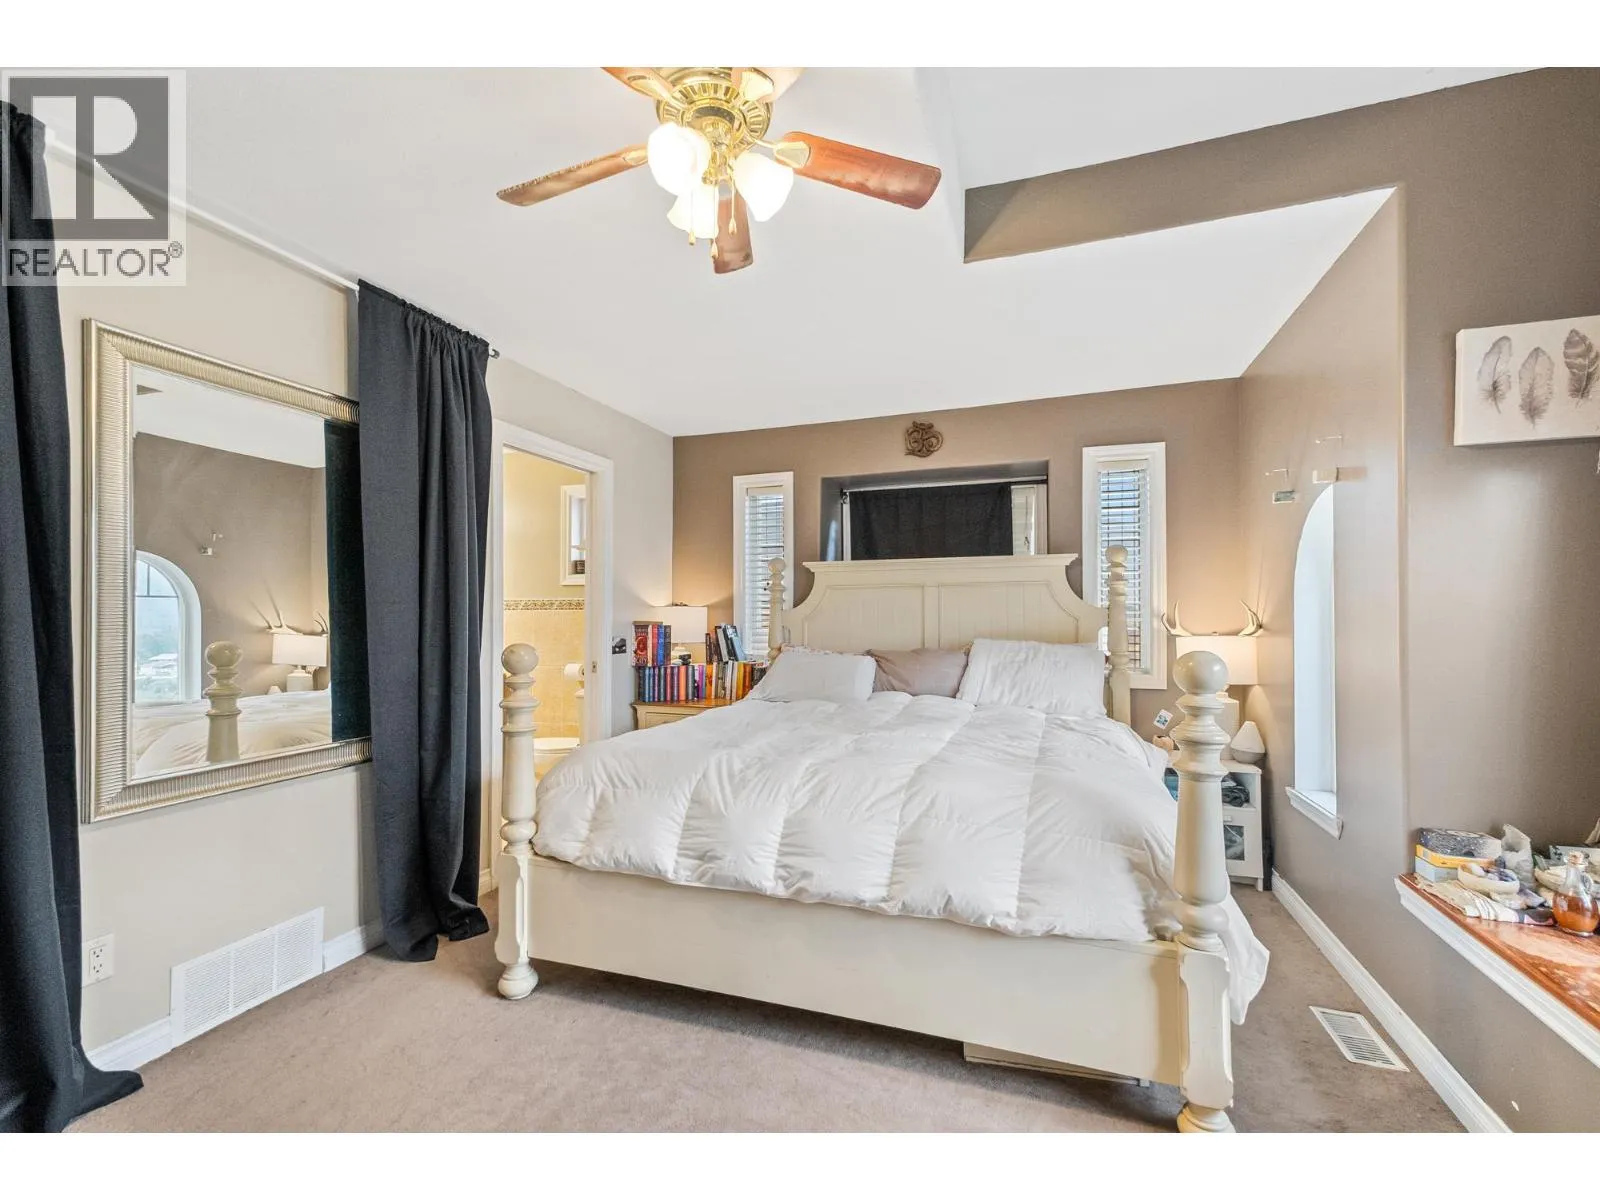
Primary Bedroom
Main level
18'6'' x 12'11''
Family room
Main level
12'2'' x 14'11''
Kitchen
Main level
12'2'' x 17'6''
Dining room
Main level
13'4'' x 6'8''
Great room
Main level
13'5'' x 17'4''

Location

Learn more about this property
Listing provided by:
REMAX Kelowna
MLS® number:
10394419
Agent:
Jerry Geen
*Indicates required field
Name is required
Email is required
Please enter a valid phone number (e.g., 416-111-1111).