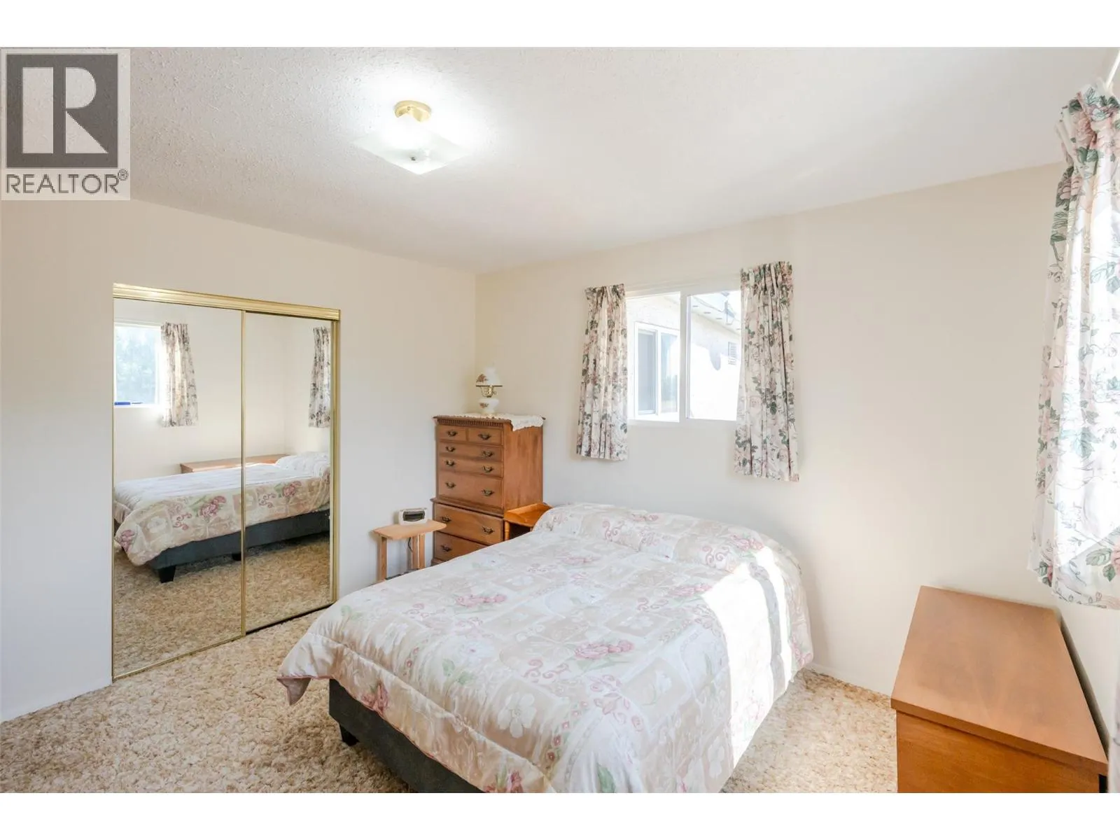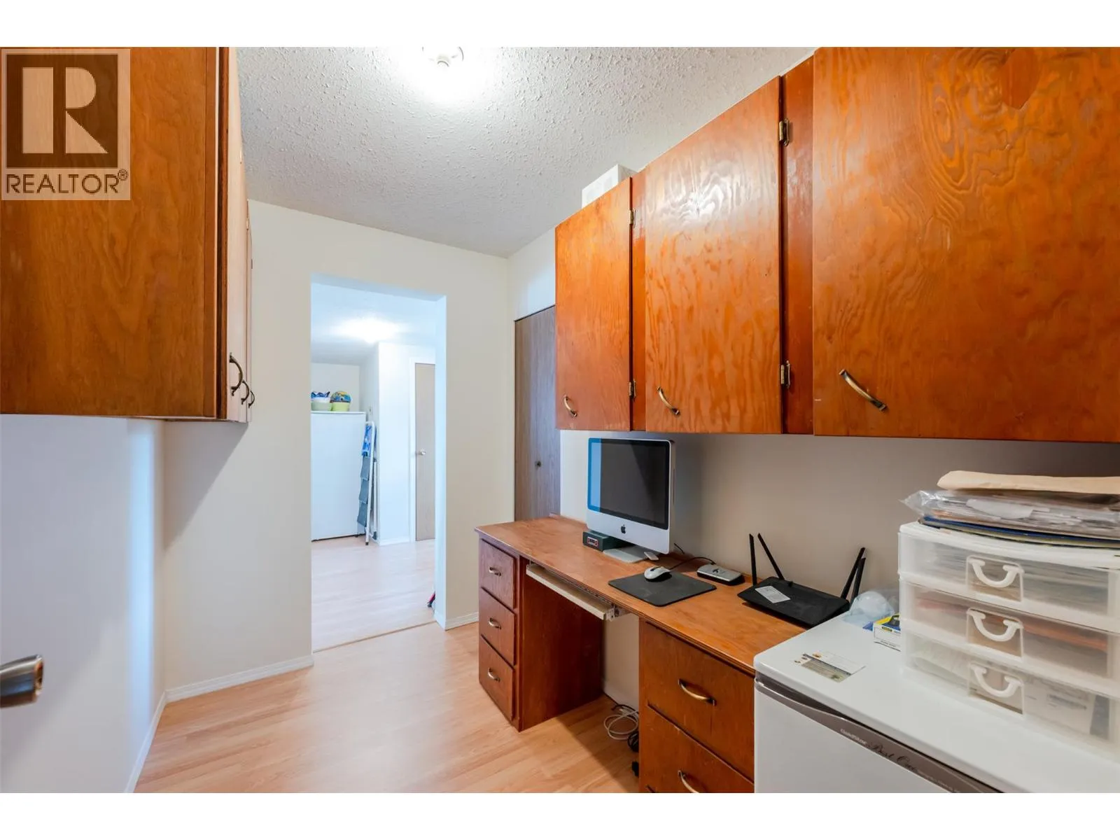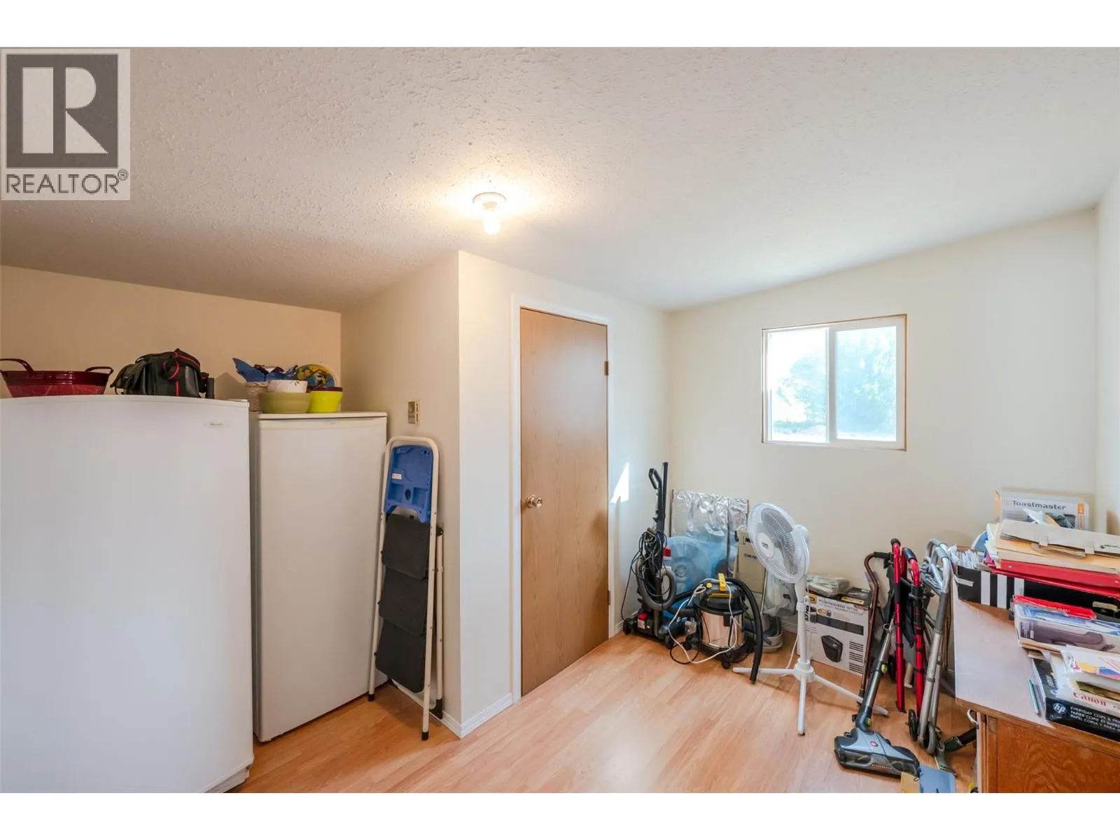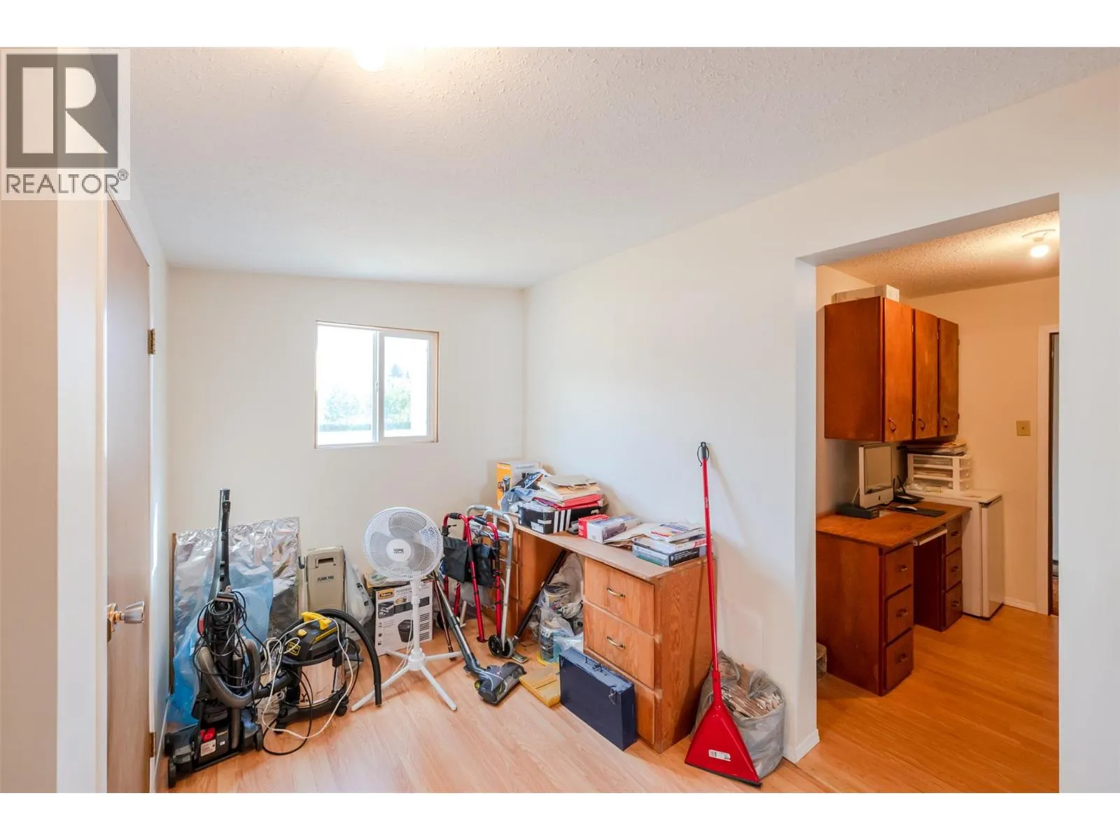
249 Coulthard Road, Cawston, British Columbia V0X 1C1

Listed for:
$845,000
4 beds
2 baths
Listed 51 days ago
House for rent: 249 Coulthard Road, Cawston, British Columbia V0X 1C1

View all 79 photos

About

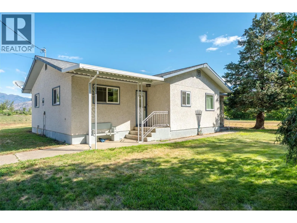
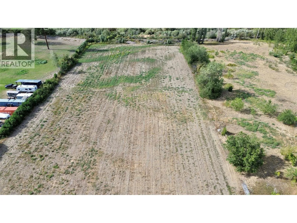
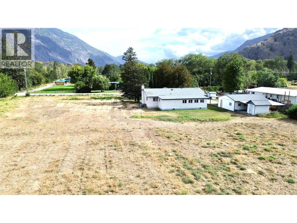
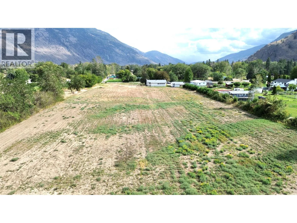
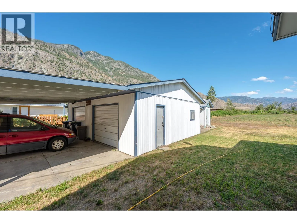
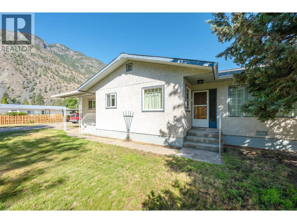
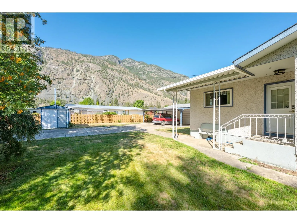
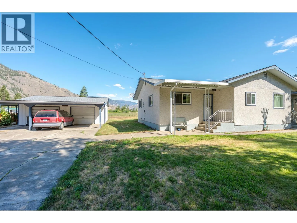
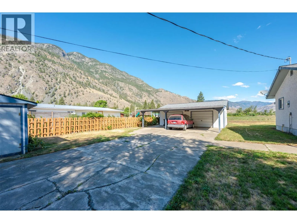
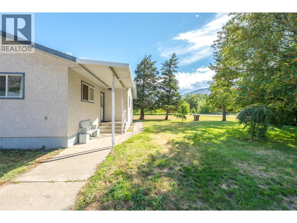
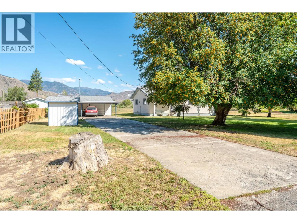
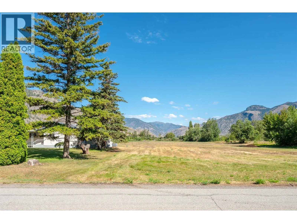
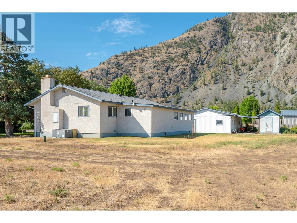
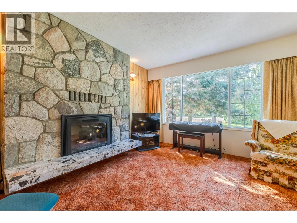
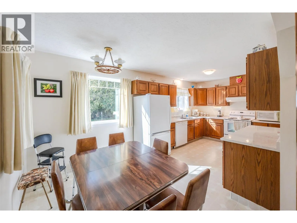
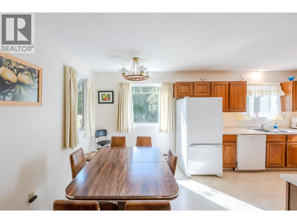
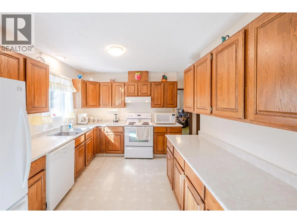
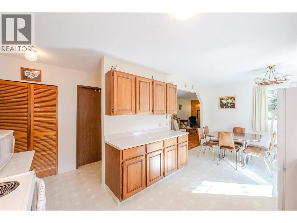
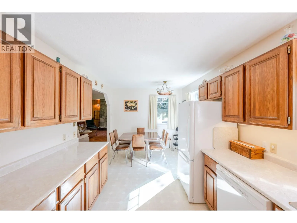
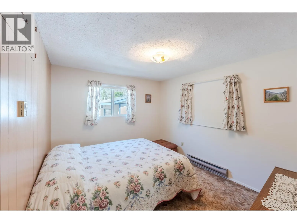
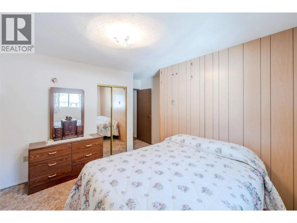
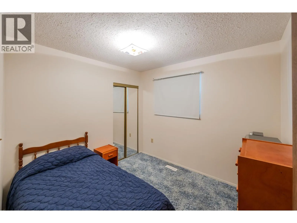
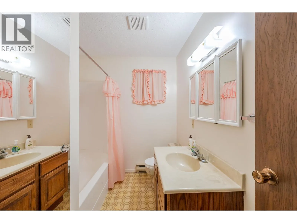
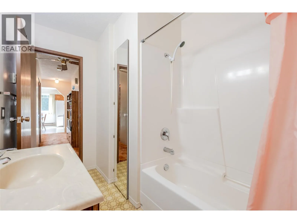
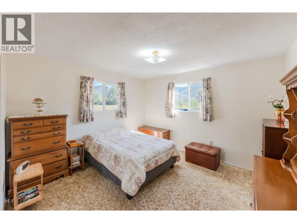
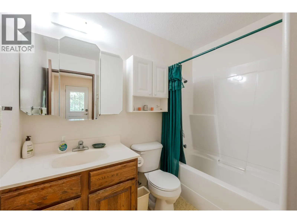
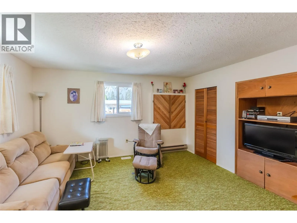
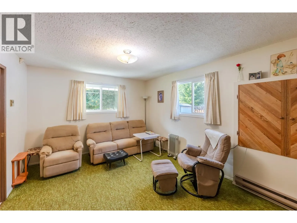
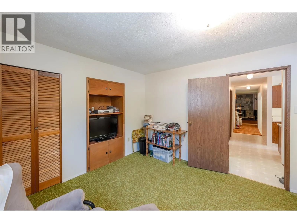
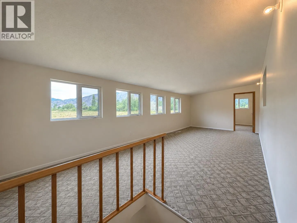
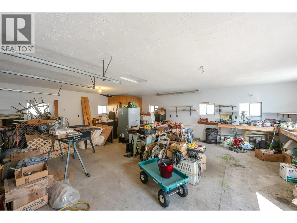
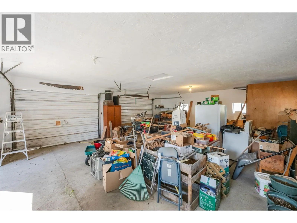
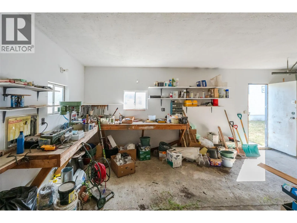
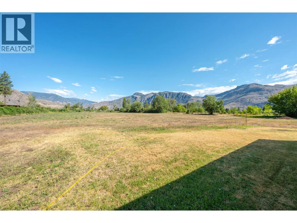
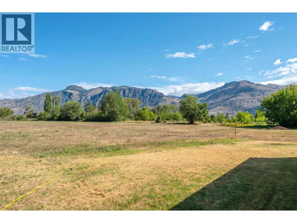
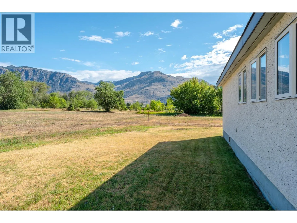
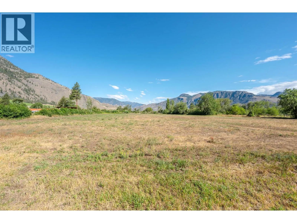
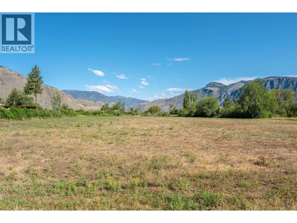
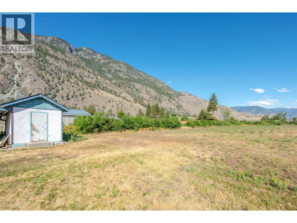
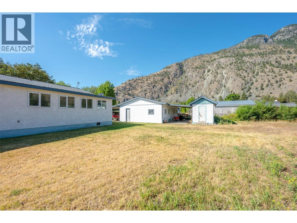
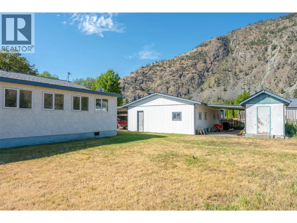
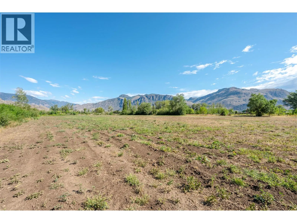
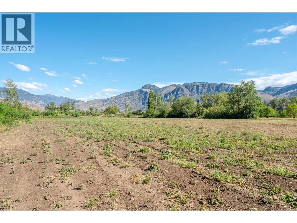
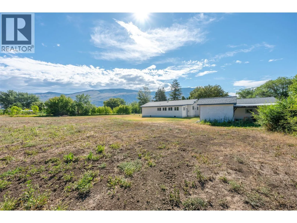
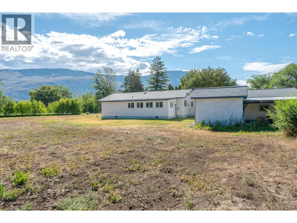
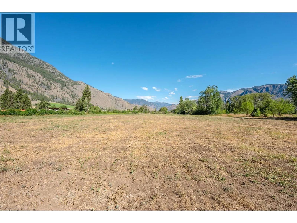
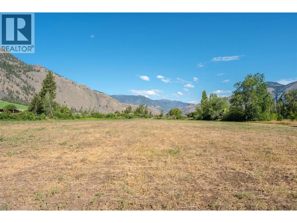
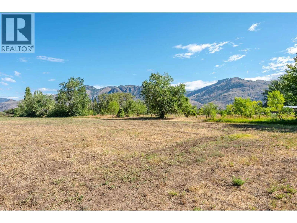
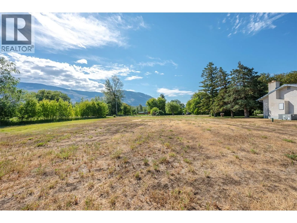
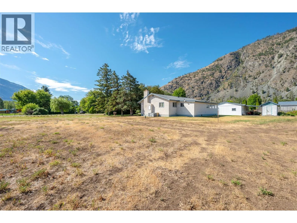
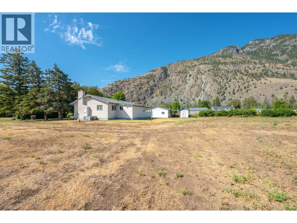
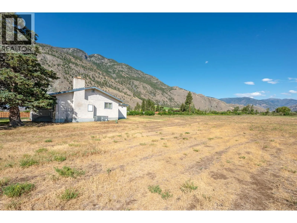
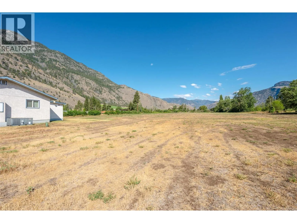
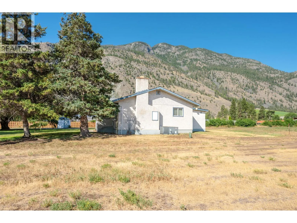
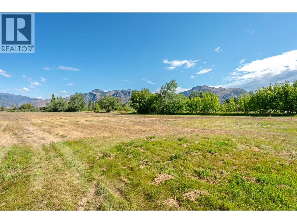
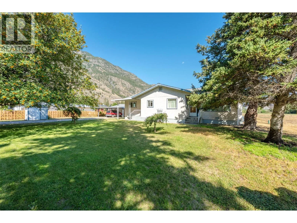
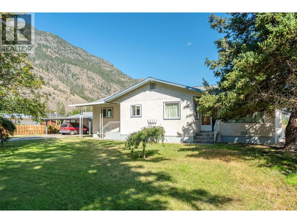
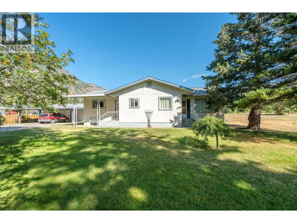
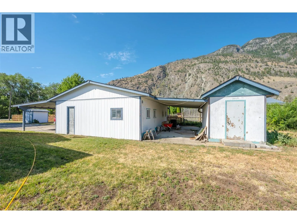
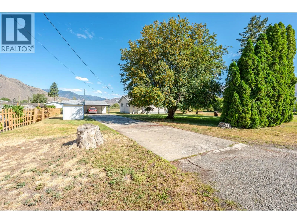
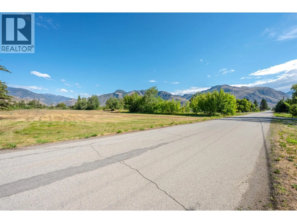
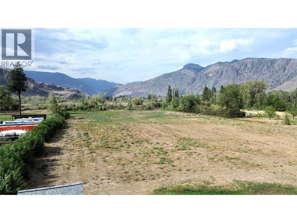
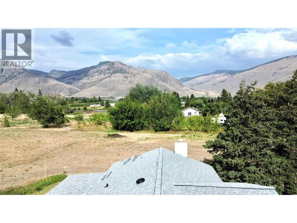
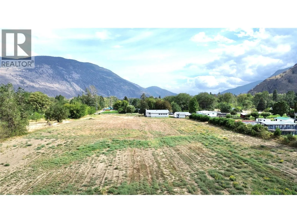
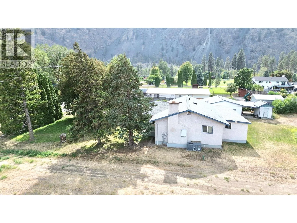
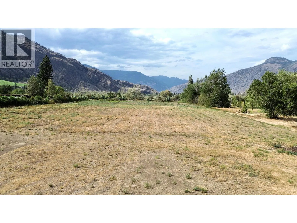
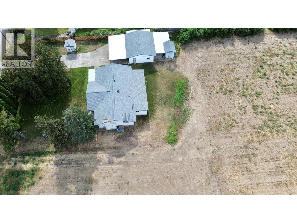
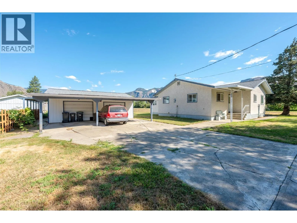
Escape to the peaceful Similkameen Valley with this exceptional 4.77 acre FLAT property in the heart of Cawston! Featuring rich, fertile soil, this acreage is ready for your farming dreams, grow an orchard, vineyard, market garden, or raise the farm animals you've always wanted. Prefer a hands off investment? Lease the land and generate income while enjoying the benefits of rural ownership. The welcoming 4 bedroom, 2 bathroom home offers comfortable family living with a bright sunroom, perfect for relaxing and taking in the country views. Outside, you'll appreciate the detached double garage with an attached carport, providing plenty of room for vehicles, farm equipment, a workshop, or all your recreational toys. Whether you're looking for a hobby farm, a productive agricultural property, or a quiet country retreat with room to grow, this versatile acreage offers endless possibilities. Located just 45 minutes from Penticton and 30 minutes from Osoyoos, you'll enjoy the best of rural living while remaining close to wineries, golf, lakes, shopping, and all the amenities of the South Okanagan. Bring your vision and make this beautiful Cawston property your own! (id:27476)

Property Highlights

MLS® Number
10394890
Type
Single Family
Ownership Type
Freehold
Land Size
4.77 ac|1 - 5 acres
Parking Space Total
2

Building

Building Type
House
Storeys
1.00
Square Footage
1990 sqft
Bathrooms Total
2
Bedrooms Total
4
Fireplace Present
No
Basement Type
Basement Features
Building Heating Type
Forced air
Heating Fuel
Building Cooling Type
Central air conditioning

Utilities

Water
Well
Utility Sewer
Septic tank

Room Layout

Storage
Main level
3'10'' x 6'3''
Primary Bedroom
Main level
14'7'' x 11'6''
Office
Main level
8'11'' x 5'10''
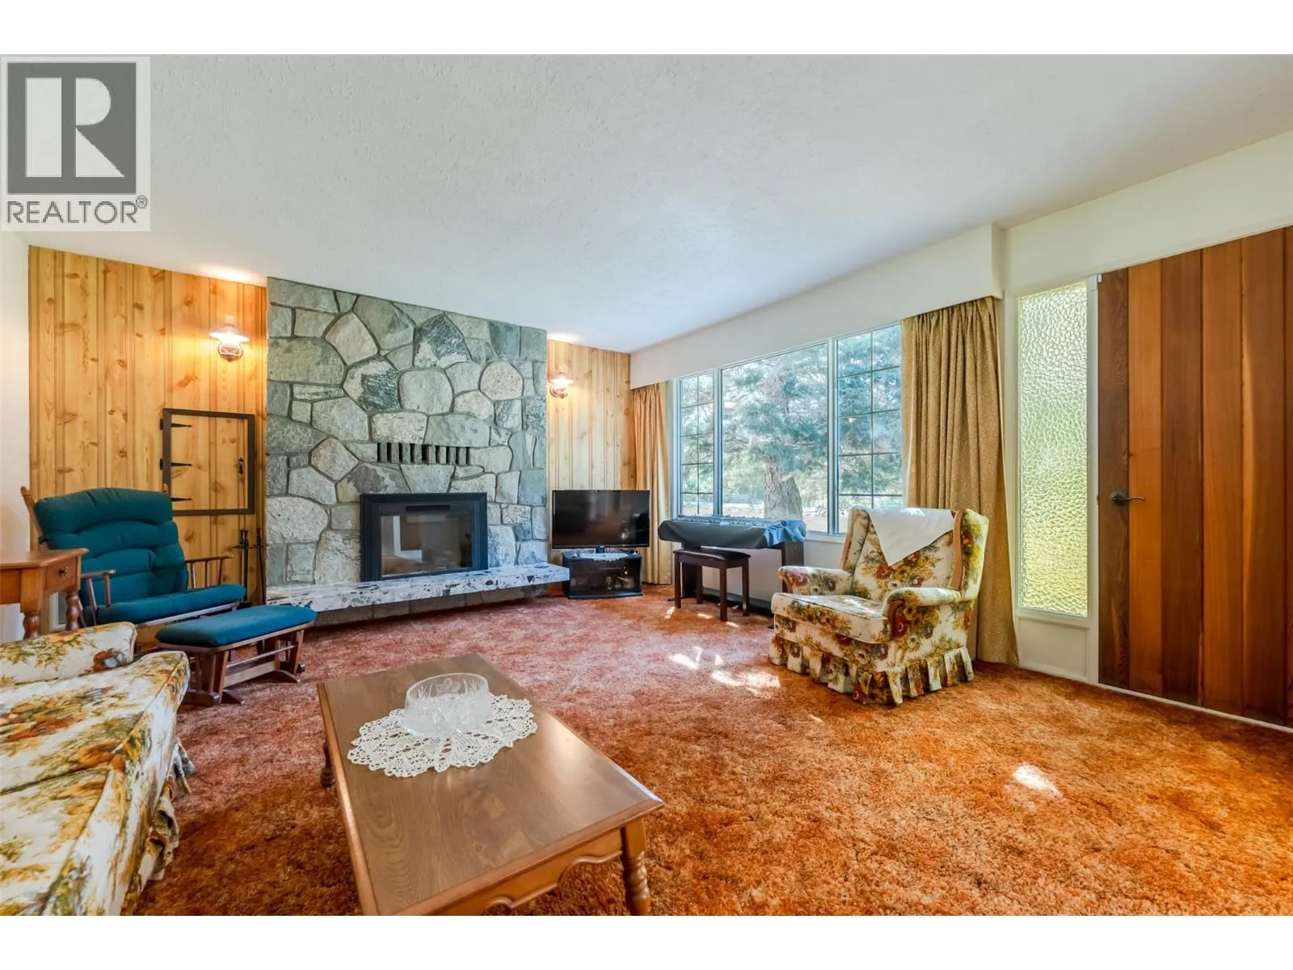
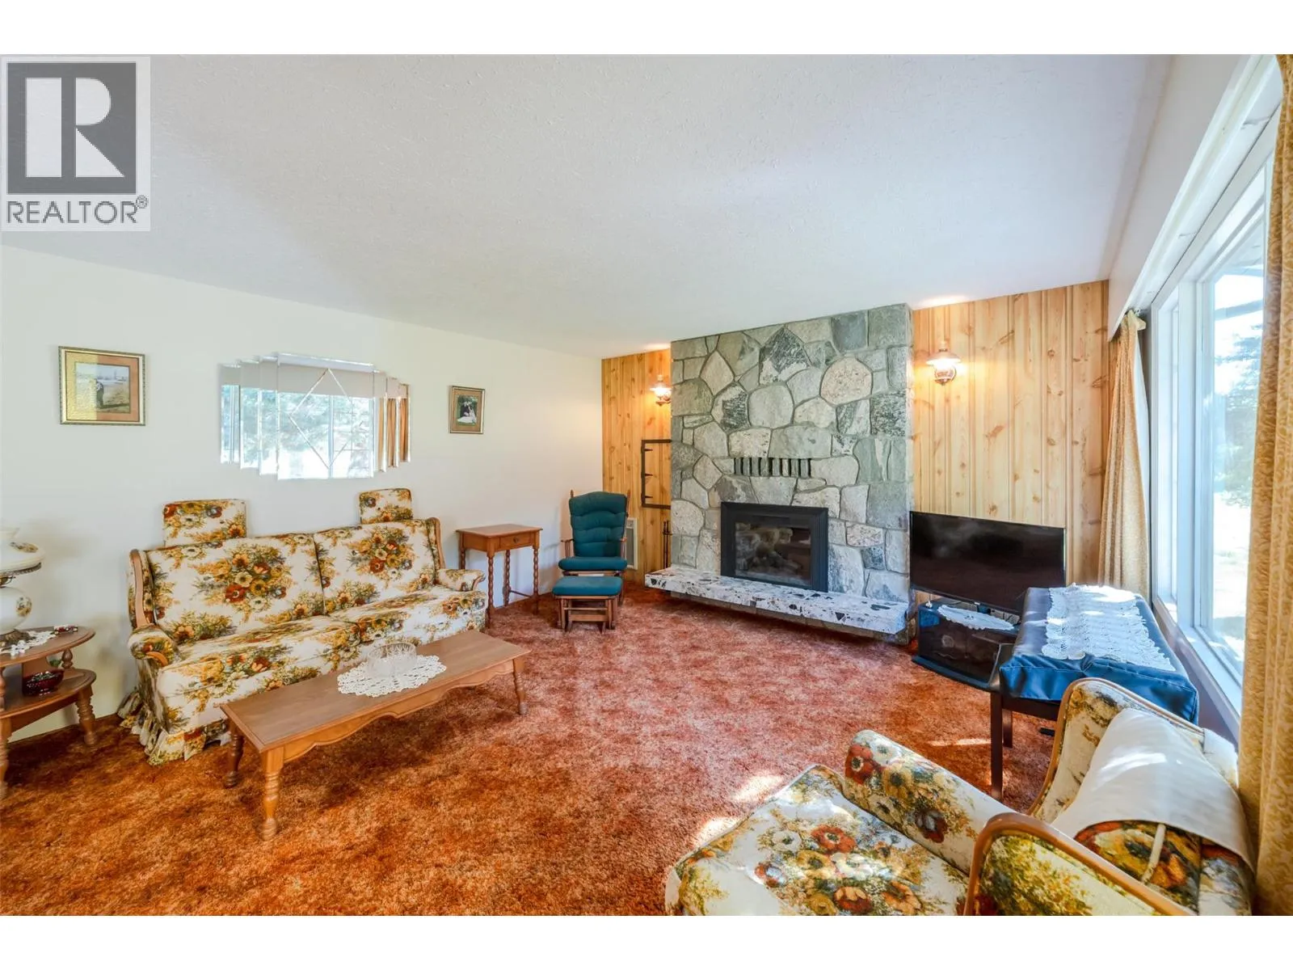
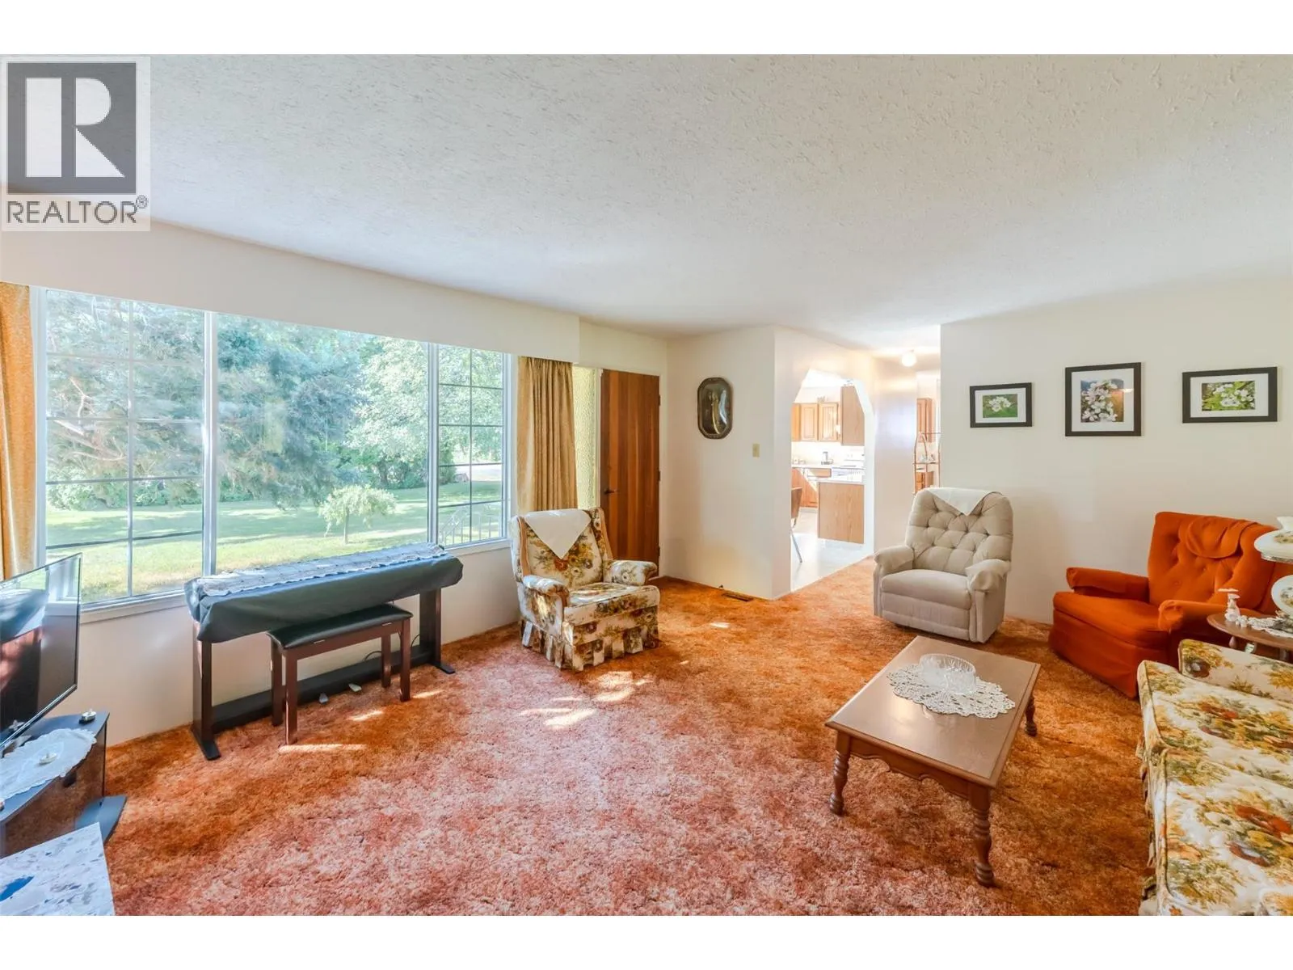
Living room
Main level
14'8'' x 18'8''
Laundry room
Main level
6'7'' x 6'1''
Laundry room
Main level
11'5'' x 11'11''
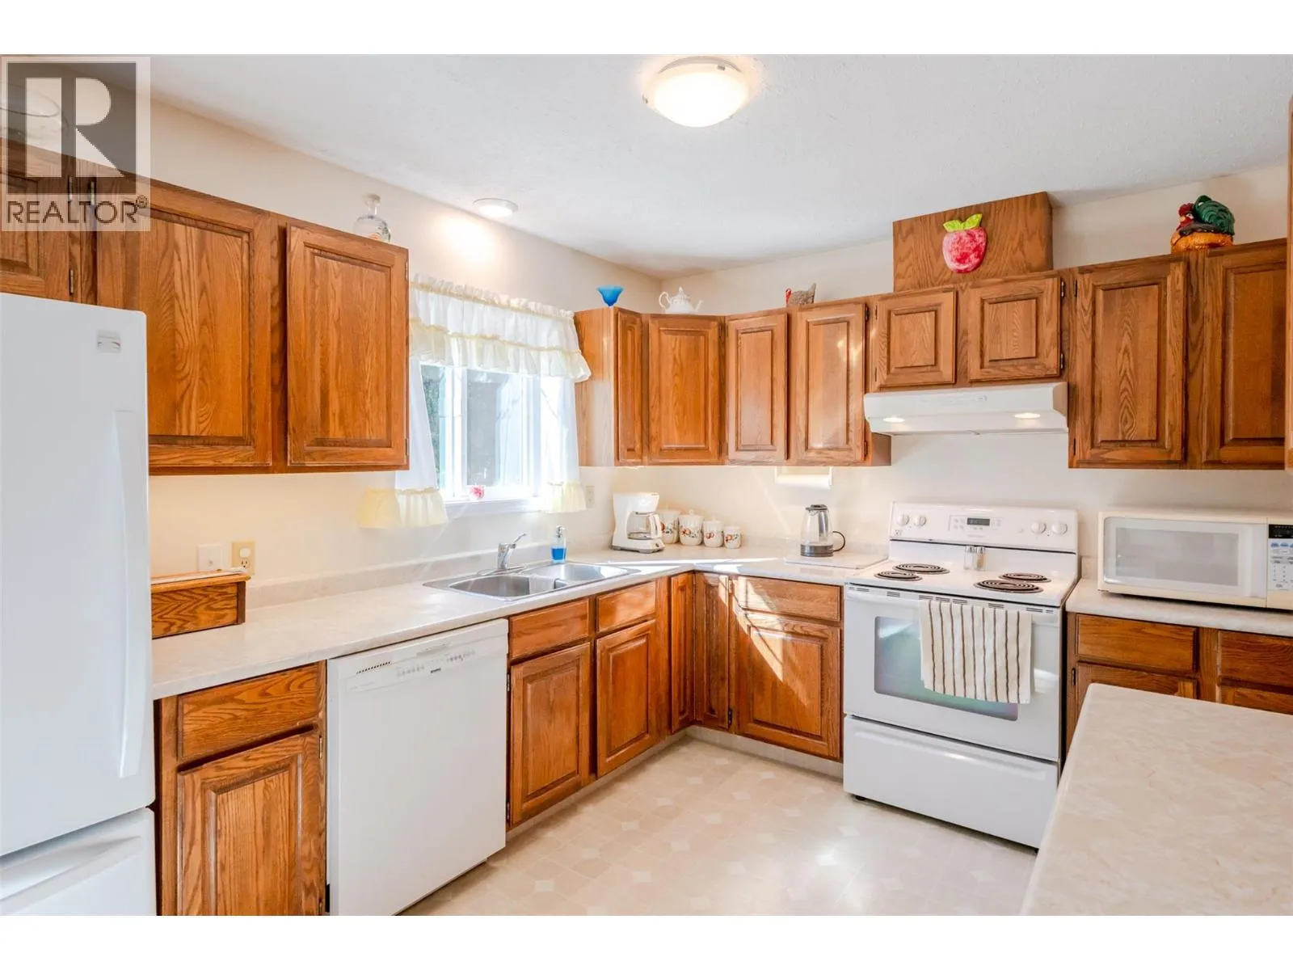
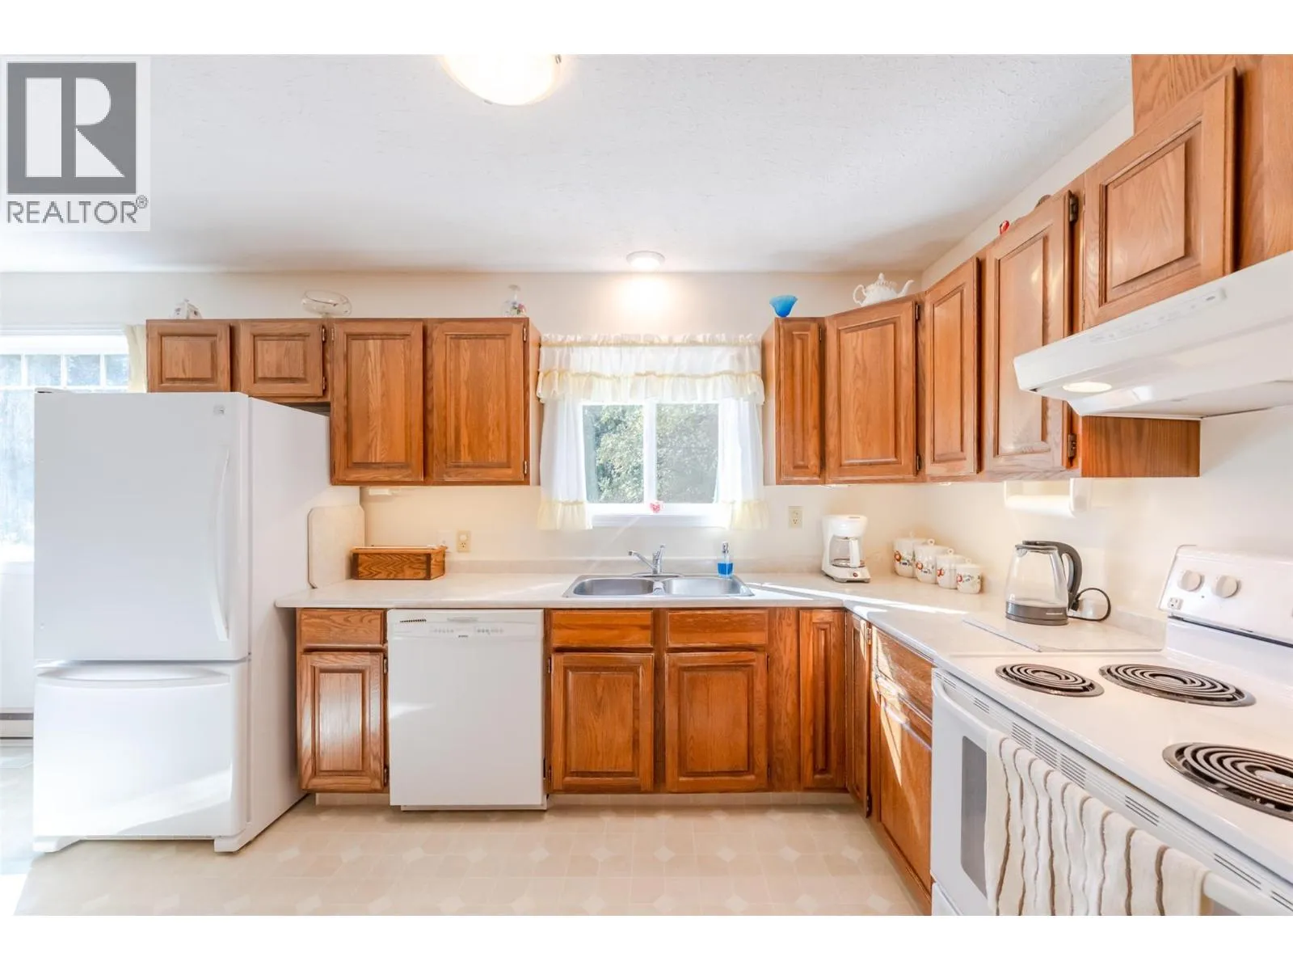
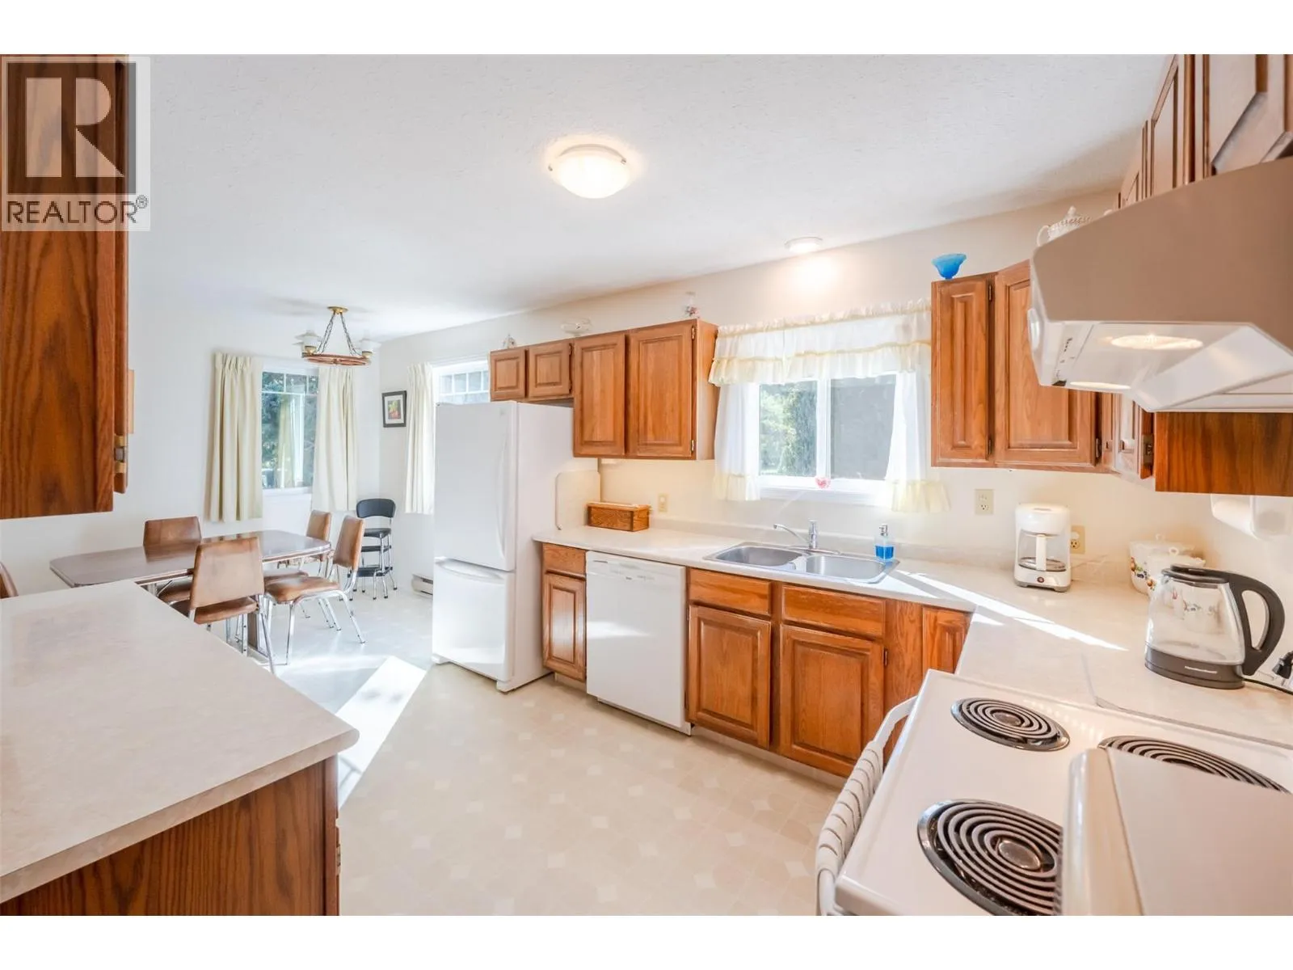
Kitchen
Main level
9'8'' x 8'2''
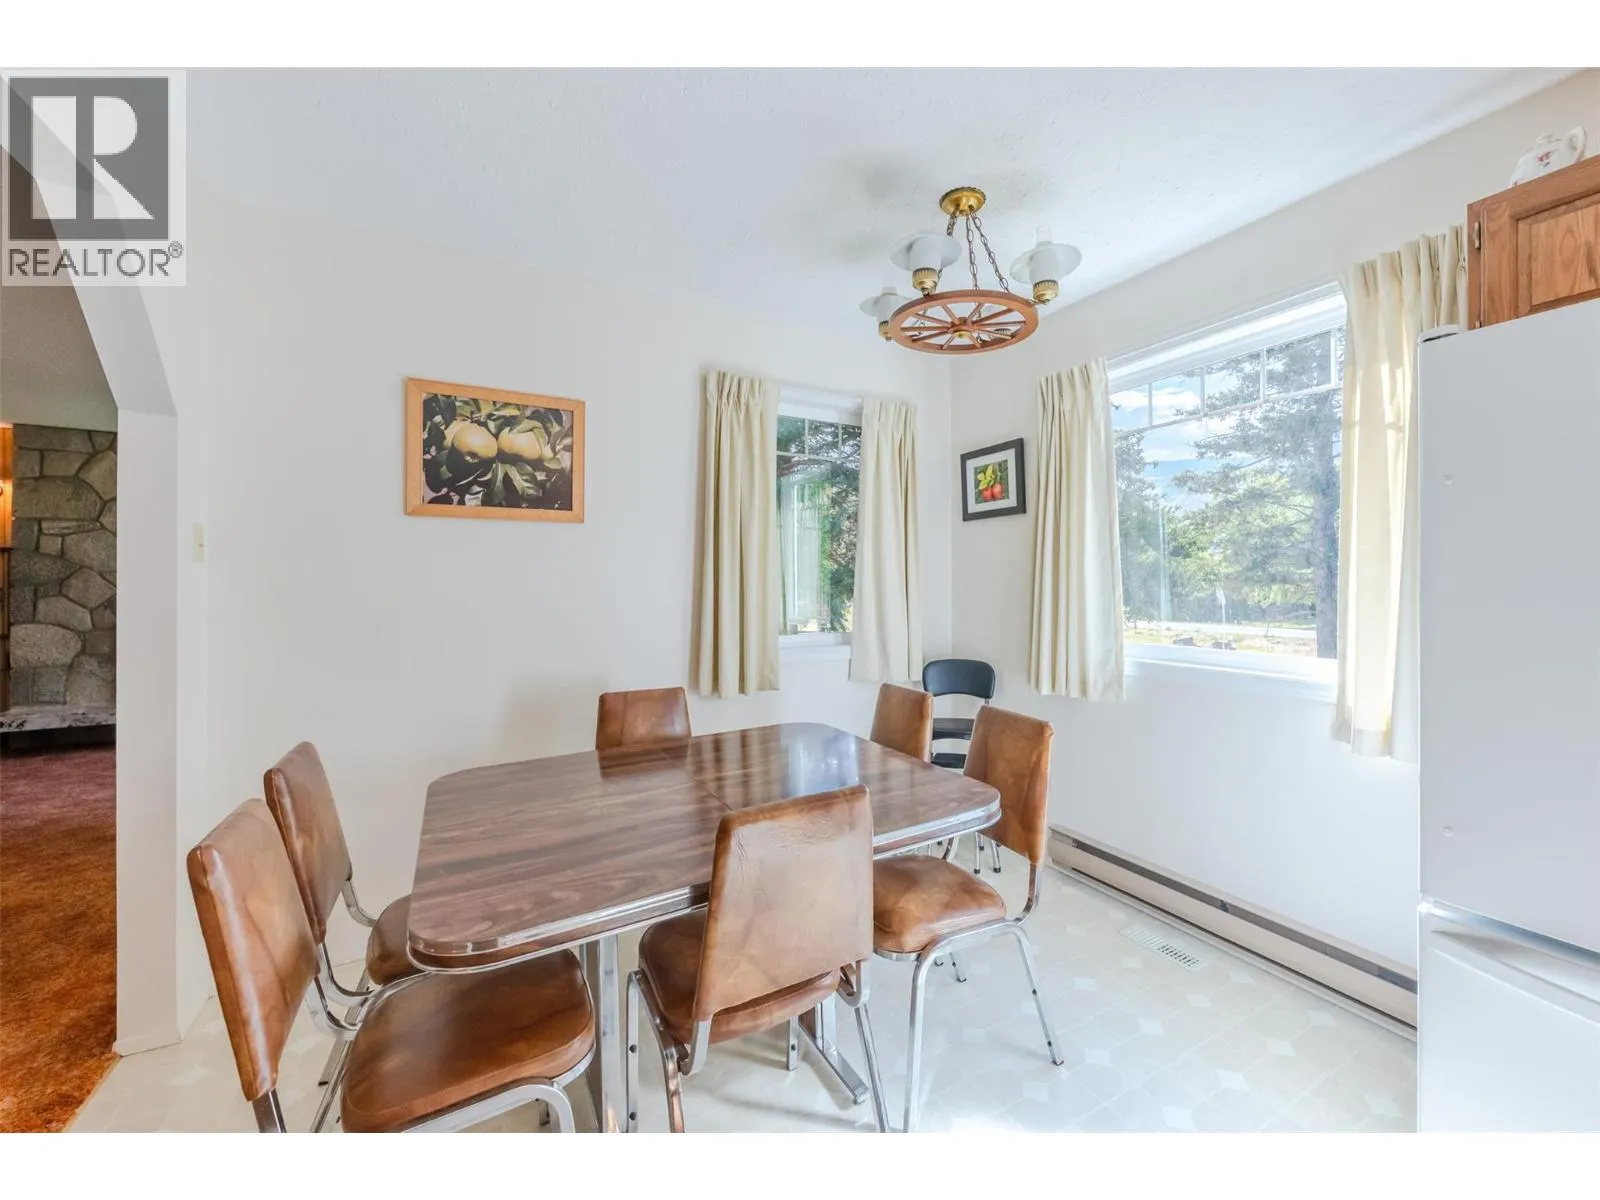
Dining room
Main level
9'8'' x 8'2''
Other
Main level
11'5'' x 26'11''
Bedroom
Main level
8'11'' x 9'7''
Bedroom
Main level
8'11'' x 14'3''
Bedroom
Main level
12'3'' x 14'5''
4pc Bathroom
Main level
Measurements not available
4pc Bathroom
Main level
Measurements not available

Location

Learn more about this property
Listing provided by:
RE/MAX Wine Capital Realty
MLS® number:
10394890
Agent:
Tarren Risling
*Indicates required field
Name is required
Email is required
Please enter a valid phone number (e.g., 416-111-1111).