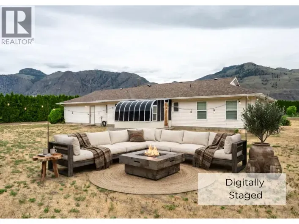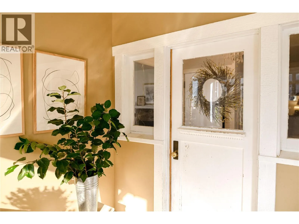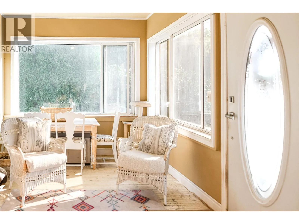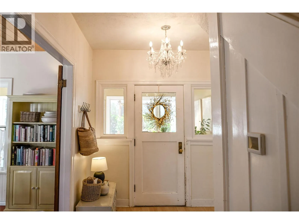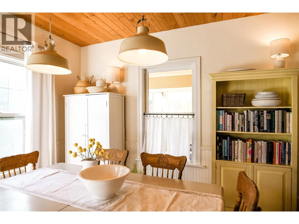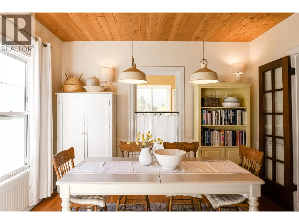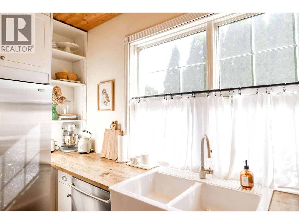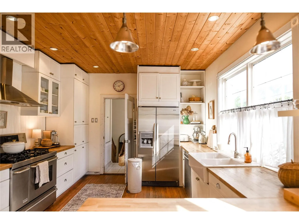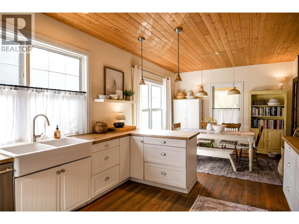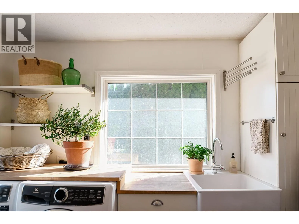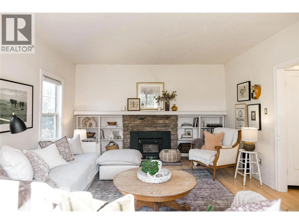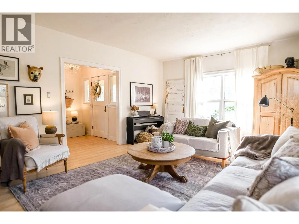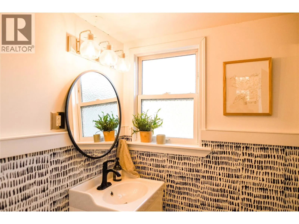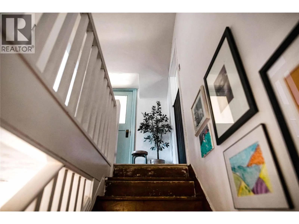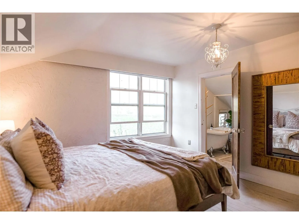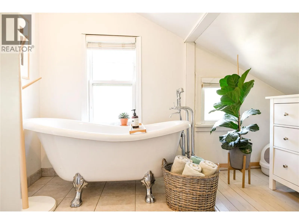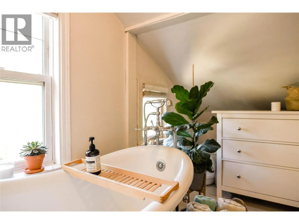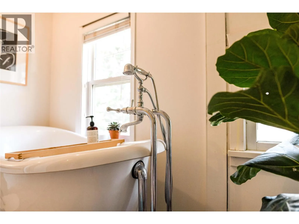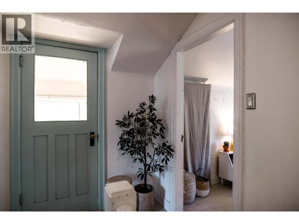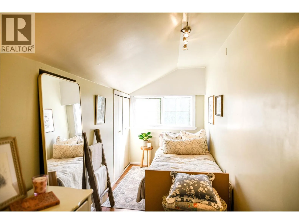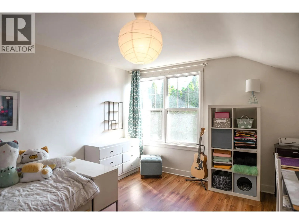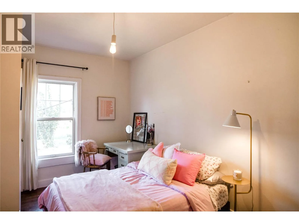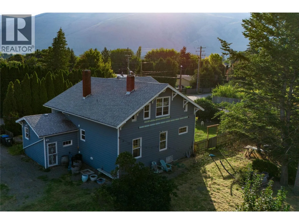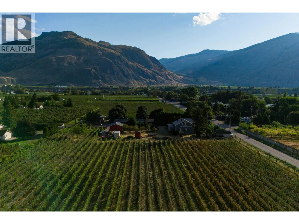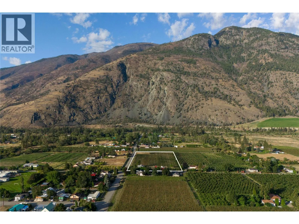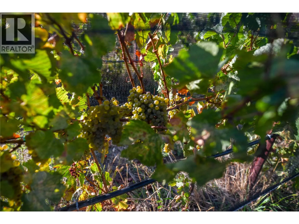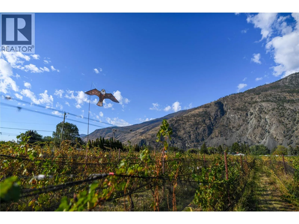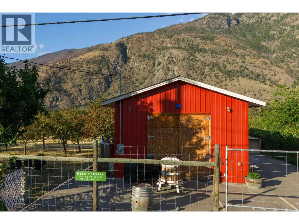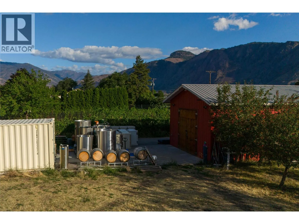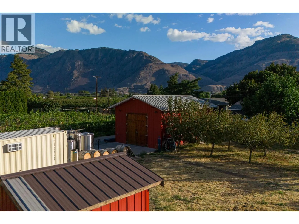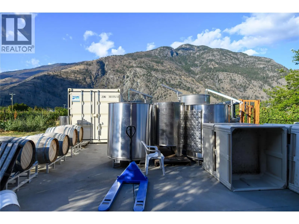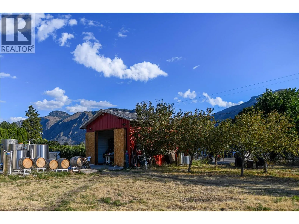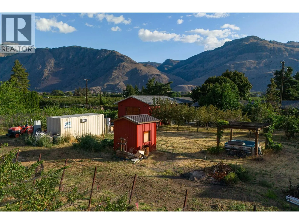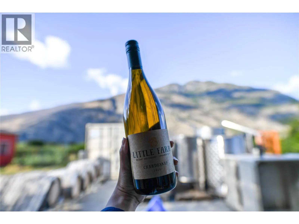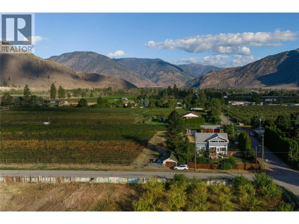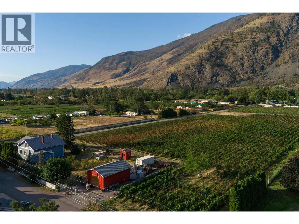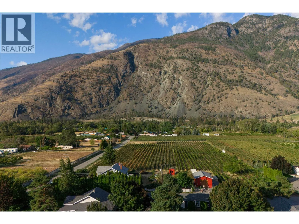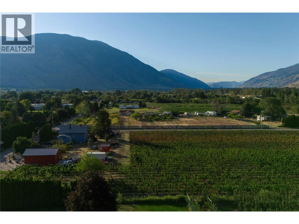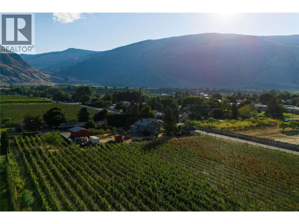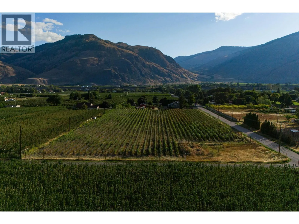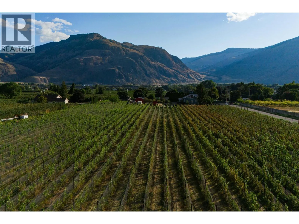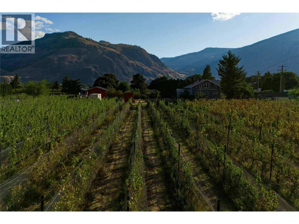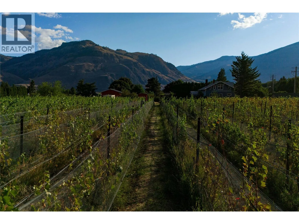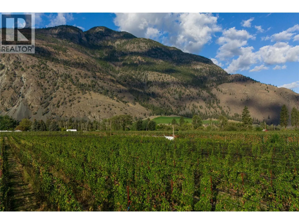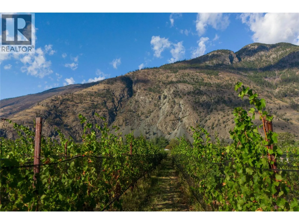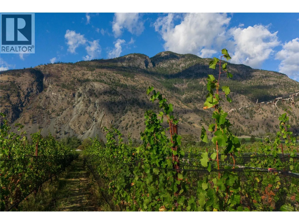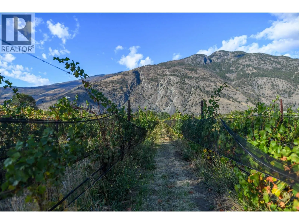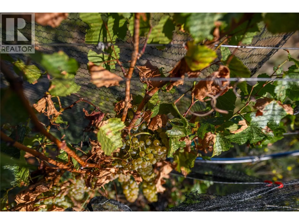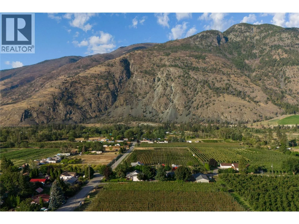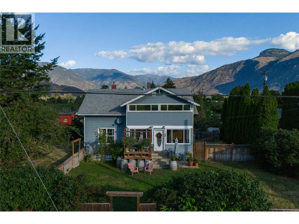
Set in the heart of the Similkameen Valley-widely regarded as the organic capital of Canada-Little Farm Winery presents a rare opportunity to own an established, land-based organic vineyard and boutique wine business in an idyllic rural setting. Positioned in Cawston near the local elementary school, the property is surrounded by rolling green hills, dramatic mountain backdrops, warm sun, and cooling valley breezes, with the nearby river completing the quintessential country landscape. Planted in 2009 and certified organic since 2014, the vineyard spans approximately 3.6 acres, with 1.81 acres of Riesling and 1.80 acres of Chardonnay. Meticulously maintained, the vines produce acclaimed small-batch wines, including Estate Riesling, Chardonnay, and highly sought-after orange wines, alongside limited red production from sourced grapes. An approximately 600 sq. ft. 2013 built structure serves as the winery production building and welcoming tasting room, creating a fully functional boutique operation. The circa 1918 residence has been beautifully restored, blending heritage character with refined country style. Original flooring, soft tones, and thoughtful updates create a pastel, modern farmhouse ambiance. The 5-acre property also features a fenced yard, sunrooms, and additional space to expand or further personalize. An exceptional offering for those seeking a lifestyle-driven vineyard with an established brand, quality production, and the charm of true rural living. (id:27476)