5327 Squilax-anglemont Road, Celista, British Columbia V0E 1M6

Listed for:
$899,900
6 beds
7 baths
Listed 4 days ago
House for rent: 5327 Squilax-anglemont Road, Celista, British Columbia V0E 1M6

View all 99 photos

About

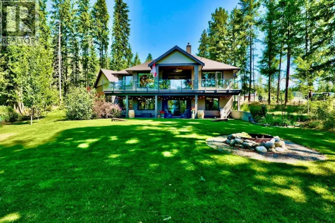
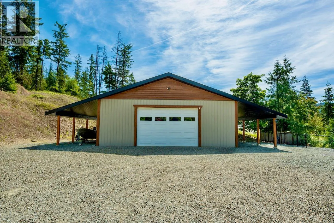
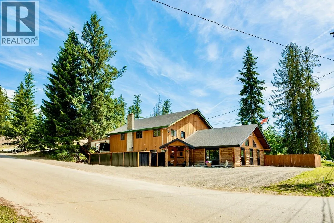
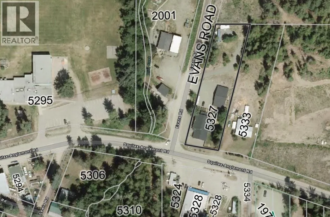
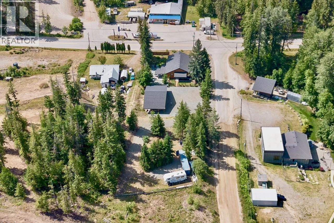
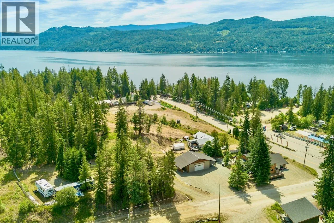
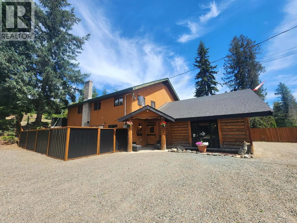
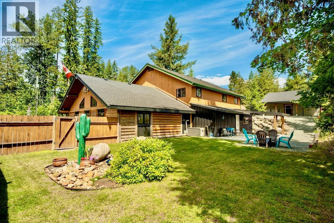
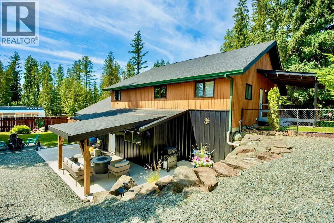
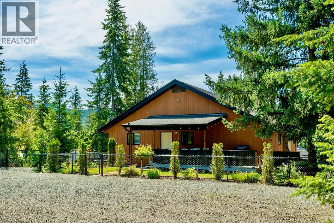
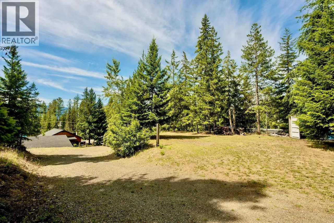
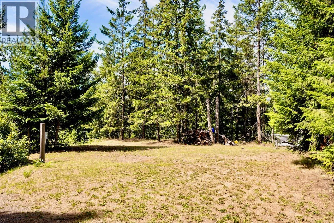
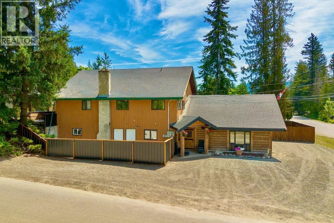
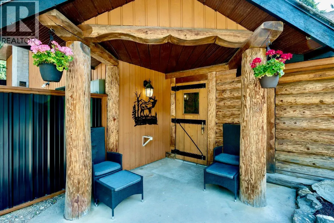
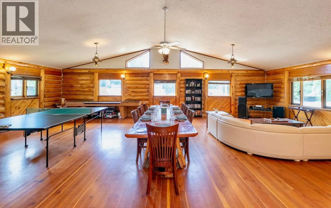
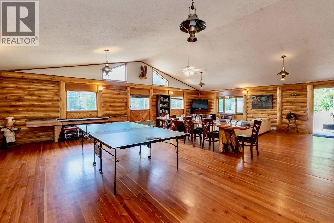
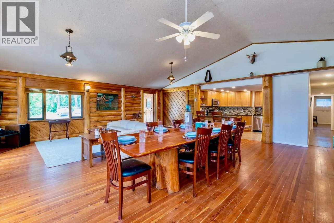
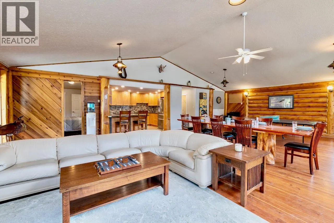
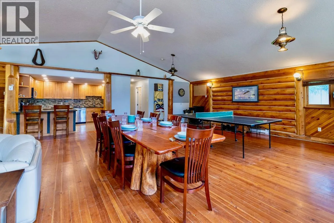
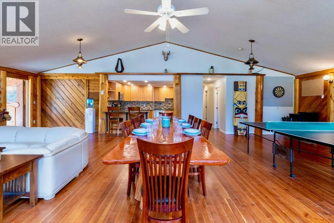
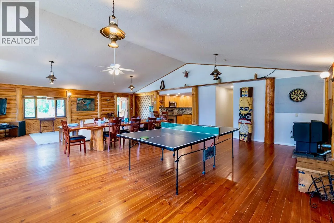
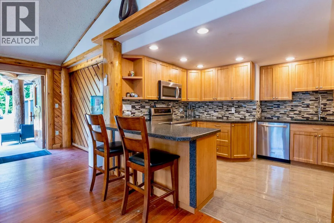
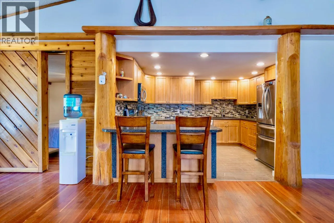
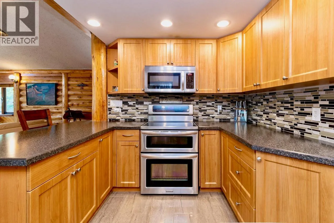
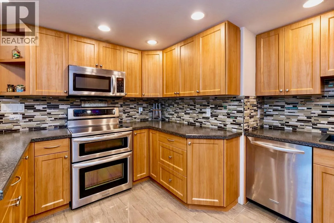
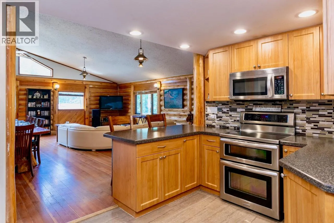
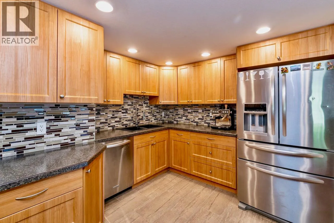
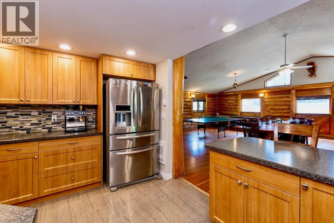
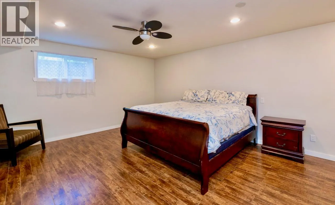
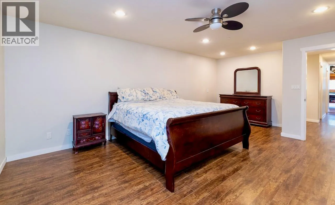
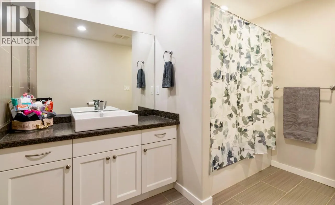
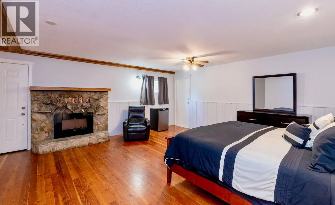
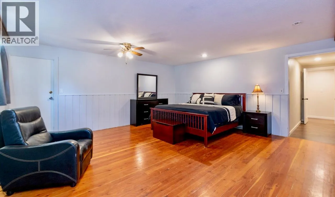
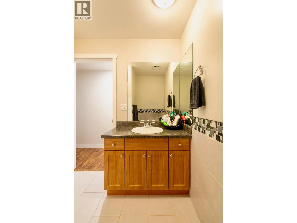
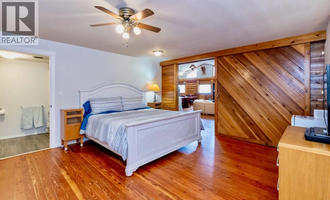
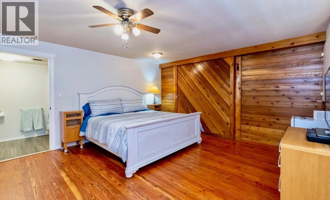
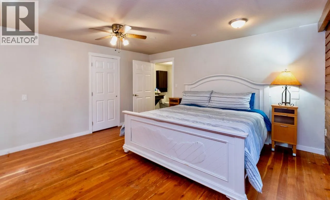
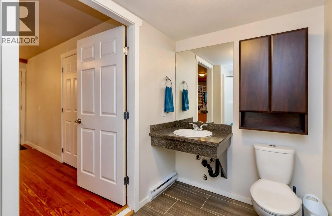
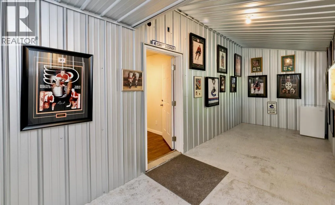
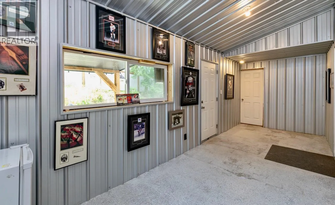
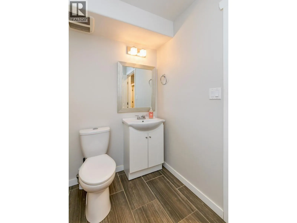
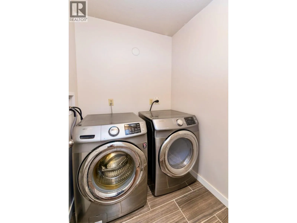
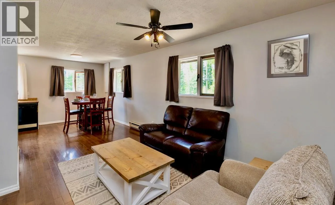
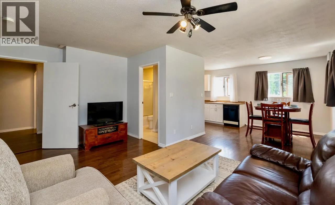
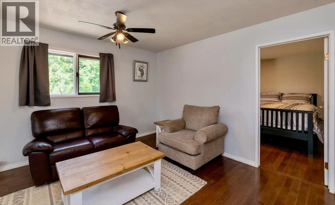
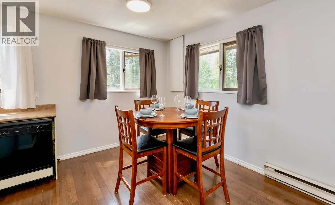
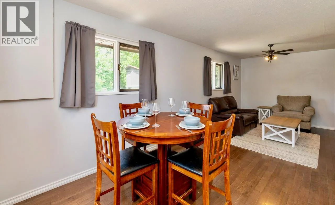
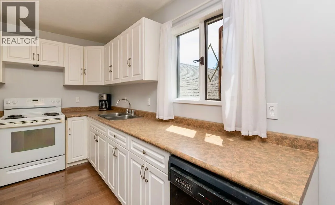
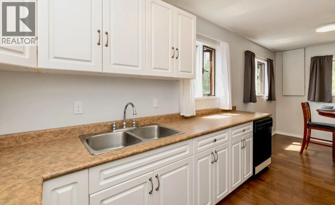
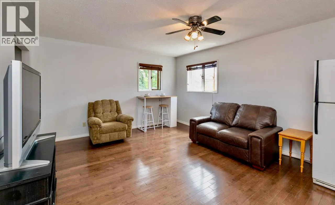
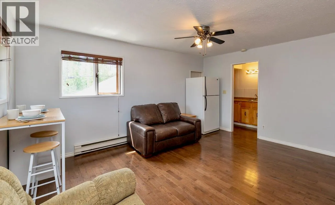
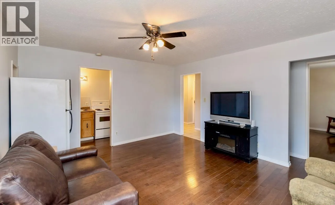
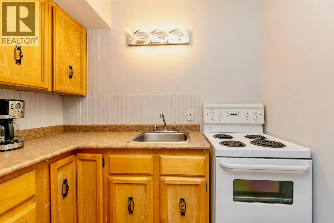
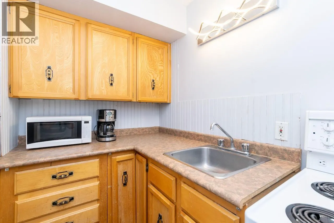
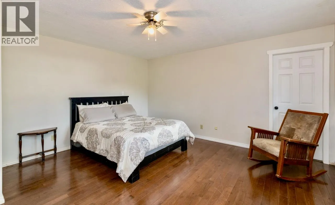
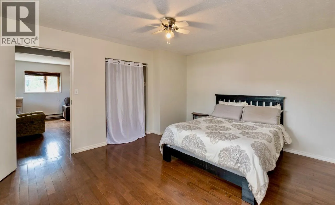
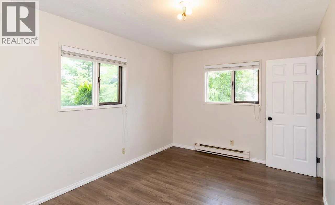
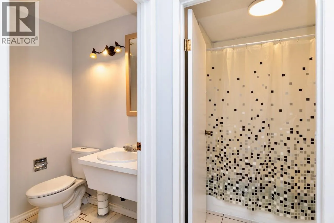
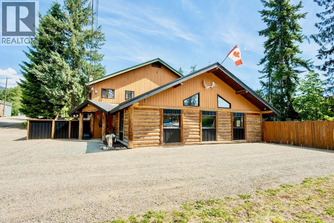
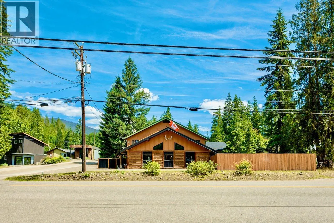
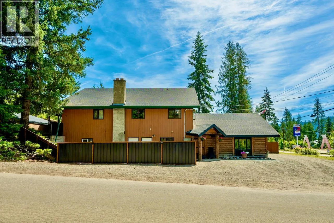
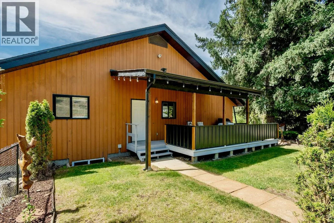
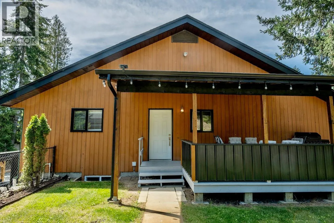
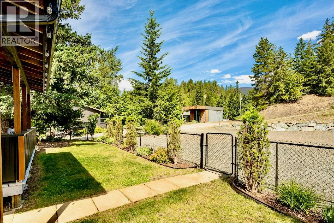
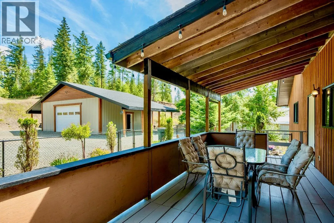
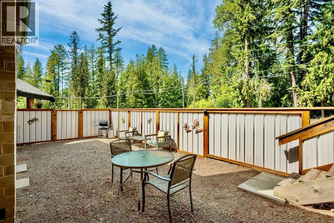
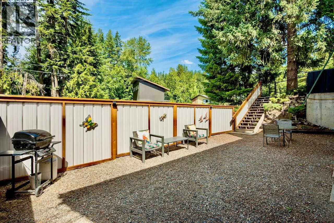
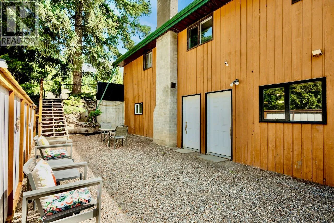
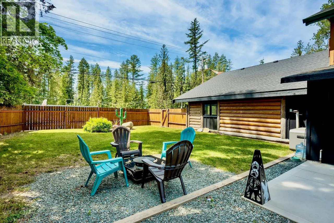
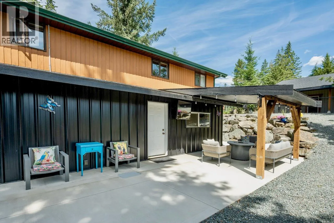
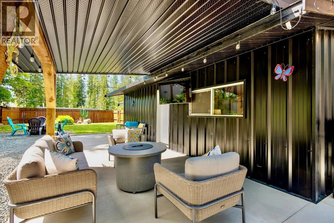
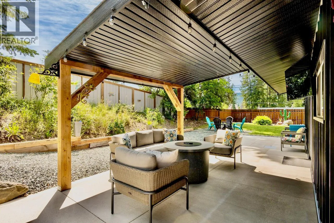
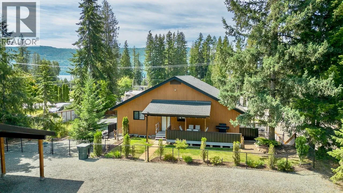
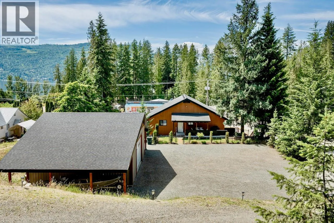
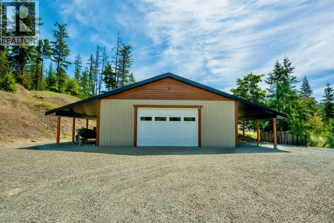
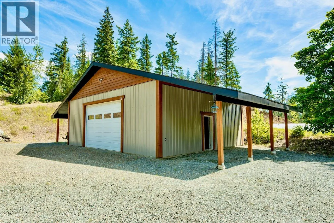
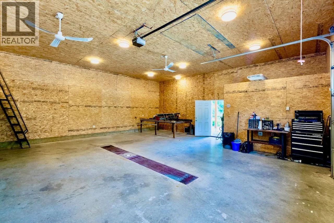
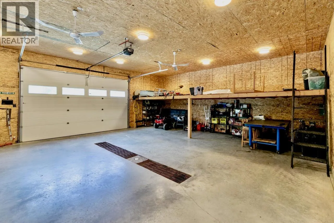
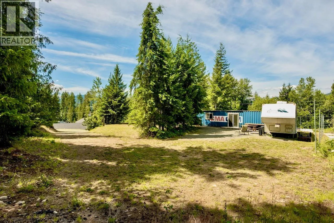
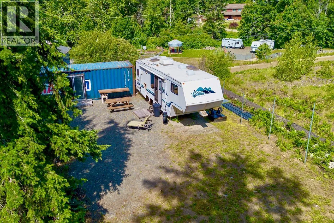
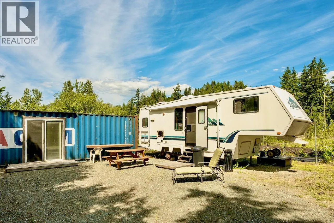
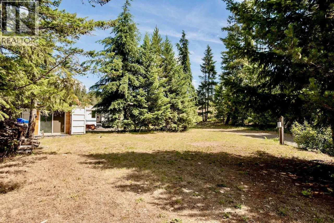
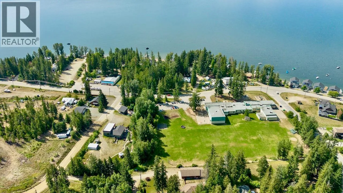
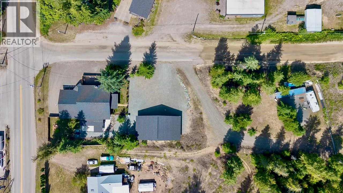
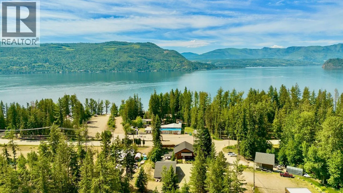
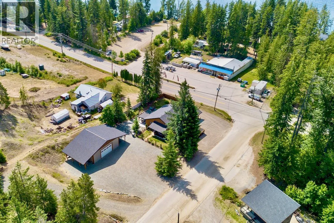
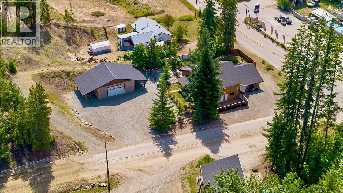
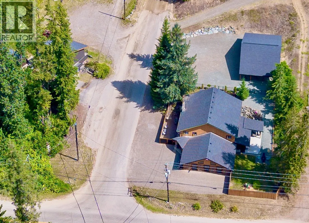
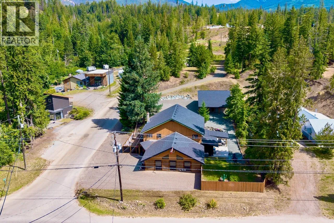
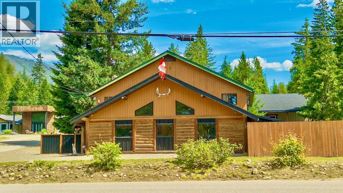
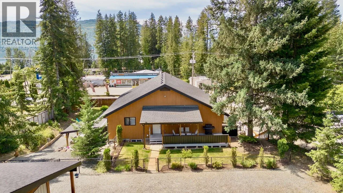
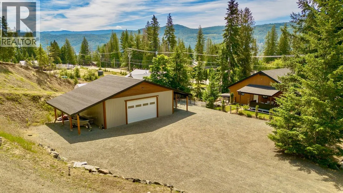
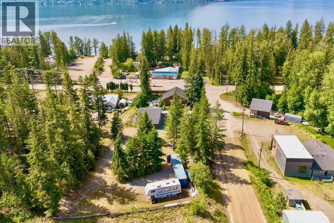
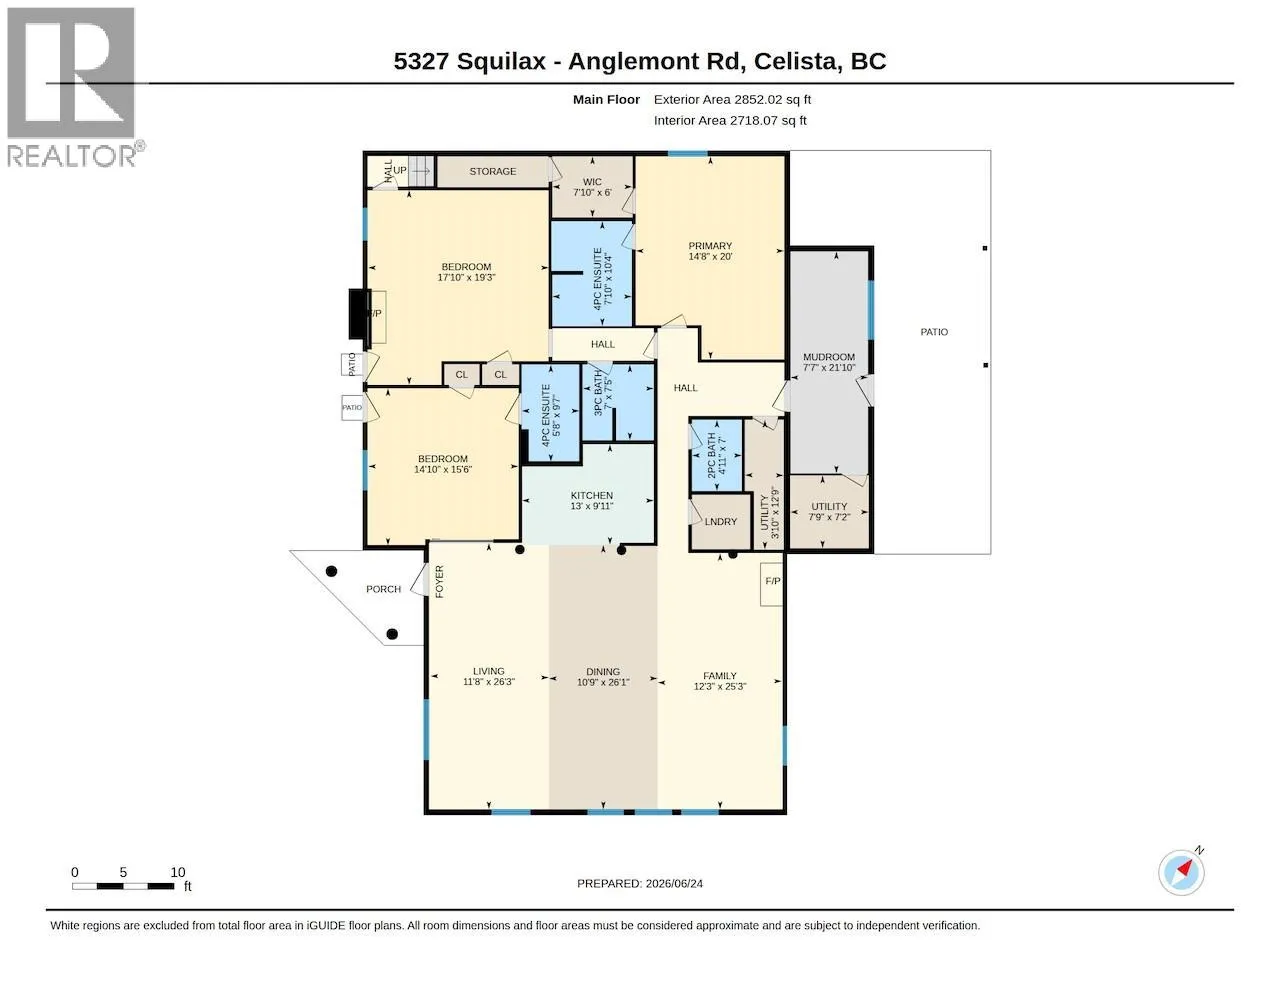
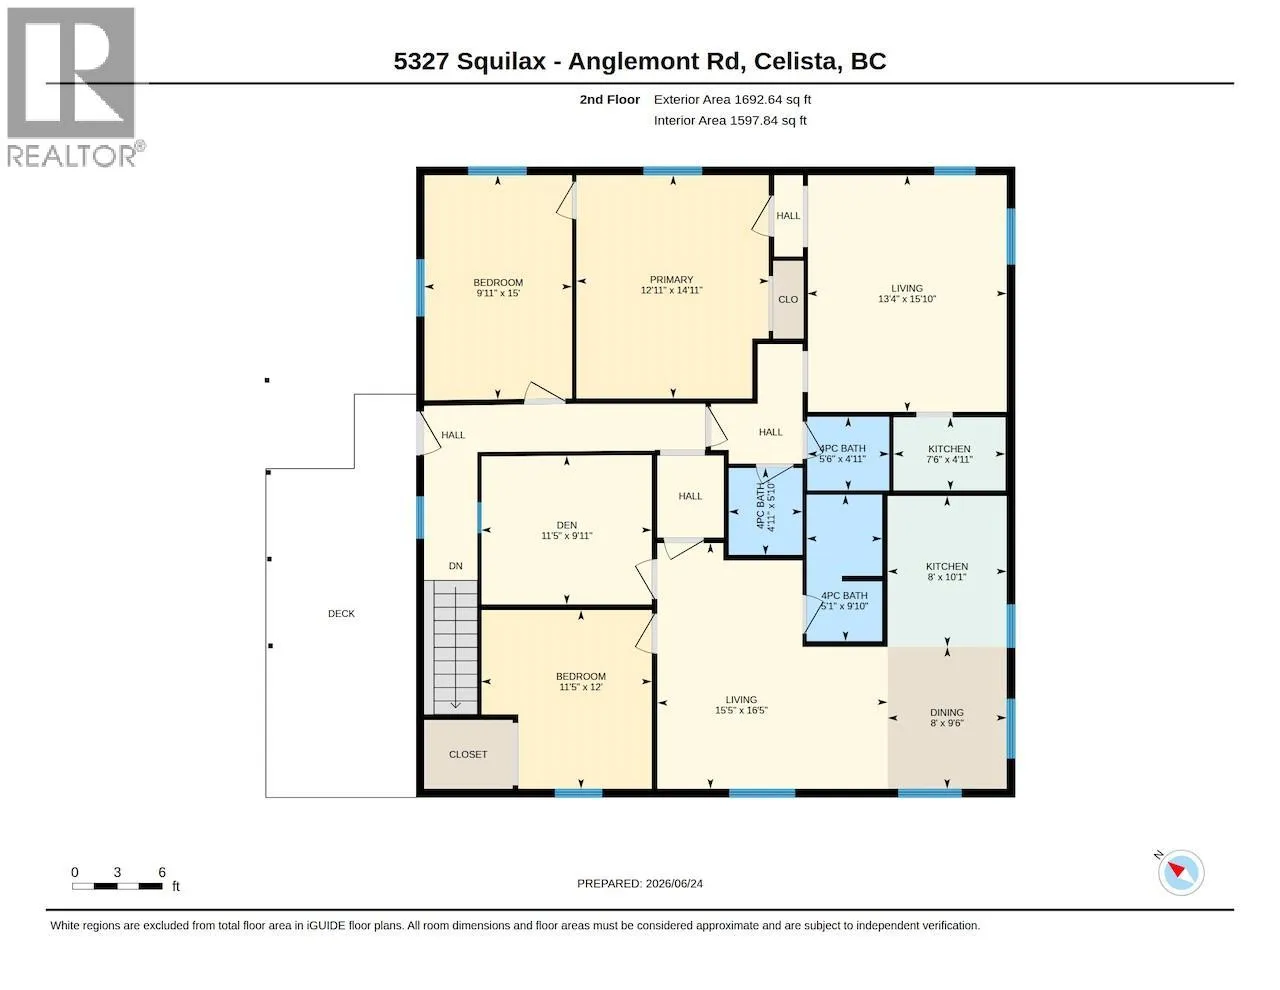
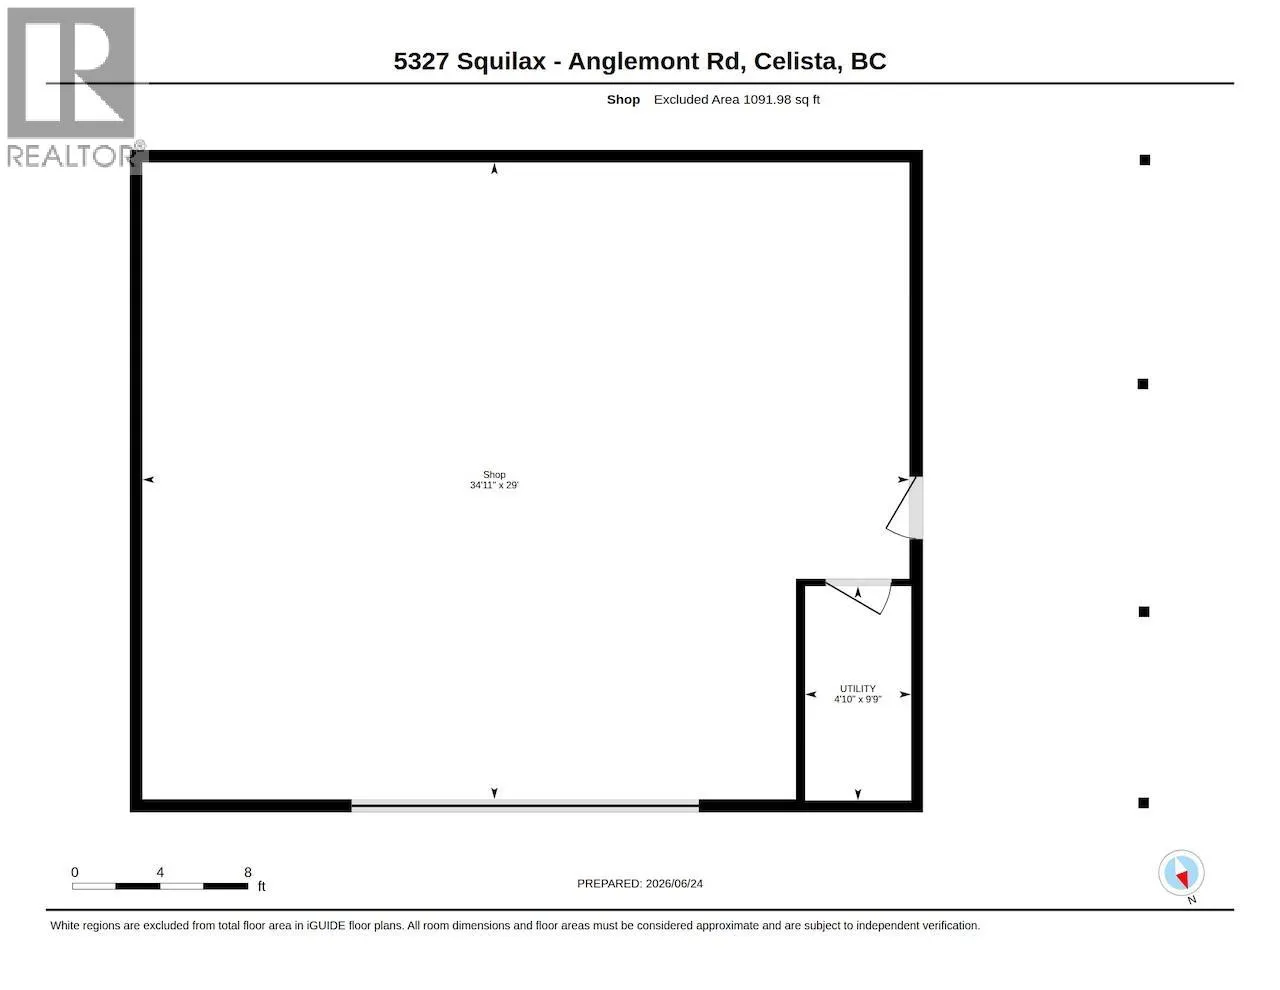
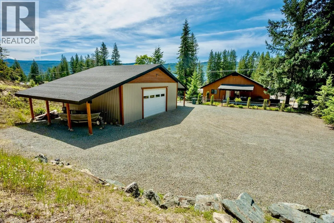
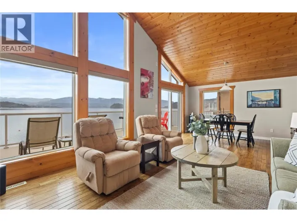
MAJOR INVESTORS ALERT for those seeking a short-term or long-term rental property, combined with a primary residence, large detached shop, and 2-fully serviced RV sites! This 4,315sq.ft. home has 6-bedrooms + den, 5.5-bathrooms, 3-kitchens, and sits on 0.85 acres in Celista, directly across the street from the Bristow boat launch for ultimate Shuswap Lake access. With no zoning bylaws, you can enjoy the freedom for short and long-term rentals. The 2,718sq.ft. level-entry main floor features 3-master suites, each with their own ensuite bathroom, a huge great room, kitchen with stainless appliances, a mudroom, laundry room, a new covered entertainment patio, and a fully-fenced backyard. Two of the master suites have separate entrances that open up to a privately fenced courtyard, and could be rented out as bachelor suites or a bed & breakfast. Upstairs features 2-self contained apartments on 1,597sq.ft. of space. The apartments have their own shared entrance and another fenced yard with a covered porch. Enjoy a massive 1,091sq.ft. in-floor heated detached shop with a compressor and lean-to overhangs. The property features 2-fully serviced RV sites with lake views and includes a 40-ft sea-can. Recent updates include a 2023 roof, 2021 water softener/mineral purifier, 2015 septic system (pumped 2025), and upgraded 200-amp service. Just 6-mins to Scotch Creek amenities, this property ticks all the boxes for a multi-generational home, a vacation or investment property, or all three! (id:27476)

Property Highlights

MLS® Number
10391875
Type
Single Family
Ownership Type
Freehold
Land Size
0.85 ac|under 1 acre
Parking Space Total
22

Building

Building Type
House
Storeys
2.00
Square Footage
4315 sqft
Bathrooms Total
7
Bedrooms Total
6
Amenities
Golf Nearby, Park, Recreation, Schools, Shopping, Ski area
Exterior Finish
Metal, Wood, Wood siding, Other
Fireplace Present
Yes
Basement Type
Basement Features
Building Heating Type
Baseboard heaters, See remarks
Heating Fuel
Electric, Other
Building Cooling Type

Utilities

Water
Well

Room Layout

2pc Bathroom
Second level
5'10'' x 4'11''
Bedroom
Second level
15'0'' x 9'11''
Den
Second level
9'11'' x 11'5''
Bedroom
Second level
11'5'' x 12'0''
4pc Bathroom
Second level
9'10'' x 5'1''
2pc Bathroom
Second level
5'6'' x 4'11''
Other
Main level
7'10'' x 6'0''
Family room
Main level
12'3'' x 25'3''
Dining room
Main level
10'9'' x 26'1''
Utility room
Main level
3'10'' x 12'9''
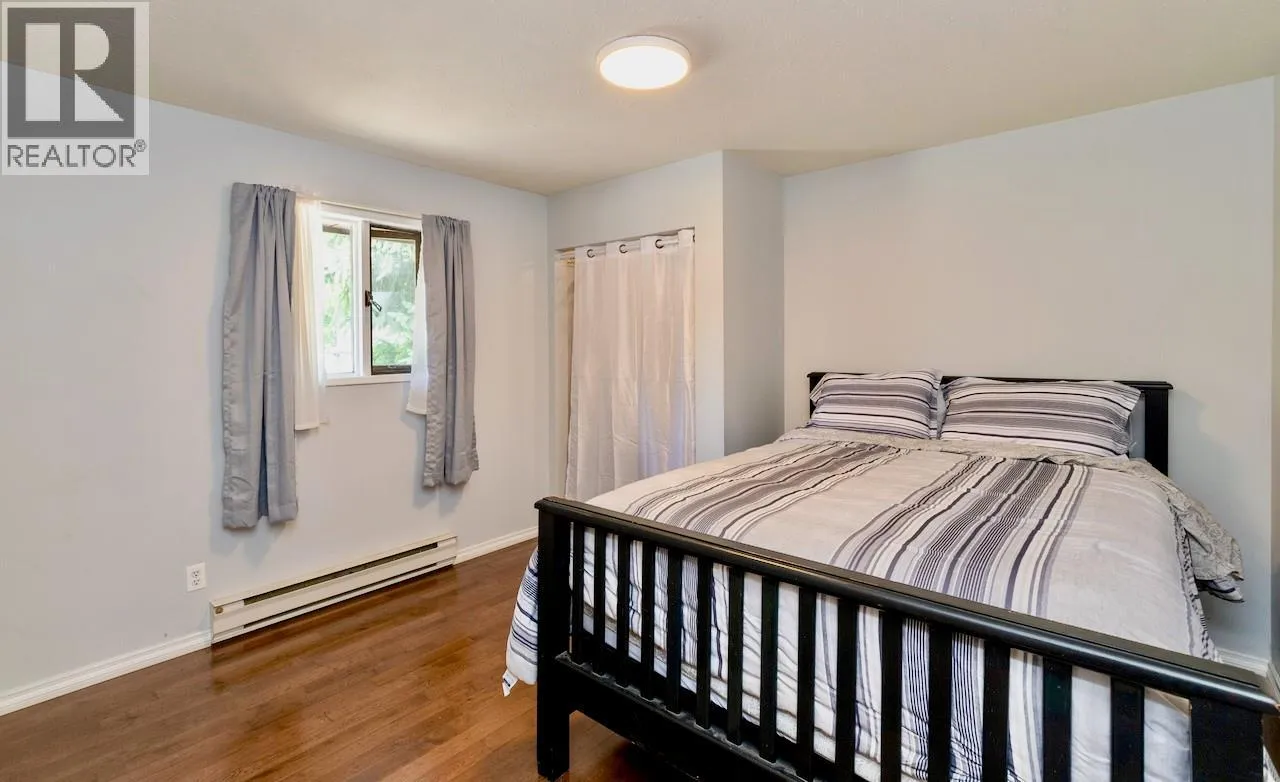
Primary Bedroom
Main level
14'8'' x 20'0''
Living room
Main level
11'8'' x 26'3''
Utility room
Main level
7'9'' x 7'2''
Kitchen
Main level
13'0'' x 9'11''
Mud room
Main level
7'7'' x 21'10''
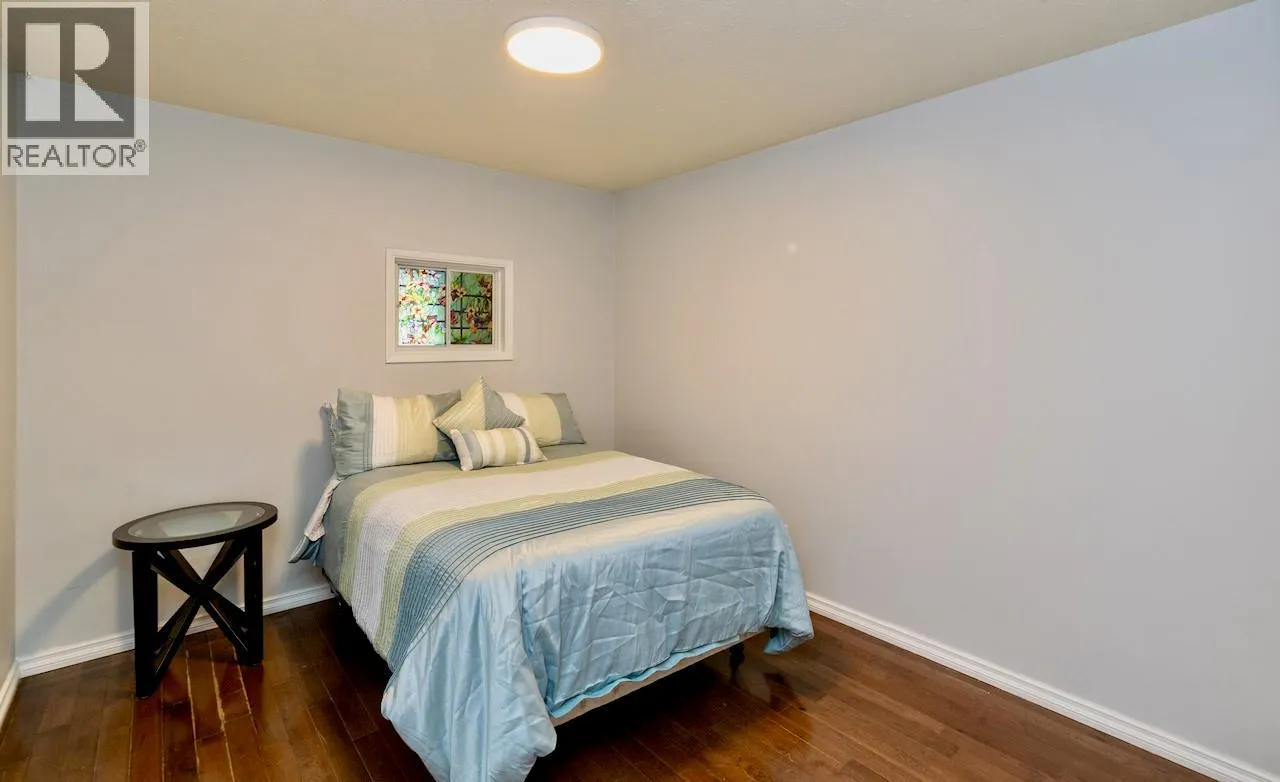
Bedroom
Main level
14'10'' x 15'6''
Bedroom
Main level
17'10'' x 19'3''
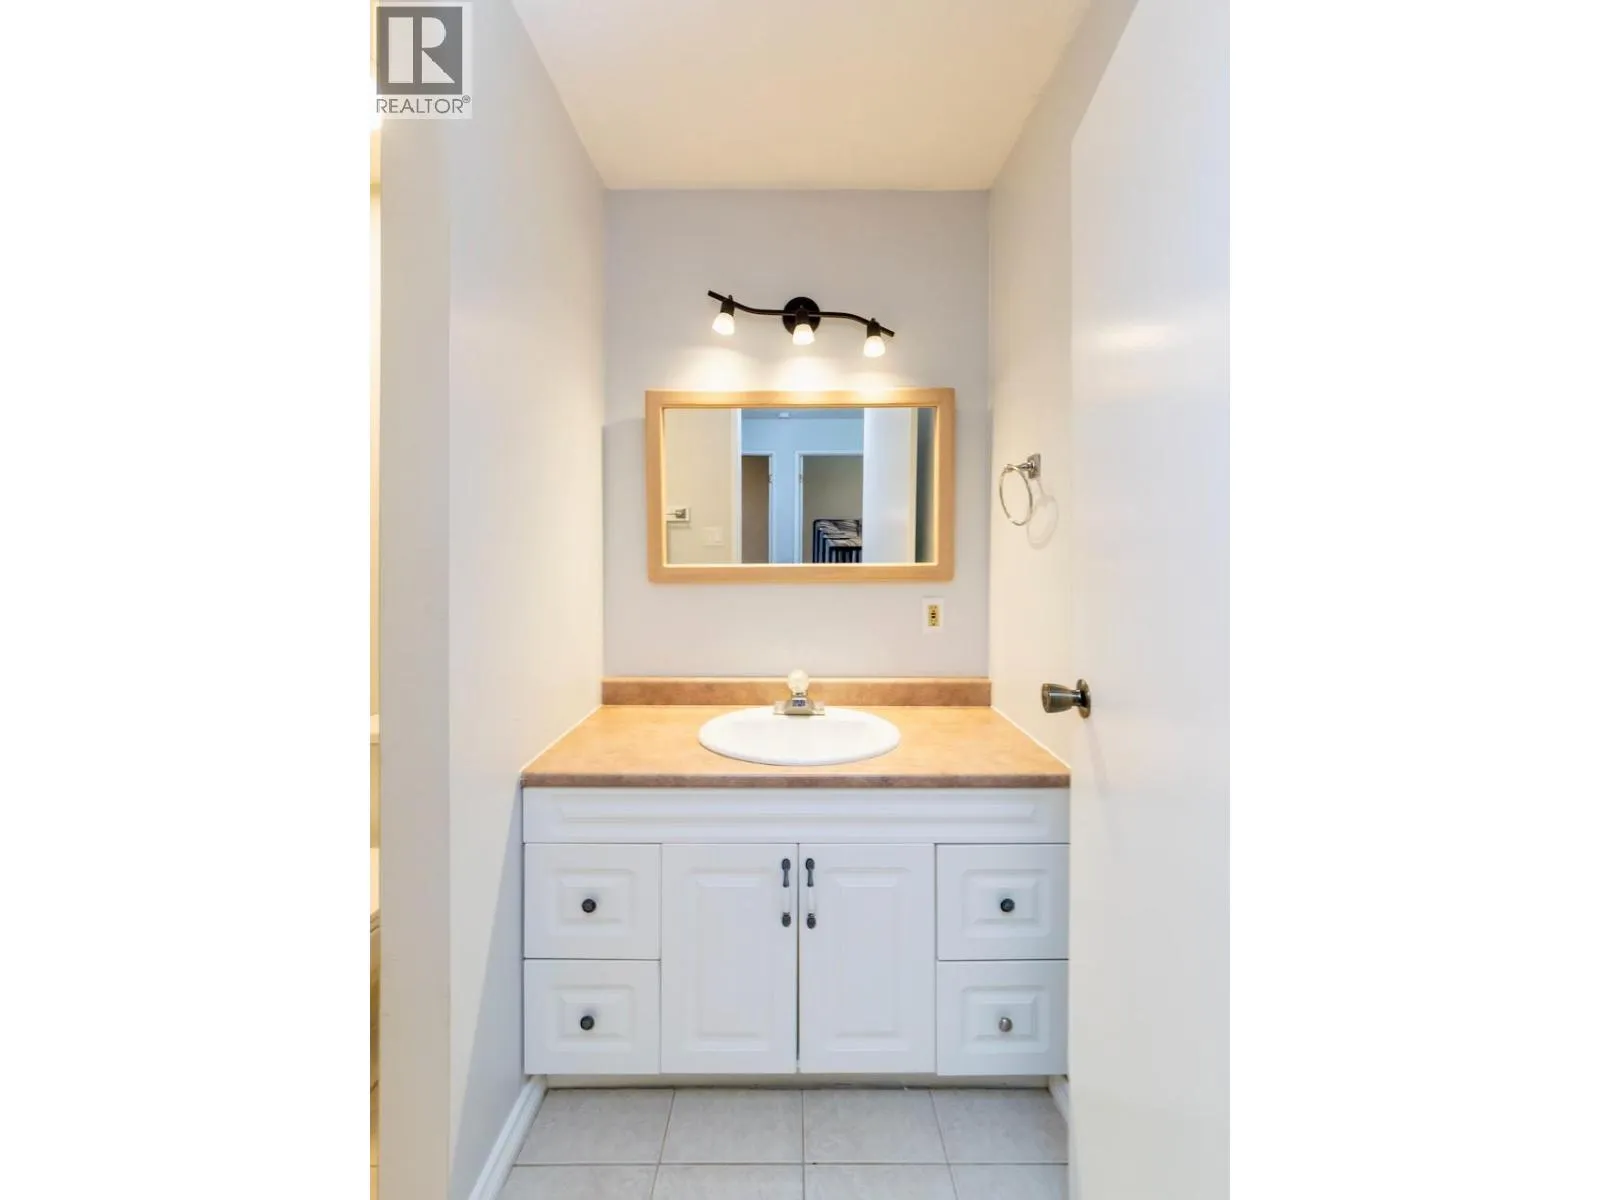
4pc Bathroom
Main level
7'10'' x 10'4''
4pc Bathroom
Main level
5'8'' x 9'7''
3pc Bathroom
Main level
7'0'' x 7'5''
2pc Bathroom
Main level
4'11'' x 7'0''
Primary Bedroom
Additional Accommodation
14'11'' x 12'11''
Dining room
Additional Accommodation
9'6'' x 8'0''
Living room
Additional Accommodation
15'10'' x 13'4''
Living room
Additional Accommodation
16'5'' x 15'5''
Kitchen
Additional Accommodation
4'11'' x 7'6''
Kitchen
Additional Accommodation
10'1'' x 8'0''

Location

Learn more about this property
Listing provided by:
Royal LePage Access Real Estate
MLS® number:
10391875
Agent:
Alycia Butler
*Indicates required field
Name is required
Email is required
Please enter a valid phone number (e.g., 416-111-1111).