4875 Meadow Creek Road, Celista, British Columbia V0E 1M6

Listed for:
$849,900
3 beds
3 baths
Listed 25 days ago
House for rent: 4875 Meadow Creek Road, Celista, British Columbia V0E 1M6

View all 44 photos

About

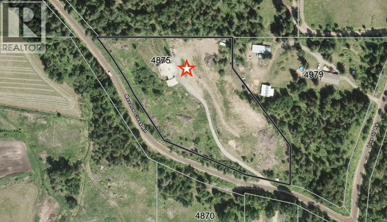
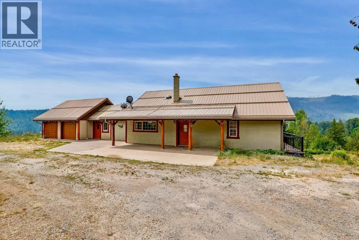
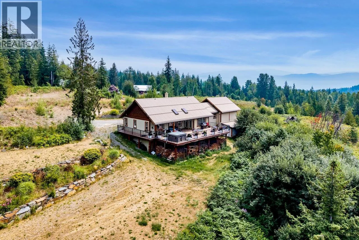
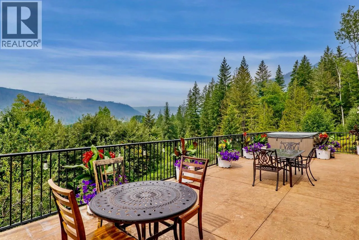
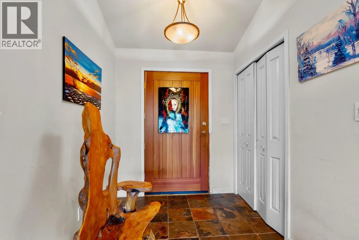
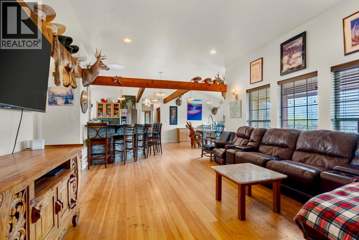
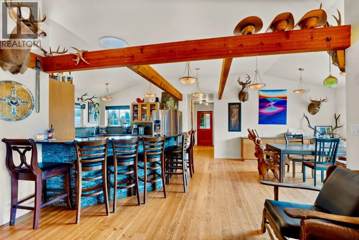
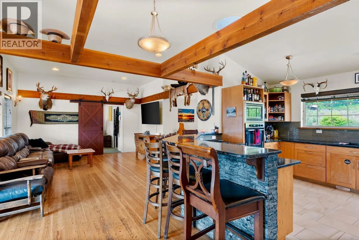
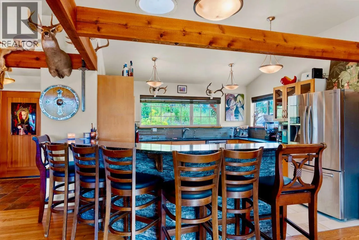
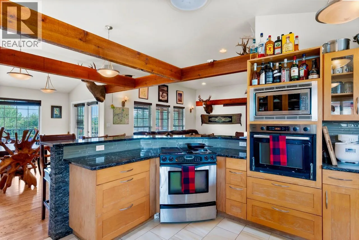
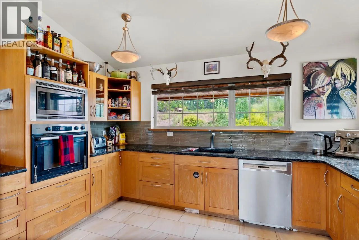
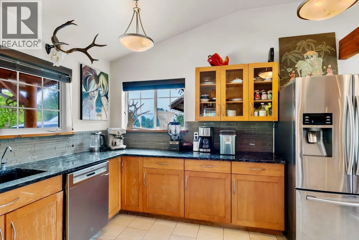
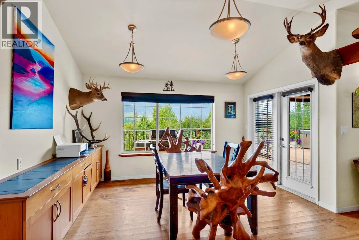
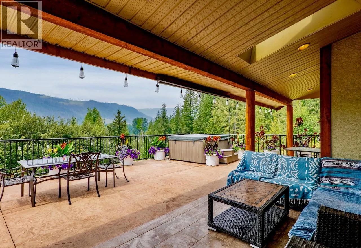
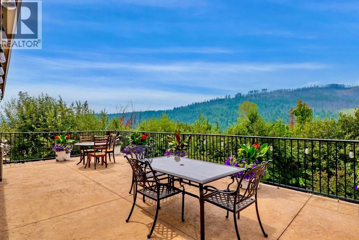
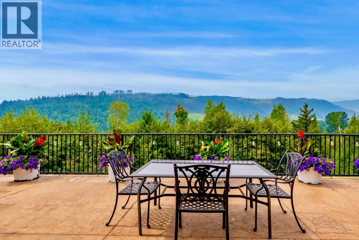
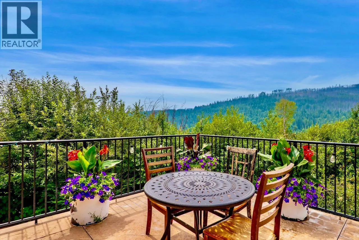
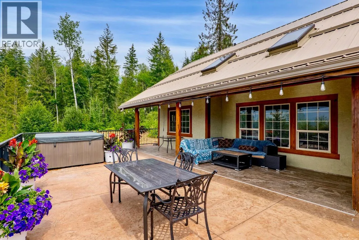
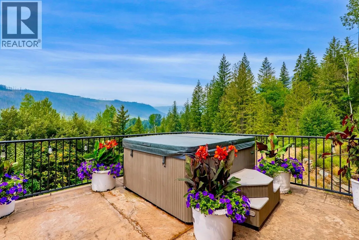
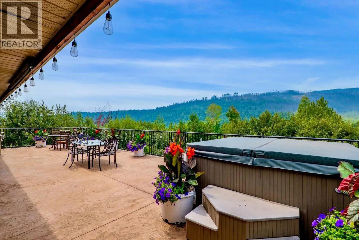
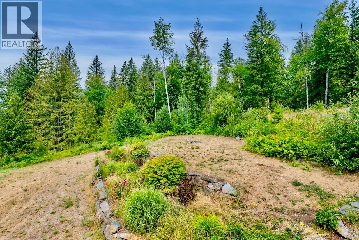
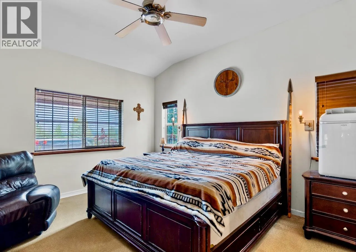
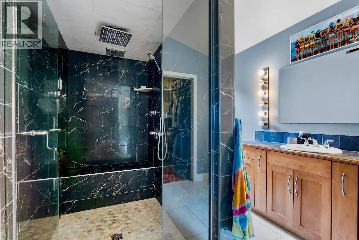
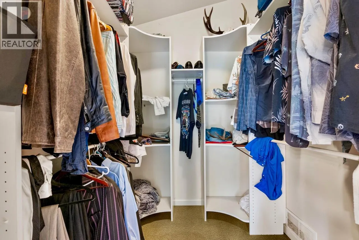
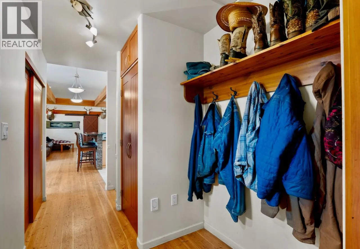
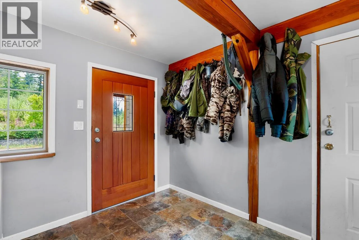
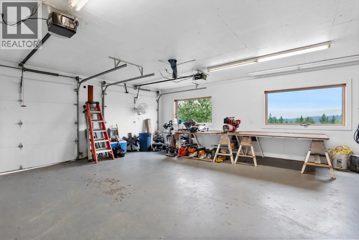
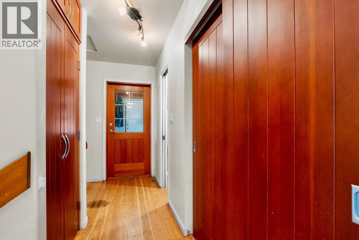
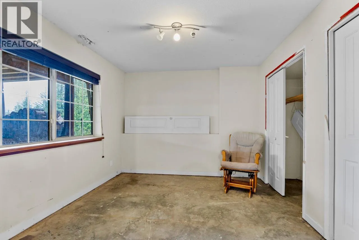
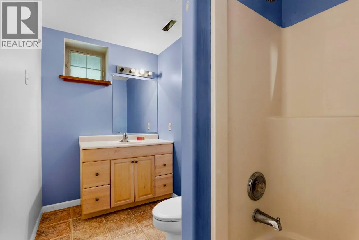
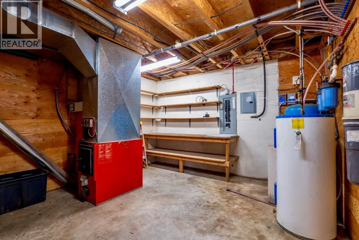
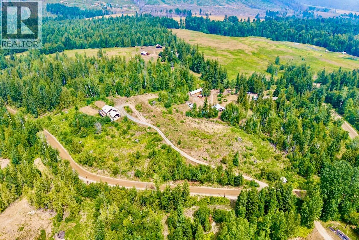
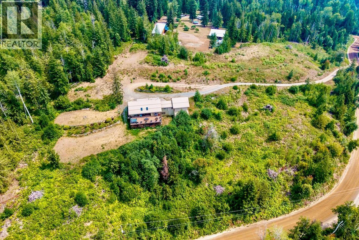
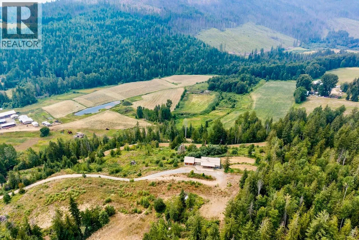
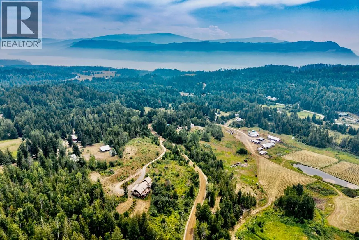
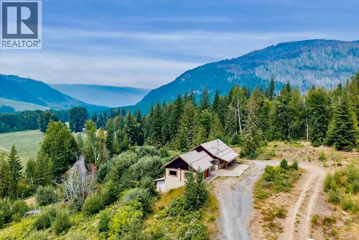
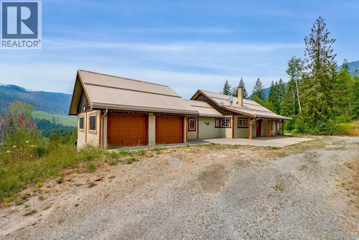
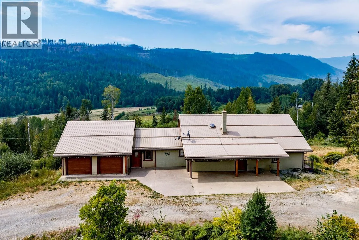
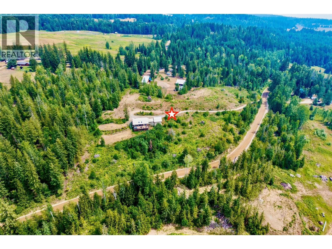
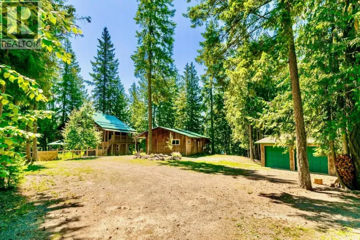
Welcome to this peaceful 5-acre rural acreage offering beautiful mountain and valley views in Celista, a unique area that has no zoning bylaws. Built in 2003, this solid home features a fire-resistant stucco exterior and a durable metal roof. Inside you will find 3 large bedrooms and 2.5 bathrooms. The main living area is highlighted by original hardwood floors, and post and beam exposure. The kitchen boasts modern quartz counters perfectly paired with stainless steel appliances. Relax completely with the luxurious steam shower located in the master ensuite. Heating is incredibly reliable thanks to an electric furnace that has a wood furnace back up option. For the hobby farm enthusiasts, there is a cold storage room for canning. The property is well-serviced with two wells for loads of water, a 200-amp main electrical panel, and a generator panel as well in case the power goes out. Outside you can unwind on the huge 1018 sq.ft. concrete deck, complete with a hot tub. Under the 44' x 23' deck, you could easily enclose it for added living space or make it a workshop. Additional features include a double attached heated garage and a garden shed. You are just 5-mins away from the Bristow Boat launch and Shuswap Lake, Celista Estate Winery, Crowfoot Mountain for sledding, hunting and ATVing, and the North Shuswap Elementary School, that also provides after school care. This Shuswap countryside acreage provides everything you could need, and is waiting for you to call it home. (id:27476)

Property Highlights

MLS® Number
10395015
Type
Single Family
Ownership Type
Freehold
Land Size
5.09 ac|5 - 10 acres
Parking Space Total
2

Building

Building Type
House
Storeys
1.00
Square Footage
2456 sqft
Bathrooms Total
3
Bedrooms Total
3
Amenities
Golf Nearby, Park, Recreation, Schools, Ski area
Exterior Finish
Stucco, Wood
Fireplace Present
No
Basement Type
Full
Basement Features
Building Heating Type
Forced air, See remarks
Heating Fuel
Electric, Other
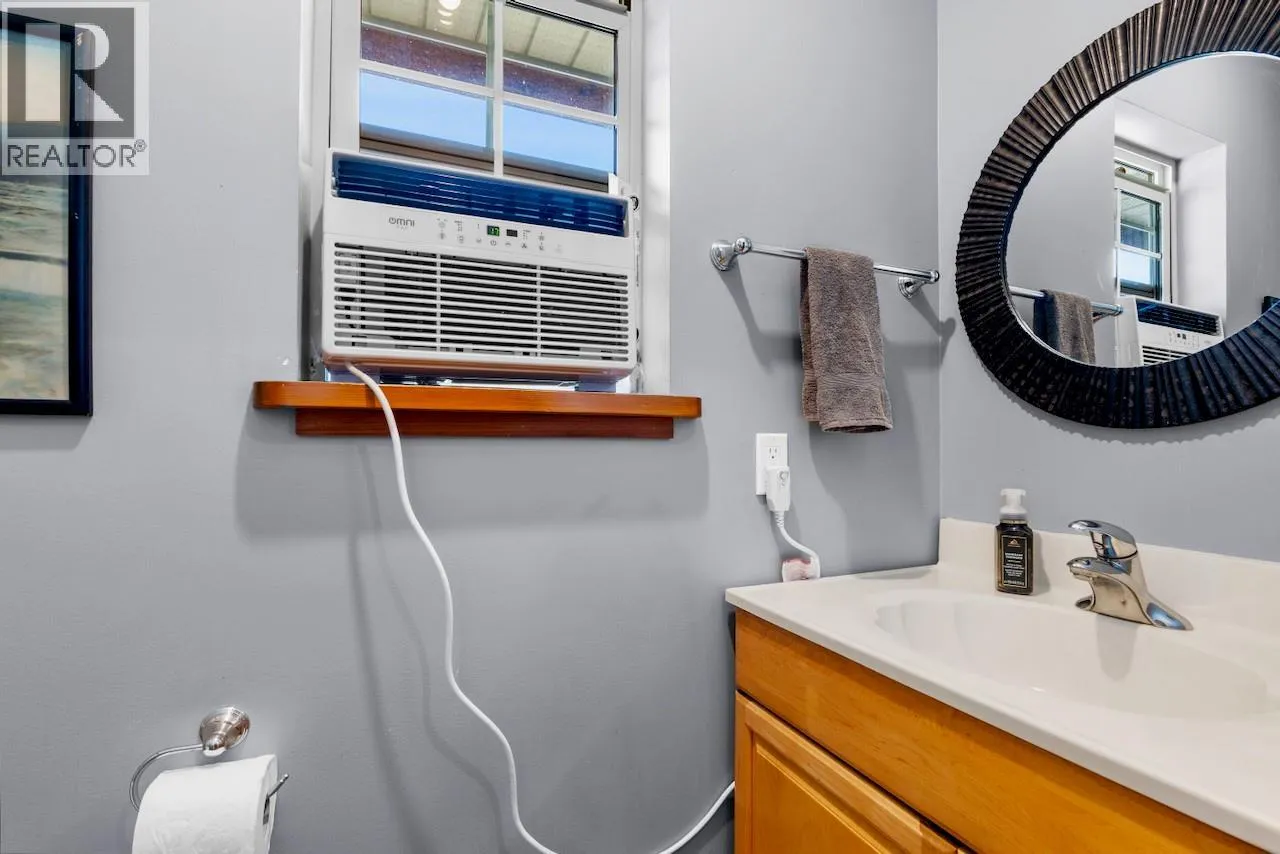
Building Cooling Type
Window air conditioner

Utilities

Water
Well

Room Layout

Storage
Basement
6'11'' x 6'6''
Other
Basement
25'3'' x 9'2''
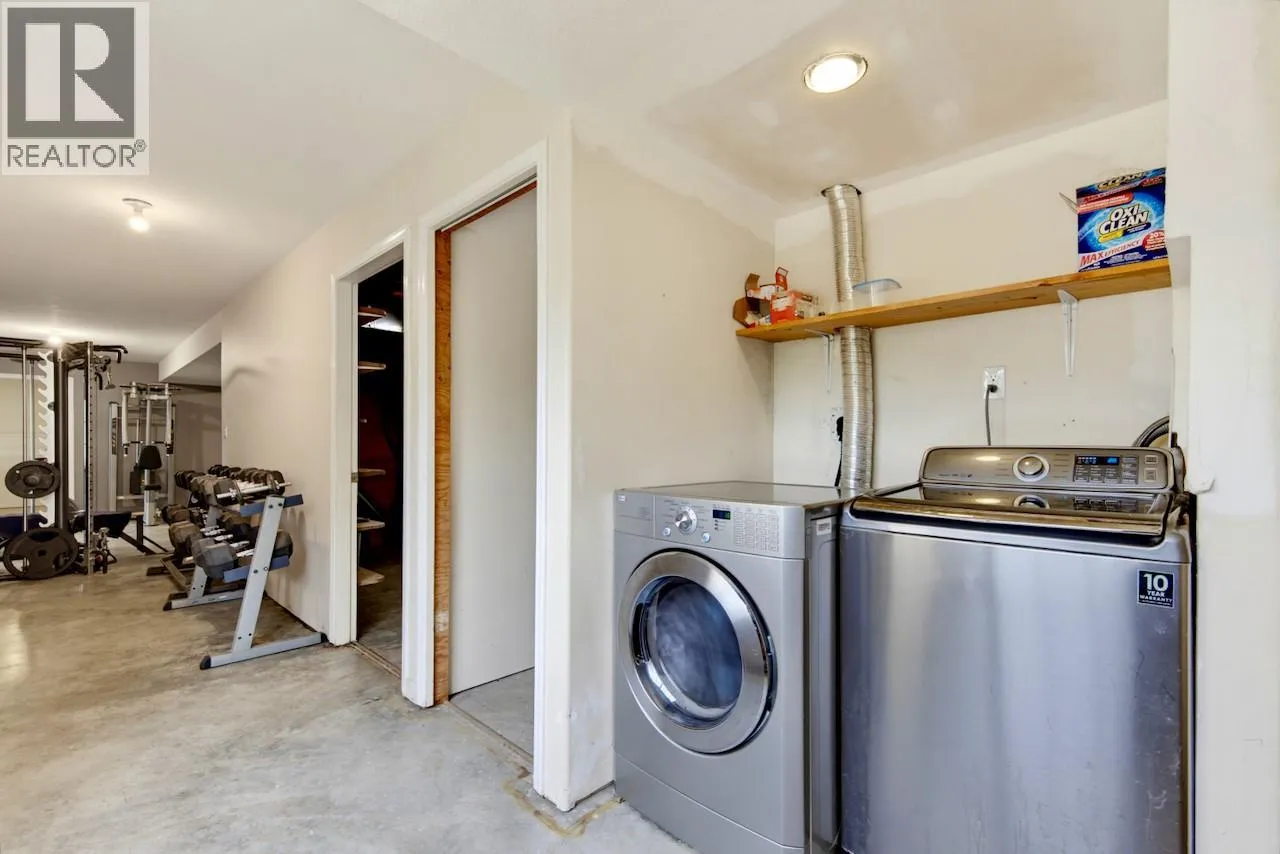
Utility room
Basement
13'5'' x 12'10''
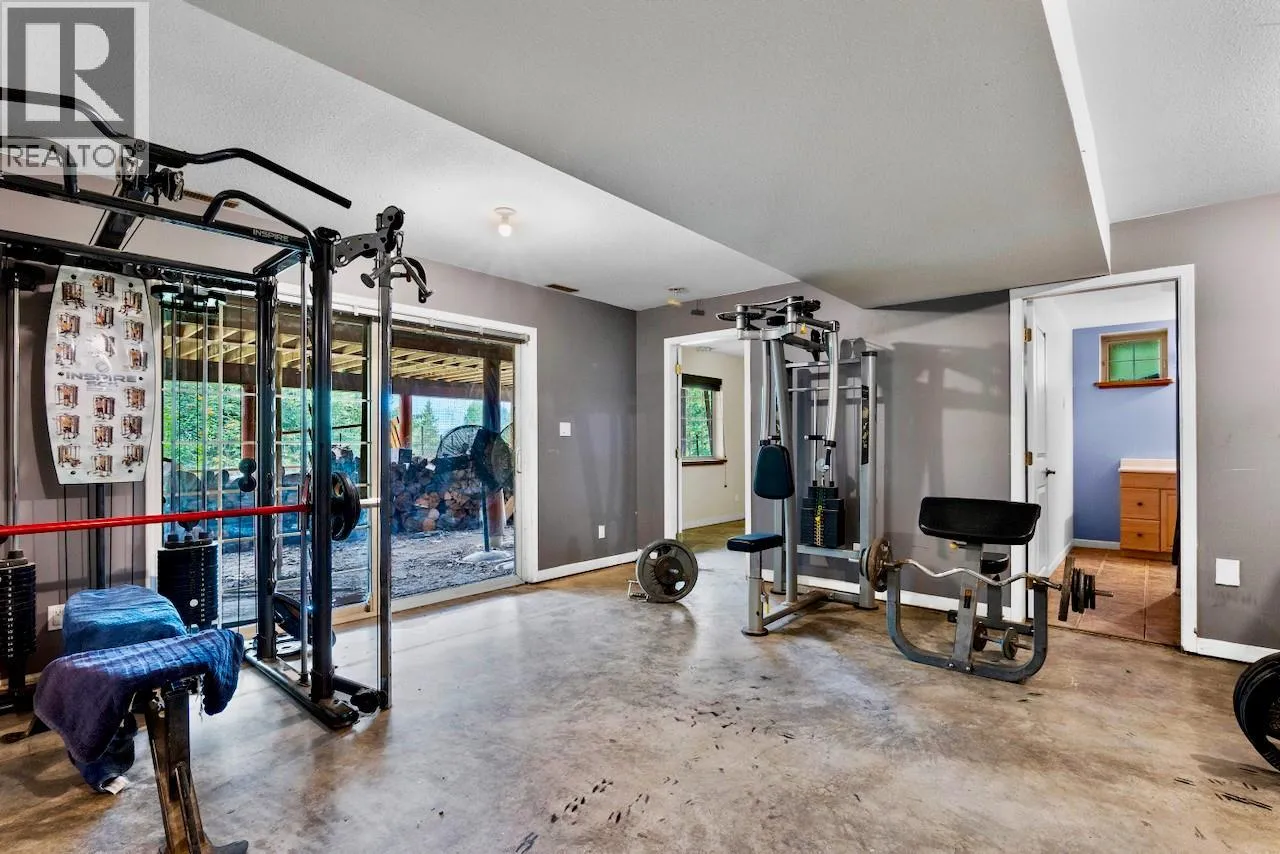
Gym
Basement
16'5'' x 20'6''
Storage
Basement
12'4'' x 4'7''
4pc Bathroom
Basement
11'11'' x 5'6''
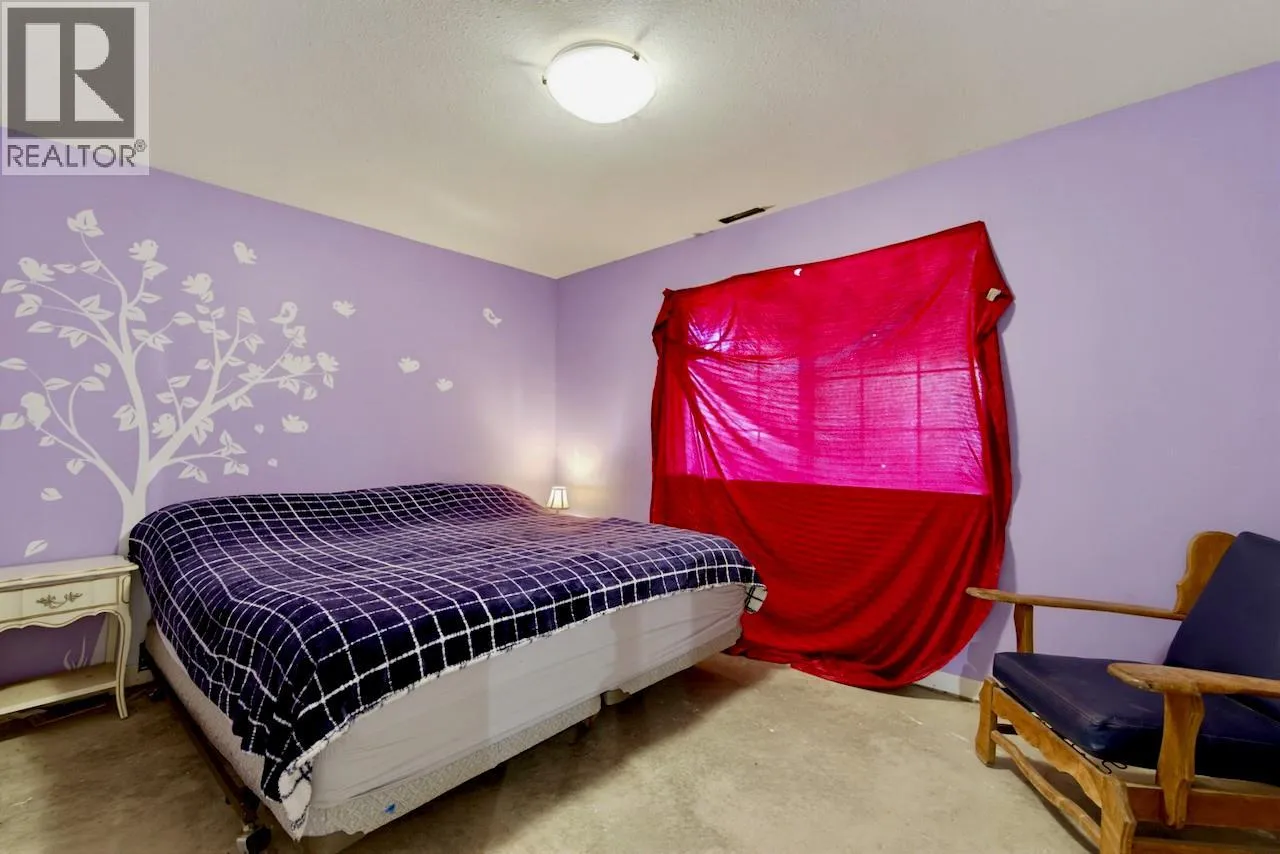
Bedroom
Basement
12'0'' x 10'4''
Bedroom
Basement
13'7'' x 9'8''
Other
Main level
11'9'' x 6'2''
2pc Bathroom
Main level
6'5'' x 2'7''
Other
Main level
7'2'' x 6'6''
3pc Ensuite bath
Main level
12'6'' x 8'11''
Primary Bedroom
Main level
12'6'' x 14'9''
Foyer
Main level
6'7'' x 6'10''
Living room
Main level
16'9'' x 14'2''
Dining room
Main level
13'5'' x 12'7''
Kitchen
Main level
13'5'' x 16'6''
Mud room
Main level
10'1'' x 13'0''

Location

Learn more about this property
Listing provided by:
Royal LePage Access Real Estate
MLS® number:
10395015
Agent:
Alycia Butler
*Indicates required field
Name is required
Email is required
Please enter a valid phone number (e.g., 416-111-1111).