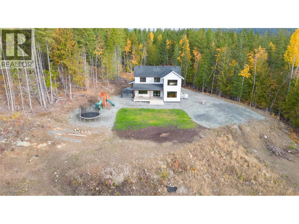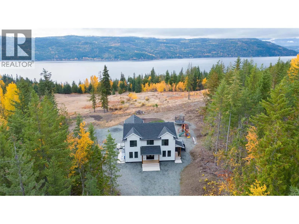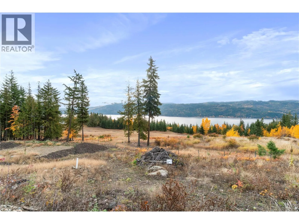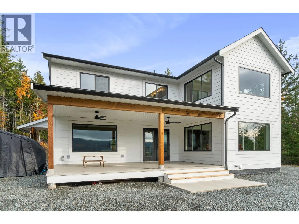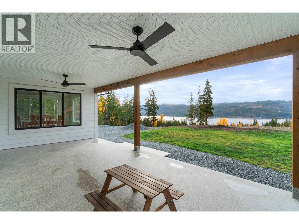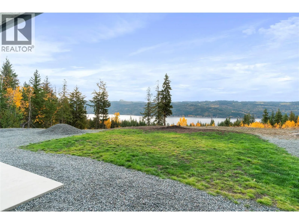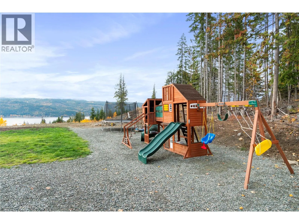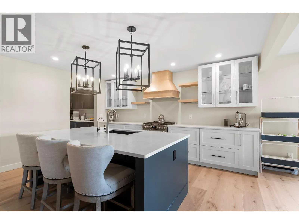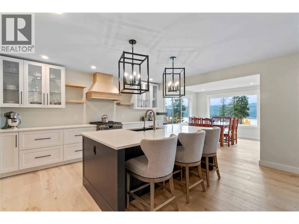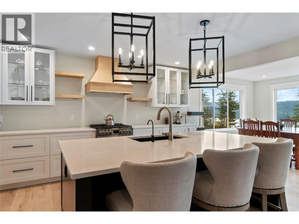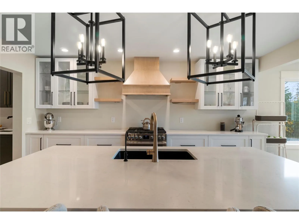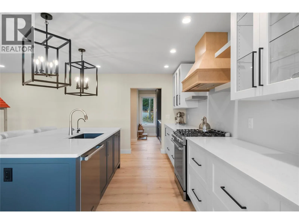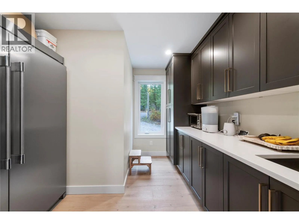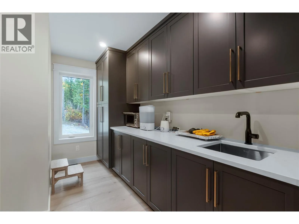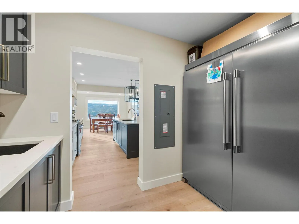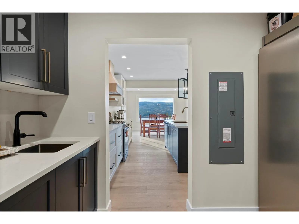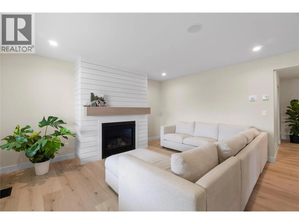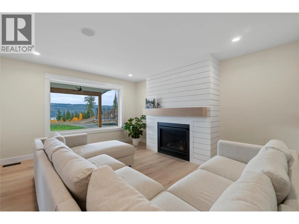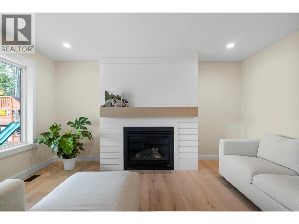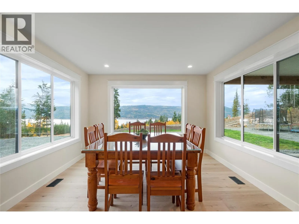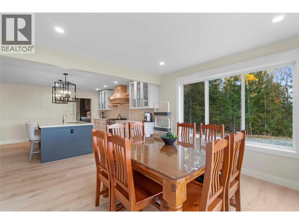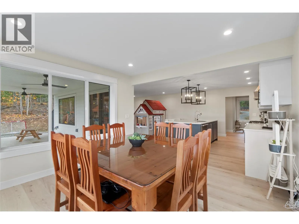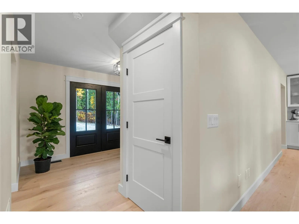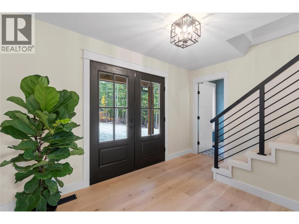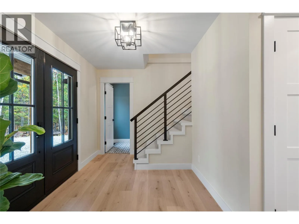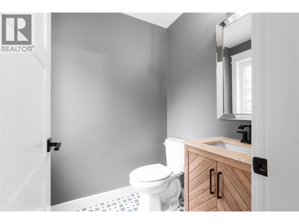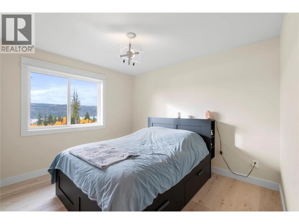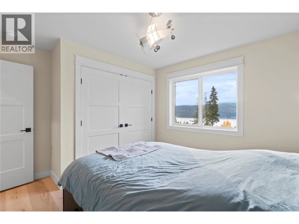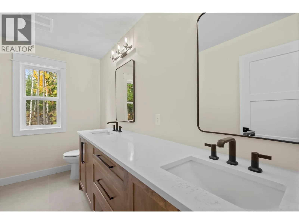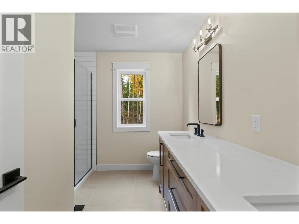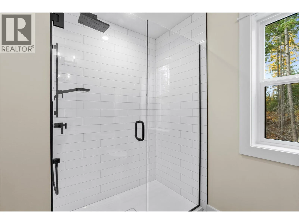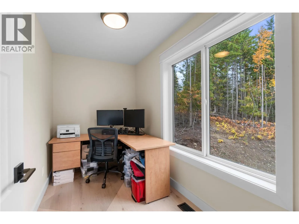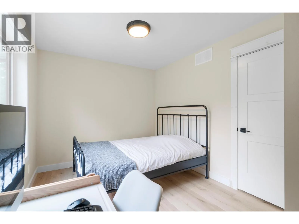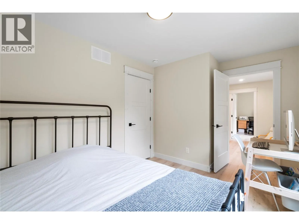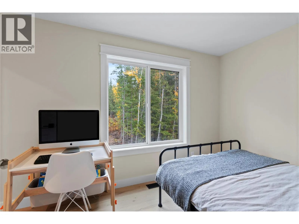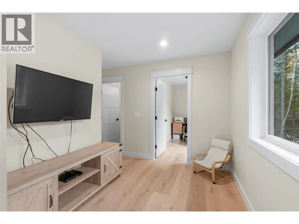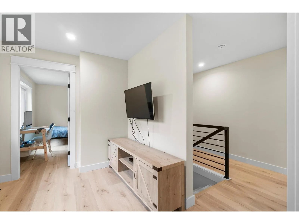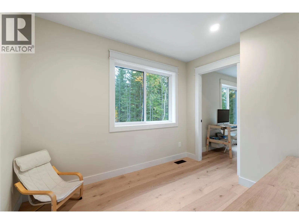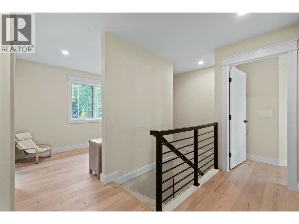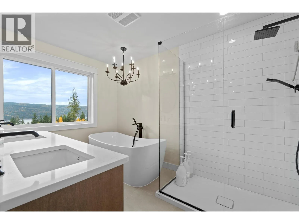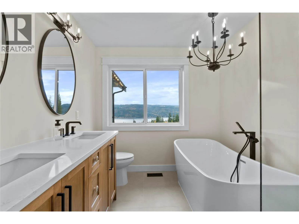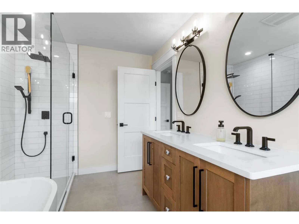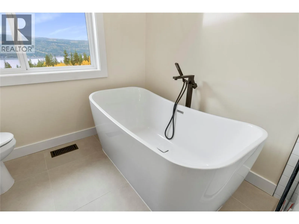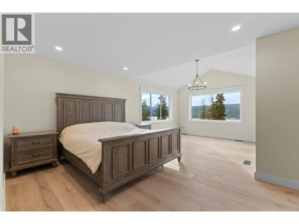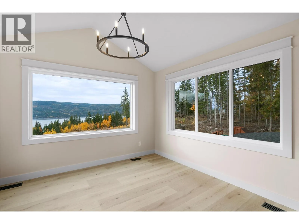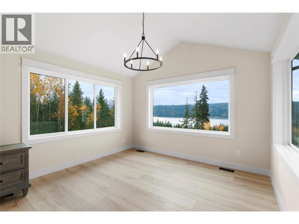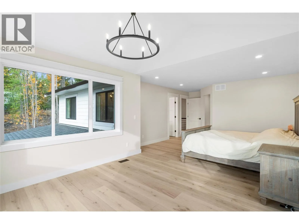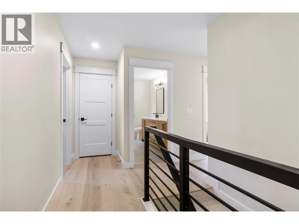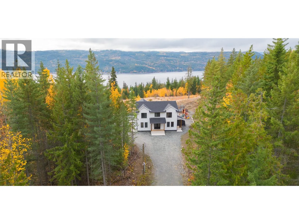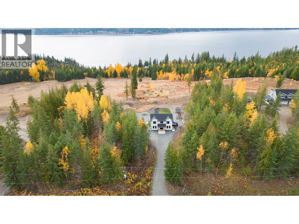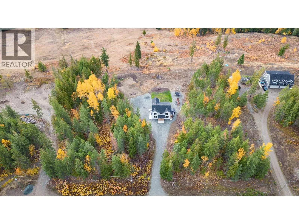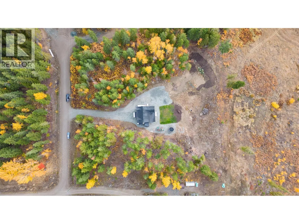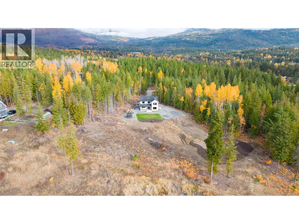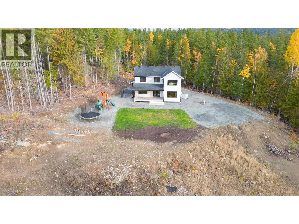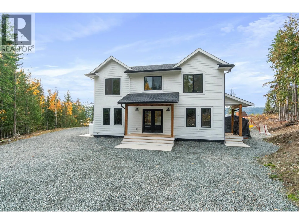
Welcome to your dream home in the heart of Celista! Set on 2.64 private acres, this newly built 3-bedroom, 3-bathroom home offers an exceptional blend of modern design, comfort, and peaceful Shuswap living. Surrounded by breathtaking lake and mountain views, this is a property where you can truly slow down, unwind, and enjoy the beauty of your surroundings. Inside, soaring ceilings and expansive windows fill the home with natural light while showcasing the spectacular scenery. The dream kitchen is designed to impress, featuring a large island and an oversized butler's pantry. The spacious living room is warm and inviting, with a fireplace serving as its focal point. Upstairs, you'll find all three bedrooms, including an impressive primary retreat with beautiful lake views and a luxurious ensuite complete with a large soaker tub. A versatile flex space offers the perfect spot for a TV lounge or family hangout, while a dedicated office provides an ideal work-from-home space. The location is just as special as the home. Enjoy being minutes from the base of Crowfoot Mountain and its world-class snowmobiling, while remaining close to North Shuswap Elementary School, Fetch Panda Convenience Store, and the beautiful shores of Shuswap Lake. Whether you're looking for a full-time residence, a peaceful escape, or the ultimate four-season lifestyle, this exceptional Celista property offers the privacy, views, and modern comforts you've been dreaming of. (id:27476)