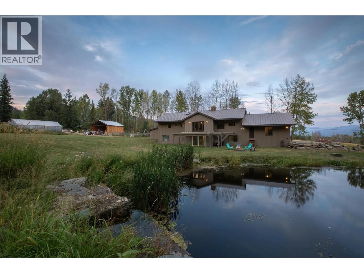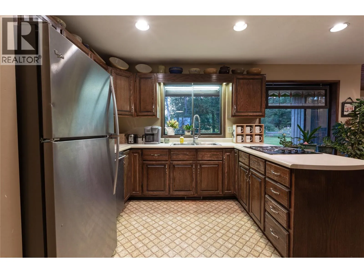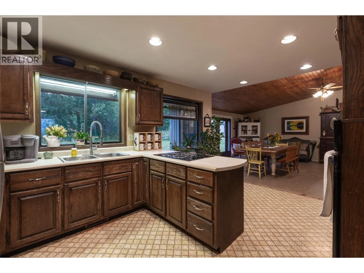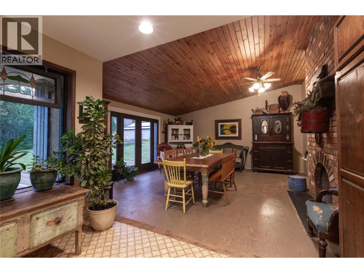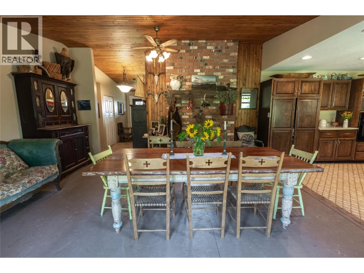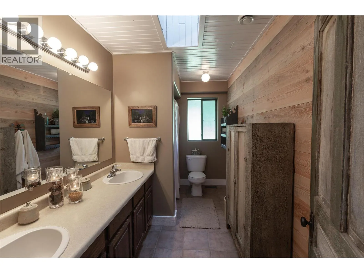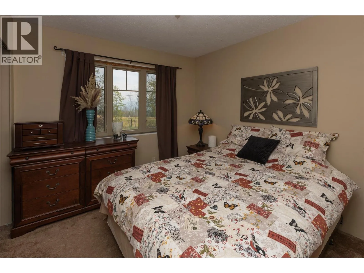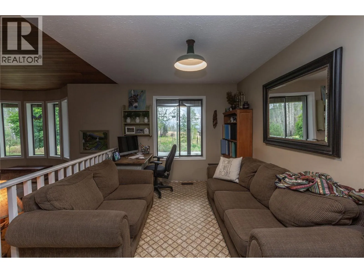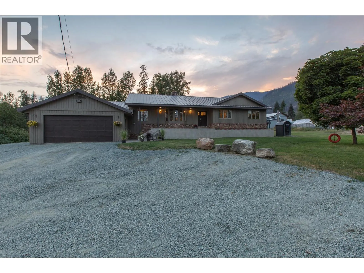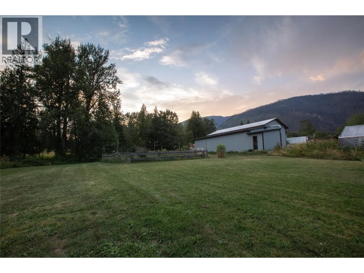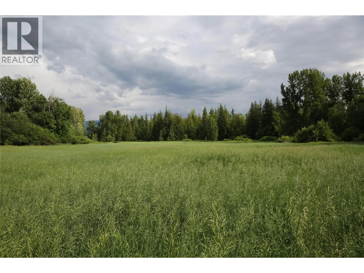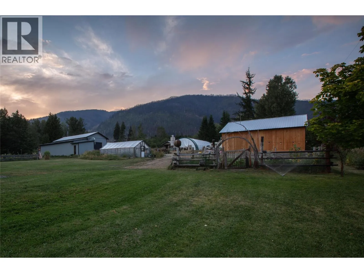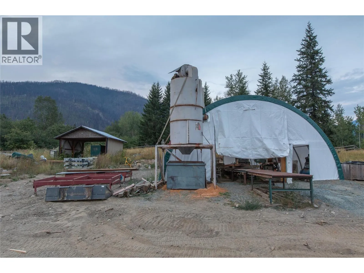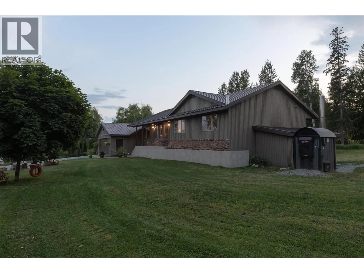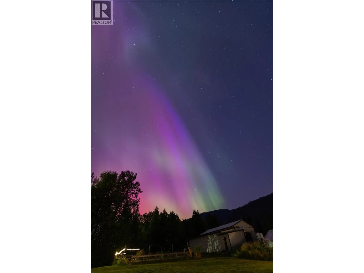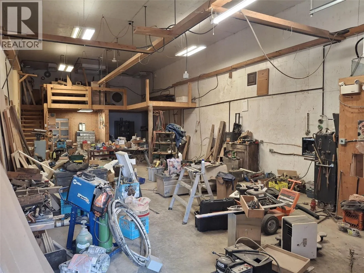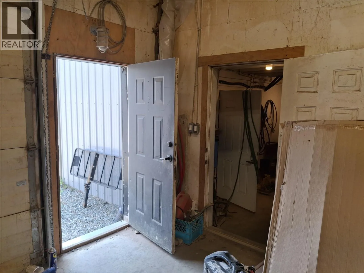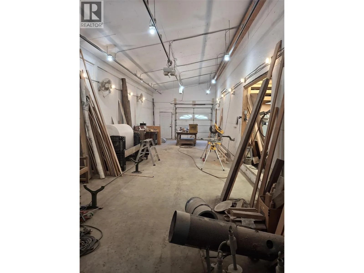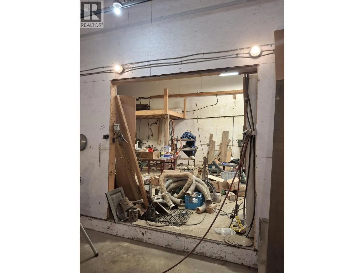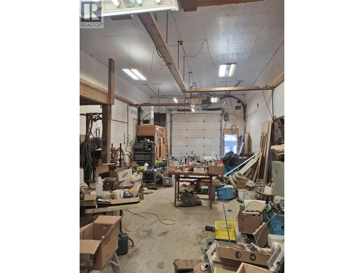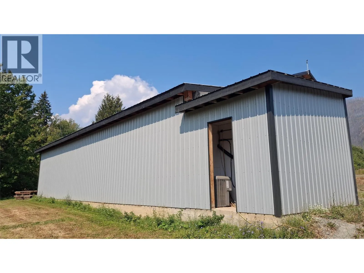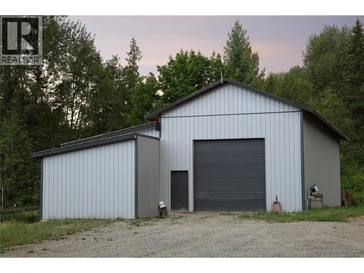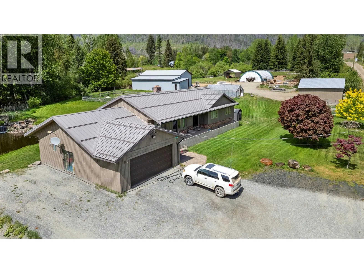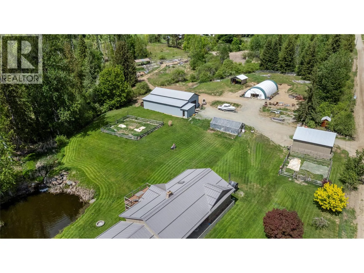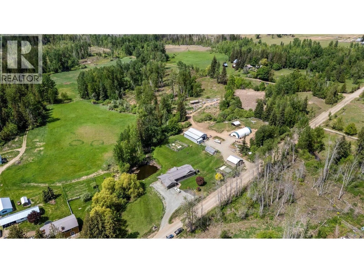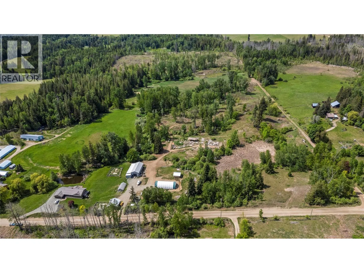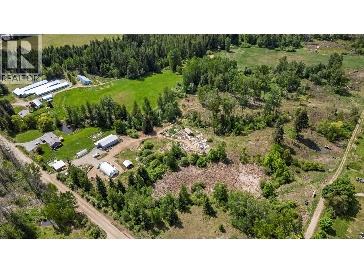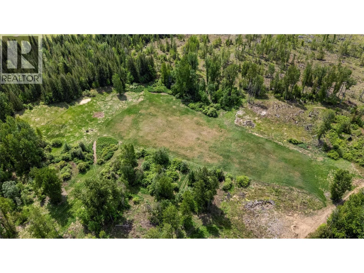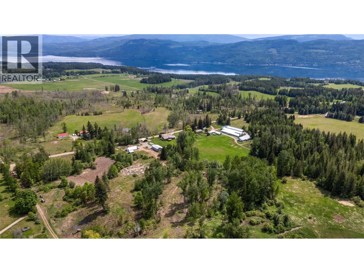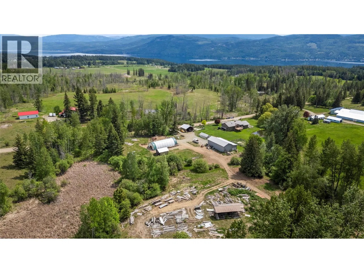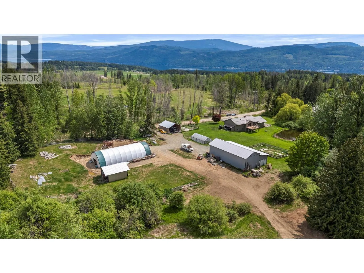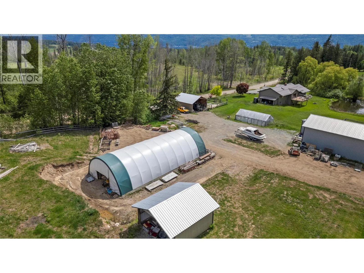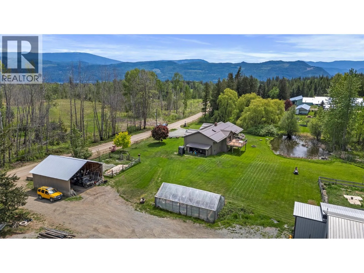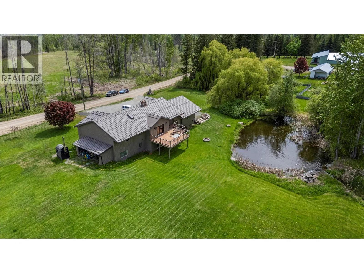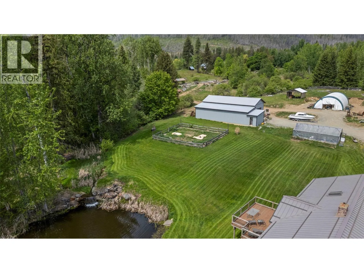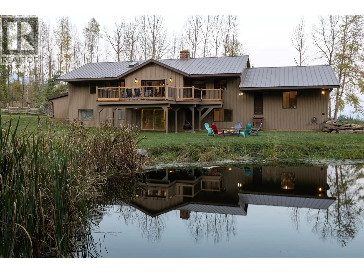
Discover the beauty and tranquility of country living on this impressive 58-acre property in Celista, nestled in the heart of the North Shuswap. Surrounded by stunning mountain views, this peaceful acreage offers the perfect blend of rural charm, space, and endless possibilities. The inviting 2-bedroom, 2-bathroom home features a den, a spacious mudroom/laundry room, and a beautiful double-sided wood-burning fireplace that creates a warm and cozy atmosphere. The walkout basement offers excellent potential to expand your living space and add additional bedrooms to suit your needs. Outside, enjoy your own private country retreat featuring a trout-filled backyard pond, two creeks, two gardens, and approximately 4 acres of hayfield. There's plenty of room for hobbies, projects, equipment, and storage with an insulated double garage, an impressive 2,500 sq. ft. shop, plus a Quonset, shed, and greenhouse. Whether you're looking to embrace a quieter lifestyle, enjoy outdoor recreation, or create your own rural paradise, this property offers incredible opportunities. With easy access to snowmobiling and ATV trails, you're never far from adventure. Conveniently located a short drive from North Shuswap Elementary School, Fetch Panda Convenience Store, Crowfoot Mountain, and the beautiful shores of Shuswap Lake. If you've been dreaming of space, privacy, mountain views, and the freedom of country living, this unique North Shuswap property is one you won't want to miss! (id:27476)