13109 Sunnyside Drive, Charlie Lake, British Columbia V0C 1H0

Listed for:
$1,600,000
6 beds
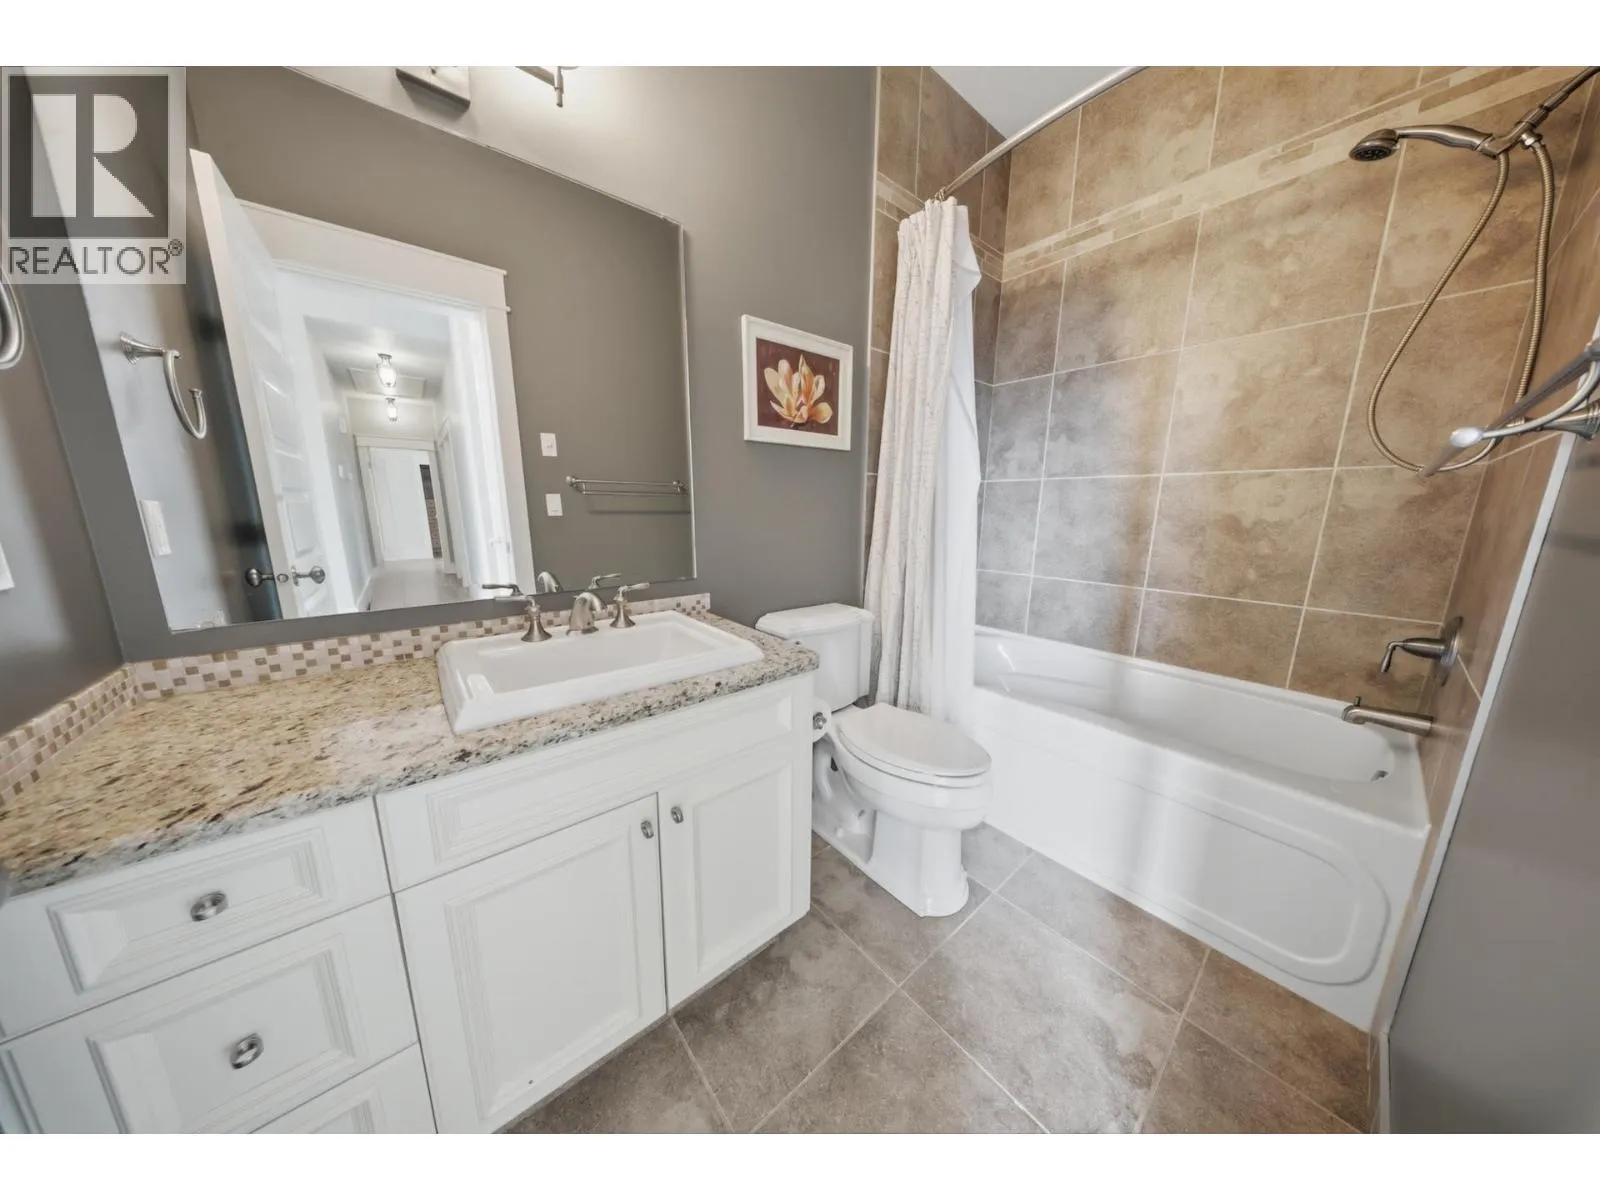
3 baths
Listed 24 days ago
House for rent: 13109 Sunnyside Drive, Charlie Lake, British Columbia V0C 1H0

View all 40 photos

About

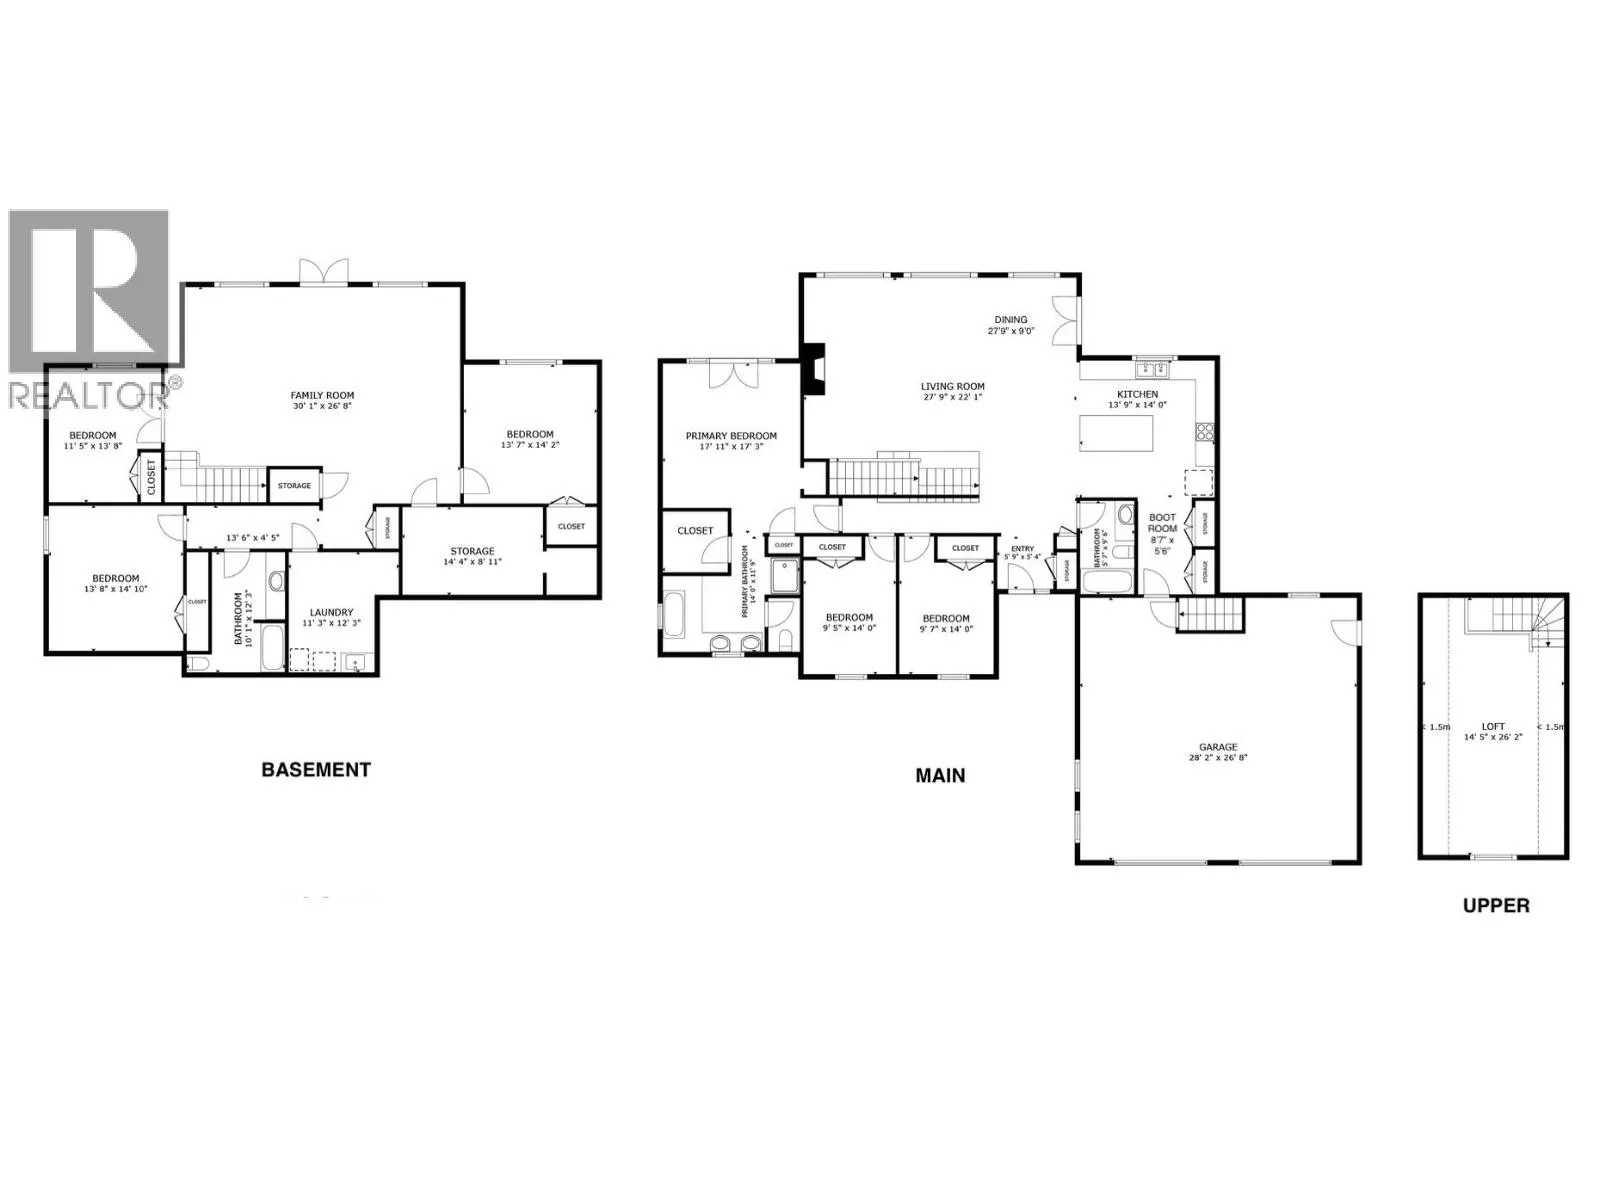
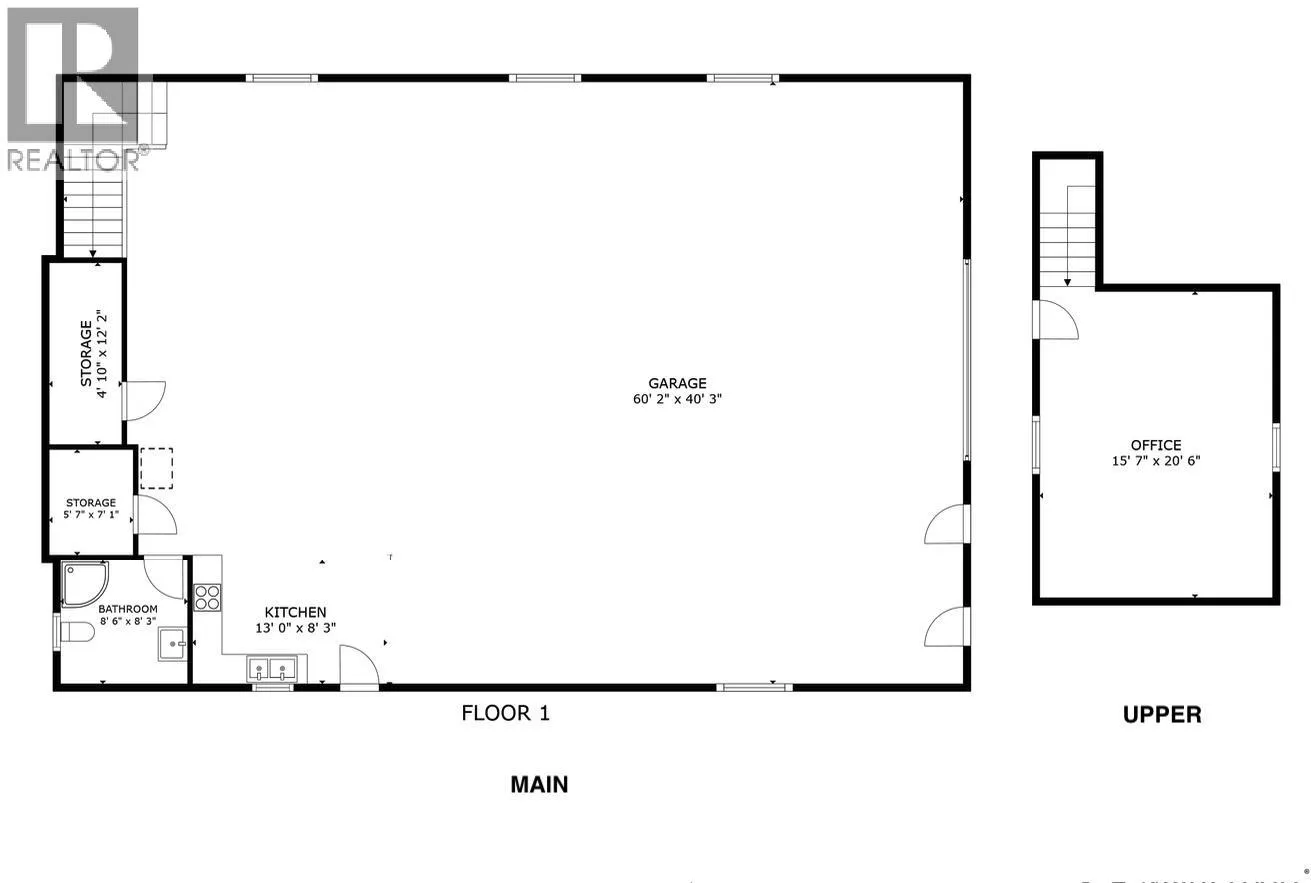
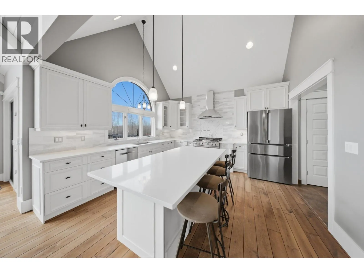
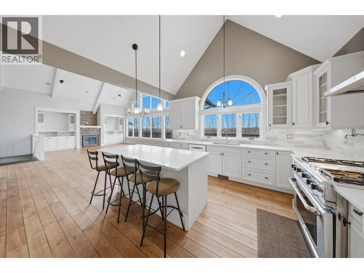
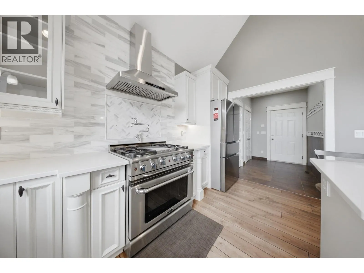
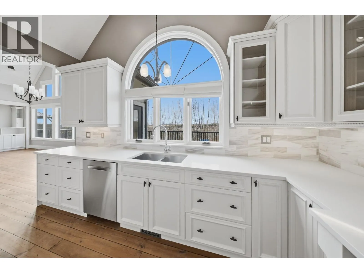
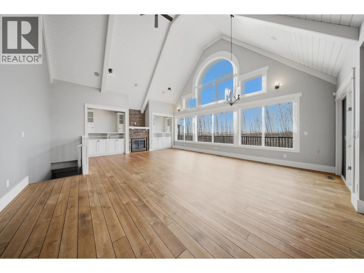
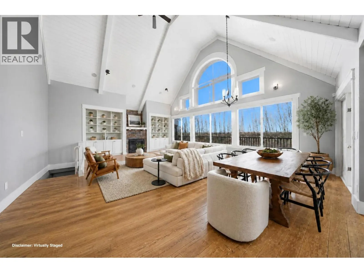
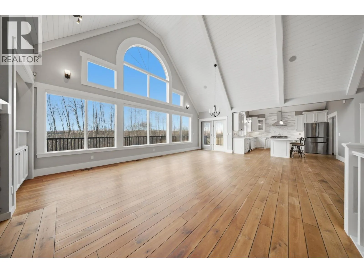
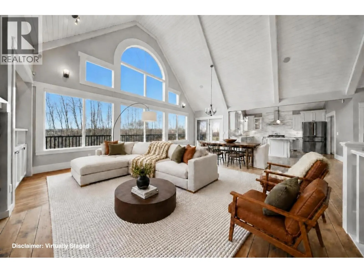
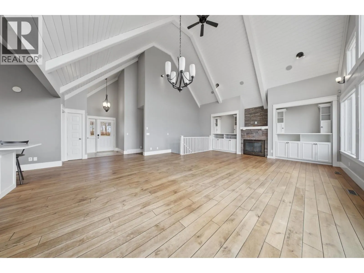
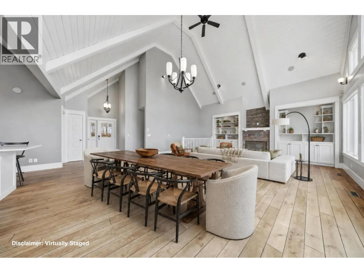
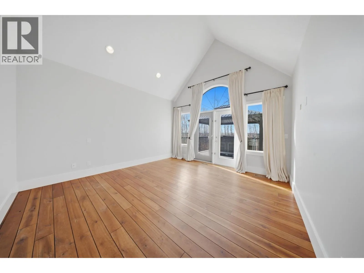
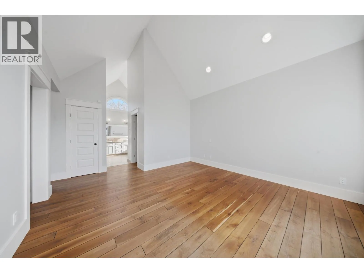
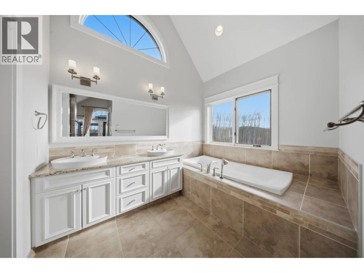
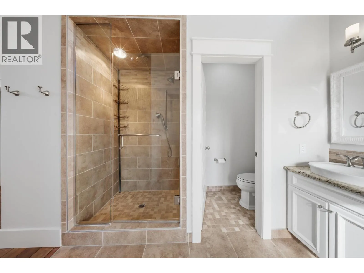
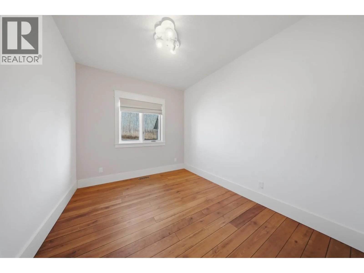
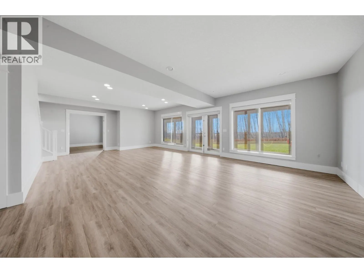
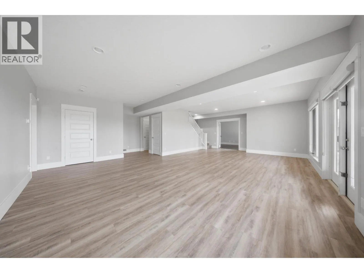
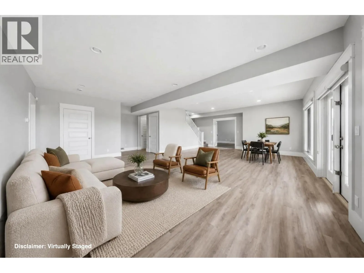
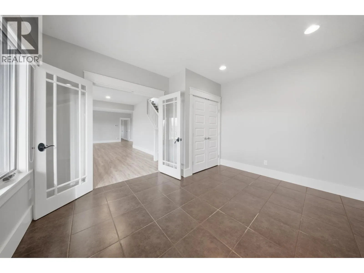
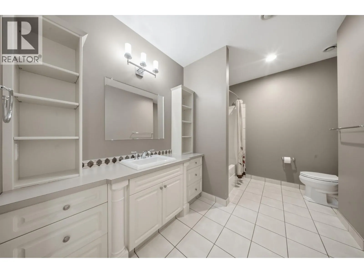
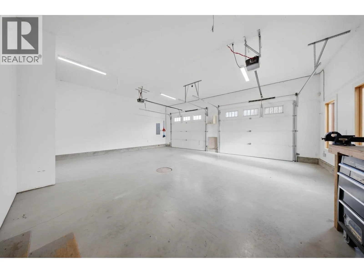
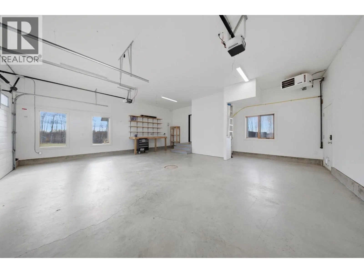
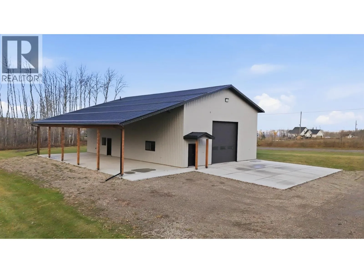
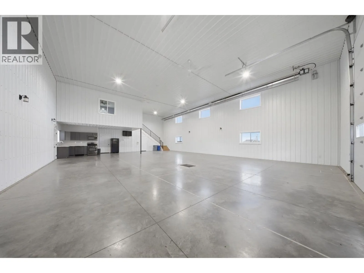
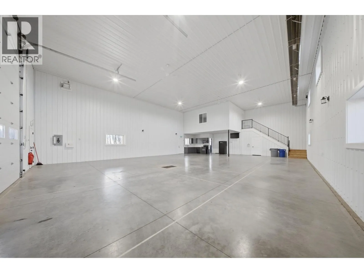
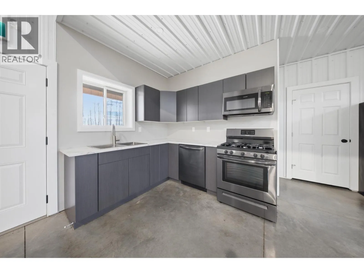
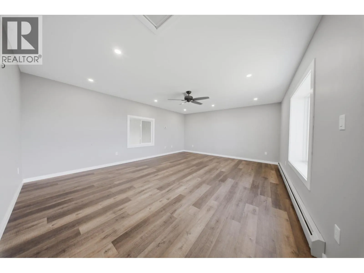
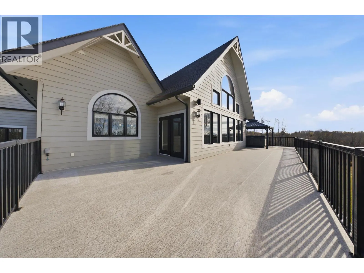
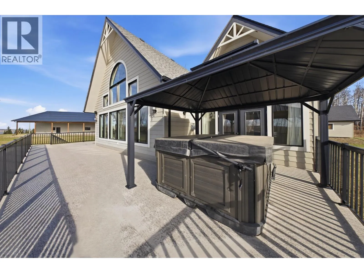
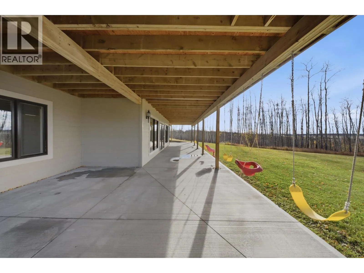
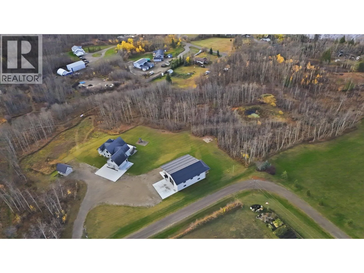
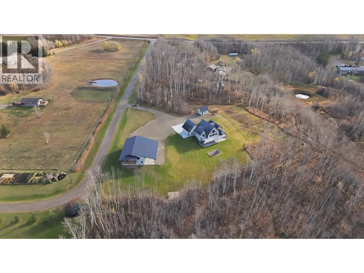
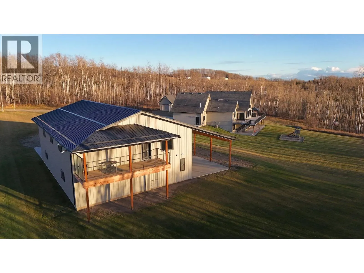
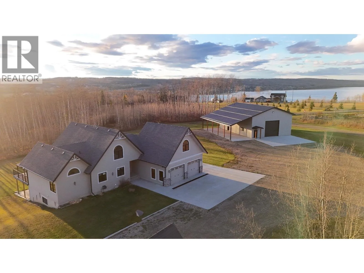
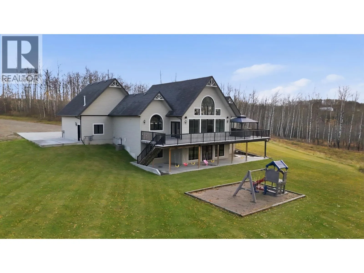
Evening strolls with the family, a peekaboo view of Charlie Lake & 5.78 private, treed acres of room to breathe. This 3,978 sq ft Haugen-built executive home on Sunnyside Drive sits minutes from Fort St. John, with pavement nearly to the driveway & a walking path toward Krackling Cove. In the living room, soaring beamed vaulted ceilings & a wall of arched windows frame sweeping views over the aspens, with hardwood & built-ins flanking a stone gas fireplace. The chef’s kitchen features quartz countertops, an island, a pro-style gas range & pot filler. 6 bedrooms & 3 baths include a primary suite with walk-in closet, 5 pc ensuite & a hot tub just outside, a bedroom above the double attached garage & a walk-out basement with in-floor heat. A/C keeps summers easy. The 40x60 heated shop brings polished concrete, radiant heat, a full kitchen, 3 pc bath, an upstairs guest room with balcony & covered RV storage on a concrete apron. OnDemand:2021 (id:27476)

Property Highlights

MLS® Number
R3177073
Type
Single Family
Ownership Type
Freehold
Land Size
5.78 ac

Building

Building Type
House
Storeys
2.00
Square Footage
3974 sqft
Bathrooms Total
3
Bedrooms Total
6
Exterior Finish
Composite Siding
Fireplace Present
Yes
Basement Type
Full (Finished)
Basement Features
Building Heating Type
Forced air, Radiant/Infra-red Heat
Heating Fuel
Natural gas
Building Cooling Type
Central air conditioning

Utilities

Water
Drilled Well

Room Layout

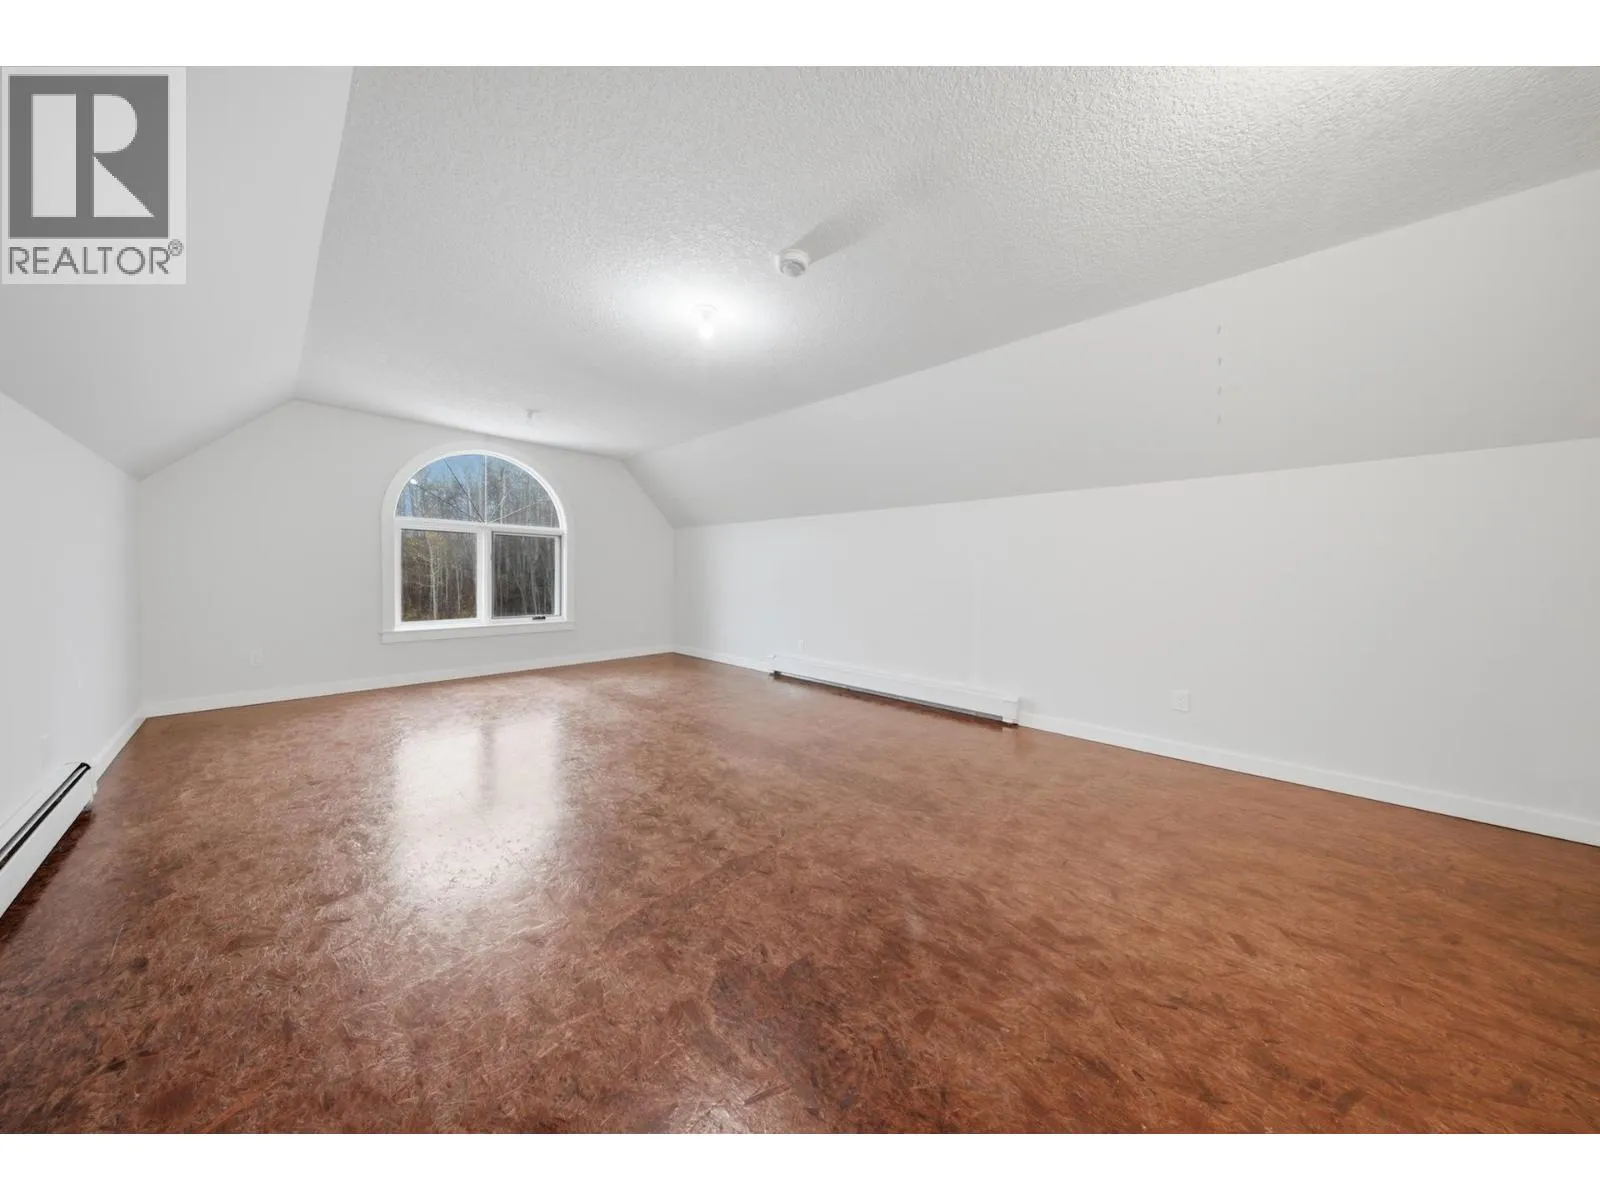
Loft
Above
14 ft ,5 in x 26 ft ,2 in
Family room
Basement
30 ft ,1 in x 26 ft ,8 in
Bedroom 4
Basement
11 ft ,5 in x 13 ft ,8 in
Bedroom 5
Basement
13 ft ,7 in x 14 ft ,2 in
Storage
Basement
14 ft ,4 in x 8 ft ,1 in
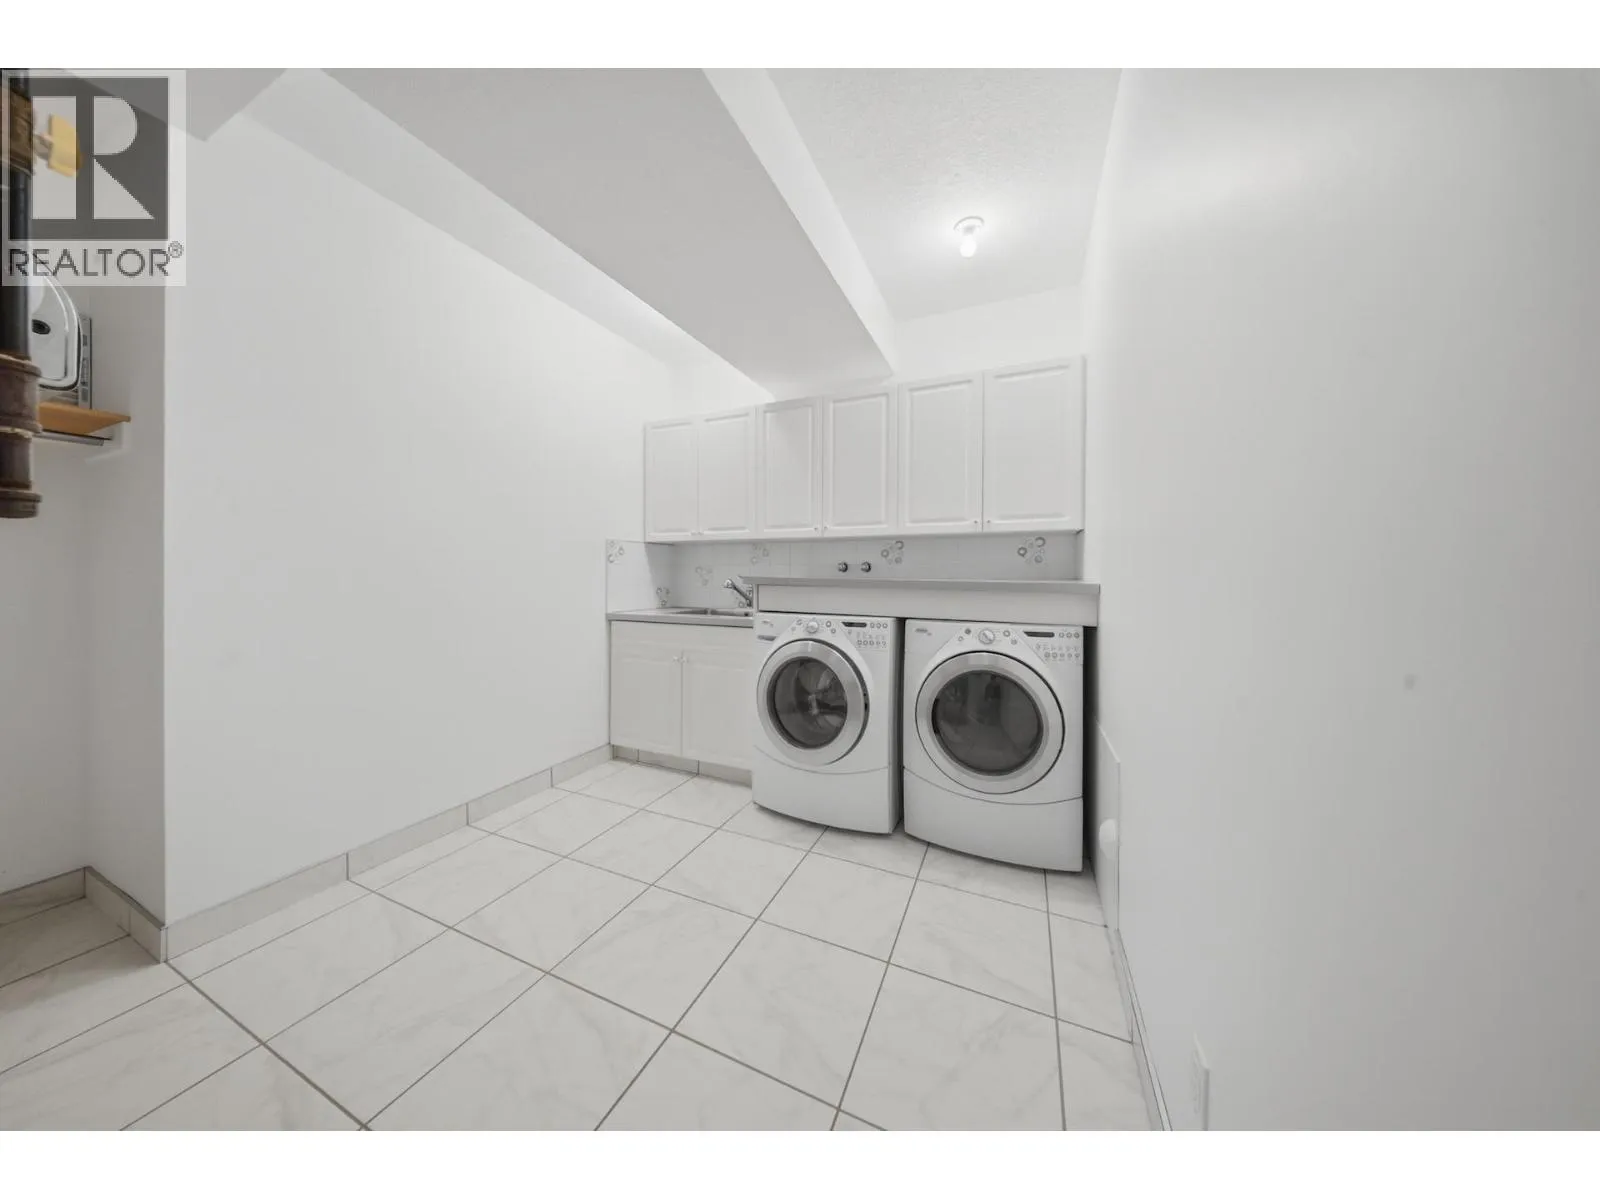
Laundry room
Basement
11 ft ,3 in x 12 ft ,3 in
Bedroom 6
Basement
13 ft ,8 in x 14 ft ,1 in
Foyer
Main level
5 ft ,9 in x 5 ft ,4 in
Living room
Main level
27 ft ,9 in x 22 ft ,1 in
Dining room
Main level
27 ft ,9 in x 9 ft
Kitchen
Main level
13 ft ,9 in x 14 ft
Mud room
Main level
8 ft ,7 in x 5 ft ,6 in
Primary Bedroom
Main level
17 ft ,1 in x 17 ft ,3 in
Other
Main level
5 ft ,7 in x 5 ft ,4 in
Bedroom 2
Main level
9 ft ,5 in x 14 ft
Bedroom 3
Main level
9 ft ,7 in x 14 ft

Location

Learn more about this property
Listing provided by:
Century 21 Energy Realty
MLS® number:
R3177073
Agent:
Elizabeth Chi
*Indicates required field
Name is required
Email is required
Please enter a valid phone number (e.g., 416-111-1111).