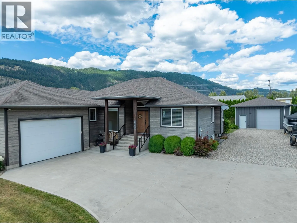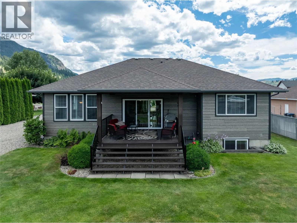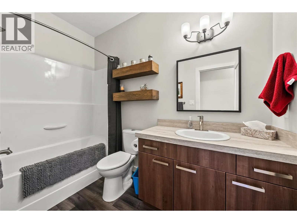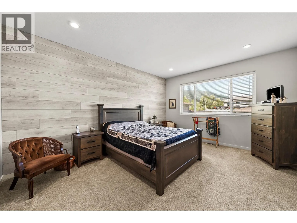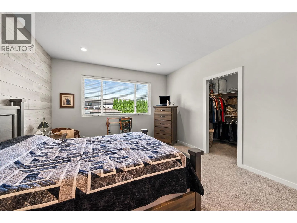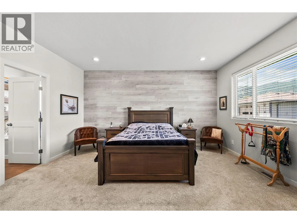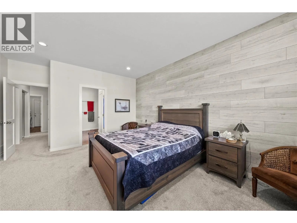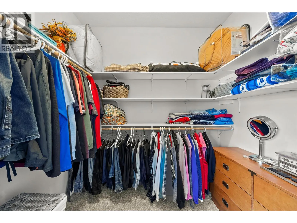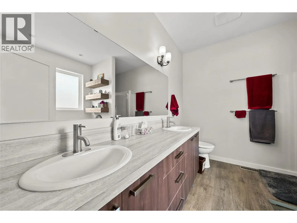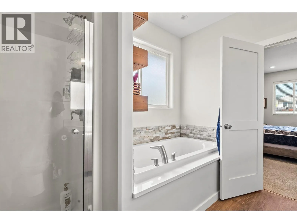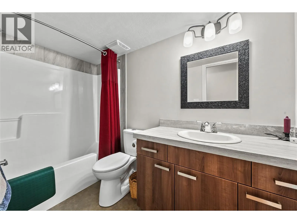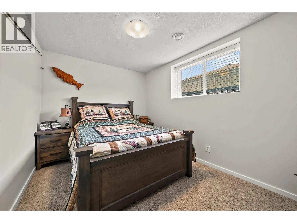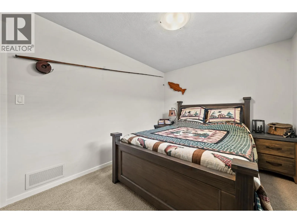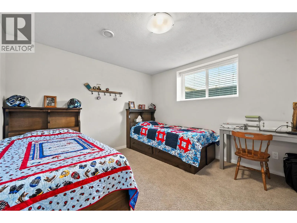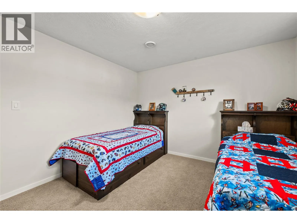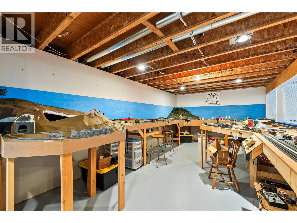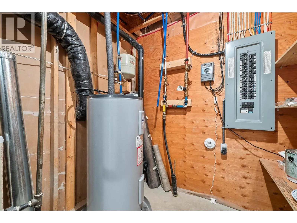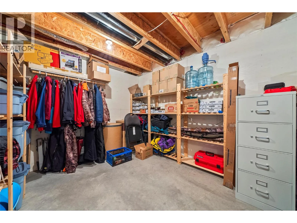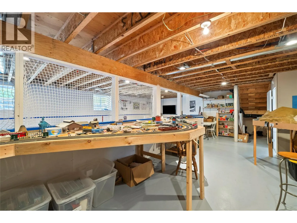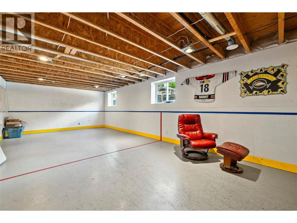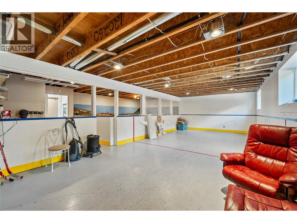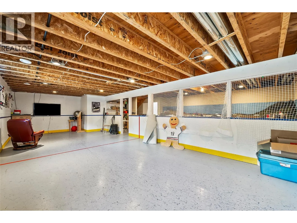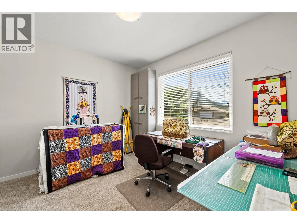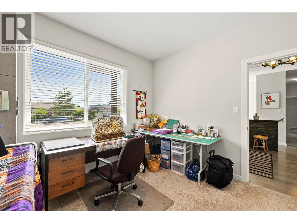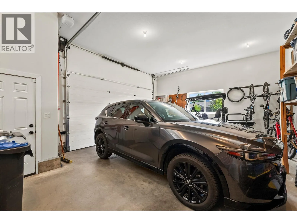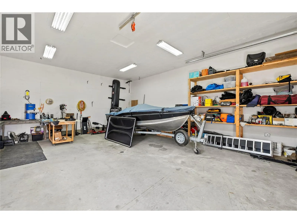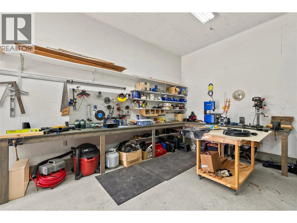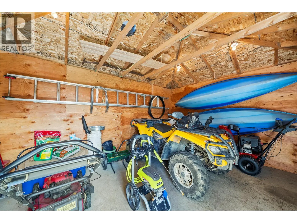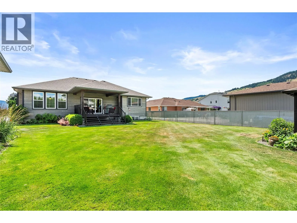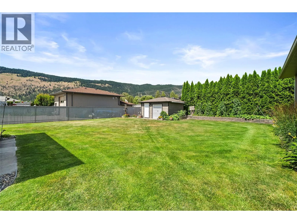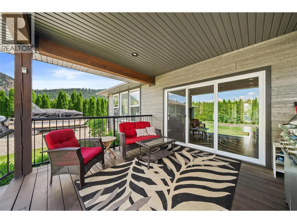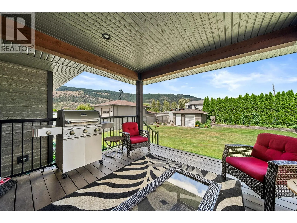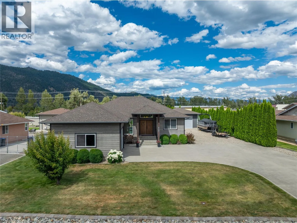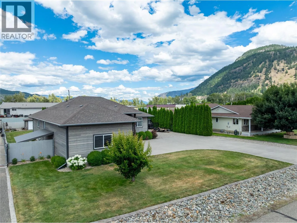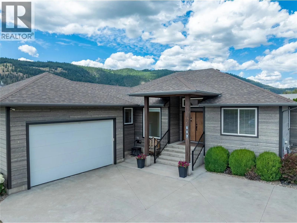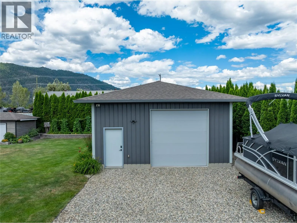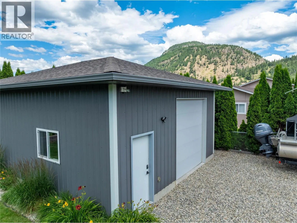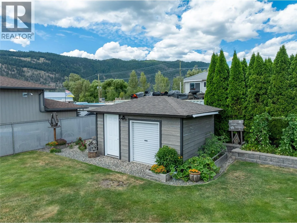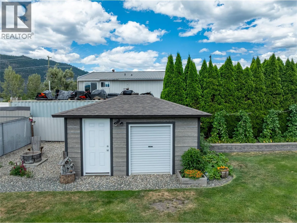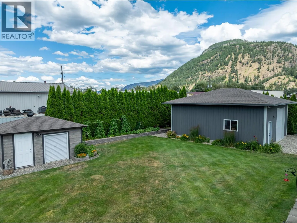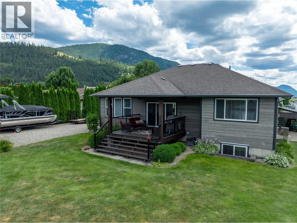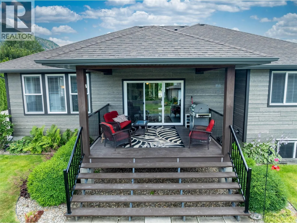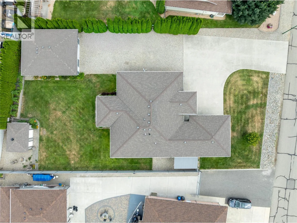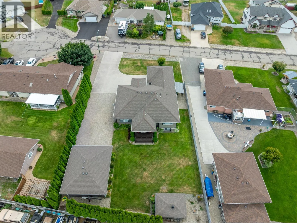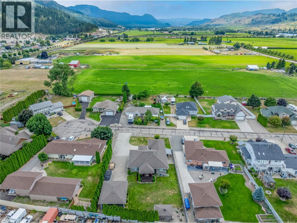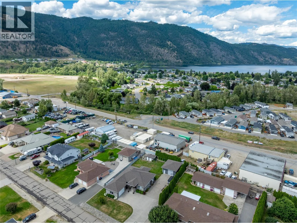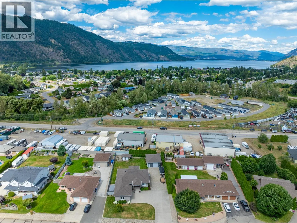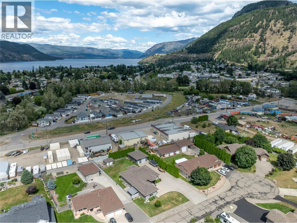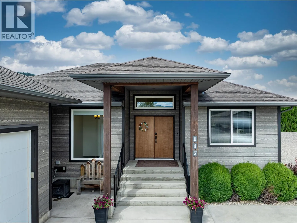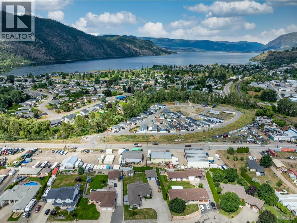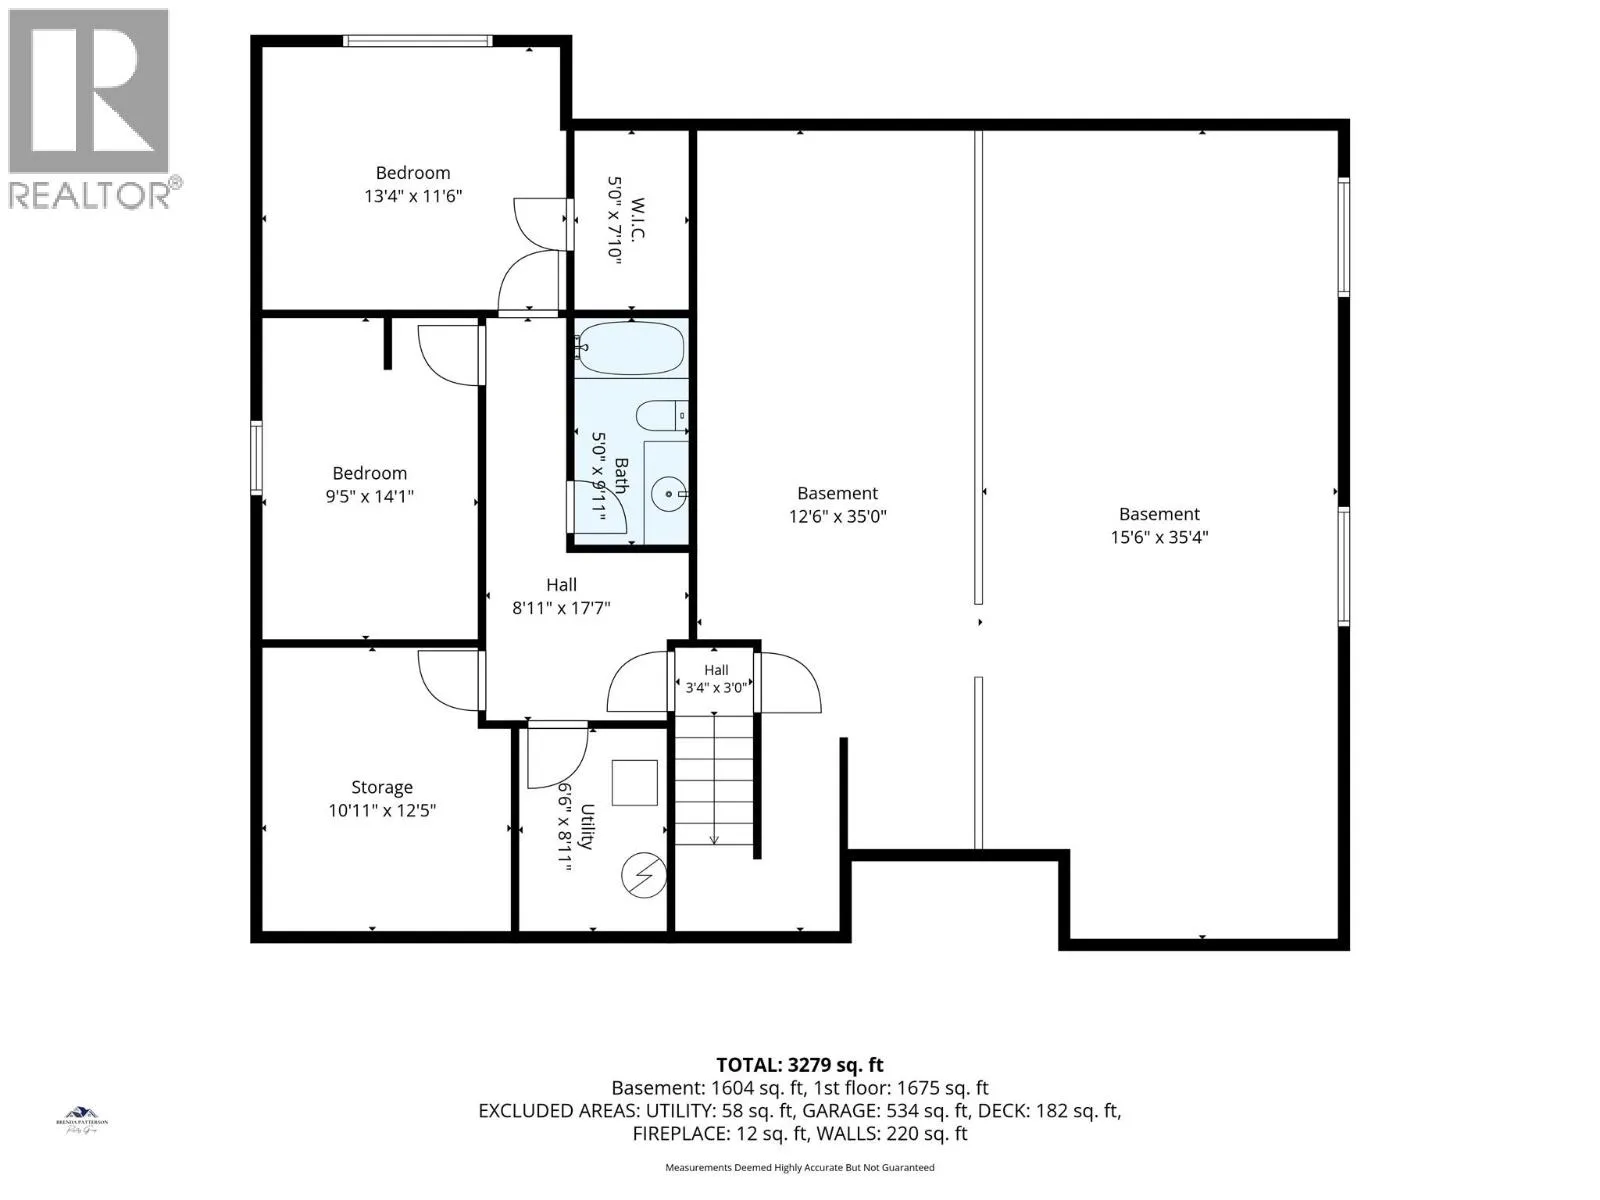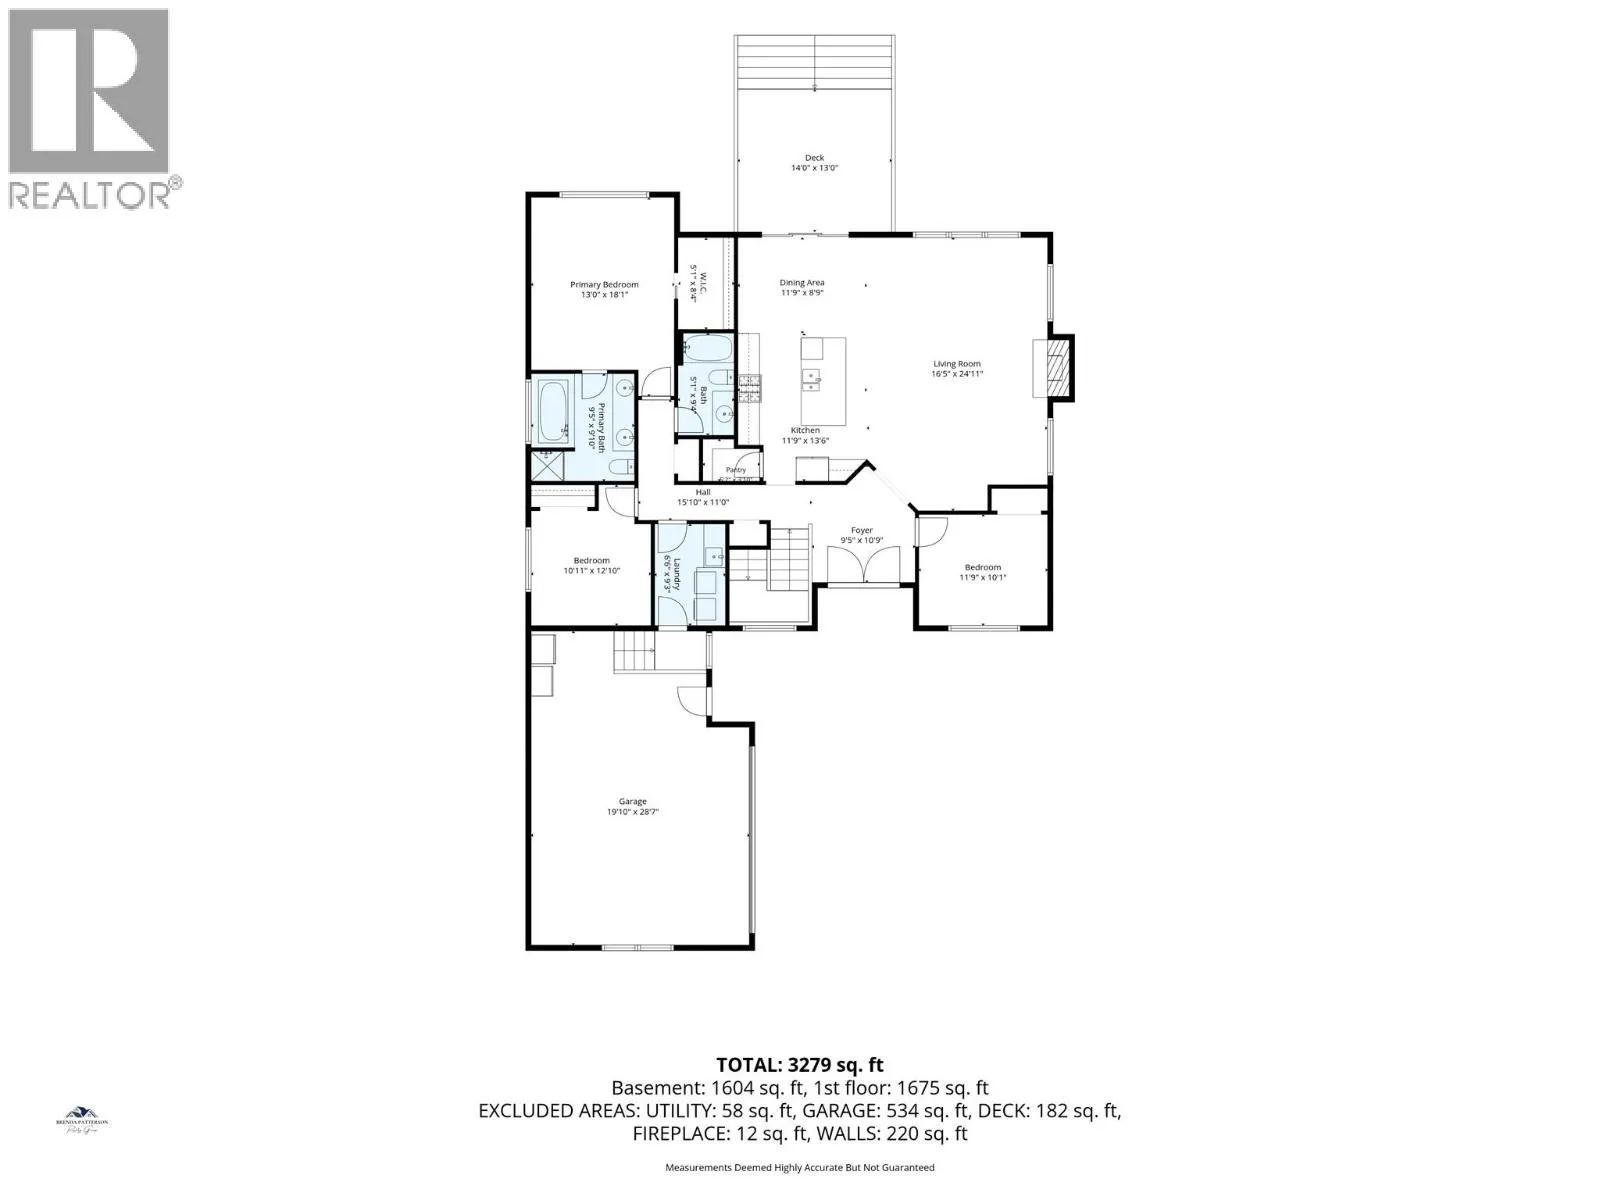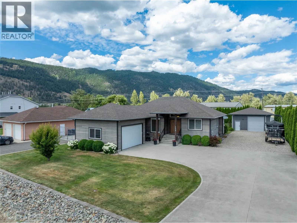
Immaculate, Executive style 5bed/3bath home in the prestigious subdivision of Drake's Landing in Chase! The chef will love this custom kitchen with quartz counters, high-end appliances, extra high cabinets, and a huge pantry! The open-concept living plan with big windows on all sides brings light into the space and allows easy access to the large 14' x 12.5' covered balcony, big dining room, and elegant living room with room for oversized comfortable couches and chairs, soft pillows, and N/G fireplace to cozy up to on cool evenings. There are three large bedrooms on this floor, two bathrooms including the ensuite, plus a large walk-in closet in the primary bedroom! Downstairs are two more large bedrooms, full bath, utility room, store room with ample shelving, and a huge rec/family room with an incredible display of fully functioning train sets, plus an indoor hockey practice sports room! The large double attached garage connects directly into the house, making the grocery run a dry one even when rain, sleet and snow are pounding your driveway! The large .37 acre lot includes a sizable 12' x 16' garden shed tucked into a back corner beside the fire pit area, plus a 24' x 30' x 12' detached garage/shop with a 10' x 10' door for your larger vehicles, and your projects! Chase is a small village on the western shore of Little Shuswap Lake, where the people are friendly, and stress and taxes are lower! 35 Min to Kamloops on a 4-lane highway for work, play or big shopping!! (id:27476)