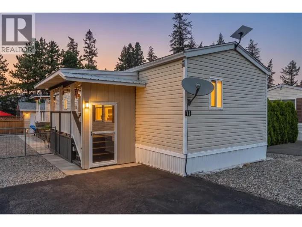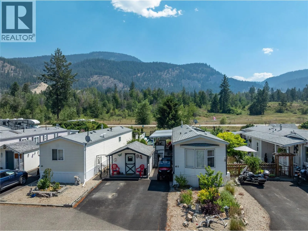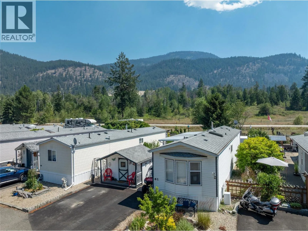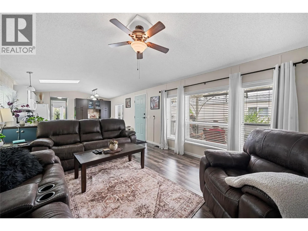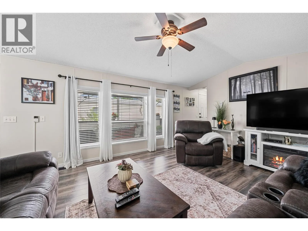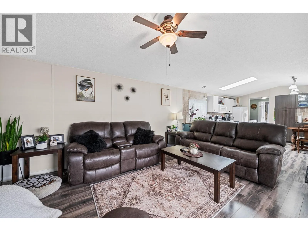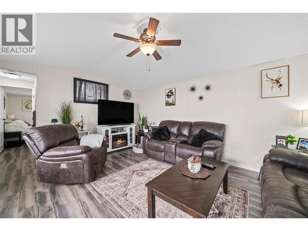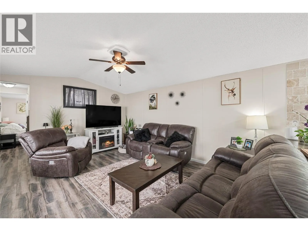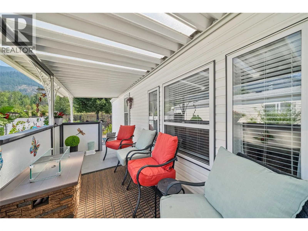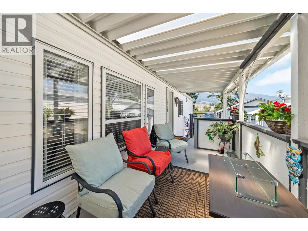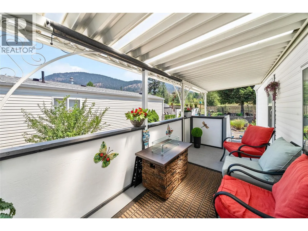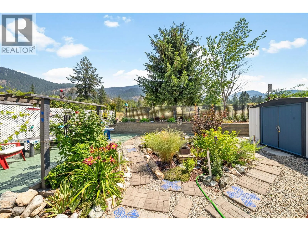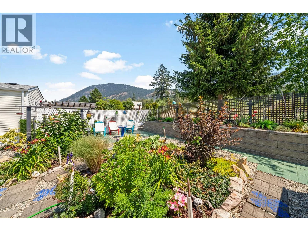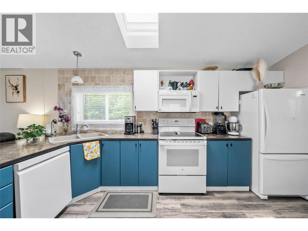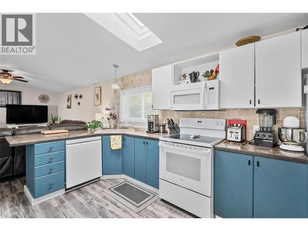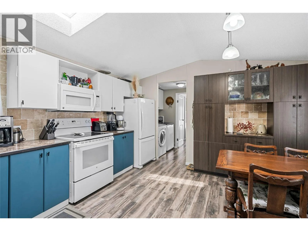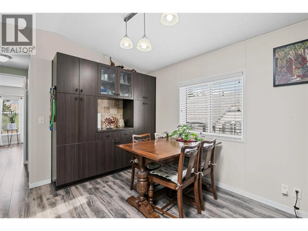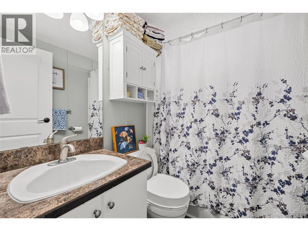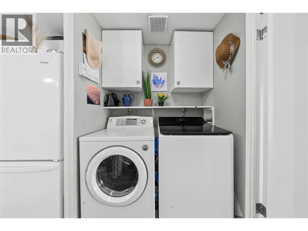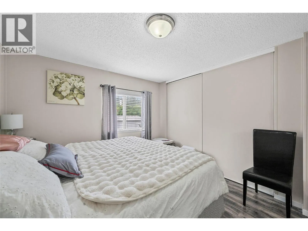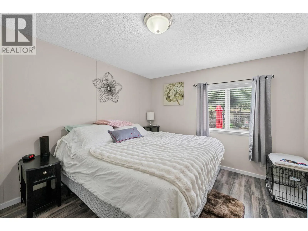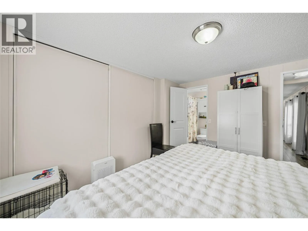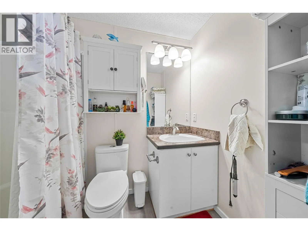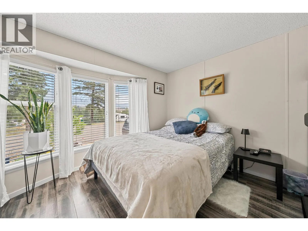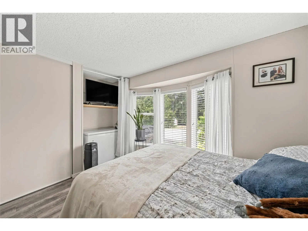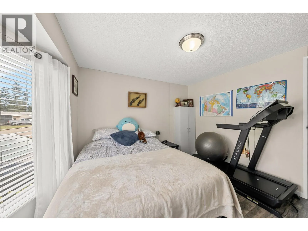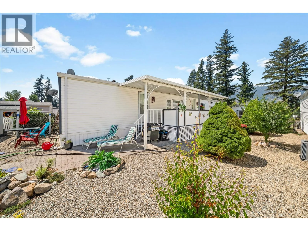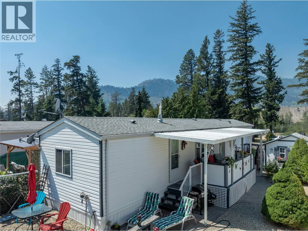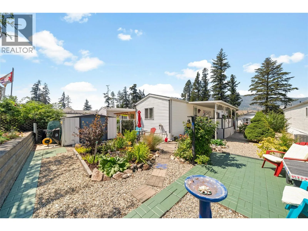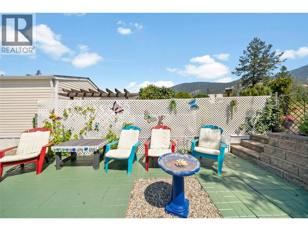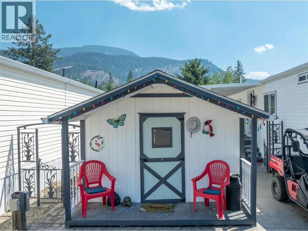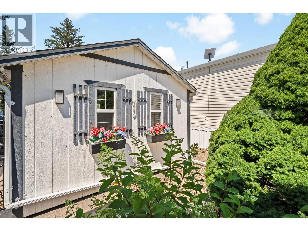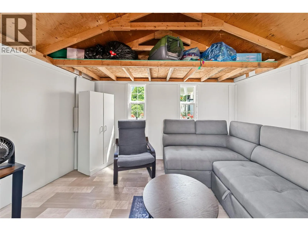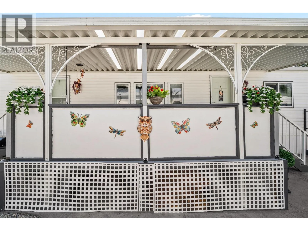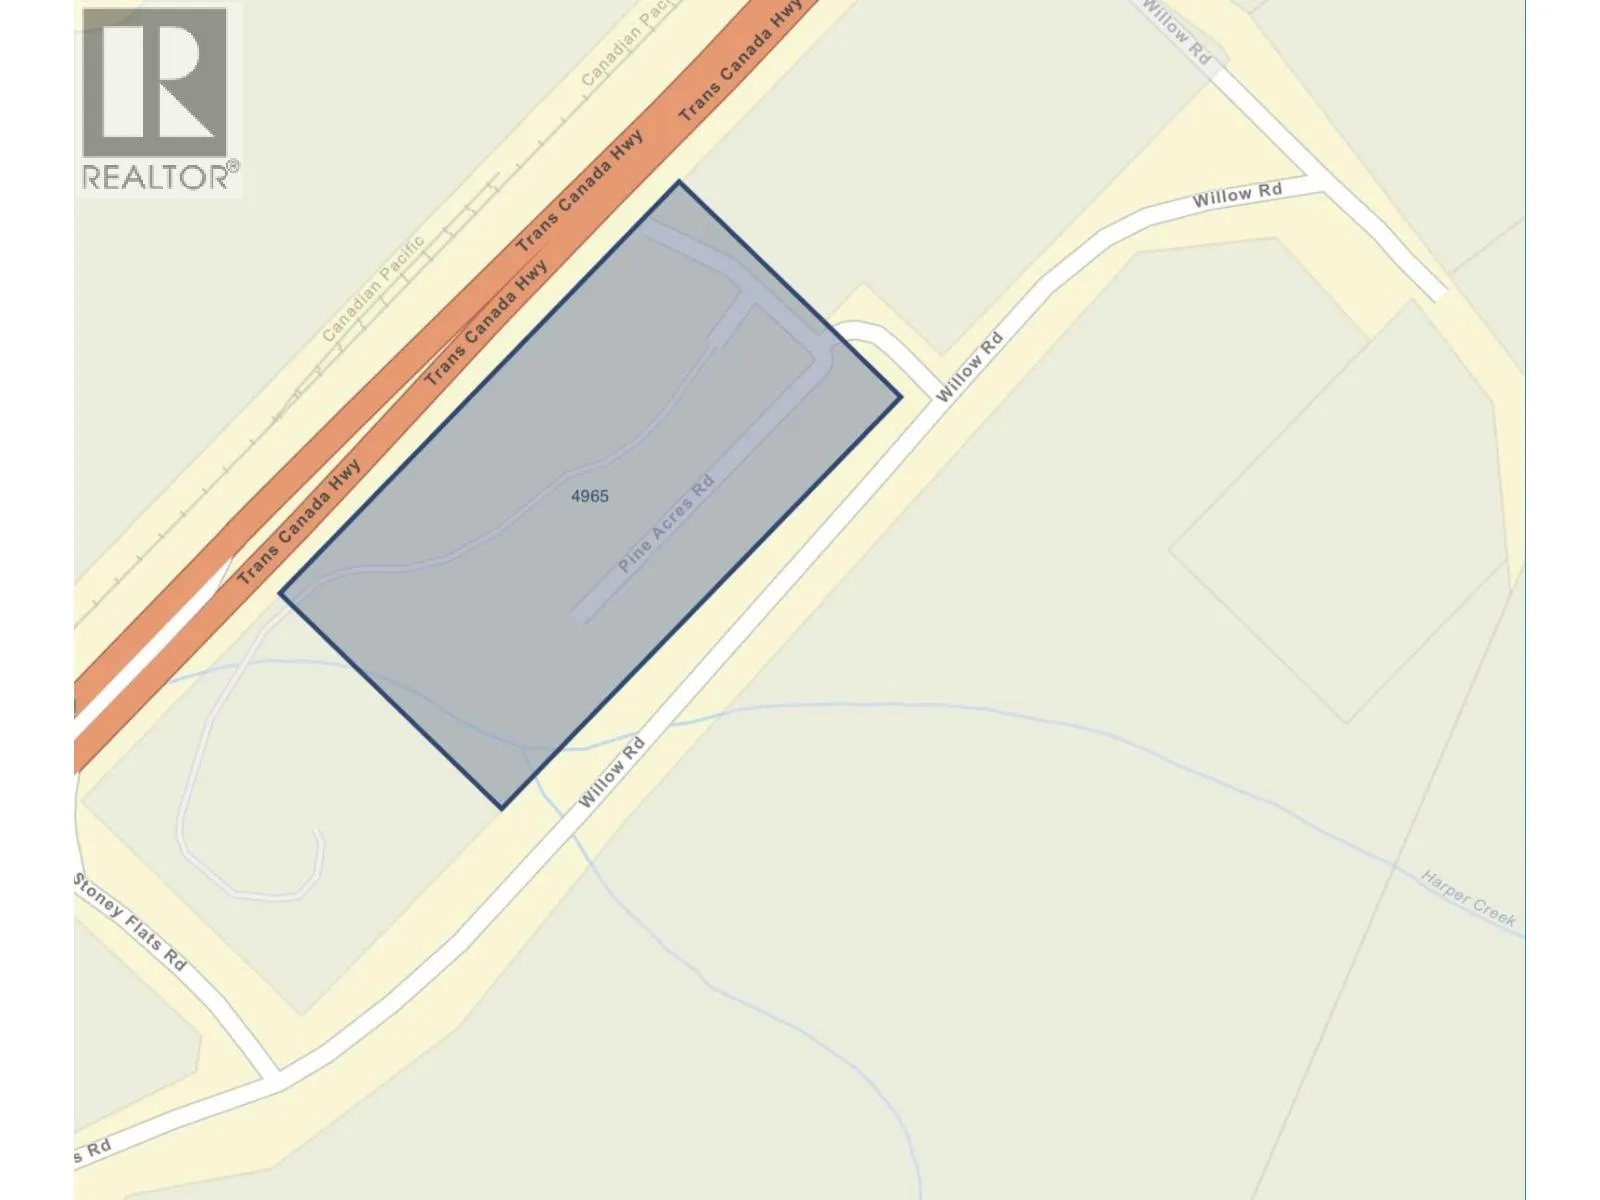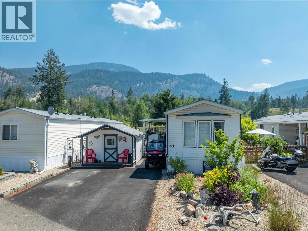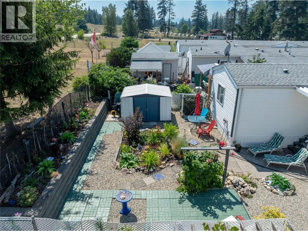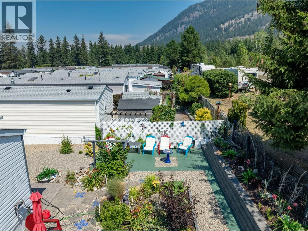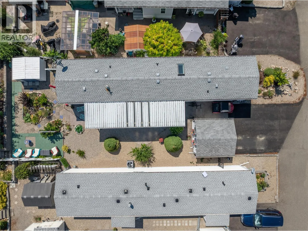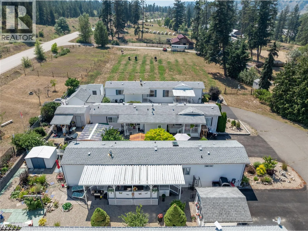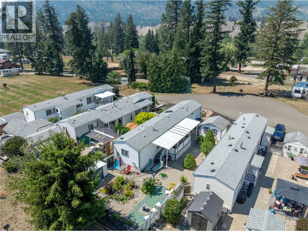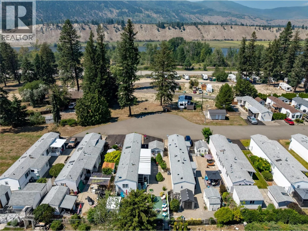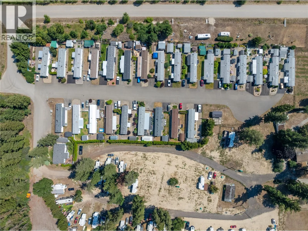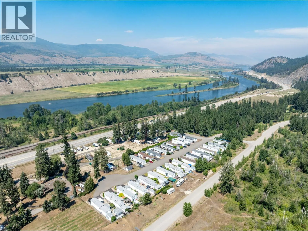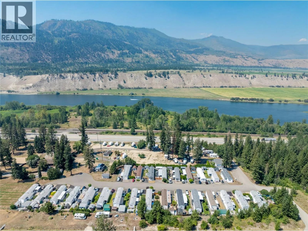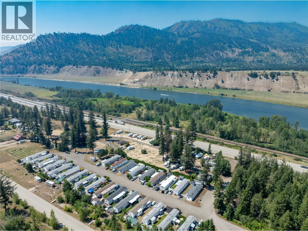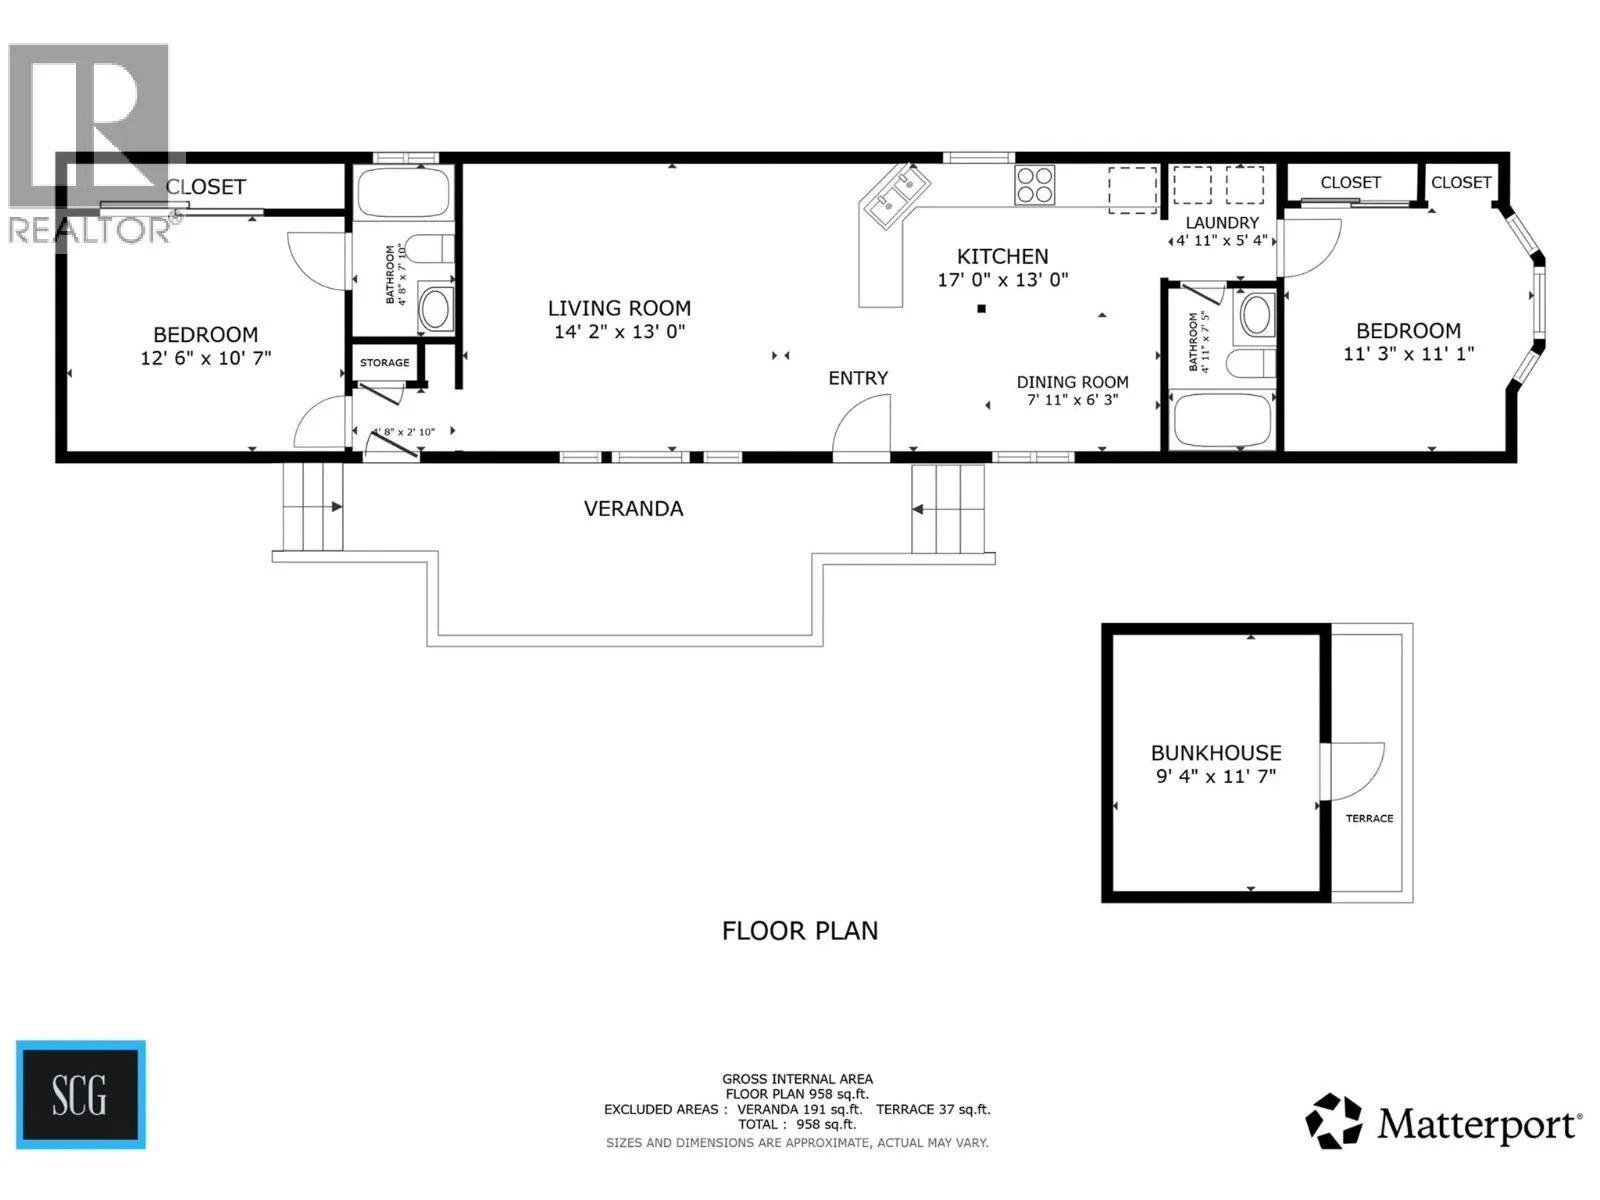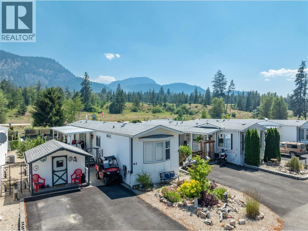
Welcome to #61-4965 Pine Acres Road in beautiful Chase, BC! Nestled in a quiet, well-maintained park with stunning mountain views, this tastefully updated 2-bedroom, 2-bathroom home offers comfortable, low-maintenance living in a peaceful setting. Built in 1996, this bright and inviting home has been thoughtfully refreshed with a newer furnace, air conditioning, appliances, roof, reverse osmosis water filtration, and PEX plumbing to keep you comfortable all summer long. The functional floor plan provides spacious living areas, while the primary bedroom includes its own ensuite for added convenience. Step outside and you’ll discover one of the property’s standout features—a beautifully landscaped, fully fenced yard that’s perfect for gardening, entertaining, or simply relaxing while taking in the surrounding mountain scenery. The detached bunkhouse offers fantastic flexibility, making it ideal for visiting family and friends, a hobby room, home office, or additional storage. Whether you’re looking to downsize, retire, or enjoy an affordable home in a tranquil community, this property offers exceptional value in a desirable location just minutes from the amenities of Chase and the recreational opportunities of Little Shuswap Lake. Don’t miss your opportunity to own this move-in-ready home in one of Chase’s most peaceful parks. Book your private showing today and don't miss checking out the virtual tour! (id:27476)