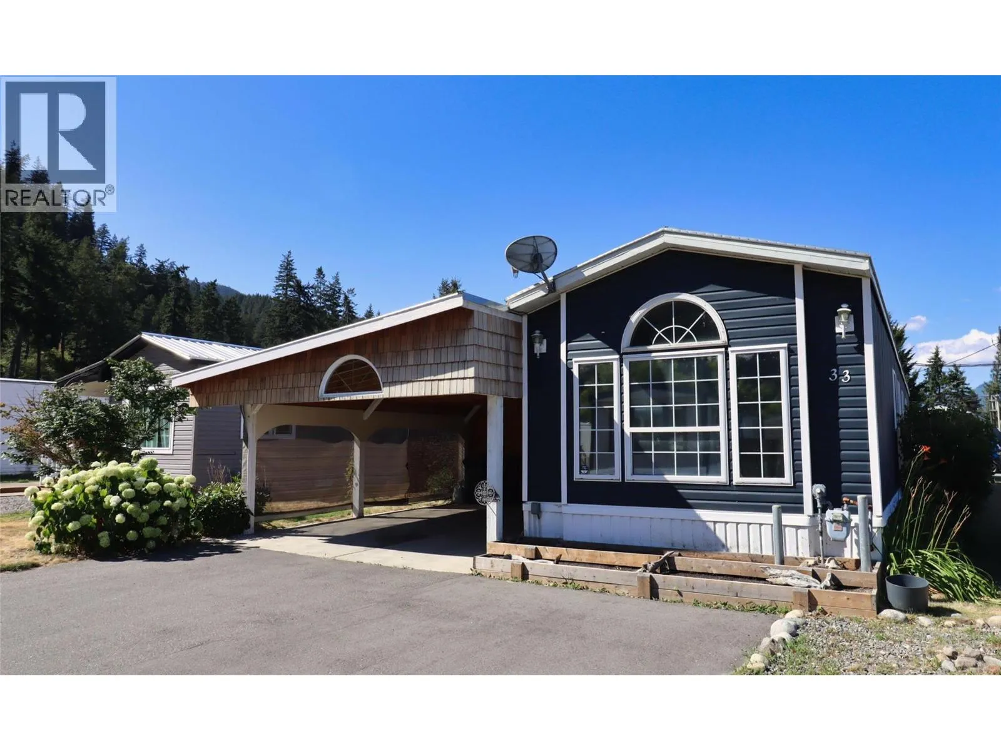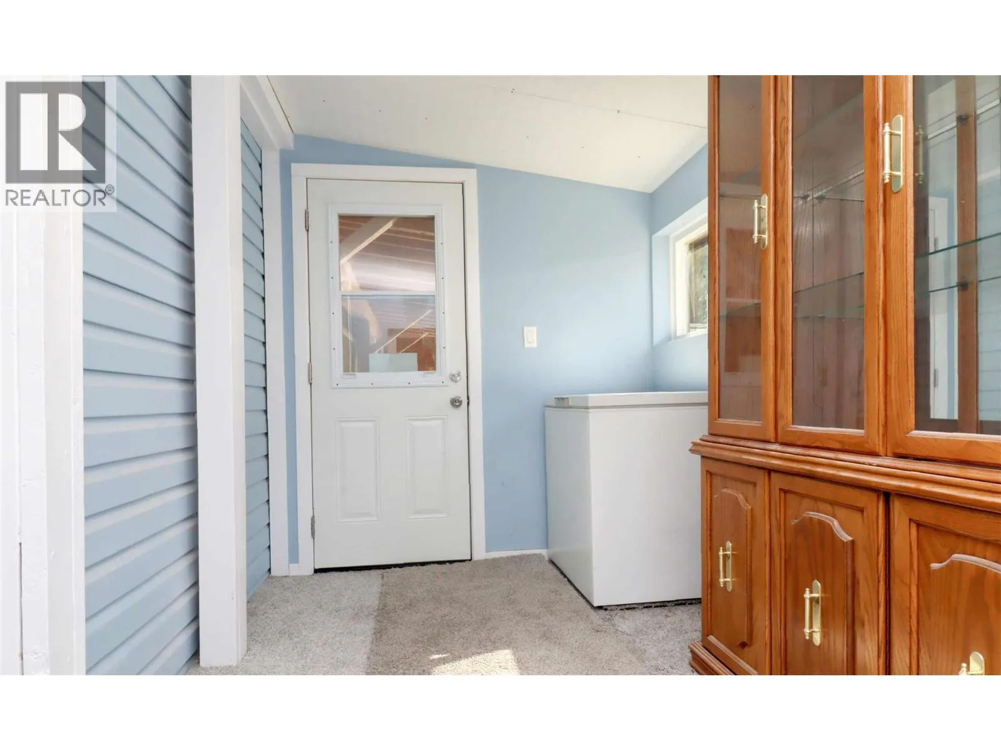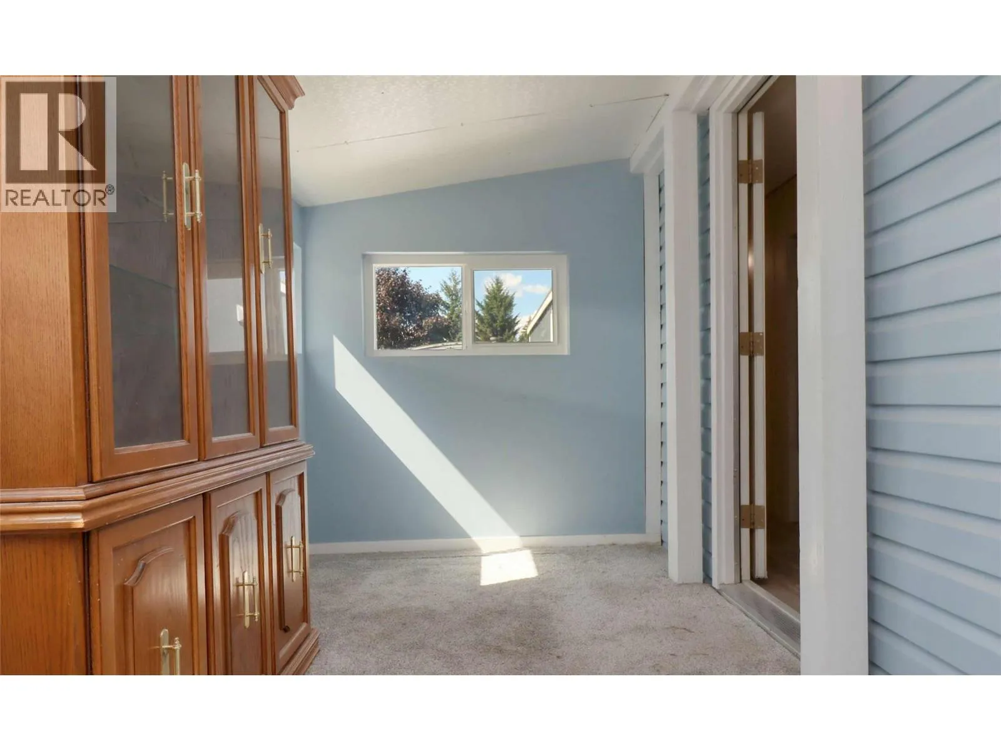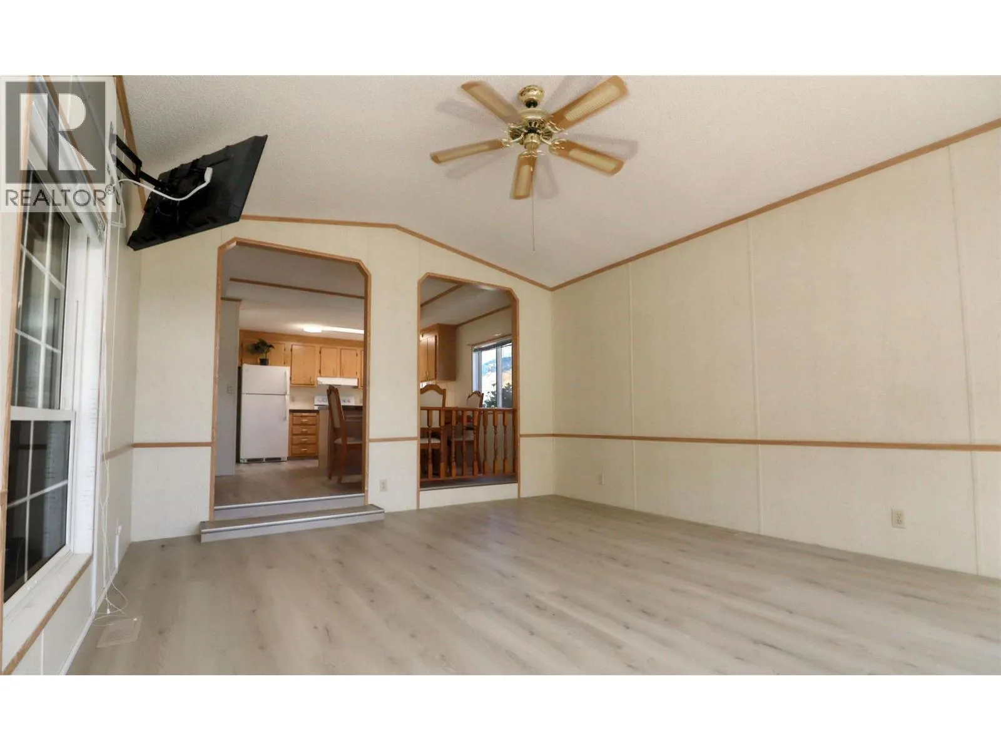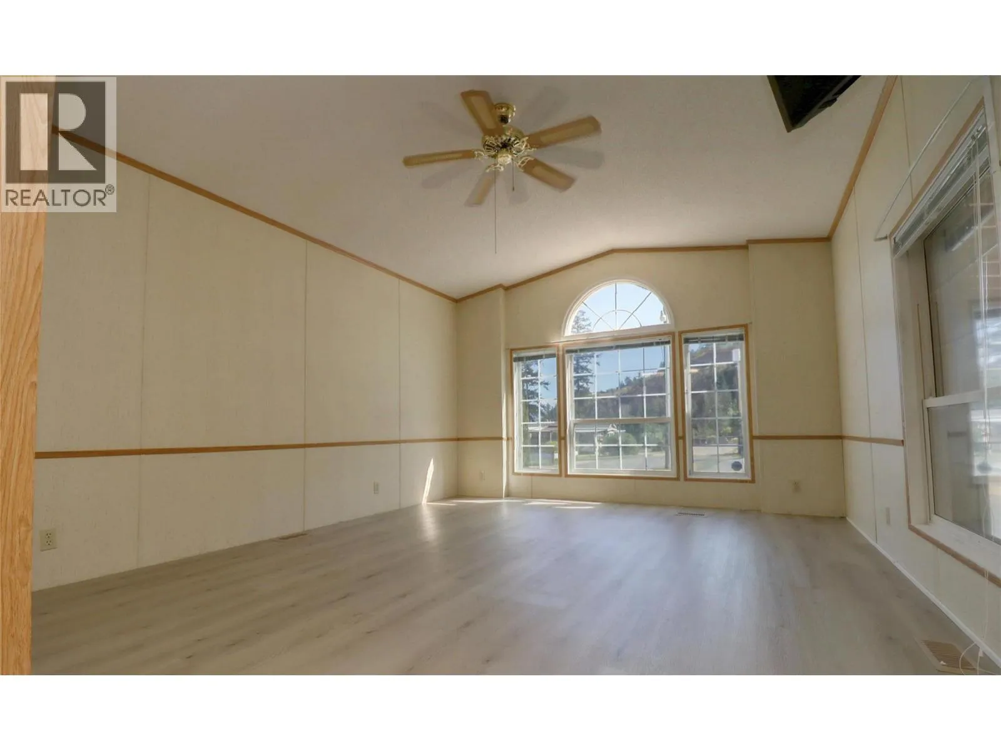
1214 Okanagan Avenue Unit# 33, Chase, British Columbia V0E 1M0

Listed for:
$199,500
2 beds
1 baths
Listed 7 days ago
Manufactured Home for rent: 1214 Okanagan Avenue Unit# 33, Chase, British Columbia V0E 1M0

View all 36 photos

About

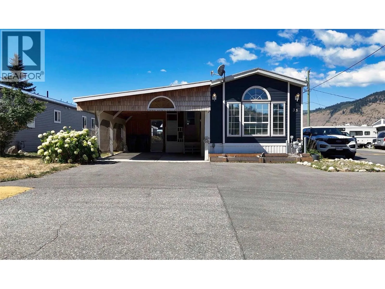
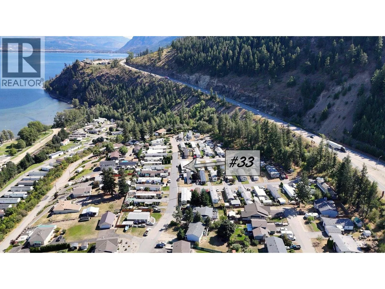
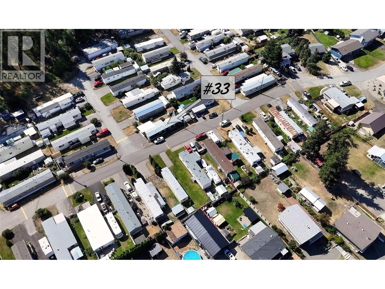
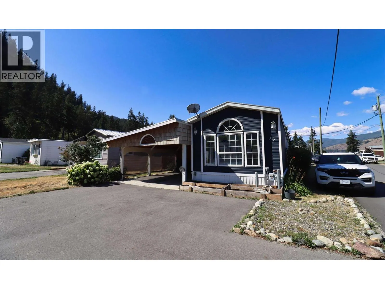
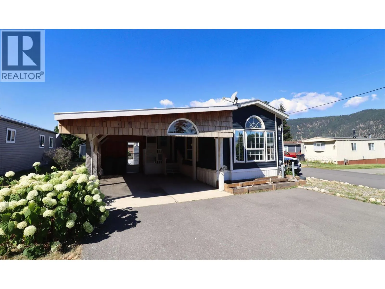
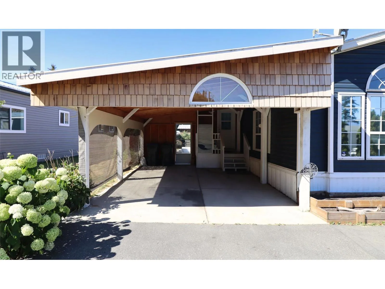
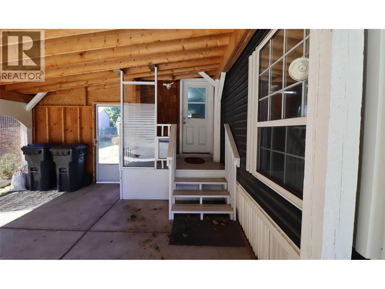
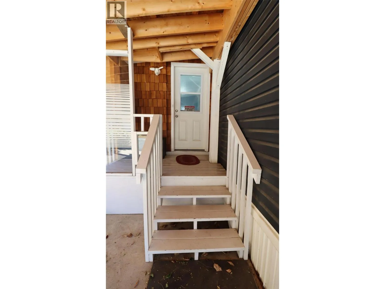
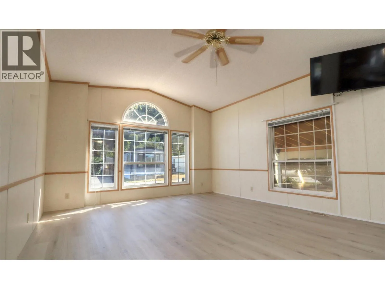
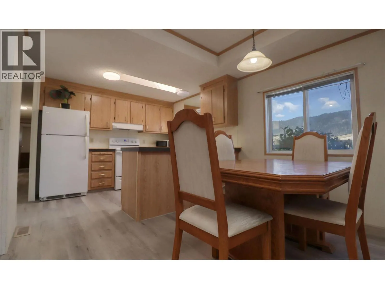
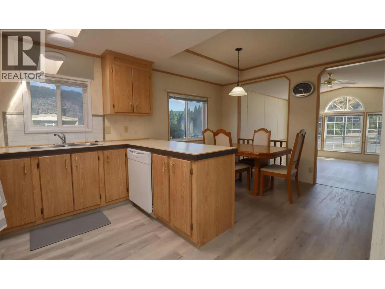
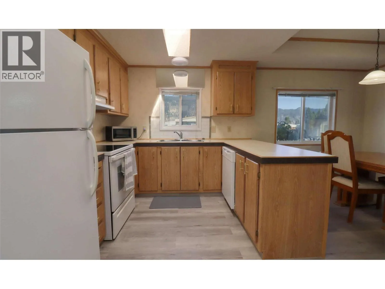
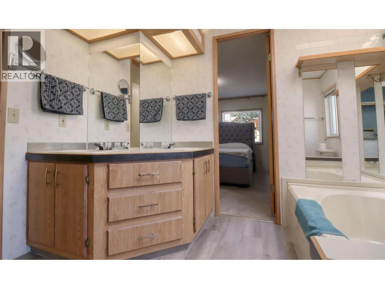
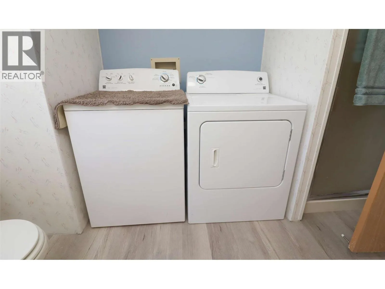
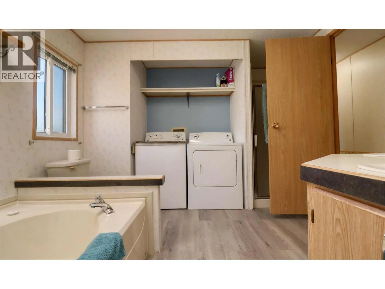
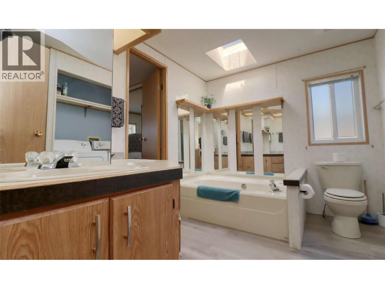
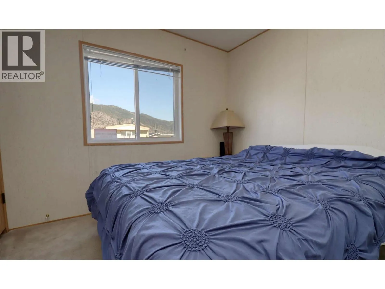
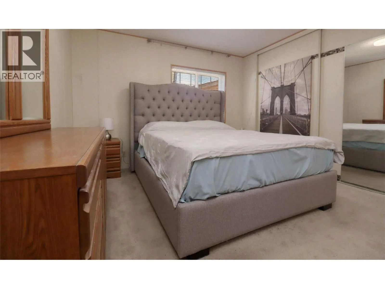
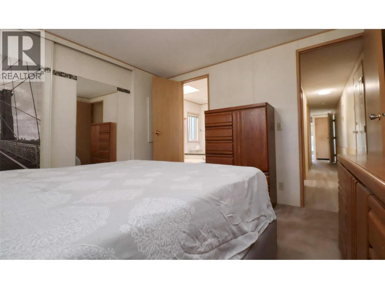
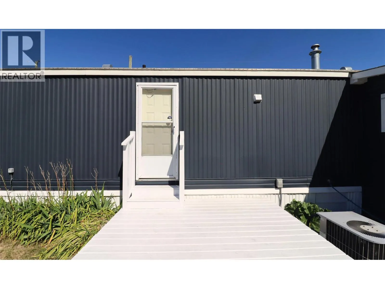
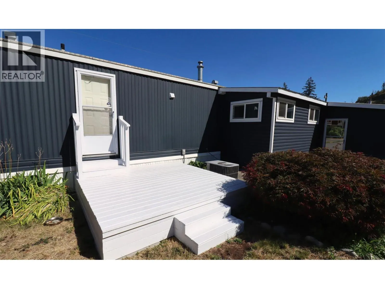
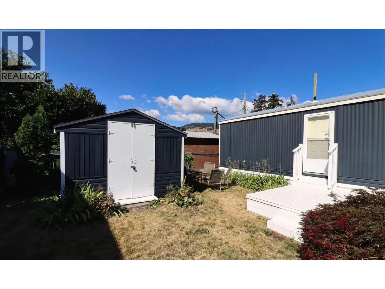
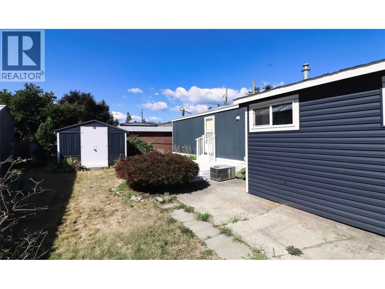
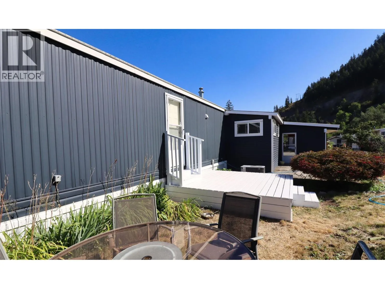
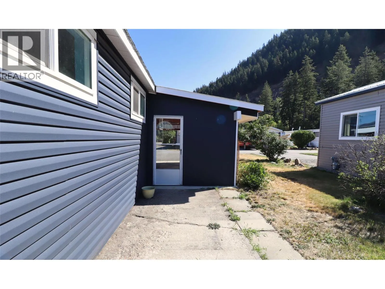
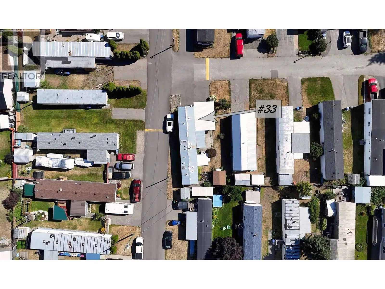
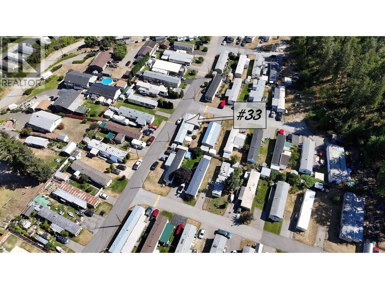
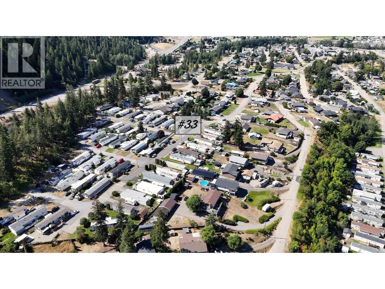
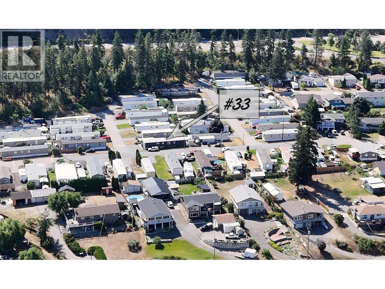
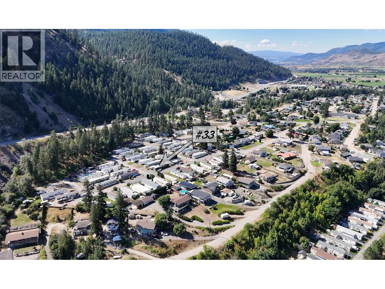
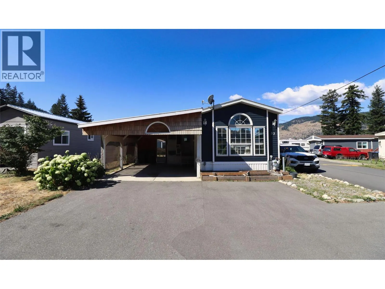
Come and look at this nicely renovated manufactured home in Whispering Pines, this one is in great shape! This location is close to all the amenities. Recent upgrades include new flooring, new windows, new siding, roof and soffit upgrades, a recently painted interior, and so much more! Other features include air-conditioning, a well built garden shed, and a spacious carport to protect your vehicle and yourself from the elements. Relax as you sit out in the rain or shine and enjoy the fresh air of this lovely lakeside community located close to the shores of Little Shuswap Lake. It is only a short walk to the public beach where you can go for a dip on one of those hot summer days! Save yourself a ton by buying here and then commuting to either Kamloops or Salmon Arm on the newly update highway and access routes. The carport will accommodate one vehicle and one golf cart, a great legal form of transportation in Chase! Gather more information, see more pictures, and watch an aerial drone video of this property before booking your appointment to see if this one fits what you are looking for, this tidy home is a must see! (id:27476)

Property Highlights

MLS® Number
10397284
Type
Single Family
Maintenance Fee
550.00
Land Size
under 1 acre
Parking Space Total
1

Building

Building Type
Manufactured Home
Storeys
1.00
Square Footage
980 sqft
Bathrooms Total
1
Bedrooms Total
2
Amenities
Golf Nearby, Recreation, Schools, Shopping
Exterior Finish
Vinyl siding
Fireplace Present
No
Basement Type
Basement Features
Building Heating Type
Forced air, See remarks
Heating Fuel
Building Cooling Type
Central air conditioning

Utilities

Water
Municipal water
Utility Sewer
Municipal sewage system

Room Layout

Mud room
Main level
8'0'' x 12'0''
4pc Bathroom
Main level
9'11'' x 10'9''
Bedroom
Main level
9'2'' x 10'0''
Primary Bedroom
Main level
9'3'' x 10'10''
Dining room
Main level
7'11'' x 10'6''
Living room
Main level
13'2'' x 15'8''
Kitchen
Main level
6'10'' x 10'6''

Location

Learn more about this property
Listing provided by:
Riley & Associates Realty Ltd.
MLS® number:
10397284
Agent:
Kent Redekop
*Indicates required field
Name is required
Email is required
Please enter a valid phone number (e.g., 416-111-1111).

Street Spotlight - For sale