1225 Bay Drive, Chase, British Columbia V0E 1M0

Listed for:
$574,950
4 beds
2 baths
Listed 7 days ago
House for rent: 1225 Bay Drive, Chase, British Columbia V0E 1M0

View all 70 photos

About

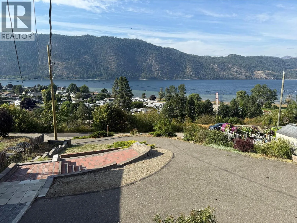
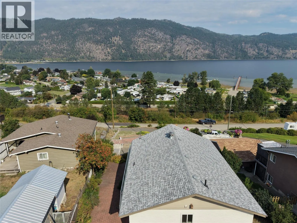
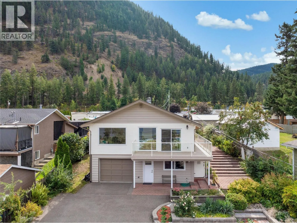
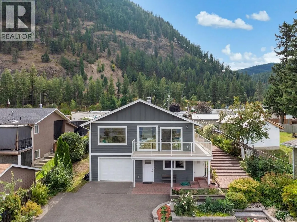
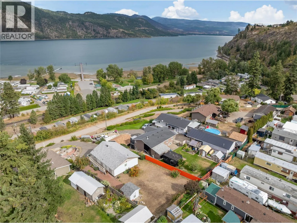
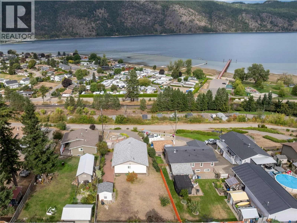
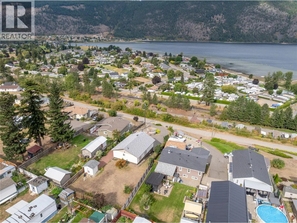
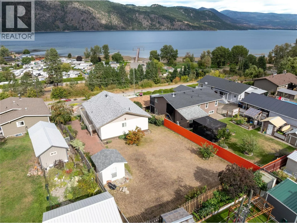
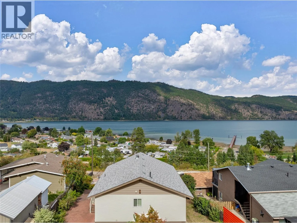
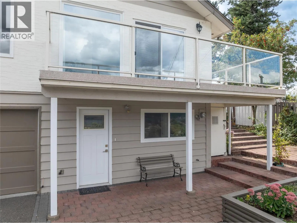
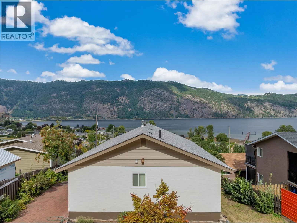
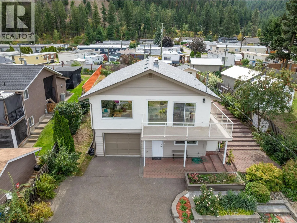
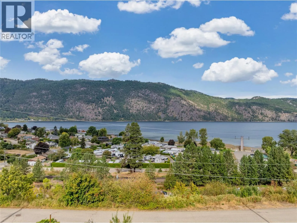
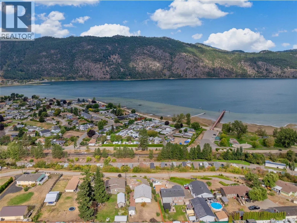
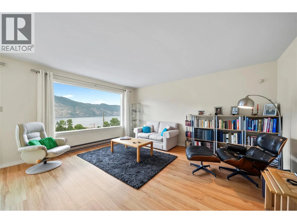
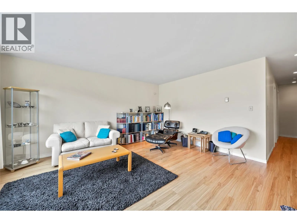
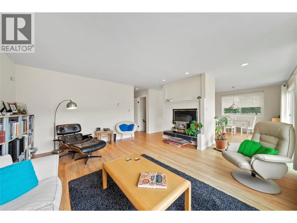
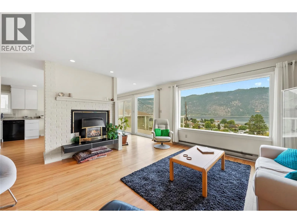
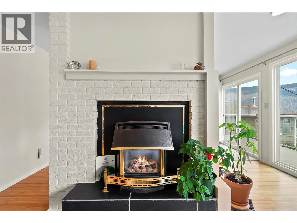
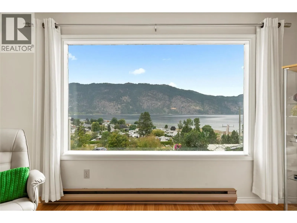
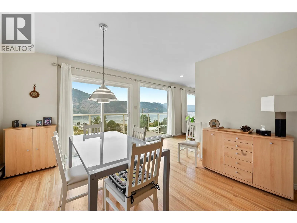
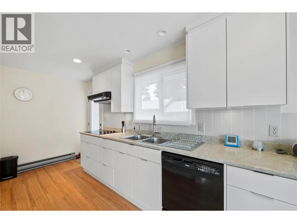
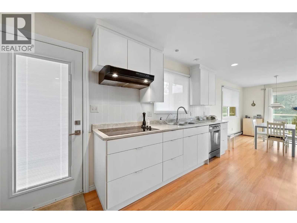
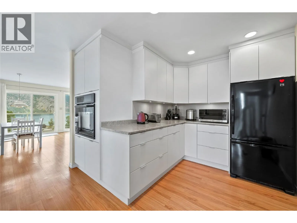
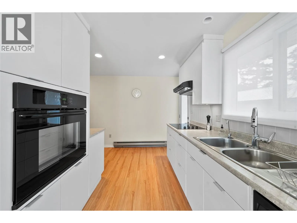
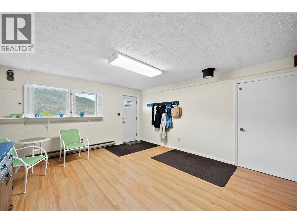
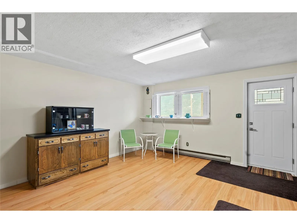
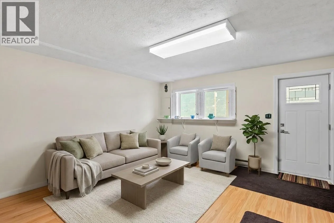
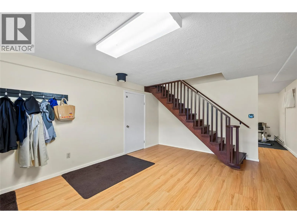
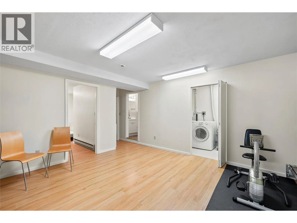
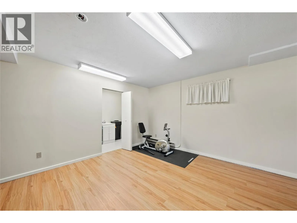
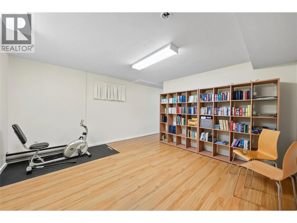
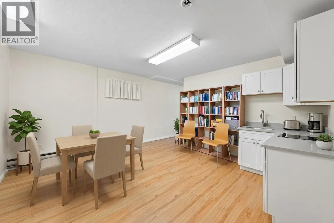
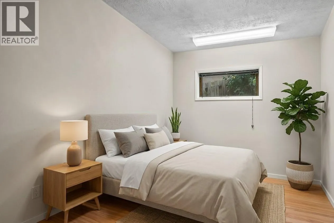
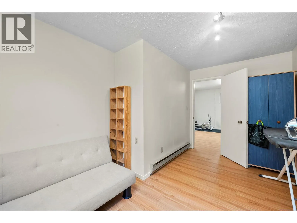
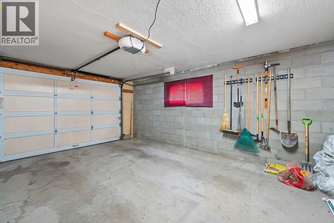
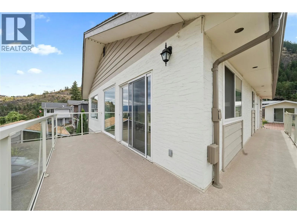
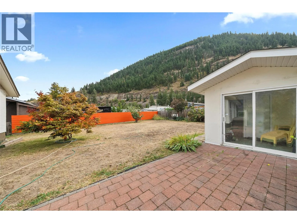
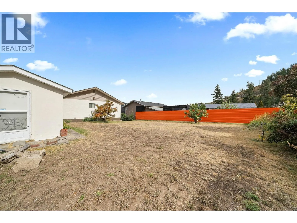
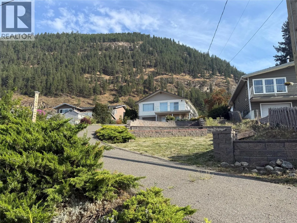
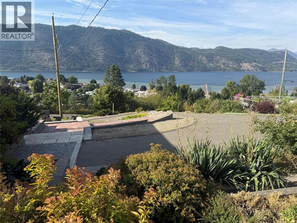
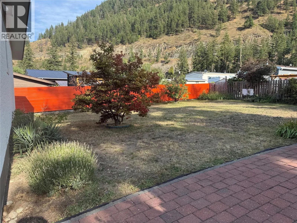
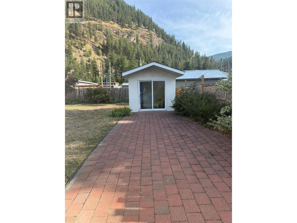
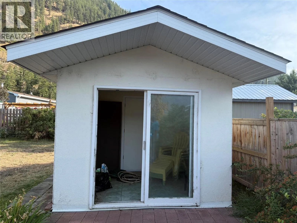
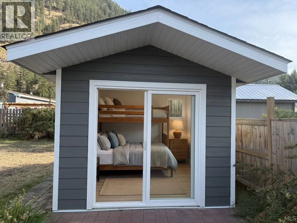
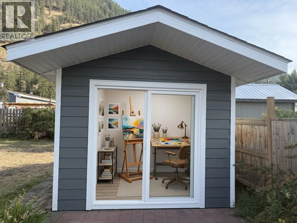
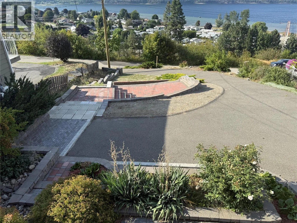
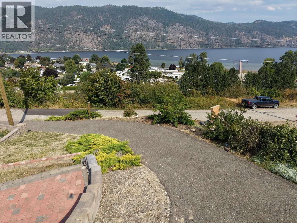
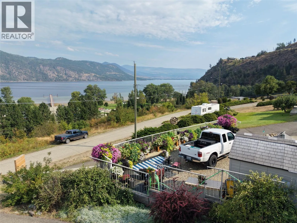
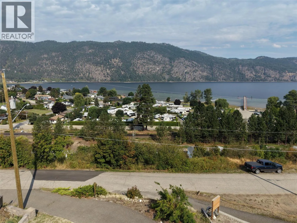
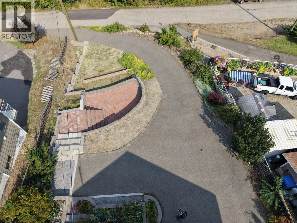
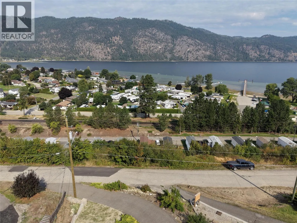
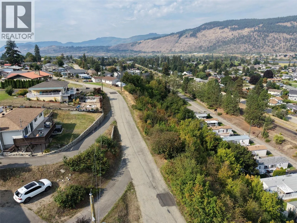
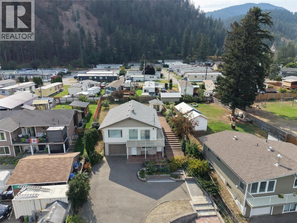
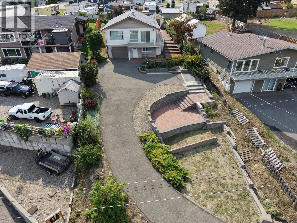
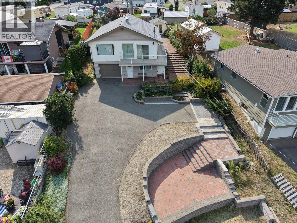
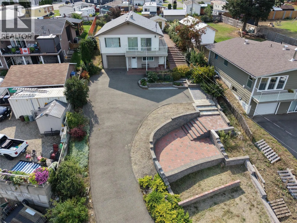
Magnificent lake view oasis in the heart of Chase, BC! This impeccable 4 bedroom, 2 bathroom residence showcases panoramic views of picturesque Little Shuswap Lake. A wall of windows and sliding glass doors bathe the interior in natural light, seamlessly connecting the living spaces to a captivating wraparound patio. The updated kitchen flows effortlessly into the dining and living areas, all designed to maximize the breathtaking lake views. The walk-out basement presents an opportunity to craft a private suite for extended family members. A sprawling backyard provides ample space for kids and pets to play, while the attached single-car garage ensures convenience. Meticulously maintained and move-in ready, this home harmoniously blends comfort, functionality, and an extraordinary setting. Live the lake view lifestyle in Chase's vibrant community, boasting proximity to local amenities, golf, legal golf cart use for running errands and recreation options. A brand new tiered brick work lake view patio, a 7-year-old roof, additional bunkie/studio building, and the potential for quick possession make this an unparalleled opportunity not to be missed. (id:27476)


Property Highlights

MLS® Number
10399301
Type
Single Family
Ownership Type
Freehold
Land Size
0.29 ac|under 1 acre
Parking Space Total
3

Building

Building Type
House
Storeys
2.00
Square Footage
1965 sqft
Bathrooms Total
2
Bedrooms Total
4
Fireplace Present
Yes
Basement Type
Basement Features
Building Heating Type
Baseboard heaters
Heating Fuel
Building Cooling Type

Utilities

Water
Municipal water
Utility Sewer
Municipal sewage system

Room Layout

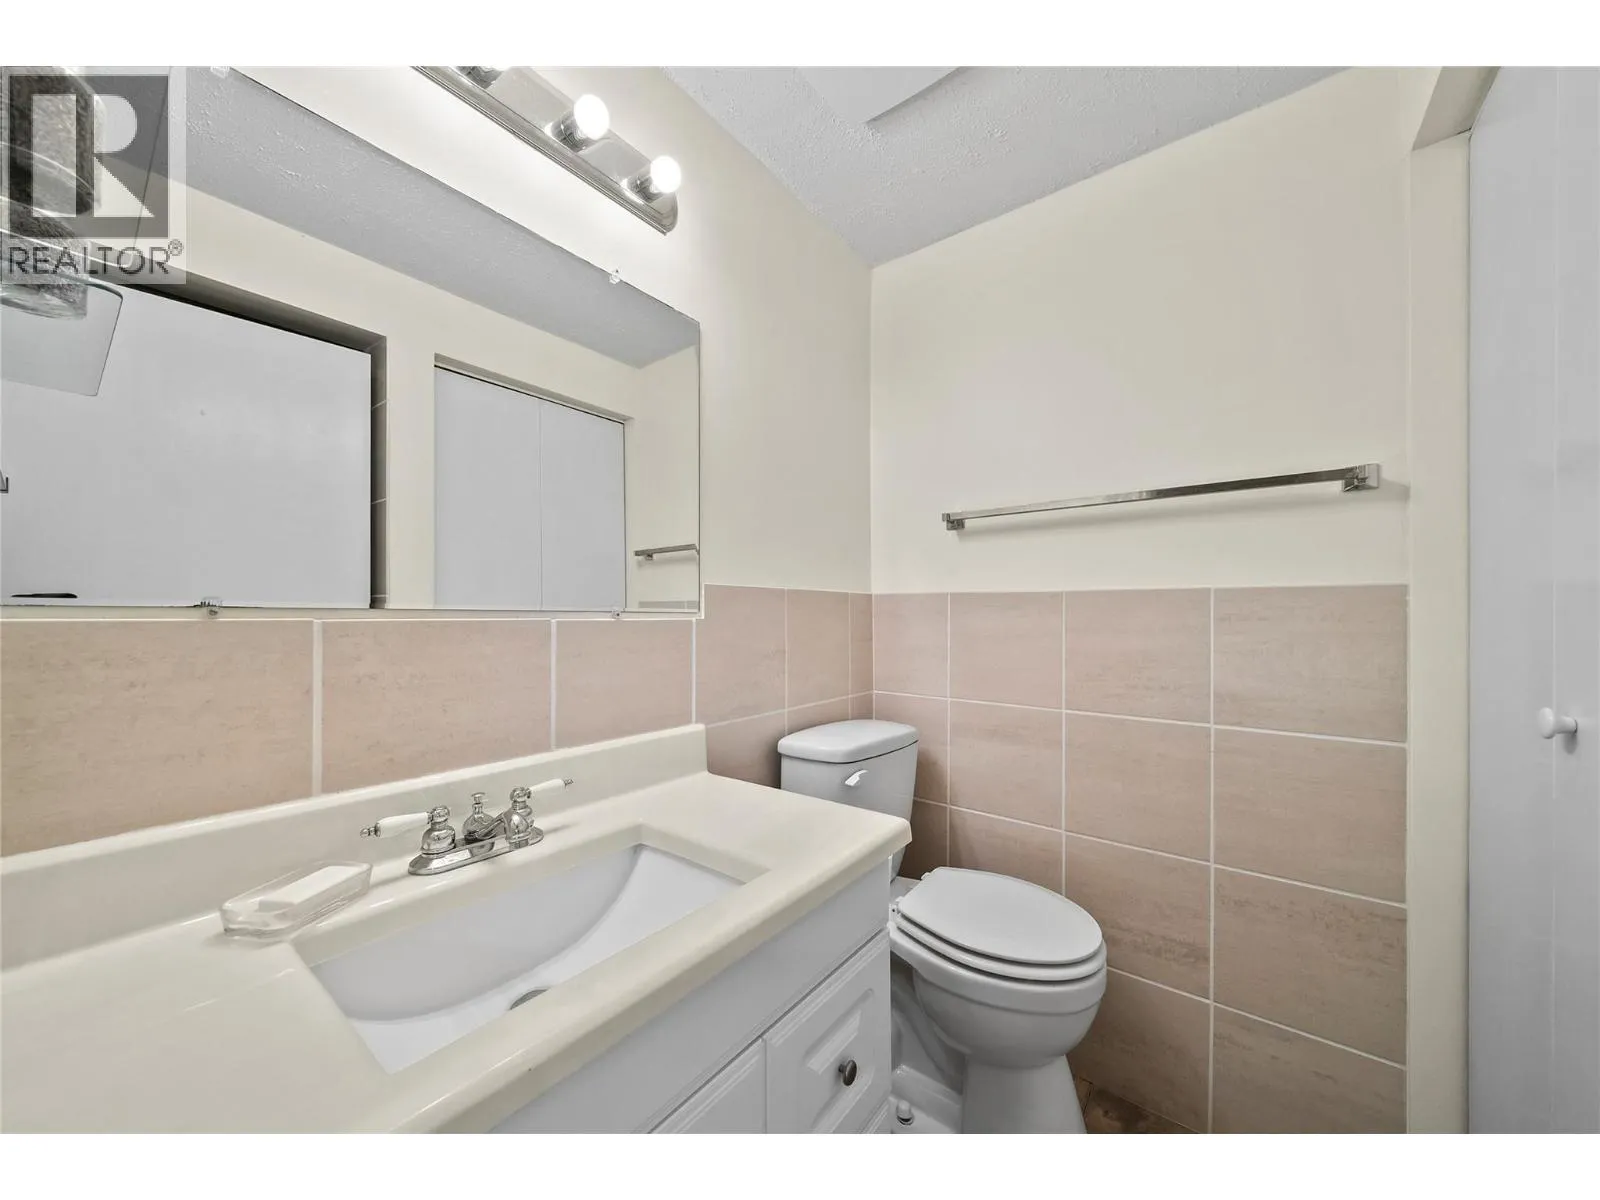
Full bathroom
Basement
7'6'' x 5'10''
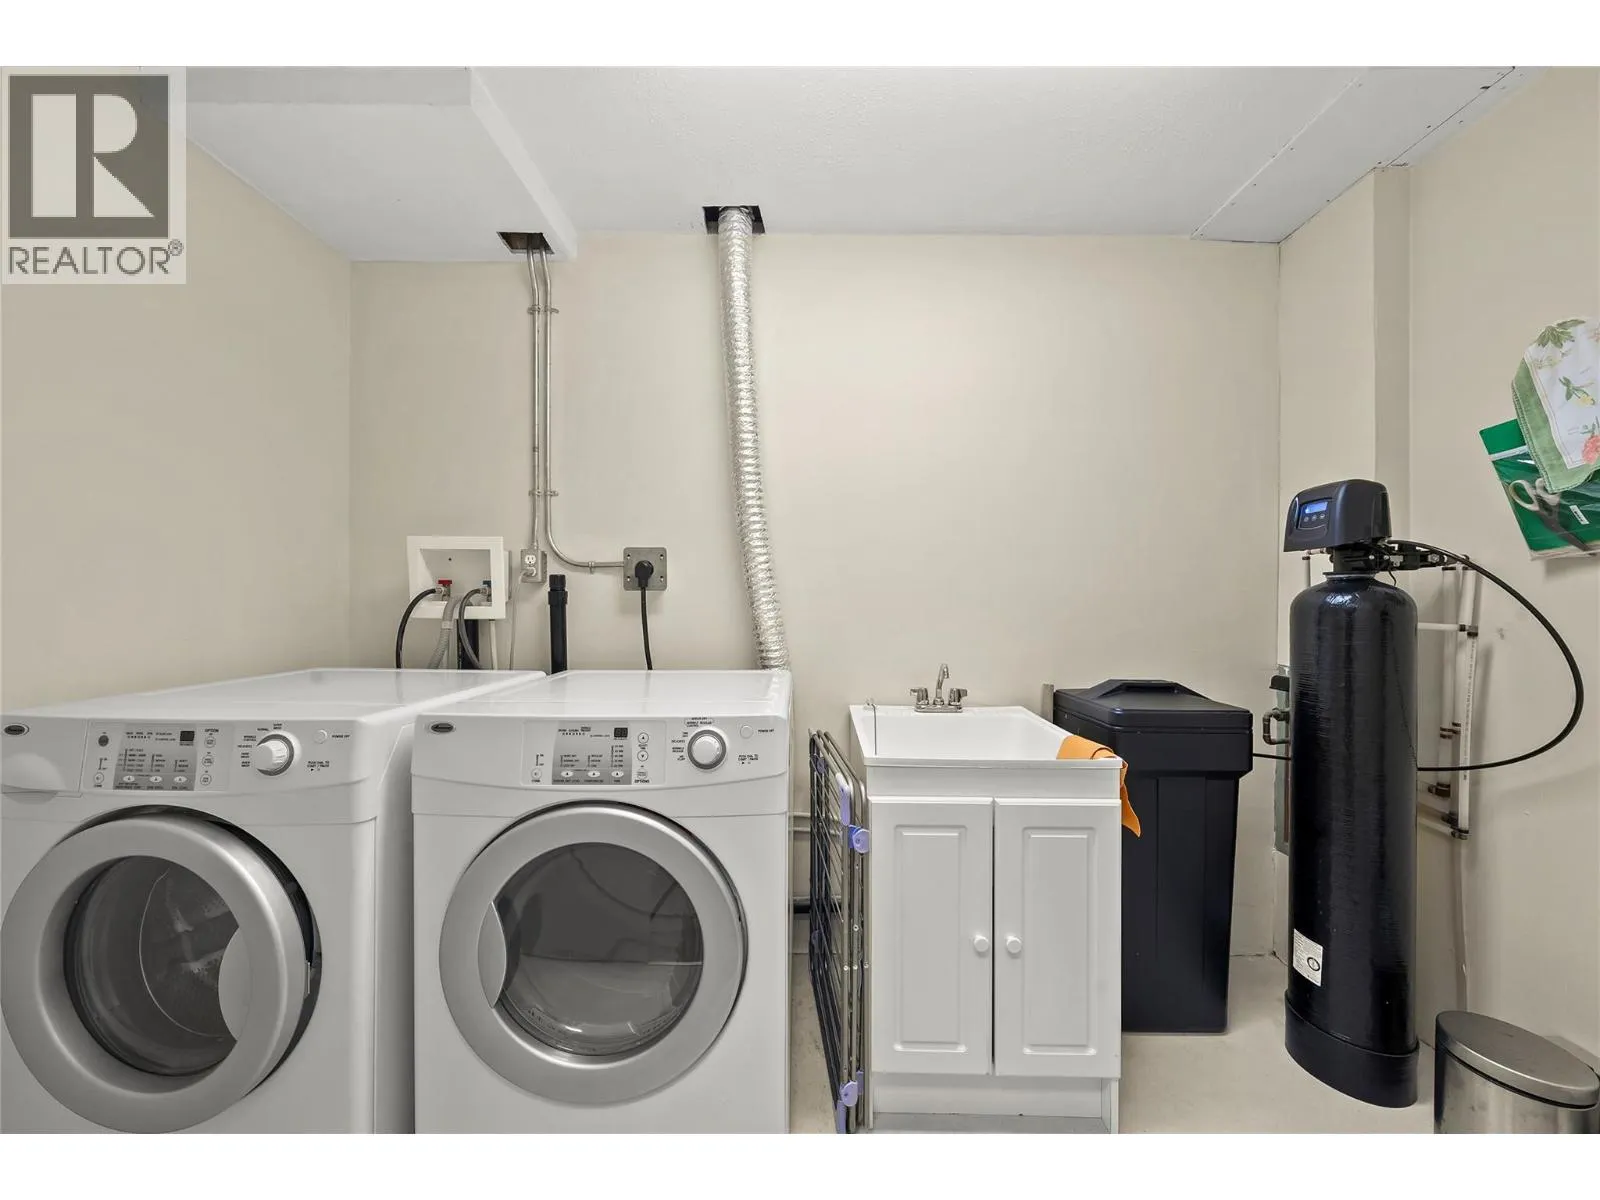
Laundry room
Basement
10'4'' x 5'10''
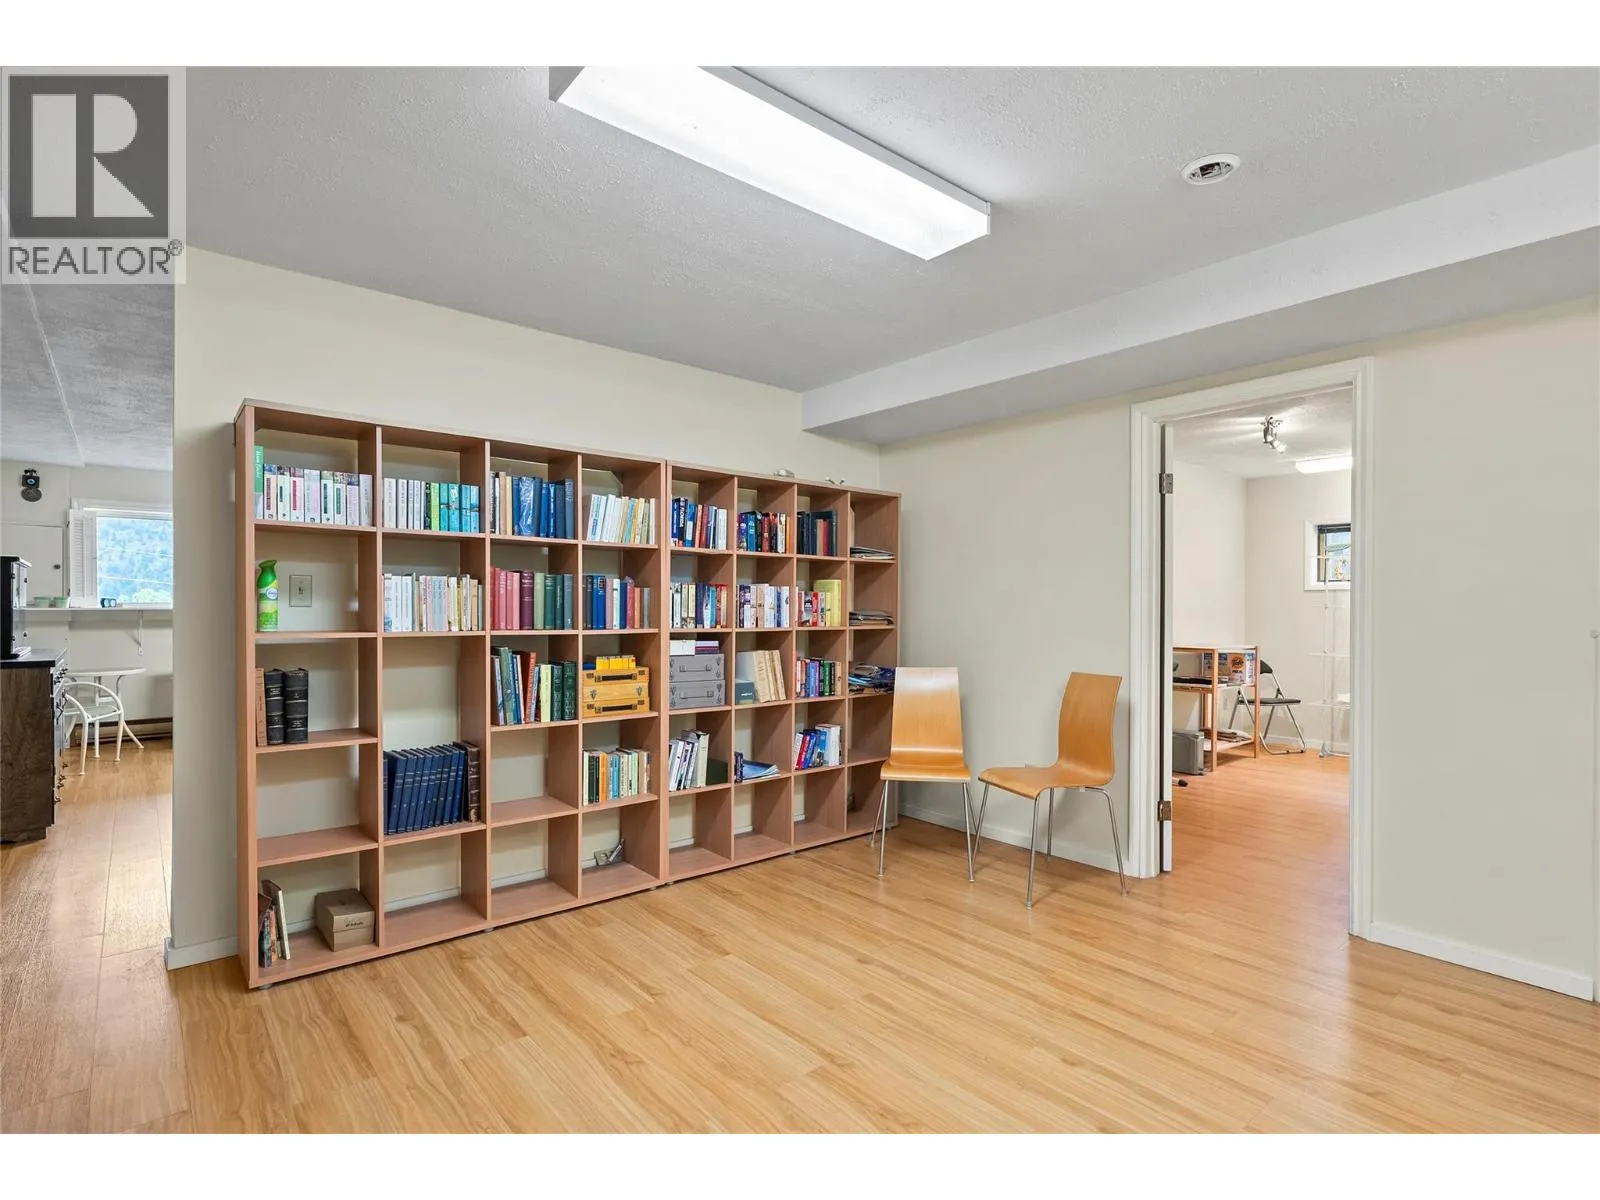
Family room
Basement
17'5'' x 15'11''
Utility room
Basement
10'7'' x 11'2''
Other
Basement
14'5'' x 14'
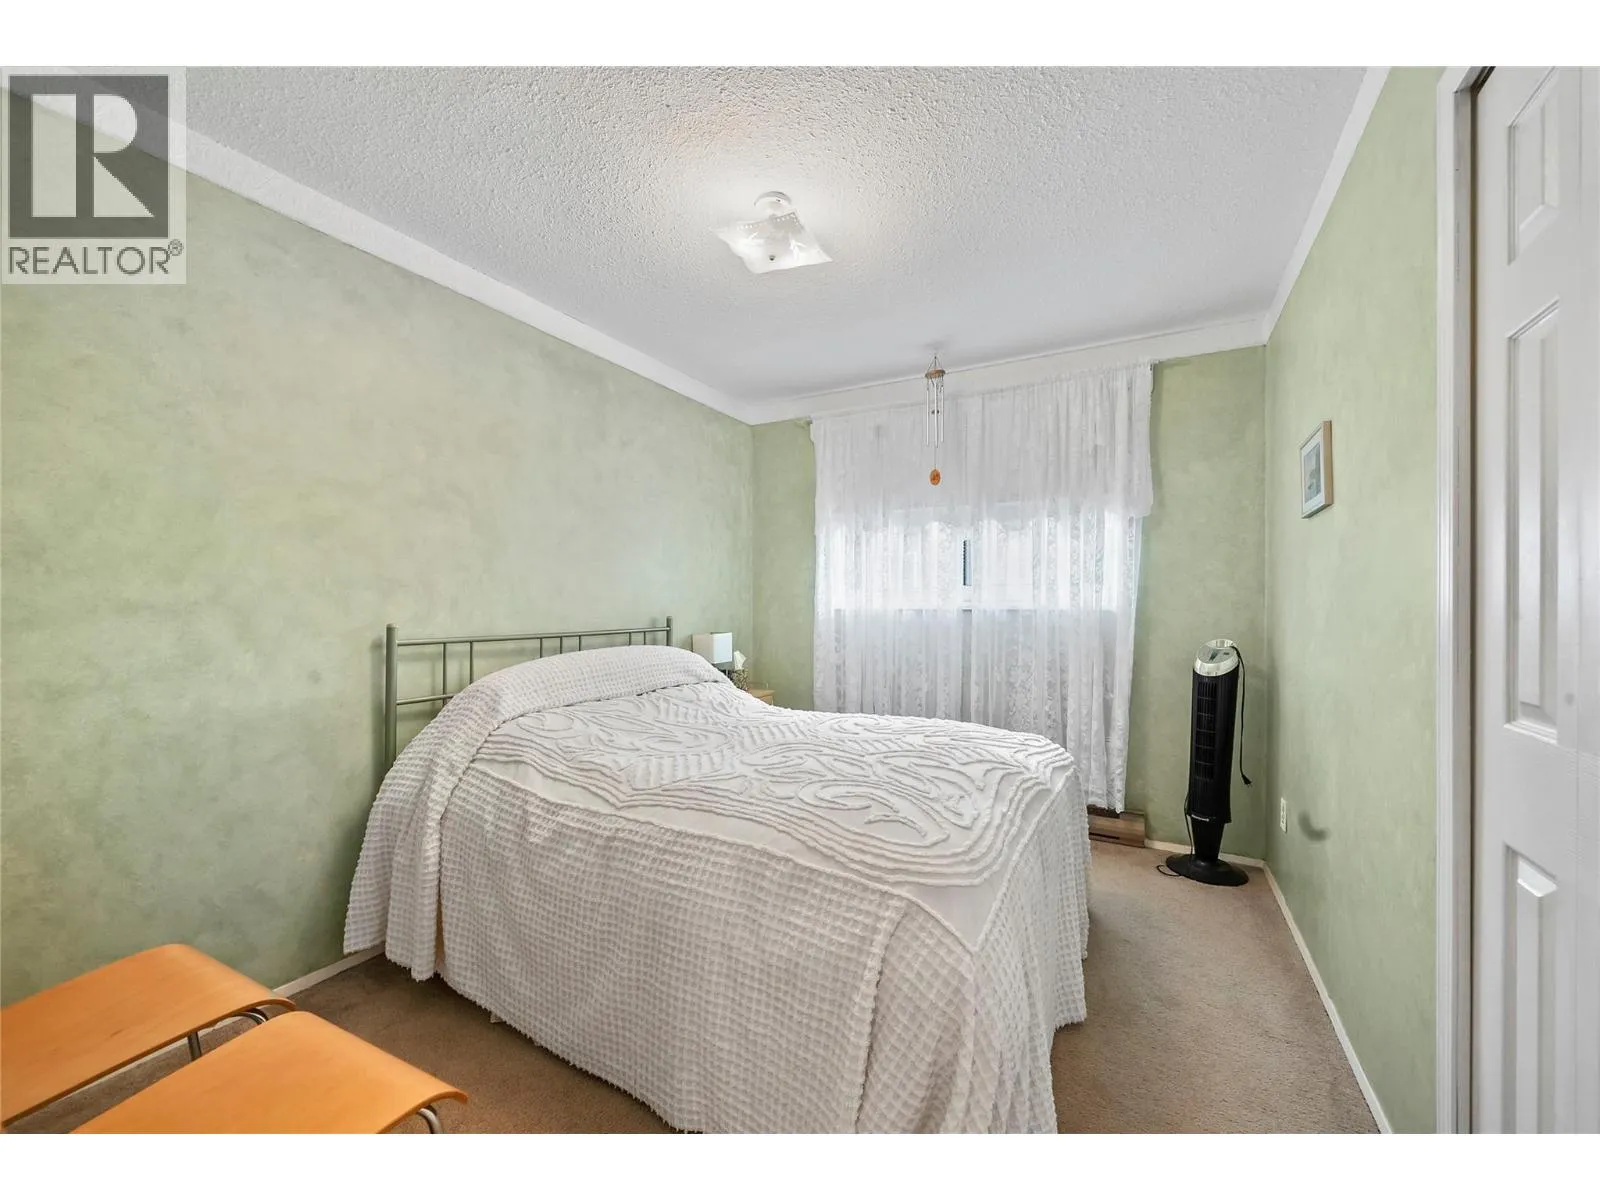
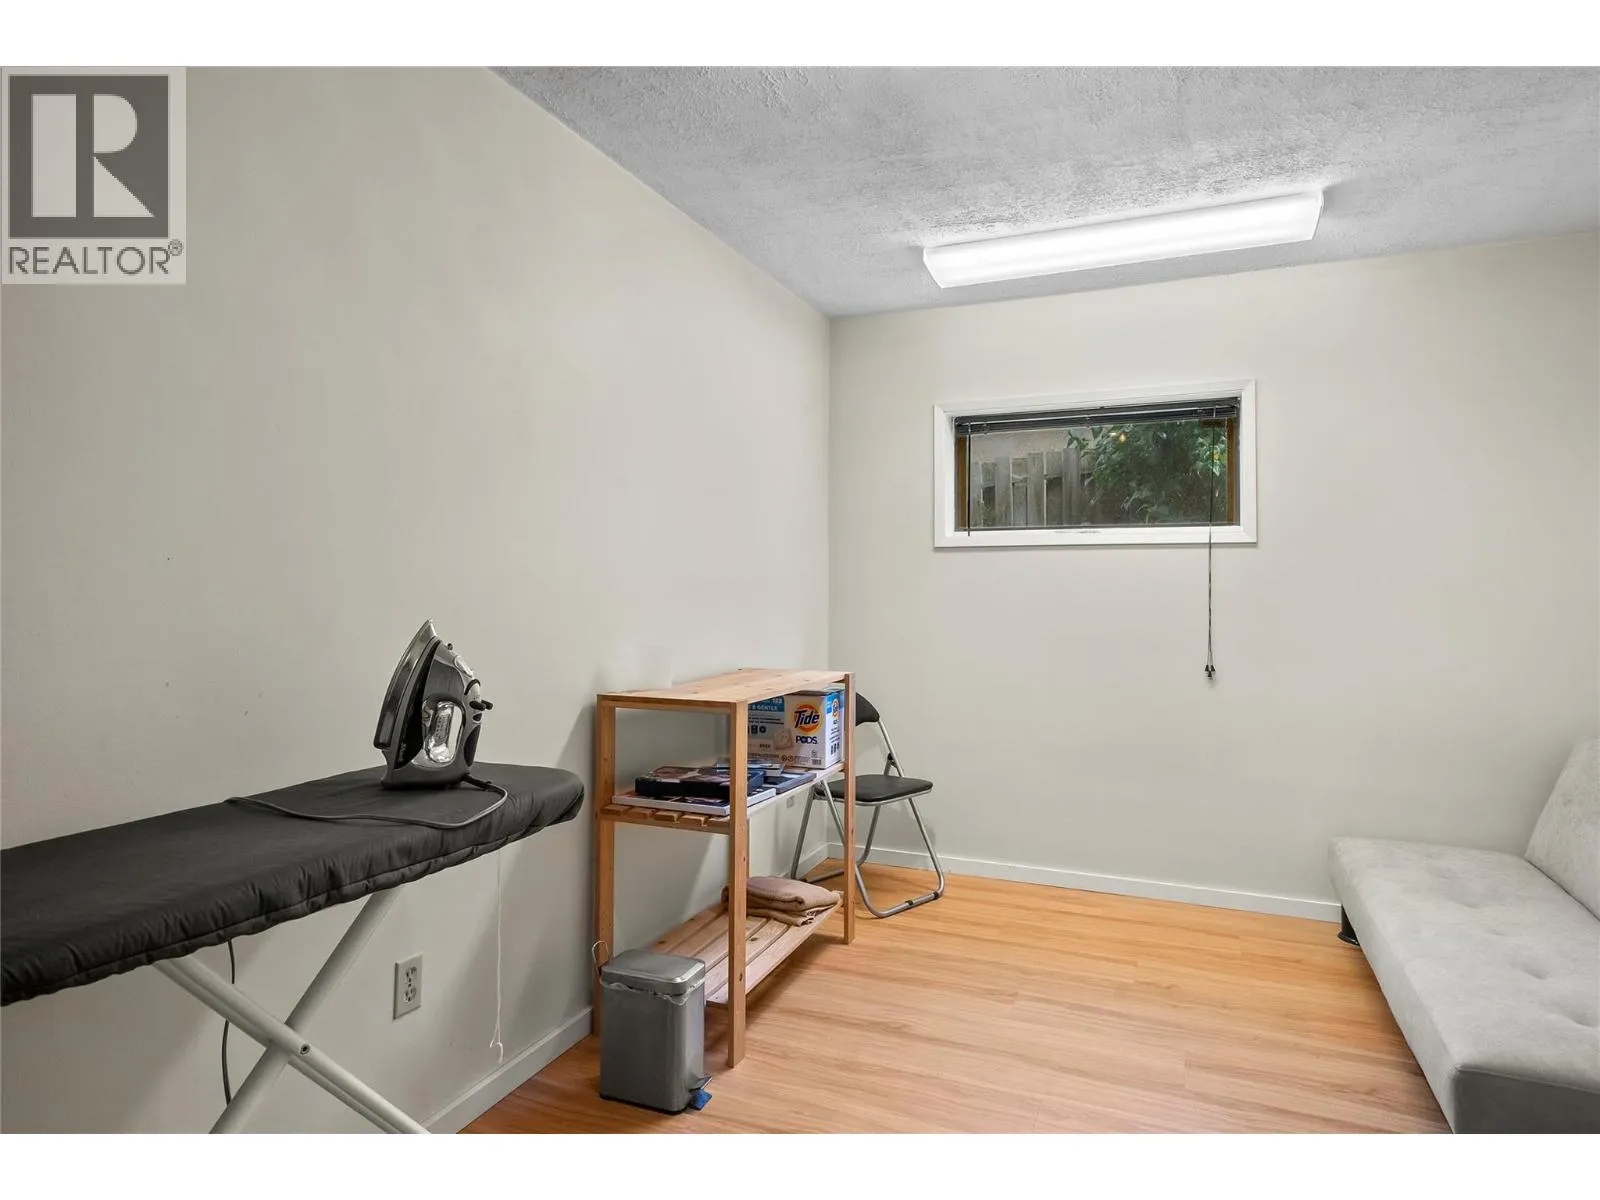
Bedroom
Basement
14'8'' x 9'4''
Living room
Main level
14'1'' x 19'1''
Bedroom
Main level
11'2'' x 8'5''
Dining room
Main level
11'7'' x 121'
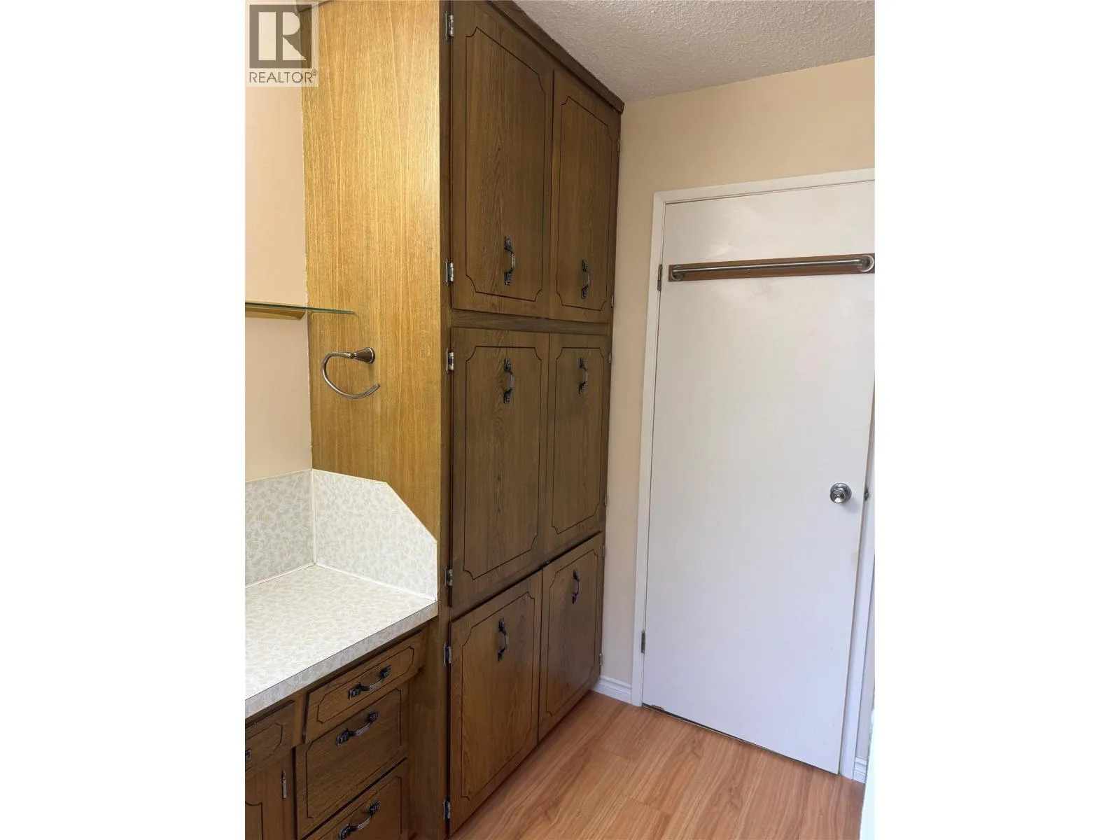
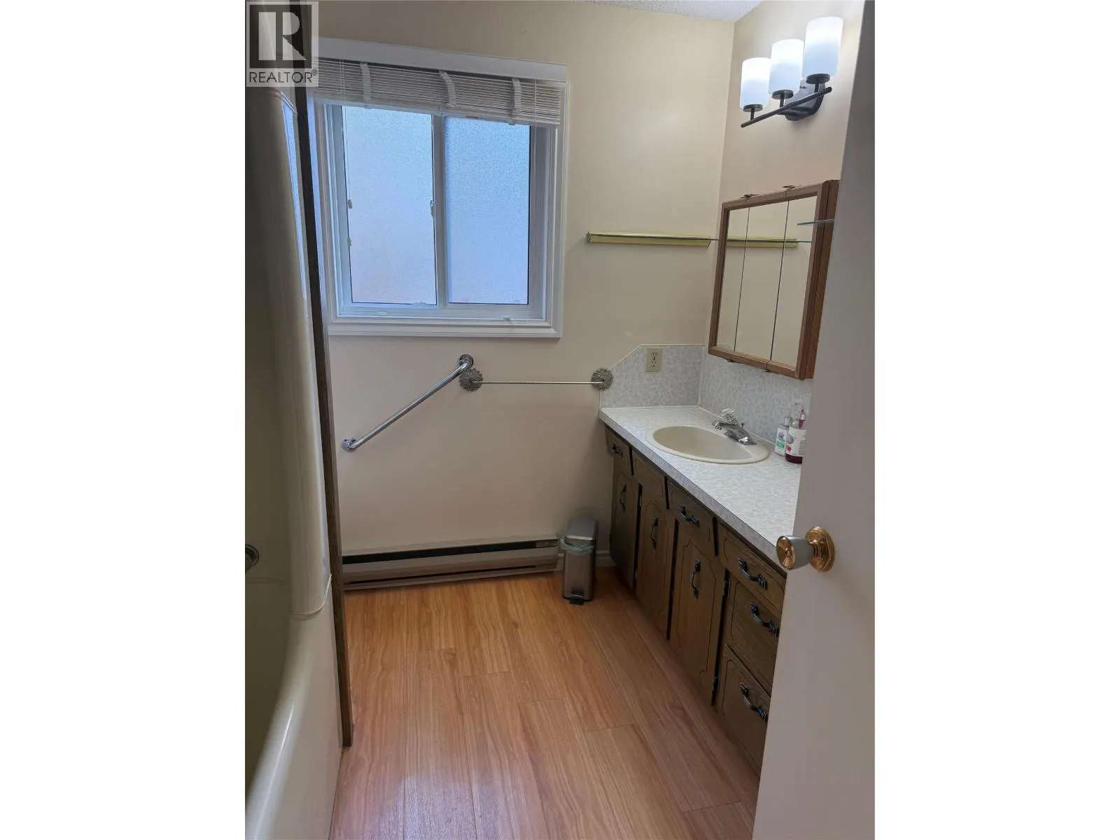
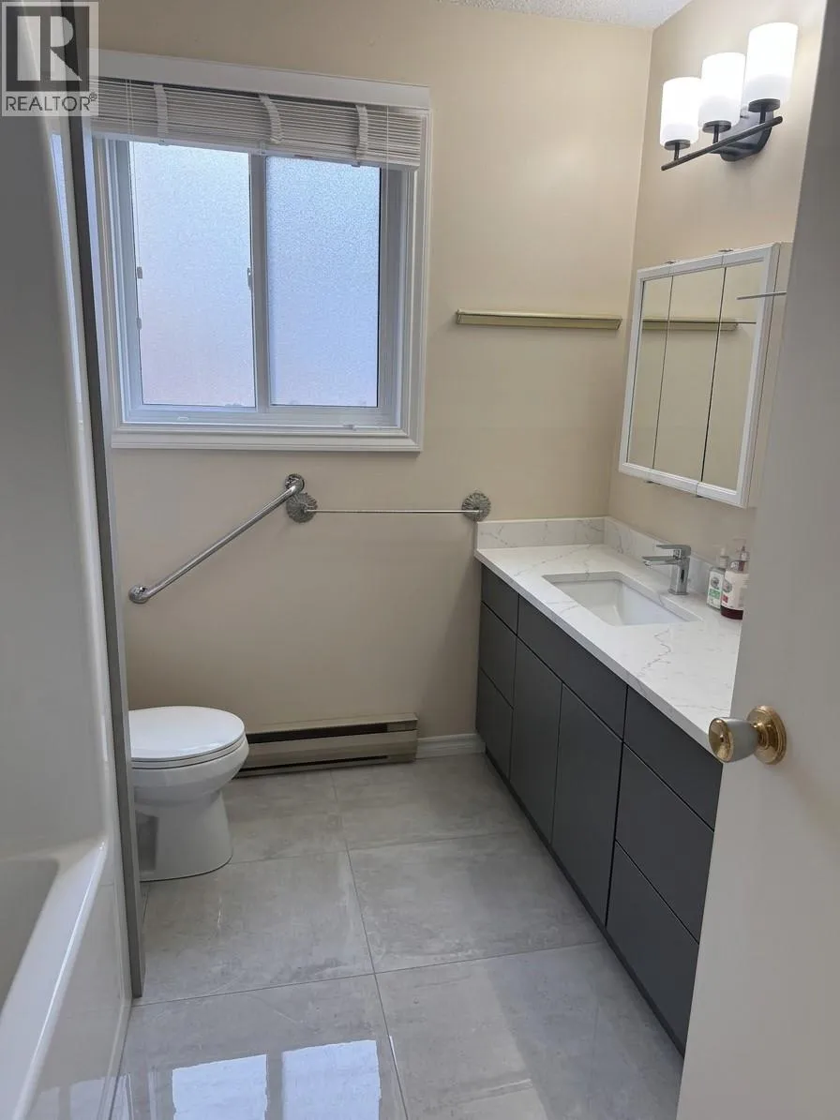
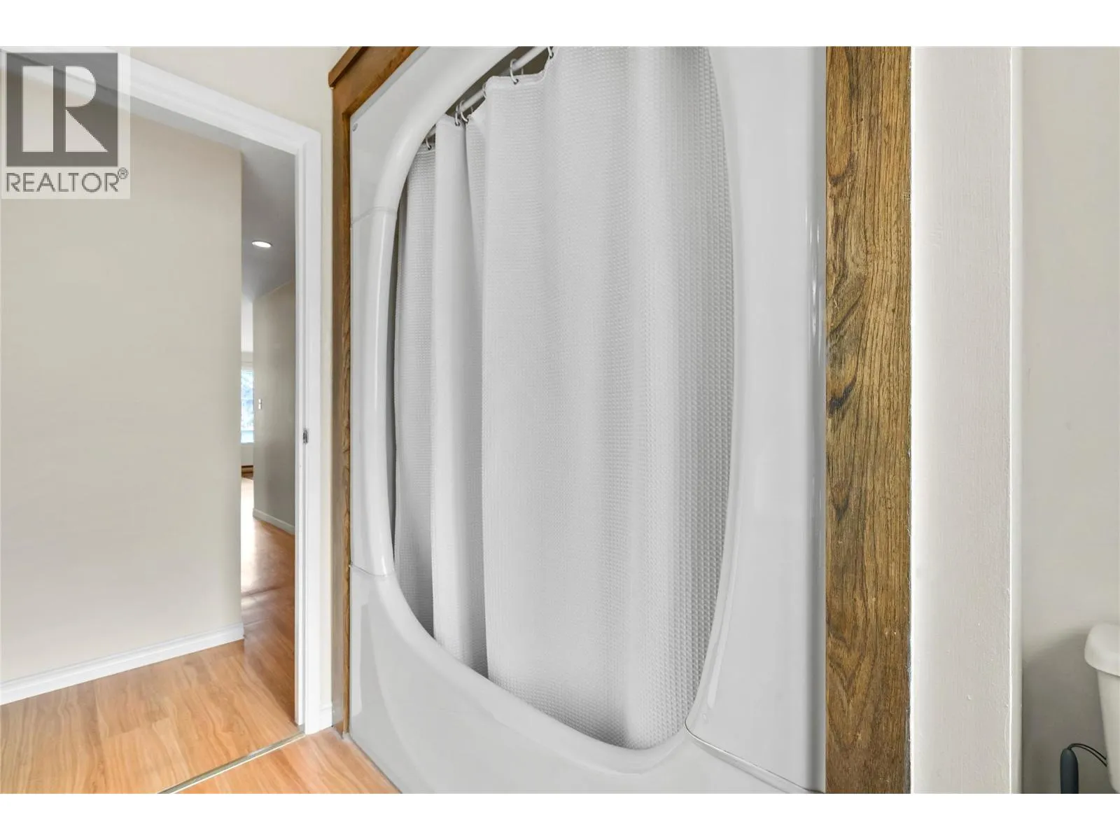
4pc Bathroom
Main level
7'11'' x 8'7''
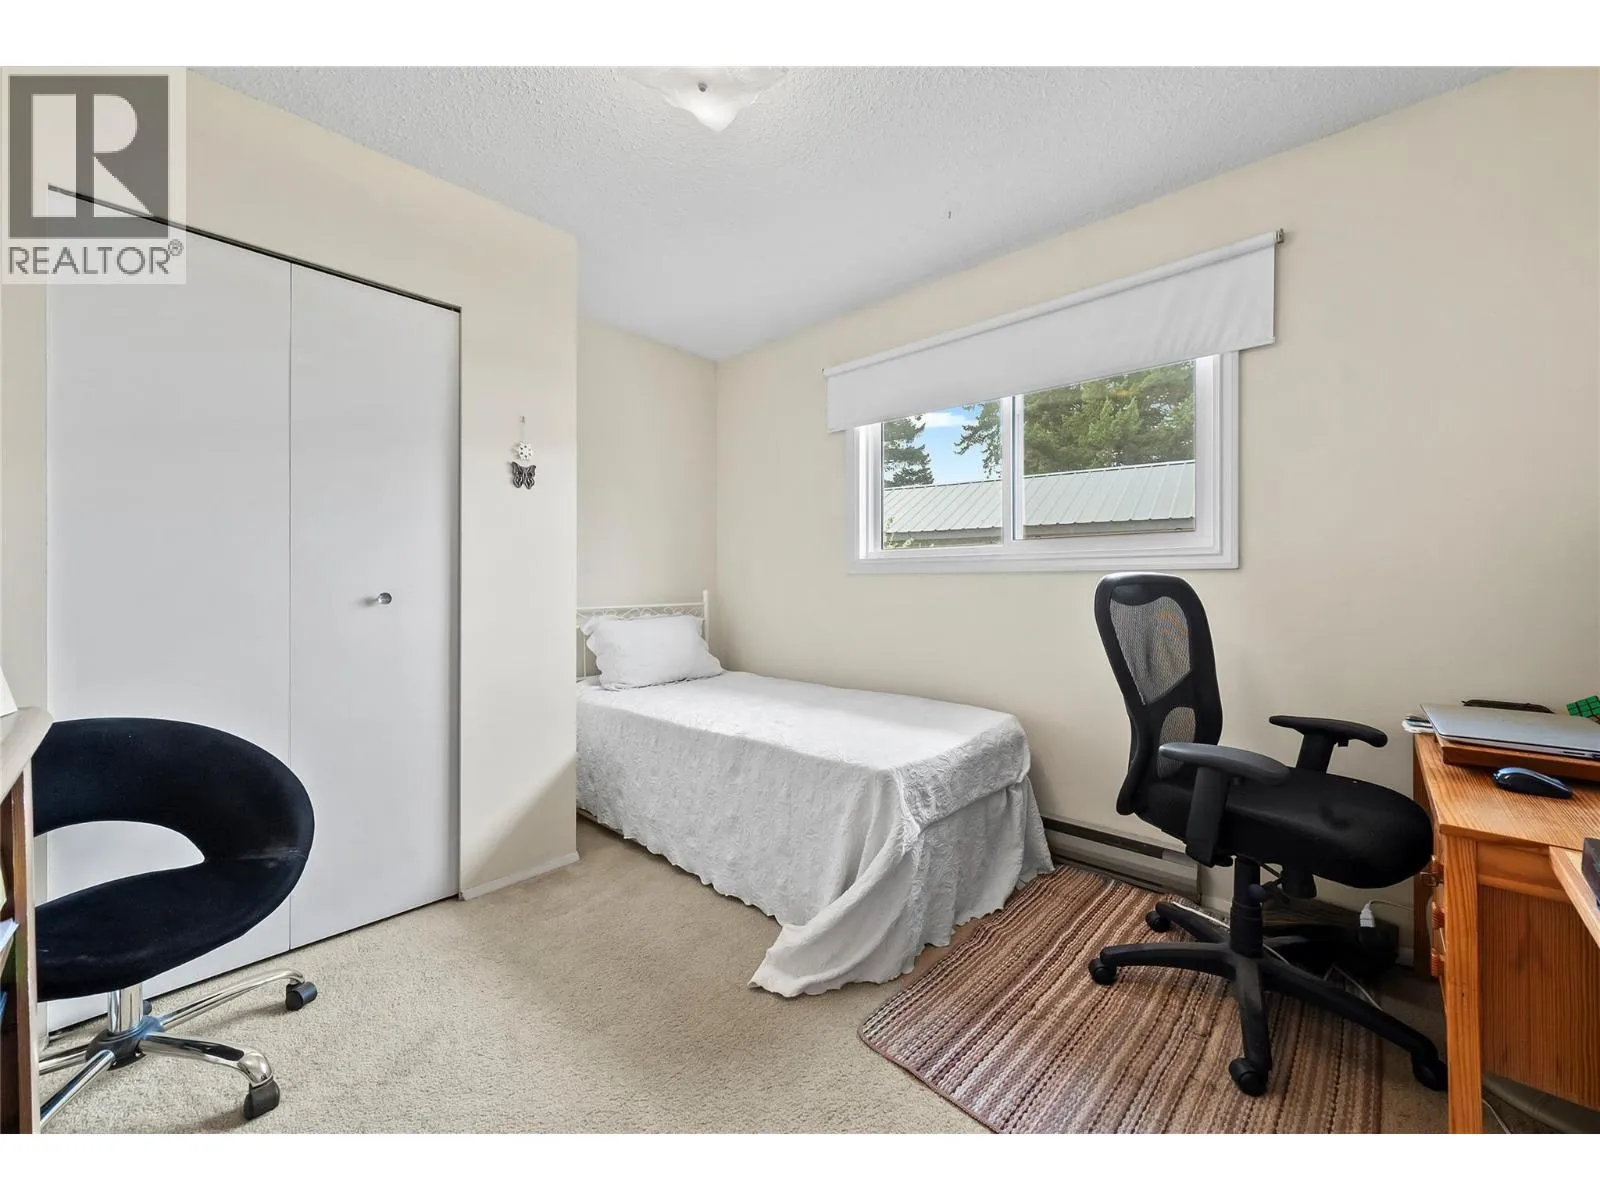
Bedroom
Main level
9'3'' x 12'
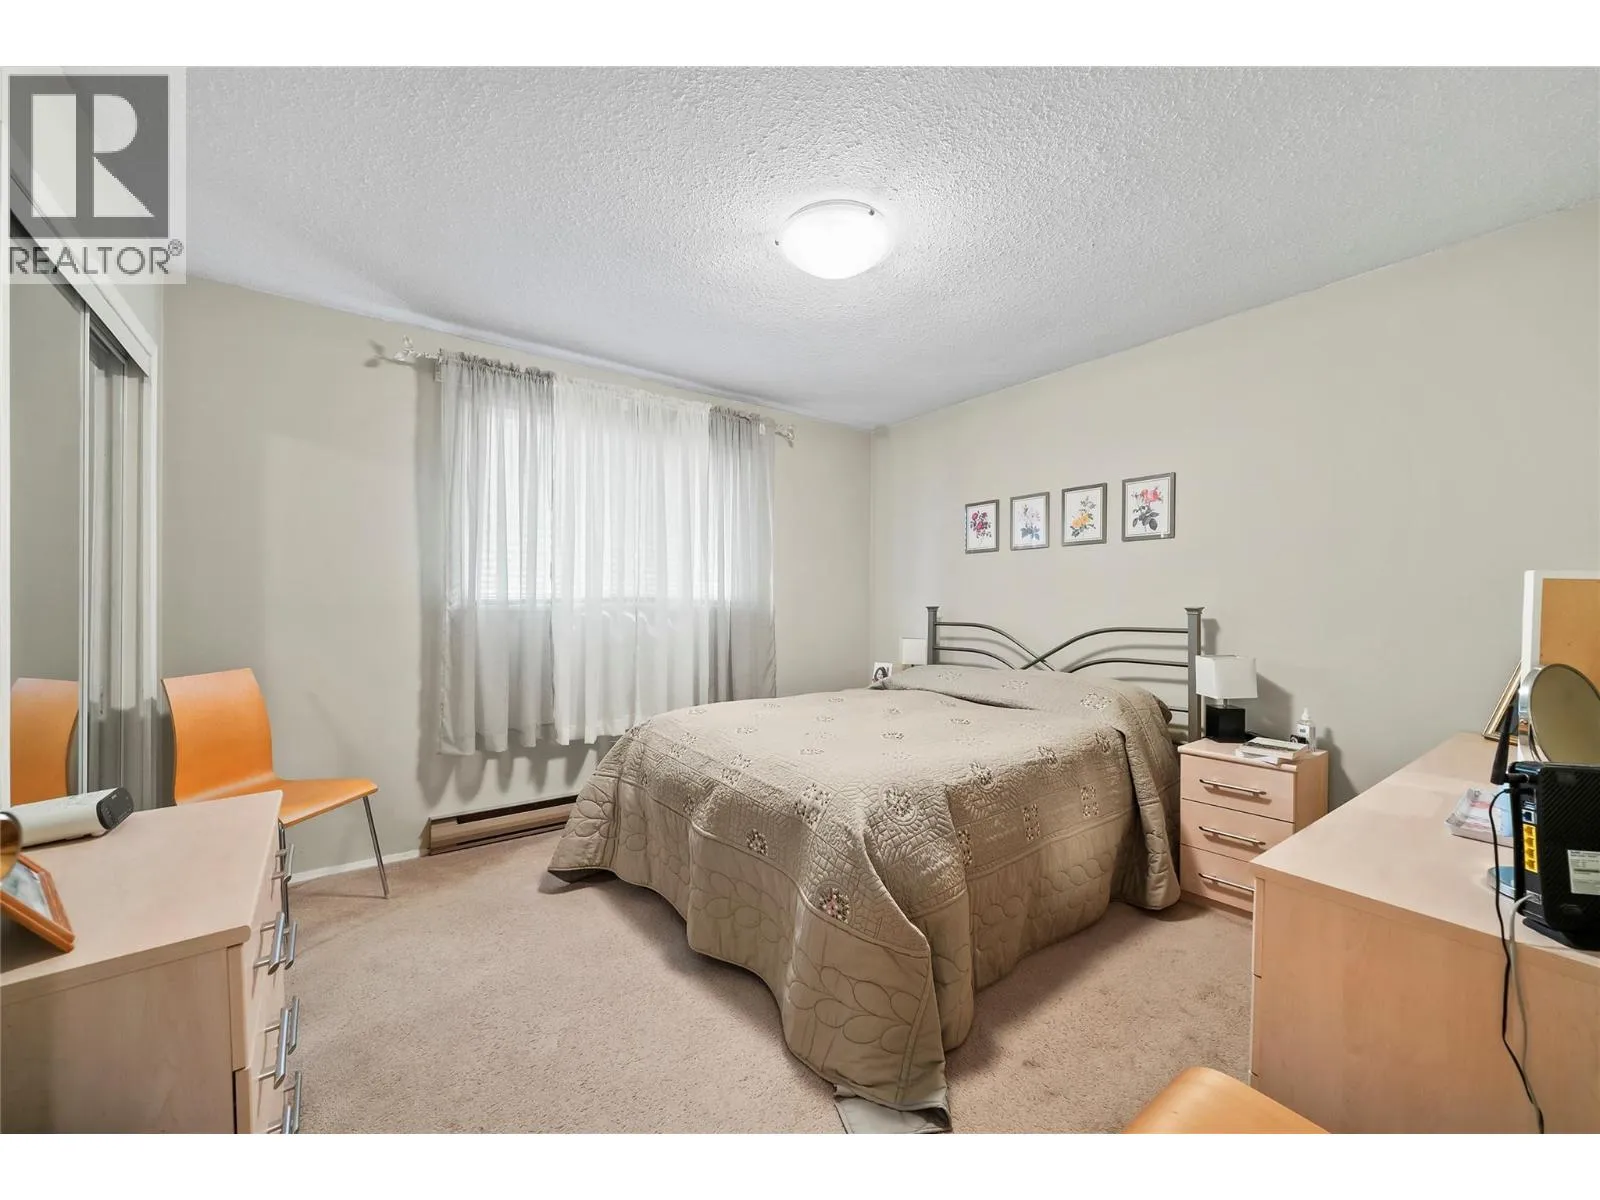
Primary Bedroom
Main level
11'2'' x 11'11''
Kitchen
Main level
14'1'' x 14'11''

Location

Learn more about this property
Listing provided by:
Century 21 Lakeside Realty LTD
MLS® number:
10399301
Agent:
Donna Smith-bradley
*Indicates required field
Name is required
Email is required
Please enter a valid phone number (e.g., 416-111-1111).