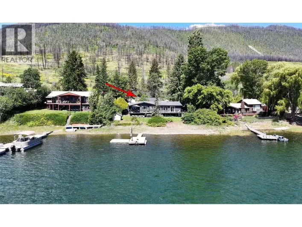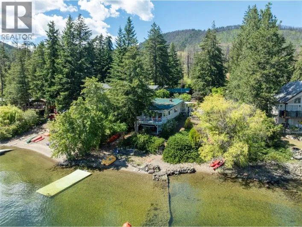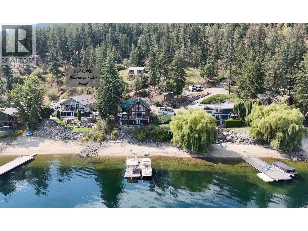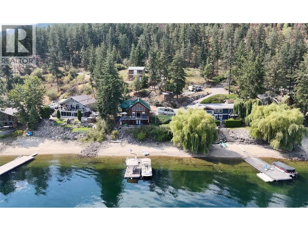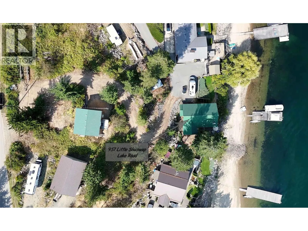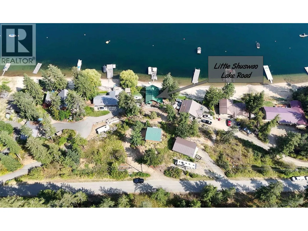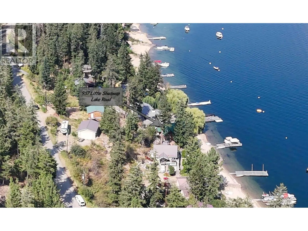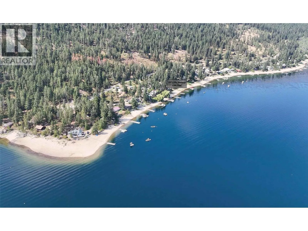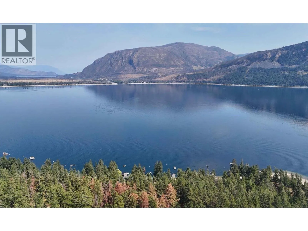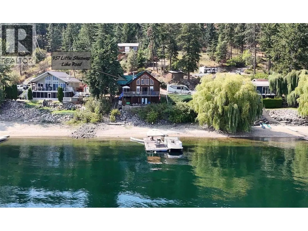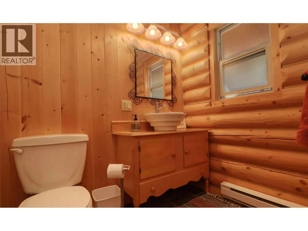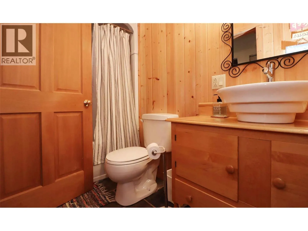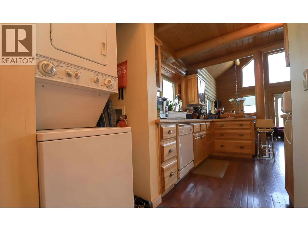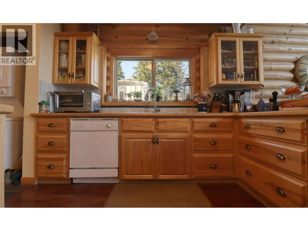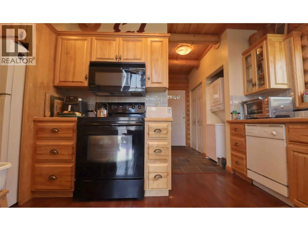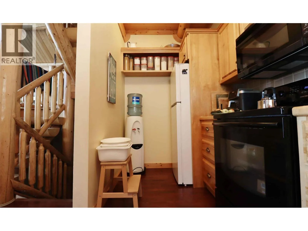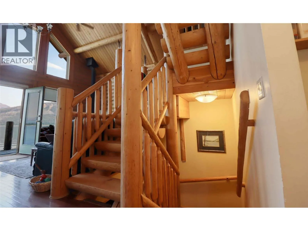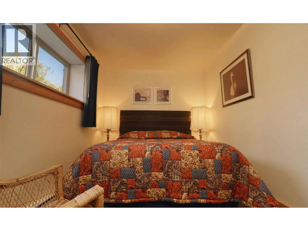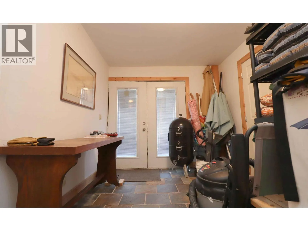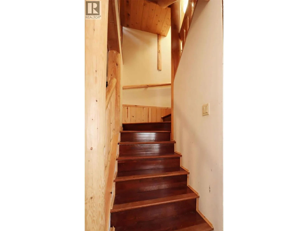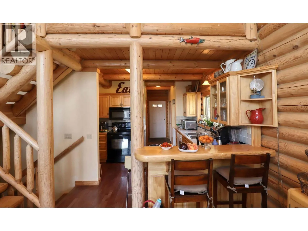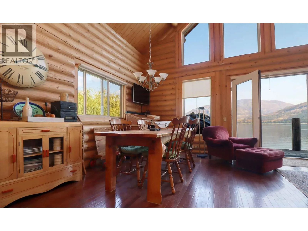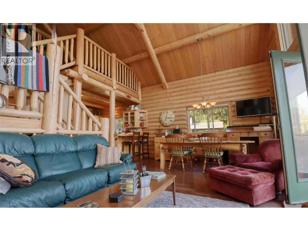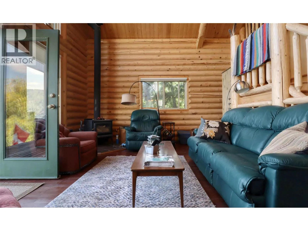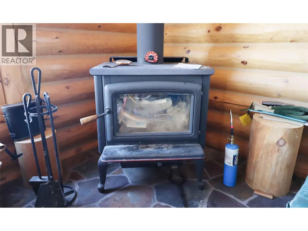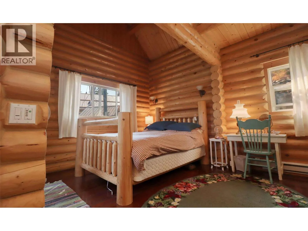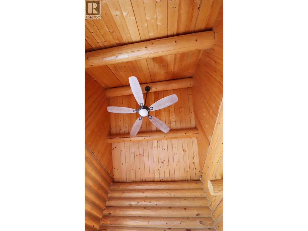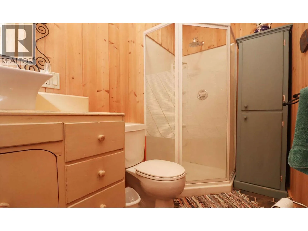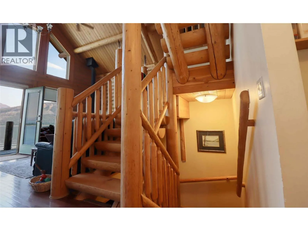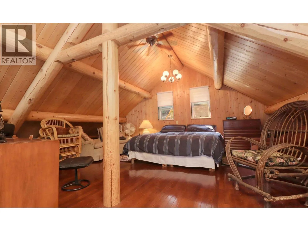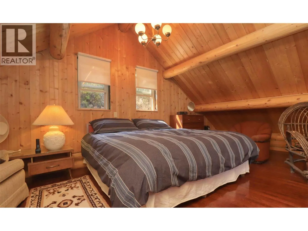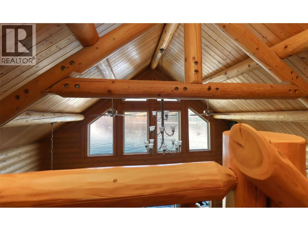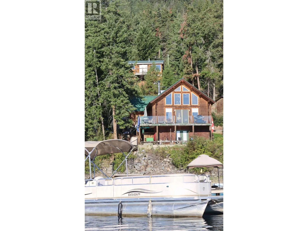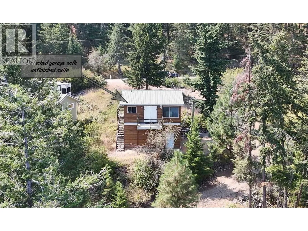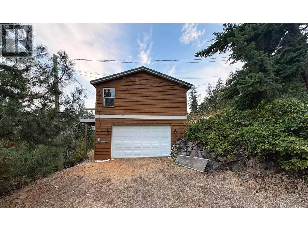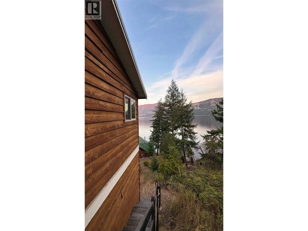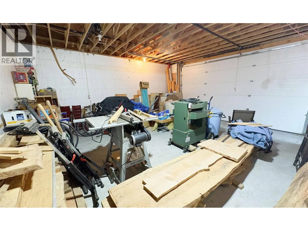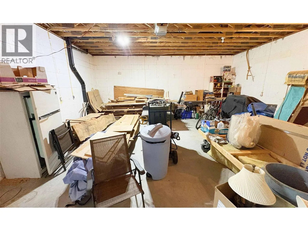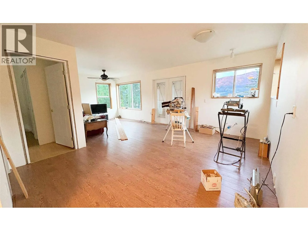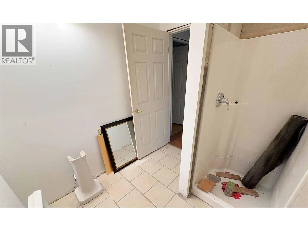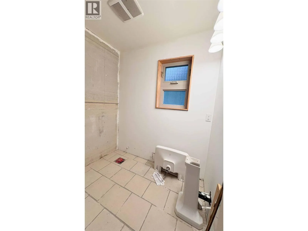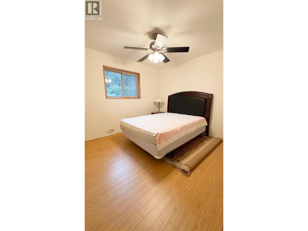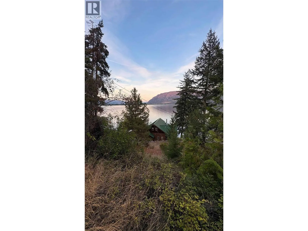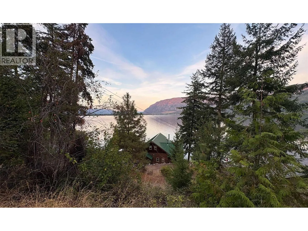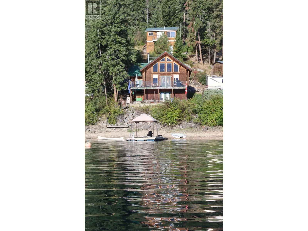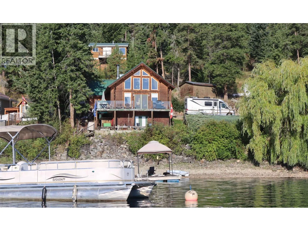
Designed by Neville Log Homes, this cozy, custom lakeside cottage sits majestically on a 0.48 acre, with 100' of prime, sunny, Little Shuswap waterfront. Other features include a pine log staircase, dramatic vaulted ceilings in the master bedroom, dining room, living room and loft, a large chandelier in living area, a crackling wood stove, a solid birch kitchen with a pine breakfast bar and appliance package, bathrooms with antique vanities and fixtures, and quality flooring throughout, cherry wood and slate! Exterior features include a heavy gauge metal roof, a private outdoor shower with lake view, and a detached shop with roughed-in living quarters above! Direct access to your own dock with deep clean water allows you to enjoy world class boating, fishing, skiing, hiking, dining and golfing at Talking Rock & the Quaaout Lodge, all just minutes away. This is a year-round residence that you could easily occupy as your principal residence. Come take a look at the options you have with this super waterfront home! This is a 49-year, periodic Crown lease on reserve land. The current lease runs until 2054. With a history of leasehold waterfront properties having offered multiple leases over time, there's a precedent set that indicates the likelihood of securing a new lease or an extension of the same, at the end of the term. That said, it is never a guarantee. The annual lease fee is currently at $11,680, the next rent review is 2030. Current gross property taxes are $4,677.89. (id:27476)