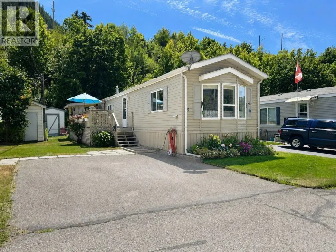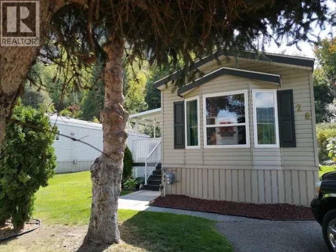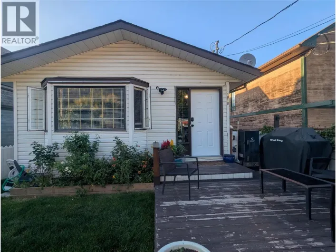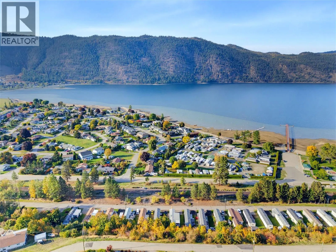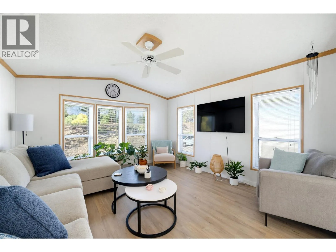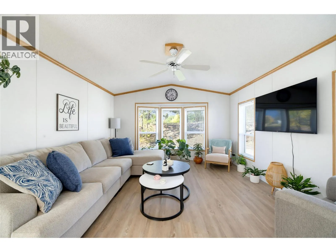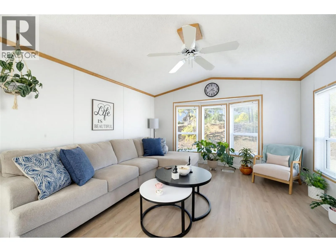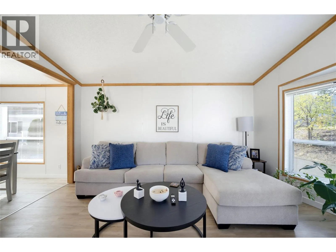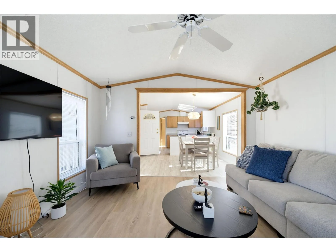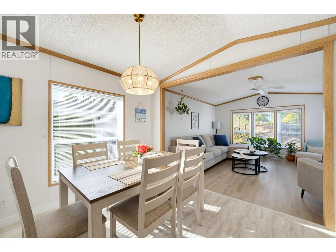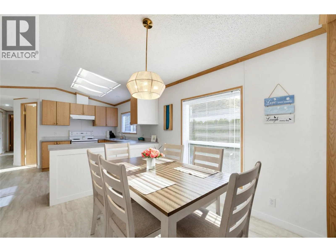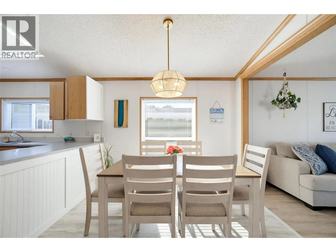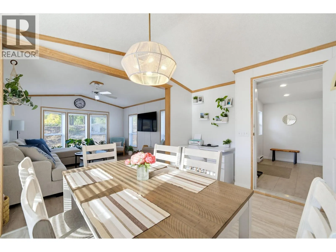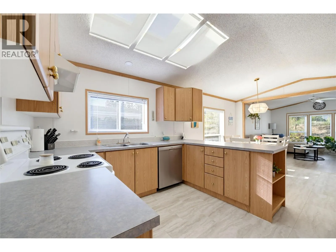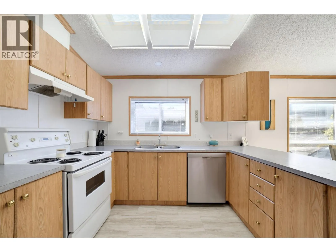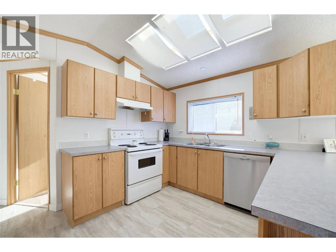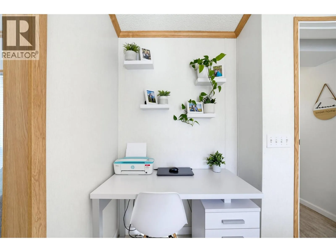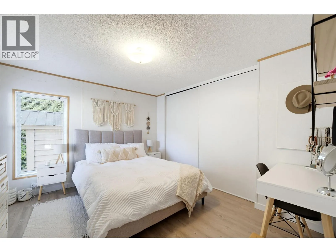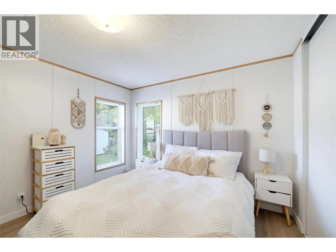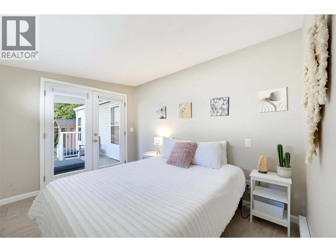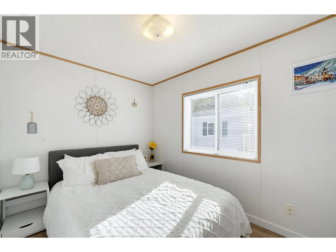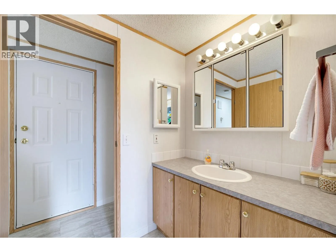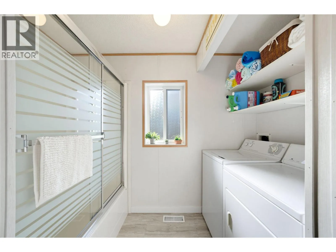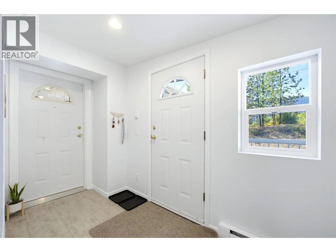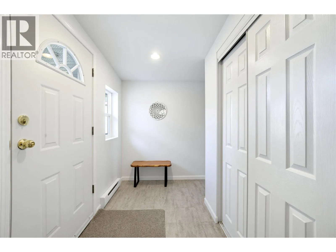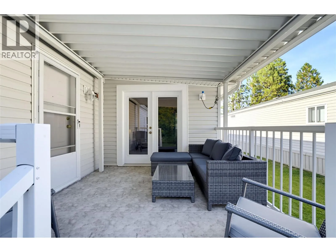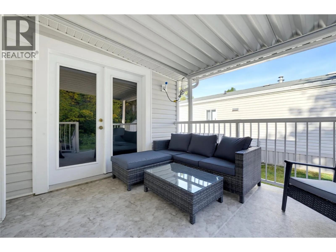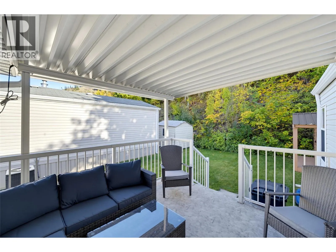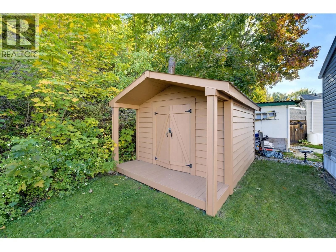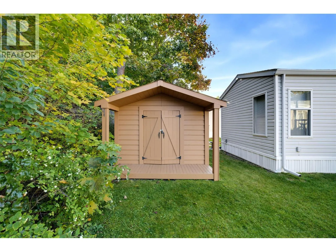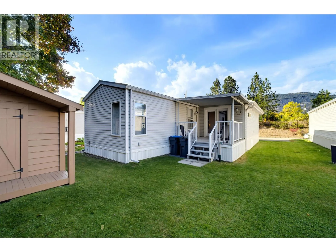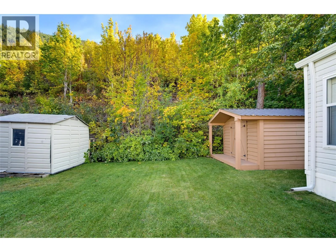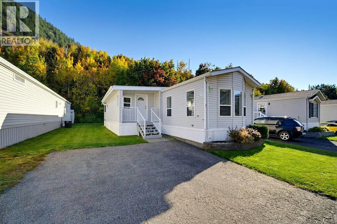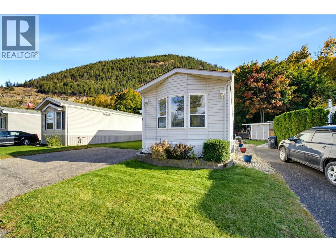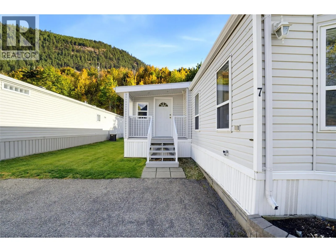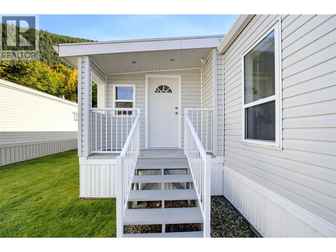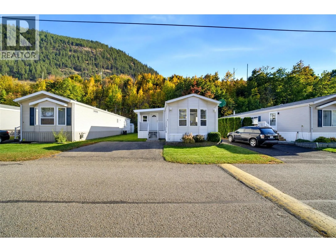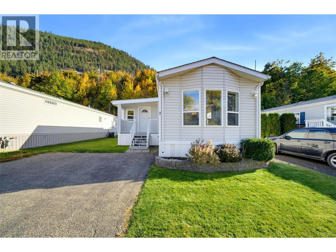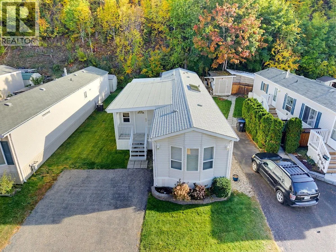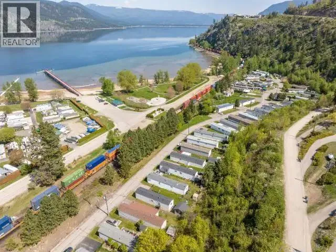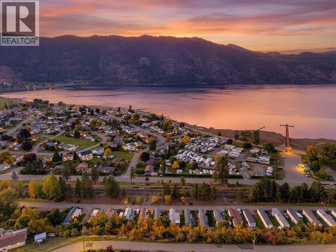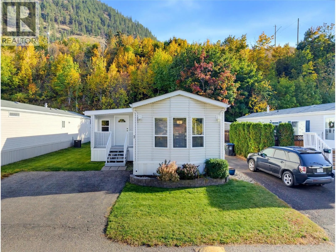
Lake Living, Year-Round Comfort & Flexible Possession Available! Just a short walk to the Little Shuswap Lake and Memorial Park, this beautifully maintained and updated 3-bedroom home in popular Shuswap Sands, is the perfect place to enjoy the Shuswap lifestyle! Whether you're looking for a comfortable year-round home, a relaxing recreation home, or the best of both worlds, this inviting property is ready for you to move in and enjoy. Inside, you'll find a bright, open floor plan with large windows, plenty of natural light, and an easy flow between the kitchen, dining and living areas. Fresh paint, new flooring and a new dishwasher add to the fresh, updated feel, plus there is a convenient front mudroom and ample storage. The big-ticket items are already taken care of, including a new roof, kitchen skylight, furnace, A/C and hot water tank. Outside, the flat lot offers a double parking pad, a 10' x 12' storage shed, and a private covered back deck perfect for morning coffee, BBQs and relaxing. Spend your days enjoying the nearby beach, live music in the park, the Chase waterfalls, boating, fishing, golfing, bowling, curling, trails, with shops and restaurants close by and Kamloops, Salmon Arm & Scotch Creek. The home can be purchased fully furnished for just $5,000 extra! The furniture was purchased brand new 3 years ago and has been very lightly used. It's a fantastic opportunity to step into a move-in-ready home without the hassle and expense of furnishing it yourself. (id:27476)