59 Beaven Road, Cherryville, British Columbia V0E 2G3

Listed for:
$1,049,900
3 beds
2 baths
Listed 17 days ago
House for rent: 59 Beaven Road, Cherryville, British Columbia V0E 2G3

View all 54 photos

About

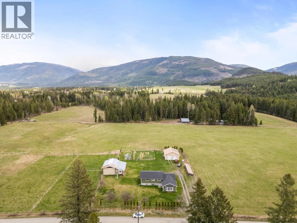
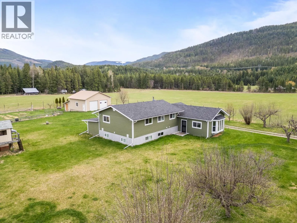
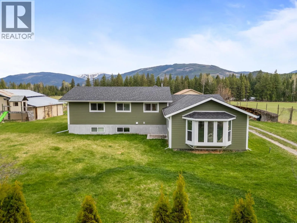
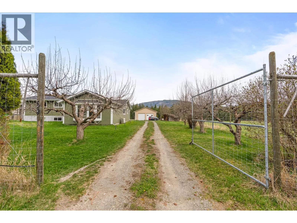
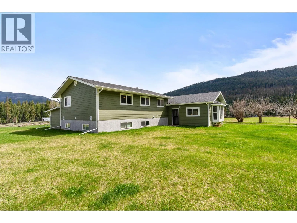
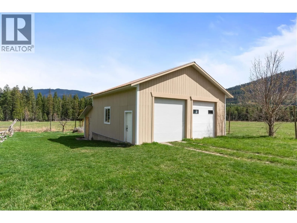
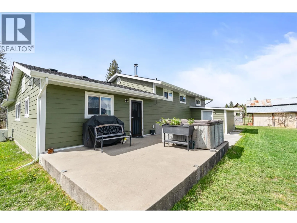
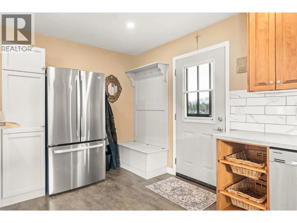
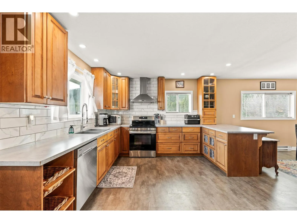
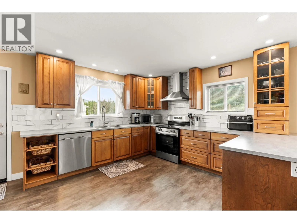
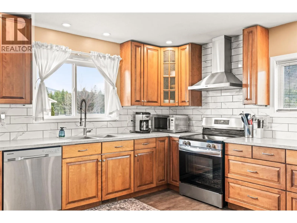
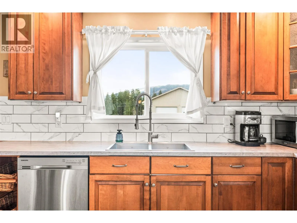
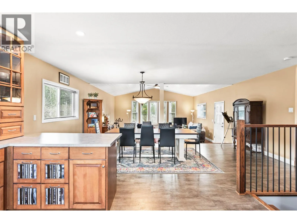
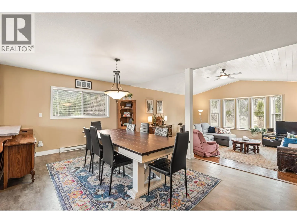
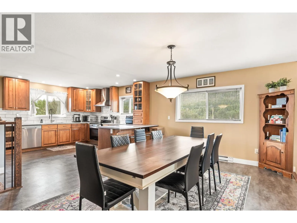
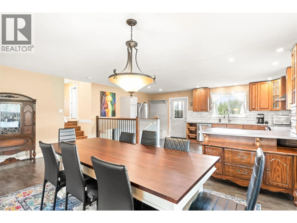
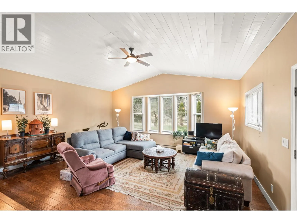
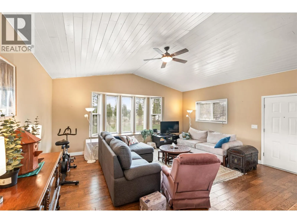
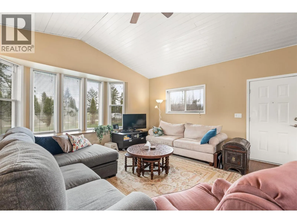
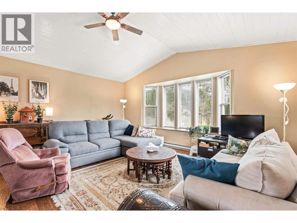
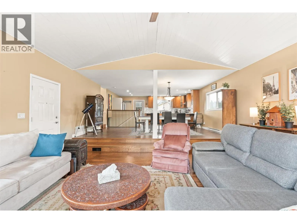
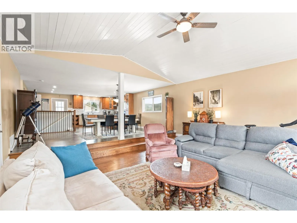
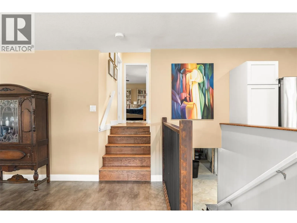
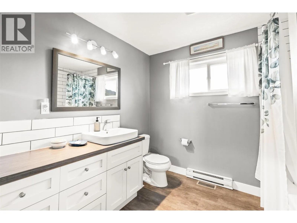
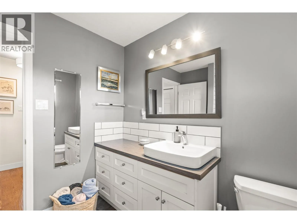
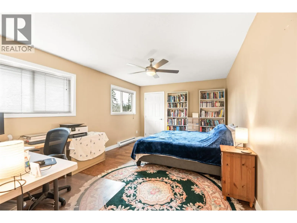
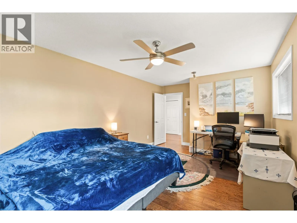
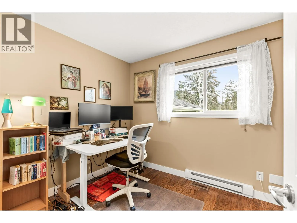
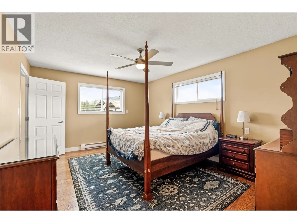
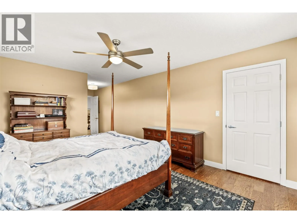
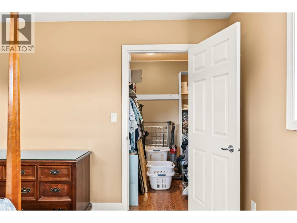
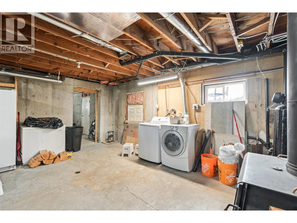
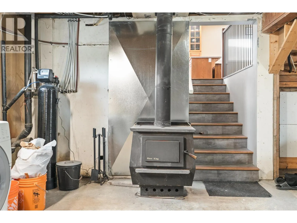
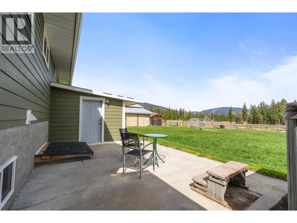
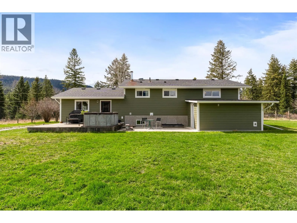
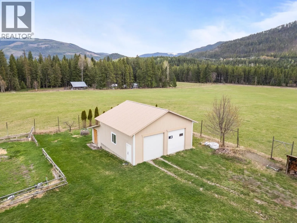
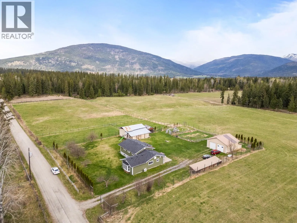
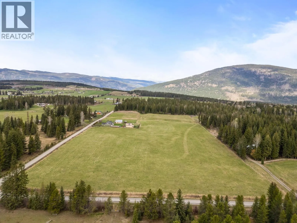
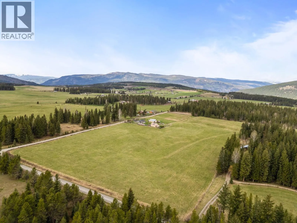
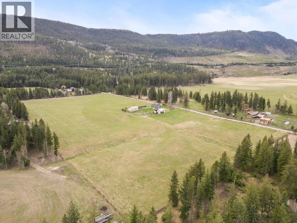
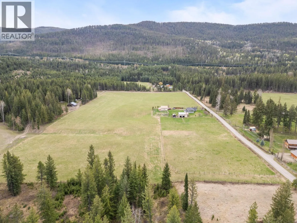
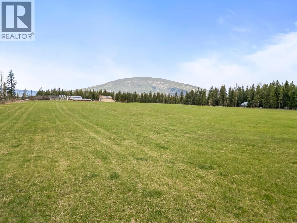
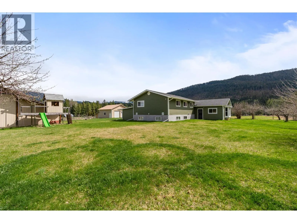
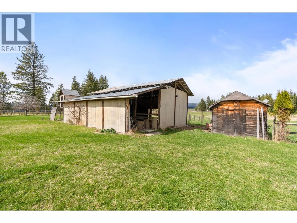
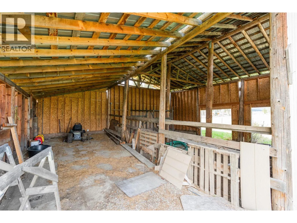
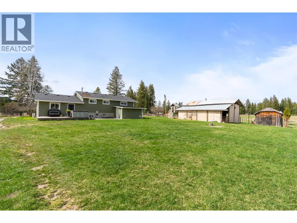
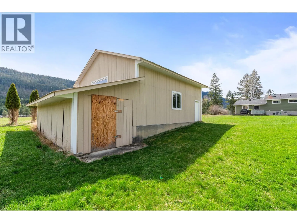
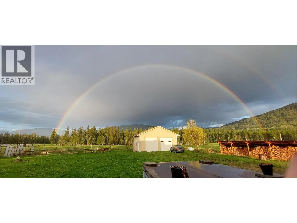
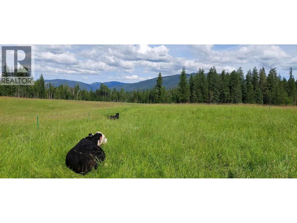
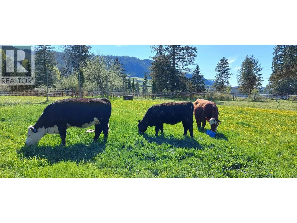
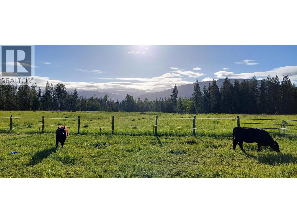
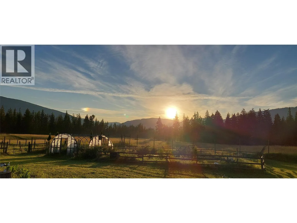
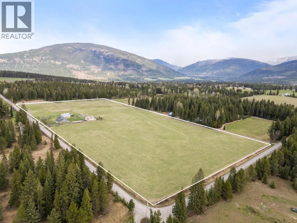
Escape to your own private country retreat at 59 Beaven Rd, where just under 20 acres of flat, usable land meet stunning mountain views and true peace and space. This substantially renovated home offers a bright and welcoming main floor with a spacious living room, bay window, large kitchen, and dining area perfect for gathering. Upstairs features 3 bedrooms and 2 baths, including a primary with an ensuite and a walk-in closet. The unfinished basement with a wood stove offers excellent storage and future potential for additional living space, a rec room, or media area. Outside, the lifestyle truly opens up with nearly 1 acre of deer fencing, ideal for kids or pets, plus a landscaped yard with fruit trees, a 30x30 detached garage with 100amp service, water well with good flow, pole barn, garden, shed, and more. Recent upgrades include Hardie board siding, heat pump, electric furnace + forced air ducts, hot water tank, well pump, water treatment systems, appliances, and EV charger. A truly special property, where space, privacy, and the beauty of the countryside come together in one unforgettable setting. (id:27476)


Property Highlights

MLS® Number
10385186
Type
Single Family
Ownership Type
Freehold
Land Size
19.75 ac|10 - 50 acres
Parking Space Total
12

Building

Building Type
House
Storeys
3.00
Square Footage
1788 sqft
Bathrooms Total
2
Bedrooms Total
3
Exterior Finish
Other
Fireplace Present
Yes
Basement Type
Full
Basement Features
Building Heating Type
Baseboard heaters, Forced air, Heat Pump, Stove
Heating Fuel
Electric, Wood
Building Cooling Type
Heat Pump

Utilities

Water
Well
Utility Sewer
Septic tank

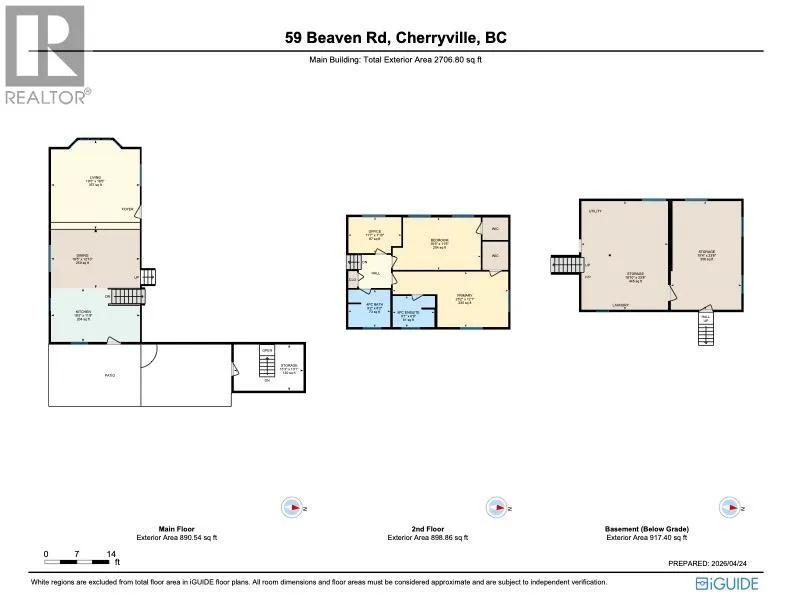
Room Layout

4pc Bathroom
Second level
9'2'' x 8'2''
Bedroom
Second level
11'7'' x 7'10''
Bedroom
Second level
19'3'' x 11'5''
5pc Ensuite bath
Second level
9'1'' x 6'9''
Primary Bedroom
Second level
25'2'' x 12'1''
Storage
Basement
15'4'' x 23'8''
Storage
Basement
18'10'' x 23'8''
Living room
Main level
19'5'' x 19'5''
Dining room
Main level
19'6'' x 12'10''
Kitchen
Main level
19'5'' x 11'8''

Location

Learn more about this property
Listing provided by:
RE/MAX Vernon Salt Fowler
MLS® number:
10385186
Agent:
Lisa Salt
*Indicates required field
Name is required
Email is required
Please enter a valid phone number (e.g., 416-111-1111).