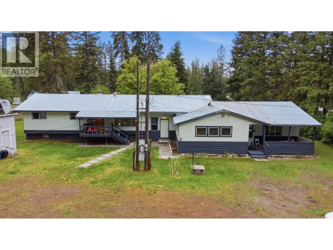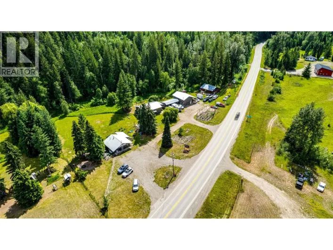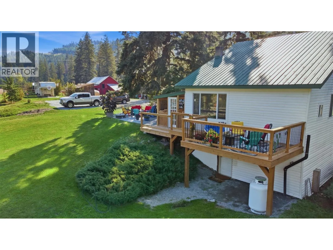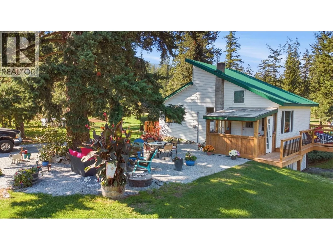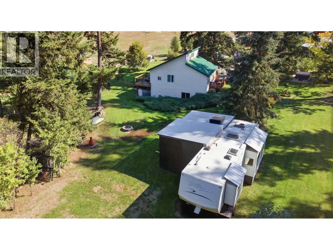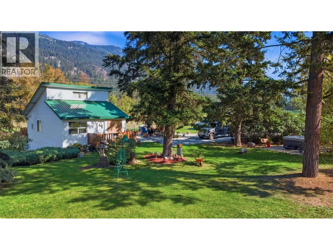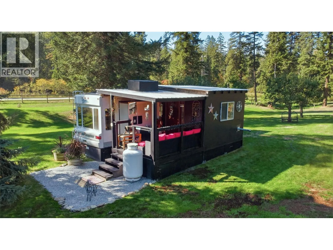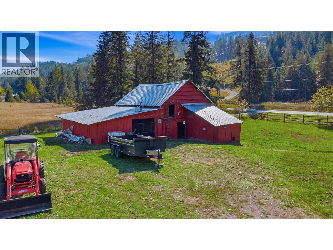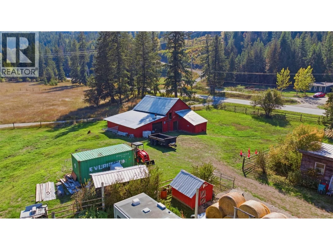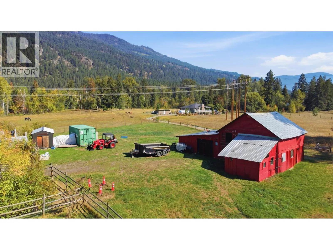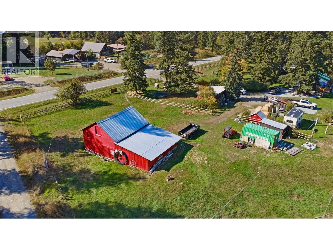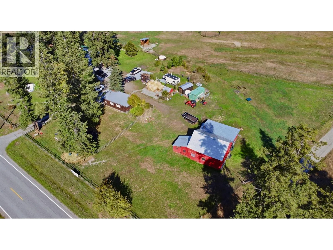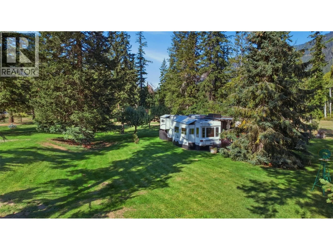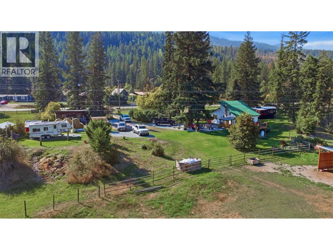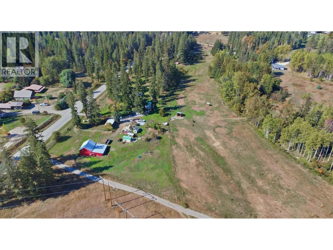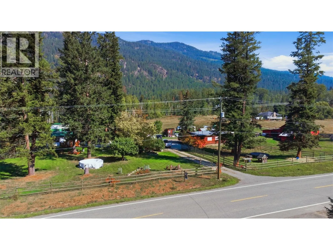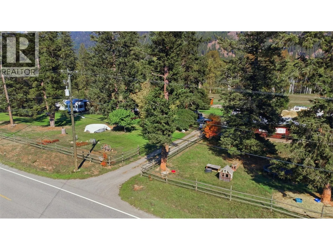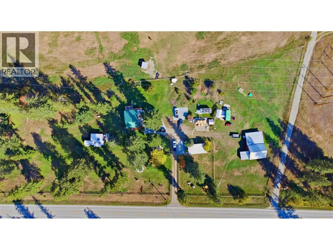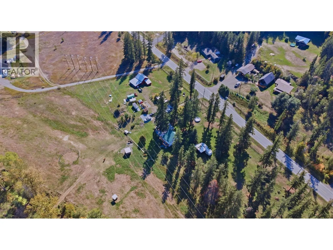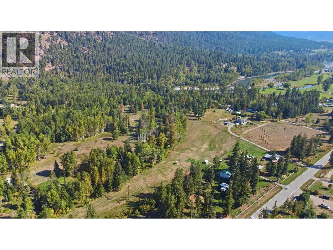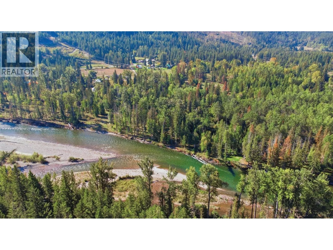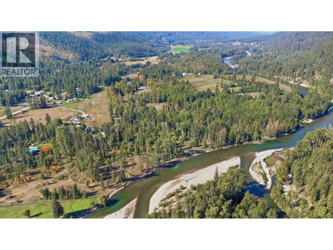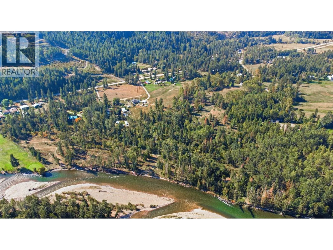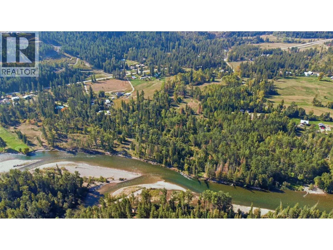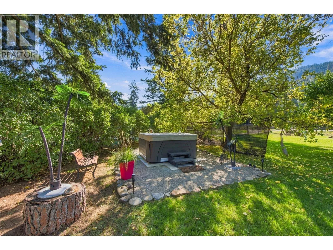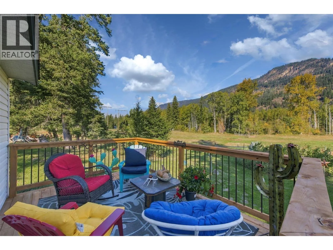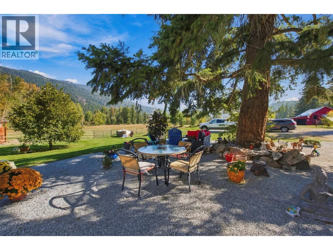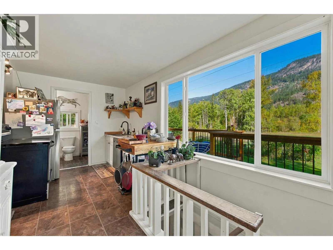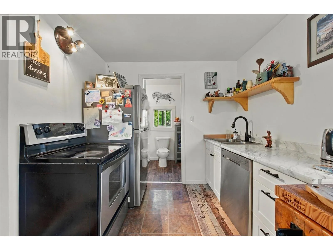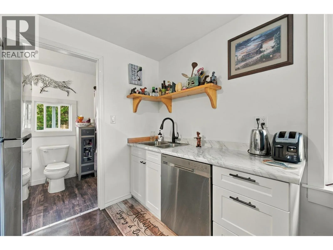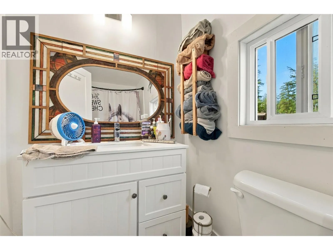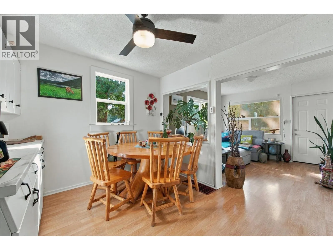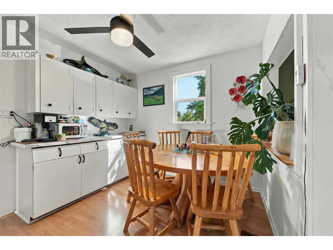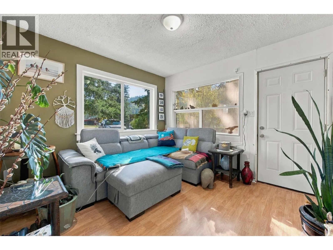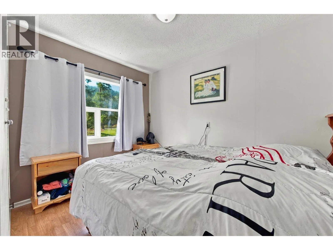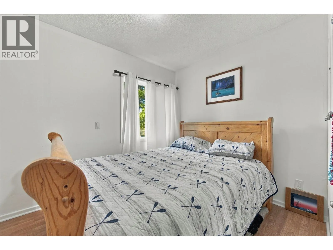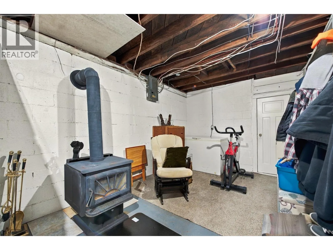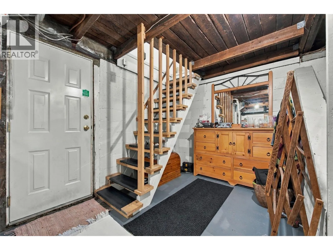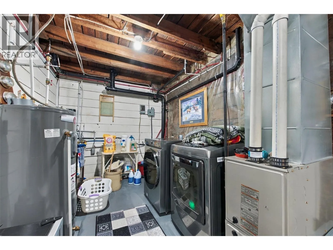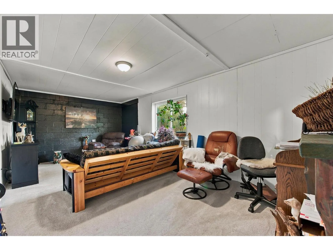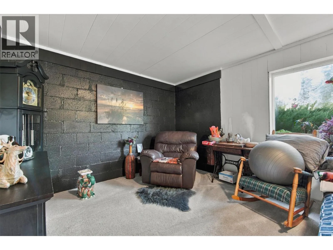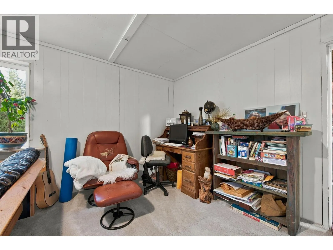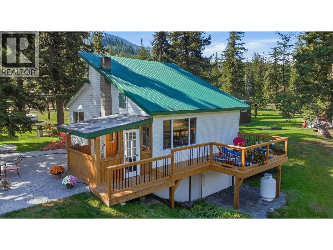
Welcome to 1385 Highway 6 in scenic Cherryville, BC! This beautiful 17.6-acre waterfront property offers an incredible blend of rural tranquility, natural beauty, and functional homesteading potential. Boasting approximately 345 feet of pristine Shuswap River frontage complete with valuable irrigation rights, this expansive acreage is an outdoor enthusiast’s dream. Enjoy tranquil summer evenings at your private riverside camping site, or cultivate your green thumb with several raised garden beds ready for your veggies and flowers. At the heart of the property sits a cozy 2-bedroom, 1-bathroom home offering comfortable countryside living. Best of all, flexible zoning allows for a secondary residence, opening up incredible potential for multi-generational living, rental income, or building your dream home. Ideal for hosting extra guests, the sale also includes a fully set up RV, plus a dedicated second RV site. Outfitted for every hobby and homesteading ambition, the property features exceptional outbuilding infrastructure. Storage is abundant with a spacious 16' x 32' shed, an 8' x 16' storage shed, and an 8' x 9' storage shed. A functional 12' x 17' barn with hay storage completes the layout. Whether you are seeking a private recreational getaway, a self-sustained hobby farm, or prime riverfront living with endless expansion possibilities, this unique Cherryville property is ready for your vision. (id:27476)