5113 47 Avenue Nw, Chetwynd, British Columbia V0C 1J0

Listed for:
$299,000
8 beds
2 baths
Listed 144 days ago
House for rent: 5113 47 Avenue Nw, Chetwynd, British Columbia V0C 1J0

View all 11 photos

About

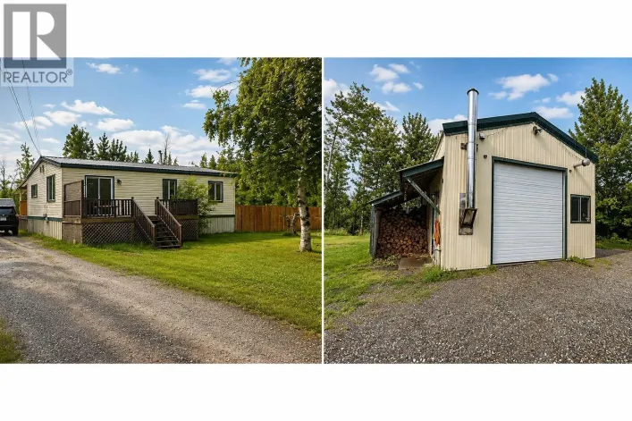
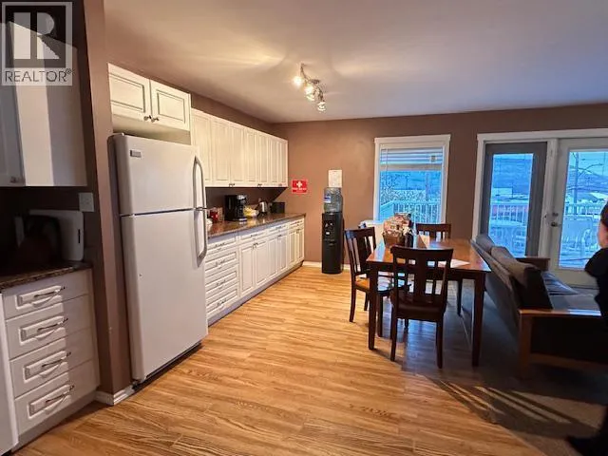
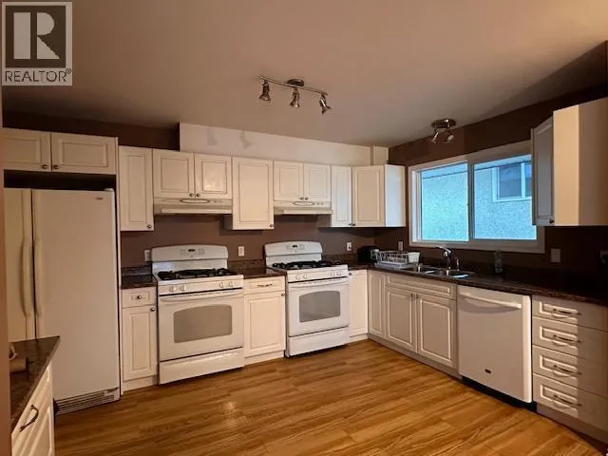
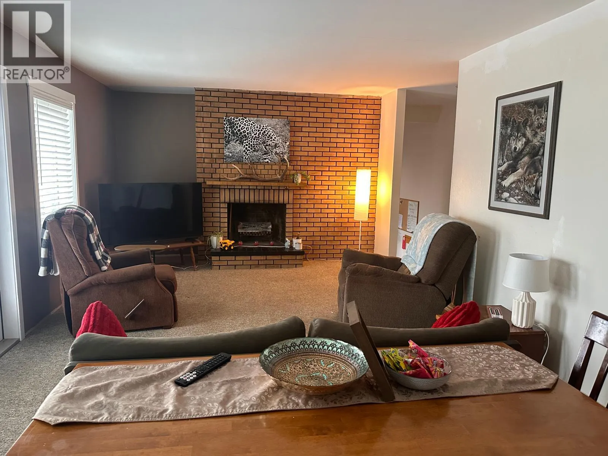
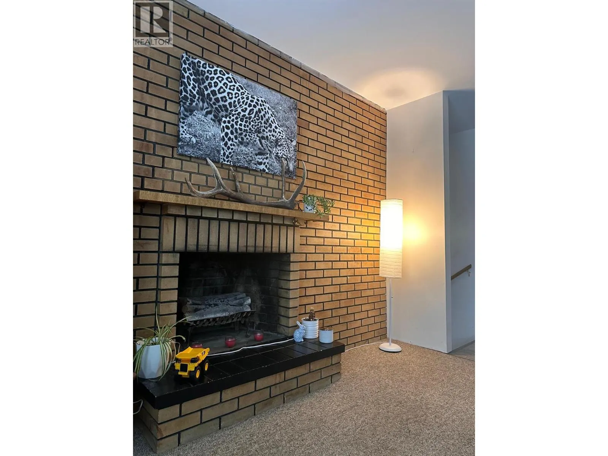
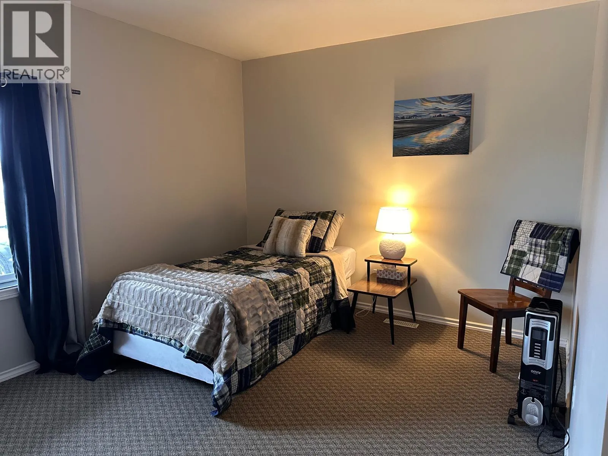
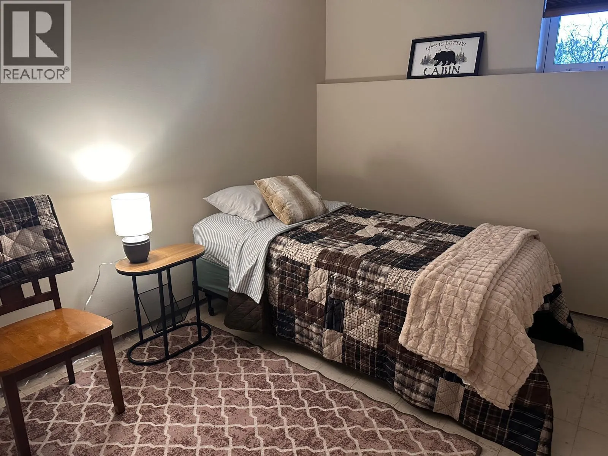
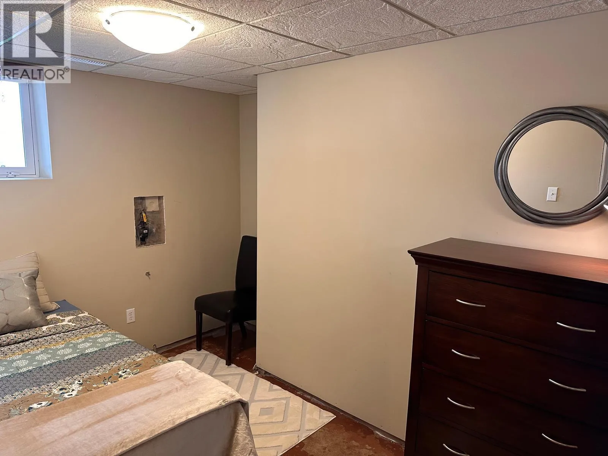
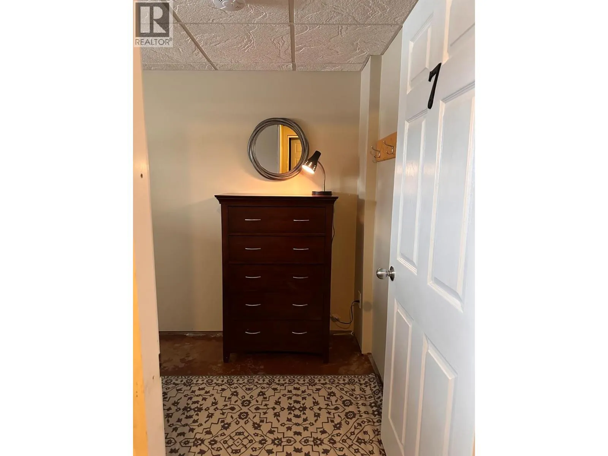
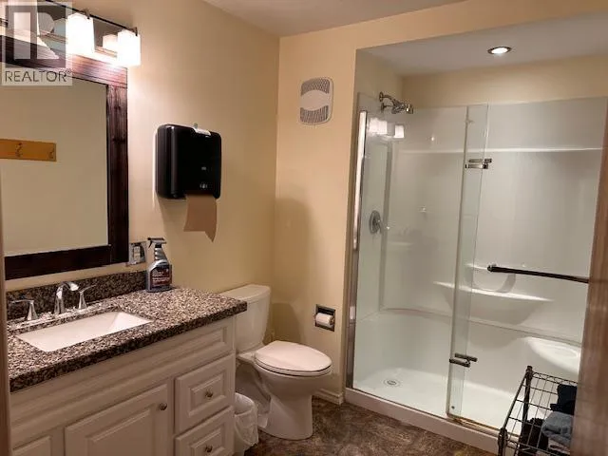
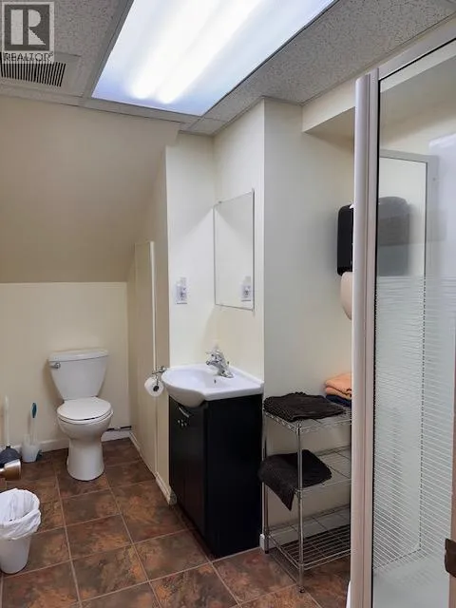
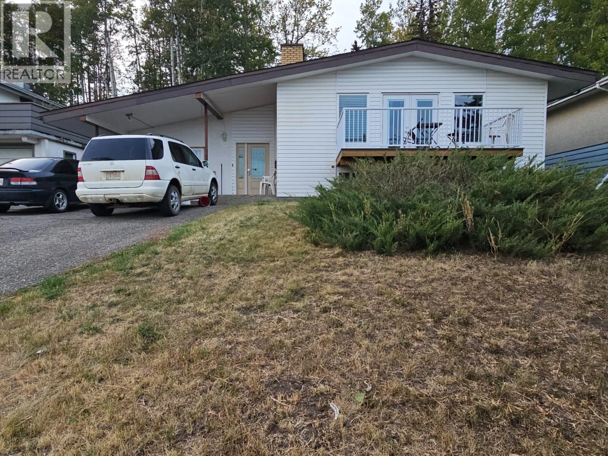
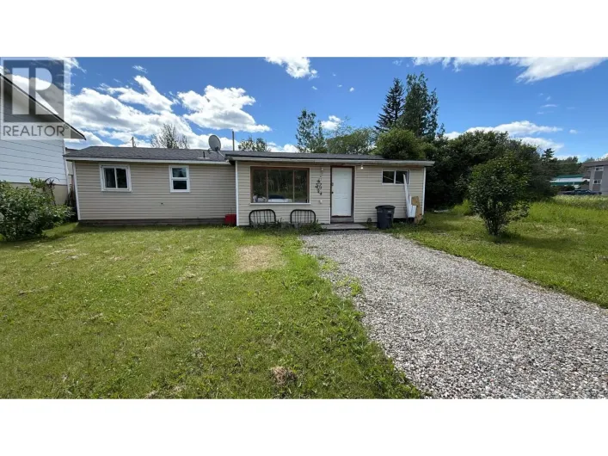
EASY WAY TO MAKE MONEY. THIS ONE DESERVES YOUR ATTENTION! LARGE FAMILY? EMPLOYEE ACCOMMODATION? LOOKING FOR A PROPERTY WITH INCOME POTENTIAL? HERE’S YOUR OPPORTUNITY! This exceptional, spacious property in the heart of Chetwynd offers flexibility, comfort and the potential to create a smart income-producing setup. Live in a portion and rent out additional space, accommodate extended family or employees, or explore the possibilities this unique home provides. Rental income may help offset your mortgage and give you the opportunity to build your investment fund. Space is definitely not an issue here! The huge entry welcomes you into a home designed with room for everyone to spread out and enjoy their own space. The vaulted ceiling, garden door and front deck add to the appeal. The large open kitchen is ready for busy households, featuring tons of counter space, plenty of cupboards, TWO ovens and TWO refrigerators. The bright, inviting living room offers abundant natural light and a comfortable place to gather. And the bedrooms? You simply don't see this amount of accommodation every day! Whether you're an investor, a large family or need additional living space, this property offers options. Located in the heart of Chetwynd, it’s convenient for walking and everyday amenities. PUT THIS ONE ON YOUR LIST—THEN COME SEE THE POSSIBILITIES FOR YOURSELF! A property with this much space and flexibility deserves a serious look. CALL TODAY —YOUR NEXT INVESTMENT OPPORTUNITY COULD BE HERE! (id:27476)

Property Highlights

MLS® Number
10384282
Type
Single Family
Ownership Type
Freehold
Land Size
0.23 ac|under 1 acre
Parking Space Total
4

Building

Building Type
House
Storeys
3.00
Square Footage
2677 sqft
Bathrooms Total
2
Bedrooms Total
8
Amenities
Park, Recreation, Schools, Shopping
Exterior Finish
Stucco
Fireplace Present
No
Basement Type
Full
Basement Features
Building Heating Type
Forced air
Heating Fuel
Building Cooling Type

Utilities

Water
Municipal water
Utility Sewer
Municipal sewage system

Room Layout

3pc Bathroom
Second level
Measurements not available
Primary Bedroom
Second level
14' x 13'
Bedroom
Second level
9'6'' x 13'
Kitchen
Second level
13' x 13'
Dining room
Second level
9'7'' x 11'
Living room
Second level
13'3'' x 16'
Bedroom
Basement
9'2'' x 11'5''
Bedroom
Basement
12'5'' x 11'5''
Other
Basement
9'5'' x 6'
3pc Bathroom
Basement
Measurements not available
Bedroom
Basement
7'2'' x 12'
Other
Basement
7'8'' x 8'
Bedroom
Basement
8'9'' x 11'6''
Other
Main level
12'5'' x 7'7''
Foyer
Main level
8'7'' x 7'
Laundry room
Main level
7'8'' x 5'8''
Bedroom
Main level
11'7'' x 9'
Bedroom
Main level
12'6'' x 9'4''
Storage
Main level
12'5'' x 6'5''

Location

Learn more about this property
Listing provided by:
Royal Lepage Aspire - DC
MLS® number:
10384282
Agent:
Karen Boos
*Indicates required field
Name is required
Email is required
Please enter a valid phone number (e.g., 416-111-1111).