790/770 Jackfish Lake Road, Chetwynd, British Columbia V0C 1J0

Listed for:
$2,250,000
4 beds
4 baths
Listed 109 days ago
Other for rent: 790/770 Jackfish Lake Road, Chetwynd, British Columbia V0C 1J0

View all 31 photos

About

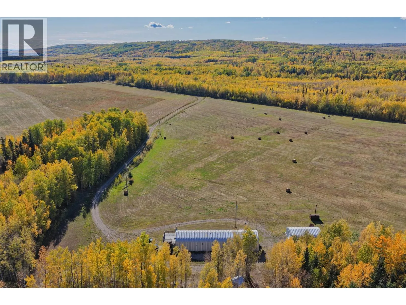
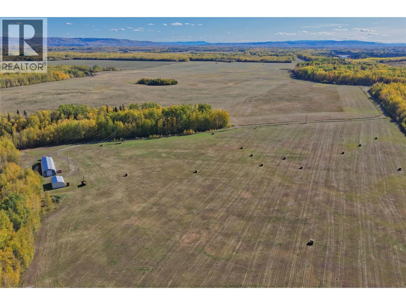
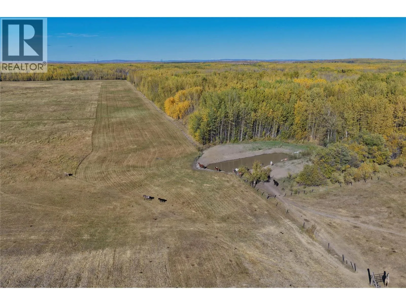
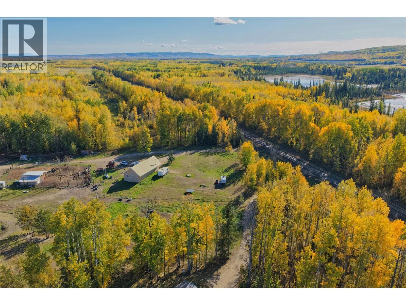
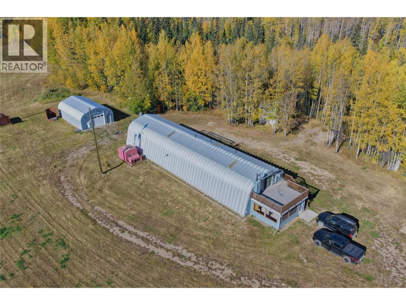
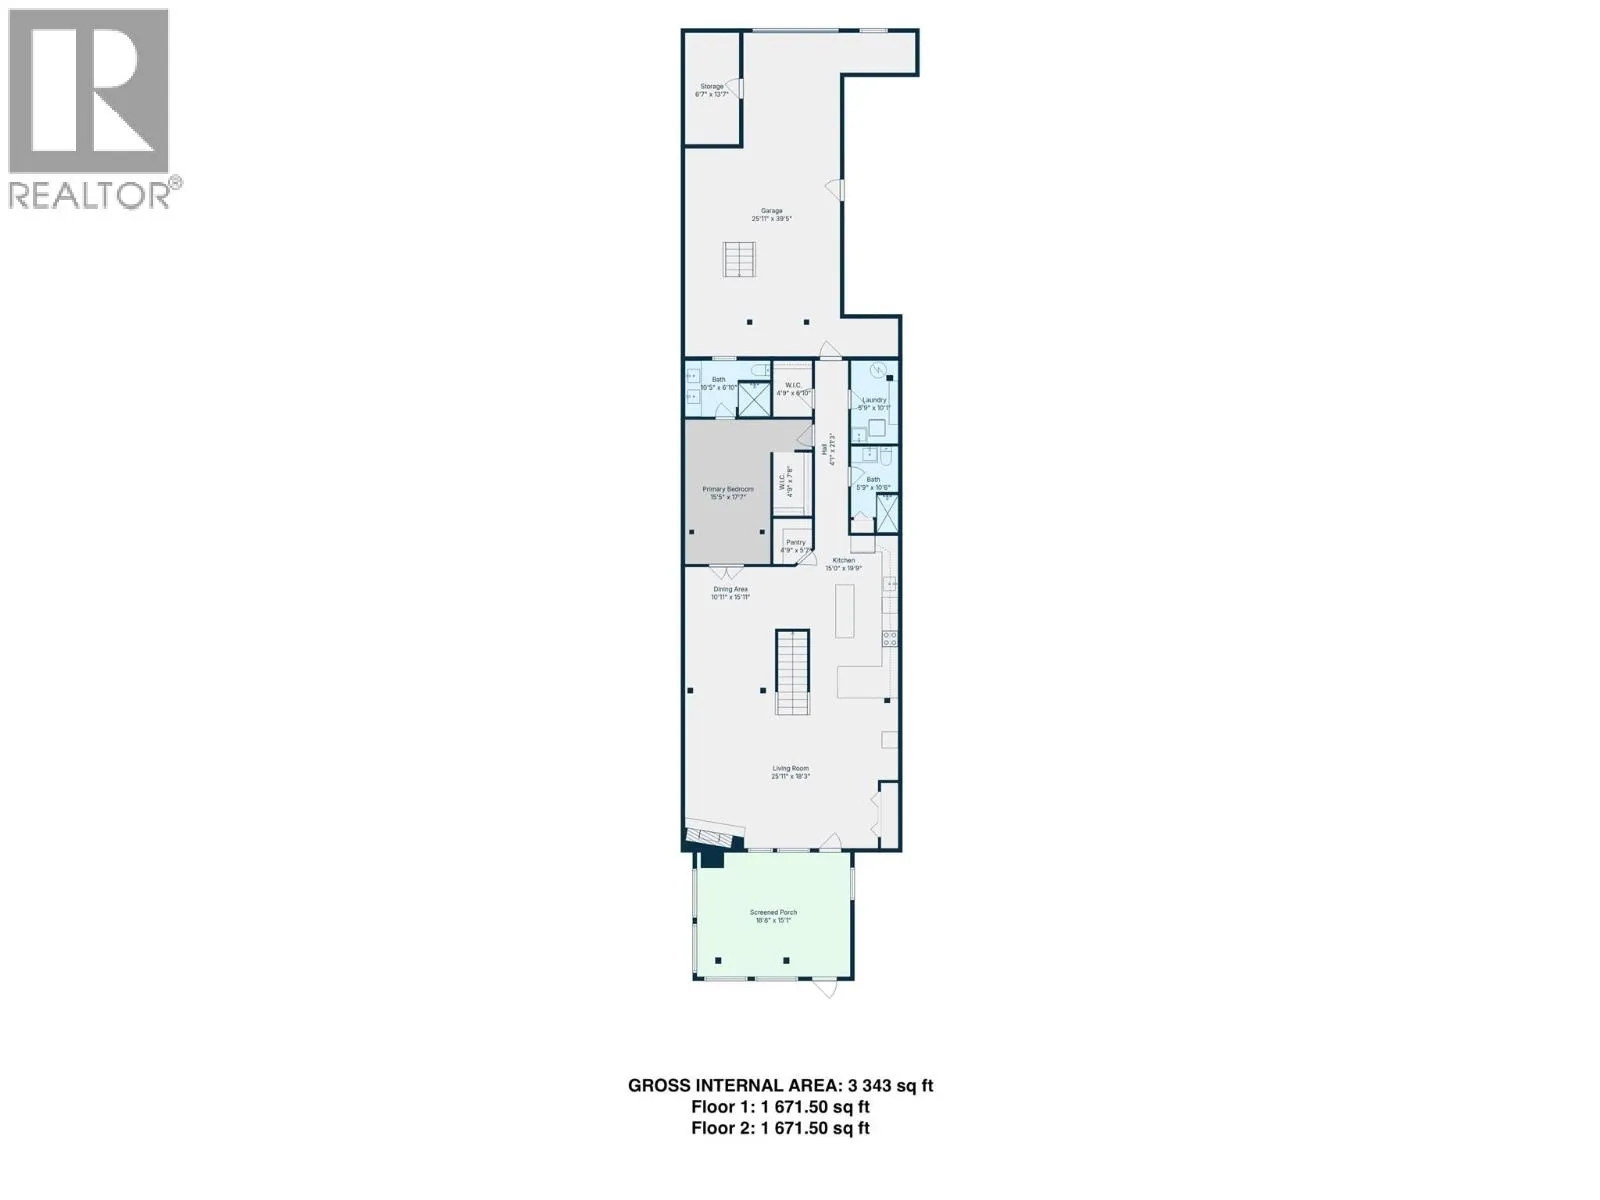
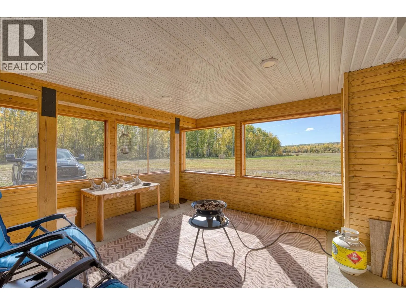
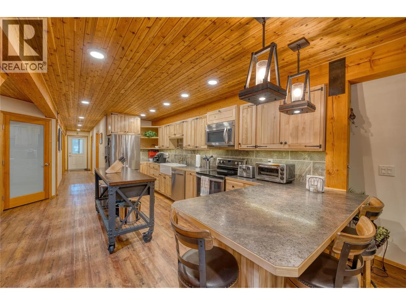
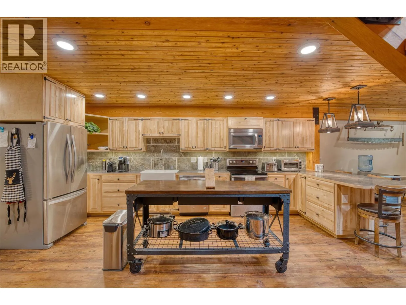
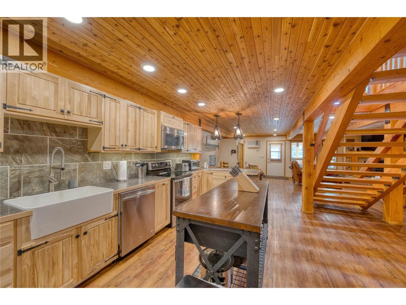
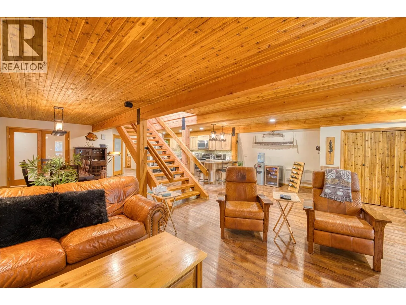
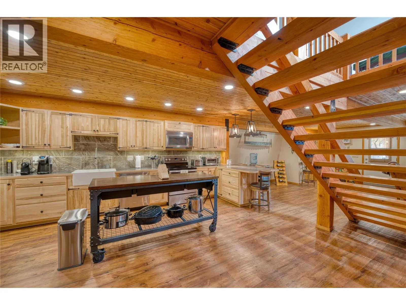
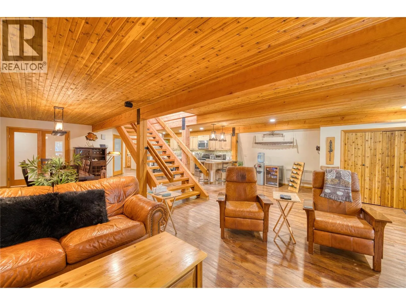
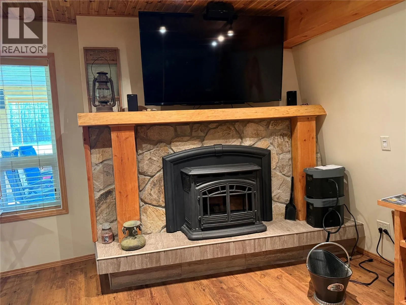
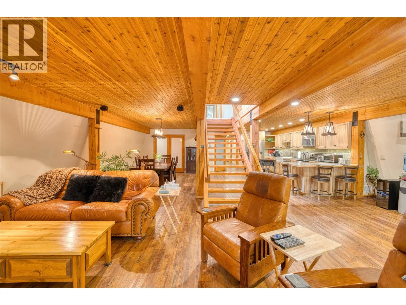
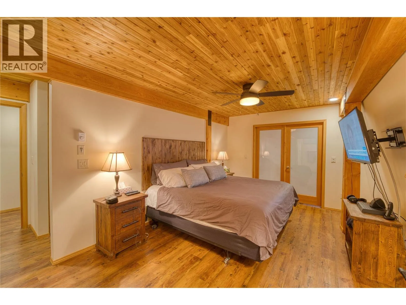
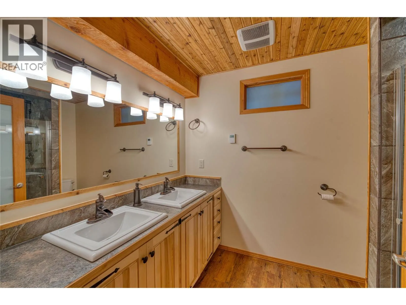
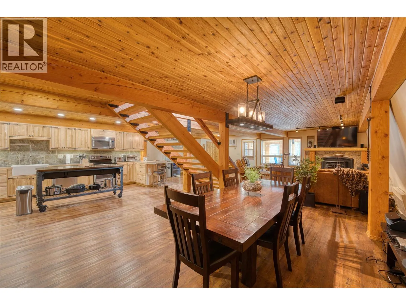
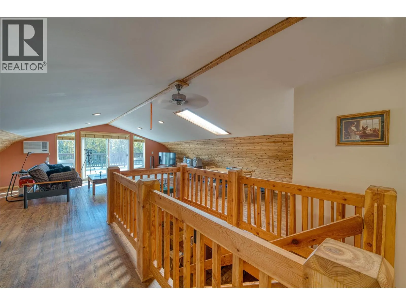
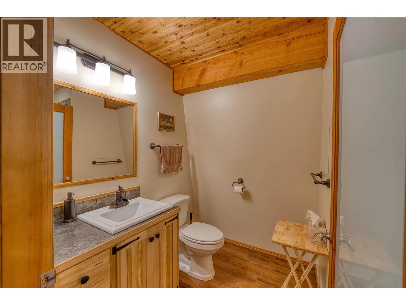
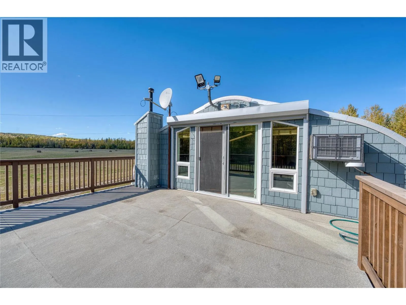
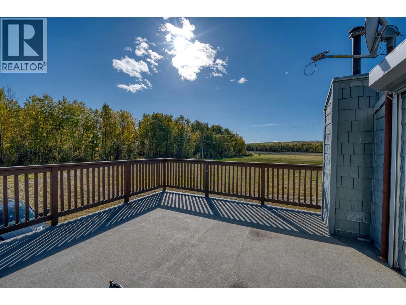
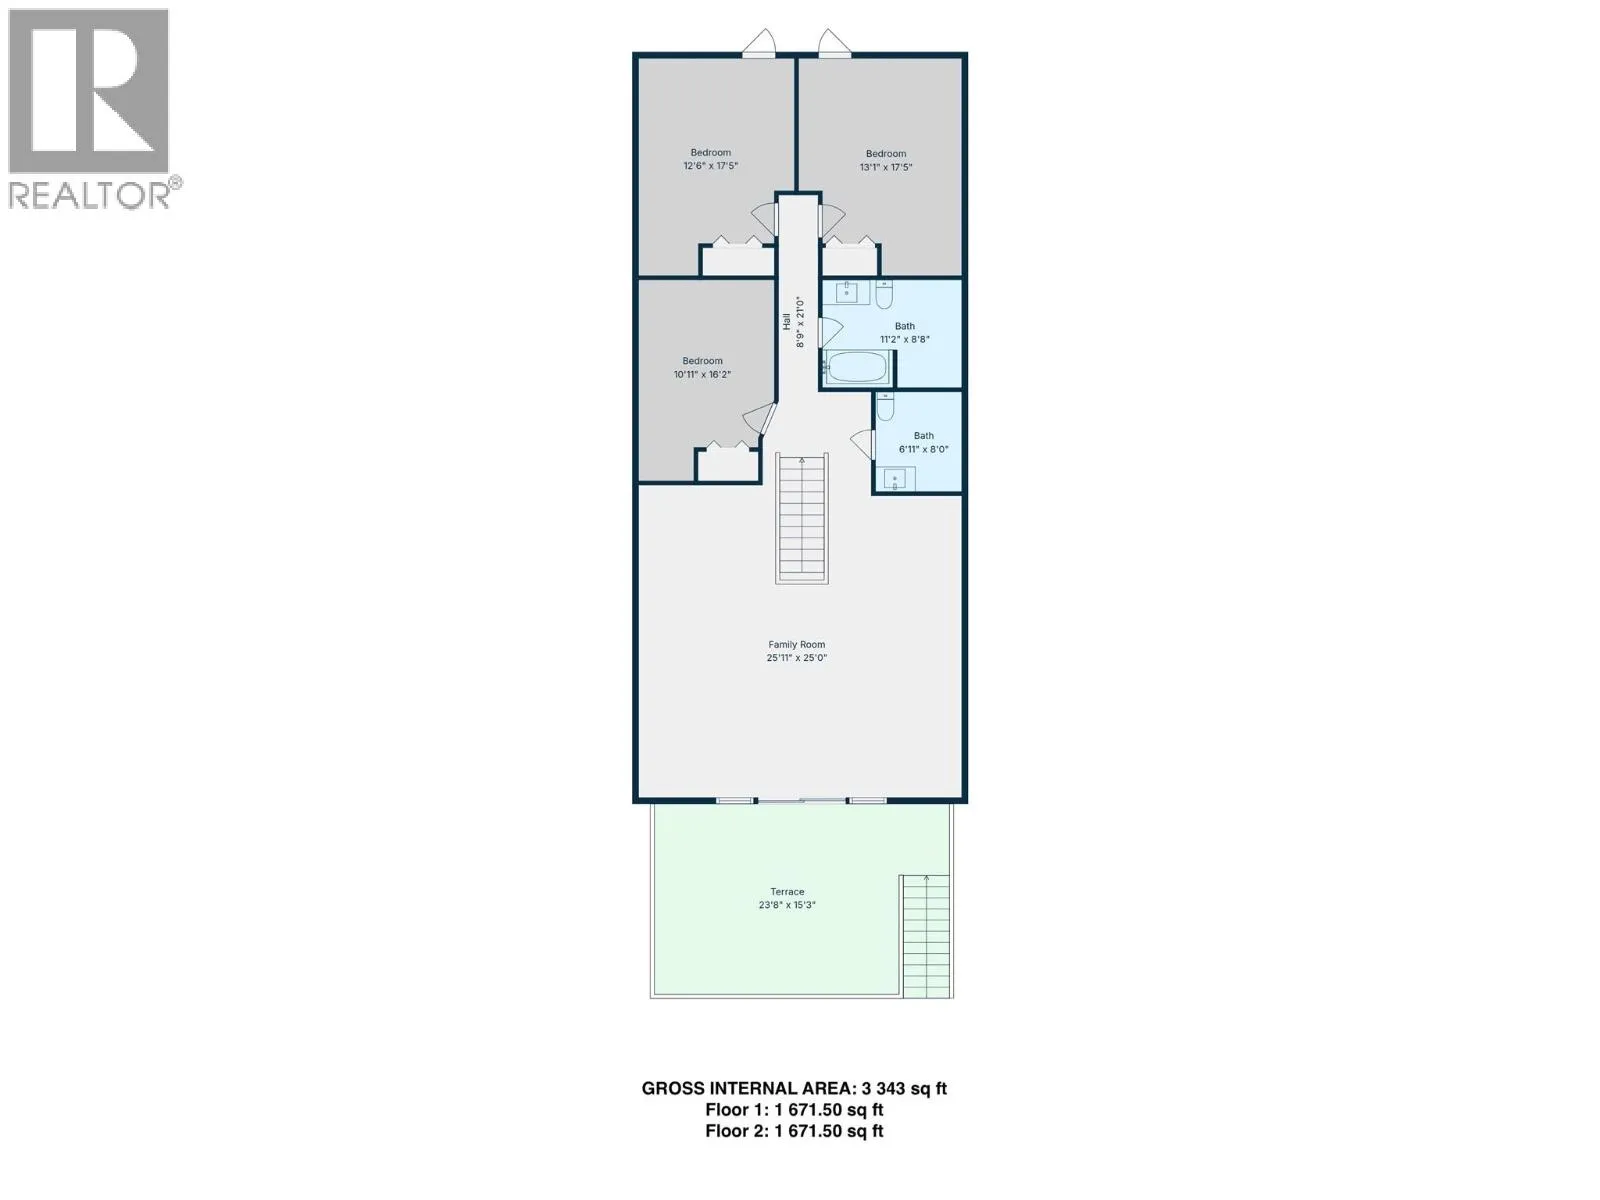
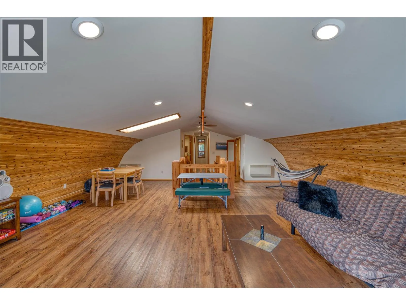
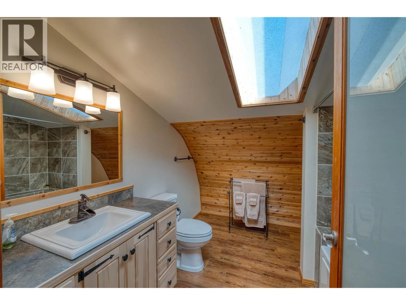
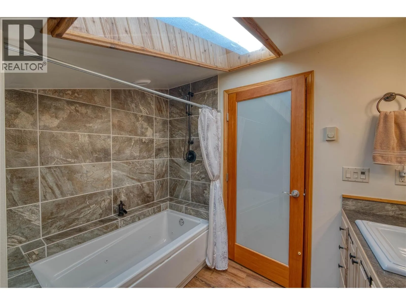
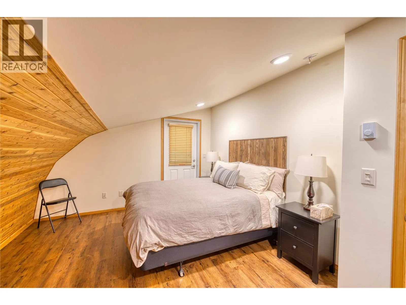
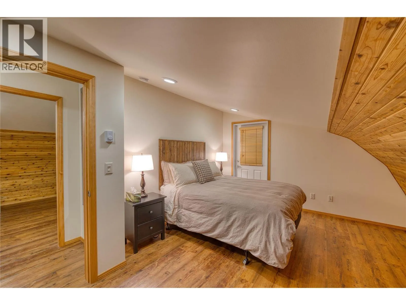
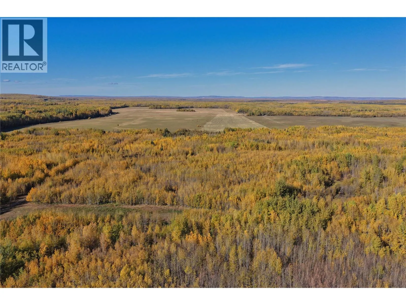
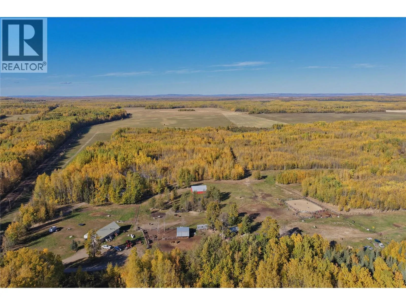
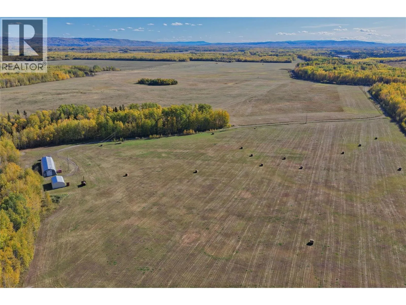
ATTENTION HUNTERS! Looking for your own recreational area and an exceptional investment opportunity? This expansive 968-acre property (2 titles 388/580 acres) with many acres bordering crown land and offering a rare combination of lifestyle and revenue potential. The main residence features 3,343 sq feet of custom living space with a stunning one-of-a-kind design, elevated finishings throughout, 4 bdrms and 3.5 bathrooms. The rear 40’ offers covered parking/storage/electrical/cistern water room. In addition, there is a detached shop/garage, small cabin and serviced RV spot which makes this property ideal for those seeking a private retreat, hunting getaway, or full-time rural lifestyle with an ""abundance of northern wildlife"". Loc #2 has 2 dwellings currently tenant occupied on a month-to-month basis, along with a land lease in place for 2026. Approx 412 acres are fenced and X-fenced (pasture/hay land) & the remainder has many trails to ATV/horseback ride/hunt & hike. The main residence has a very impressive layout with high-quality craftsmanship. Sellers are willing to offer all furnishings/equipment in a turnkey package for an add’l cost. A detailed list is available for serious buyers only. Feature sheet available. Please contact for more information, feature sheet available. Duplicate Listing Residential 10388534 (id:27476)

Property Highlights

MLS® Number
10388528
Type
Agriculture
Ownership Type
Freehold
Land Size
968 ac|100+ acres
Parking Space Total
2

Building

Building Type
Other
Storeys
2.00
Square Footage
3340 sqft
Bathrooms Total
4
Bedrooms Total
4
Exterior Finish
Metal
Fireplace Present
Yes
Basement Type
Basement Features
Building Heating Type
Other
Heating Fuel
Electric
Building Cooling Type
Window air conditioner

Utilities

Water
Cistern
Utility Sewer
Septic tank

Room Layout

4pc Bathroom
Second level
Measurements not available
2pc Bathroom
Second level
Measurements not available
Bedroom
Second level
13'1'' x 17'5''
Bedroom
Second level
12'6'' x 17'5''
Bedroom
Second level
10'11'' x 16'2''
Family room
Second level
25'11'' x 25'0''
3pc Bathroom
Main level
Measurements not available
4pc Ensuite bath
Main level
Measurements not available
Laundry room
Main level
10'1'' x 5'9''
Primary Bedroom
Main level
15'5'' x 17'7''
Pantry
Main level
4'9'' x 5'7''
Dining room
Main level
10'11'' x 15'11''
Kitchen
Main level
15'0'' x 19'9''
Living room
Main level
25'11'' x 18'3''

Location

Learn more about this property
Listing provided by:
RE/MAX Dawson Creek Realty
MLS® number:
10388528
Agent:
Nyla Lepine
*Indicates required field
Name is required
Email is required
Please enter a valid phone number (e.g., 416-111-1111).