5213 40 St Ne Street, Chetwynd, British Columbia V0C 1J0

Listed for:
$375,000
3 beds
3 baths
Listed 56 days ago
House for rent: 5213 40 St Ne Street, Chetwynd, British Columbia V0C 1J0

View all 20 photos

About

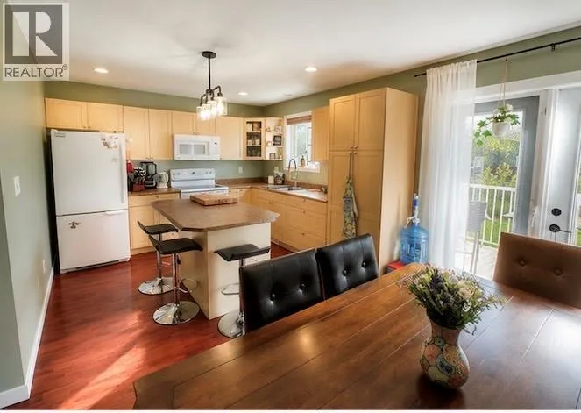
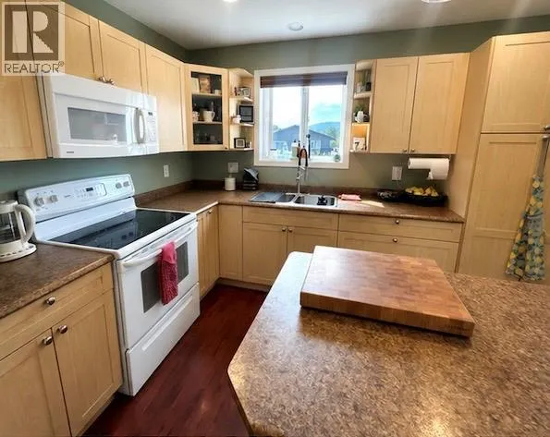
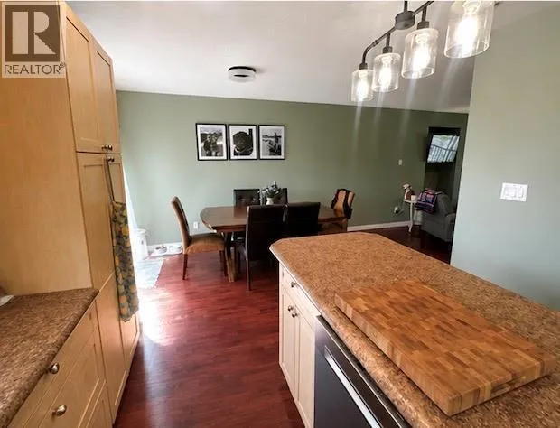
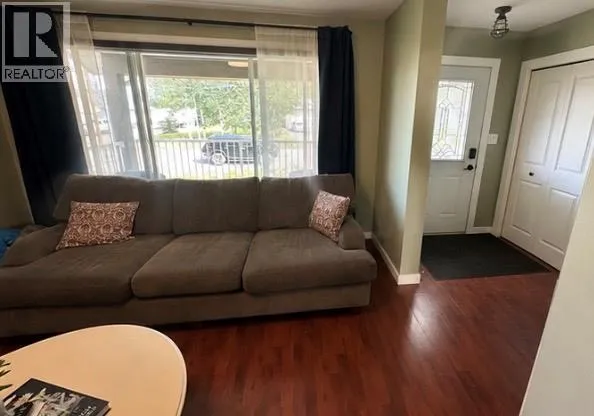
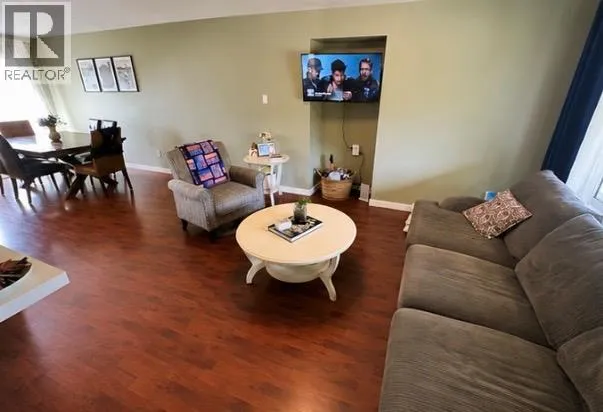
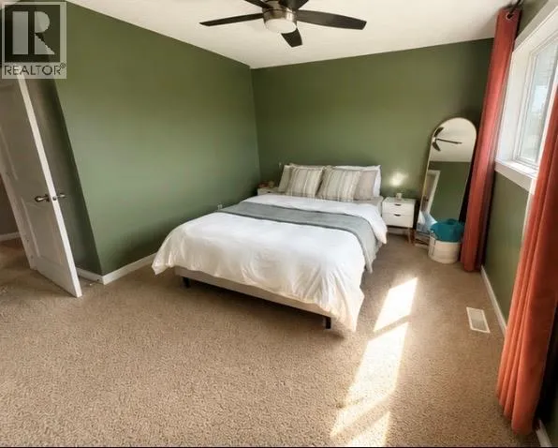
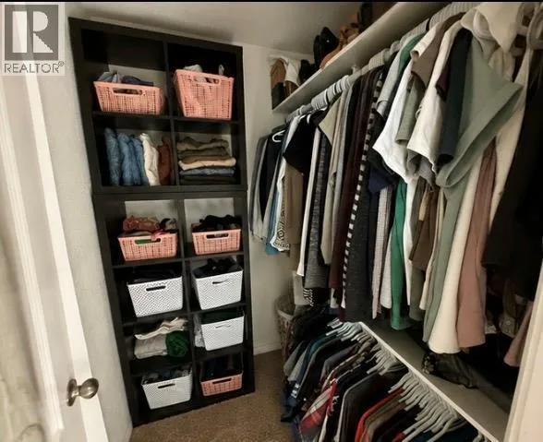
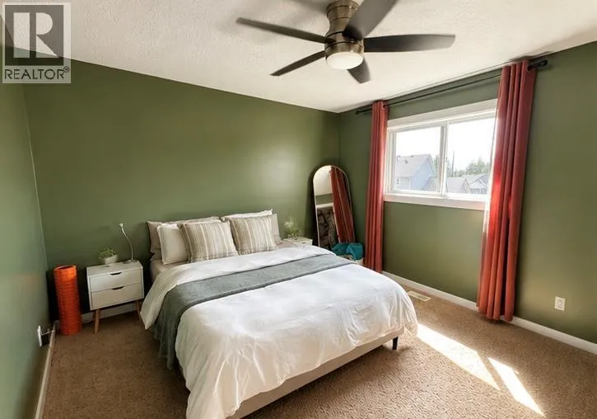
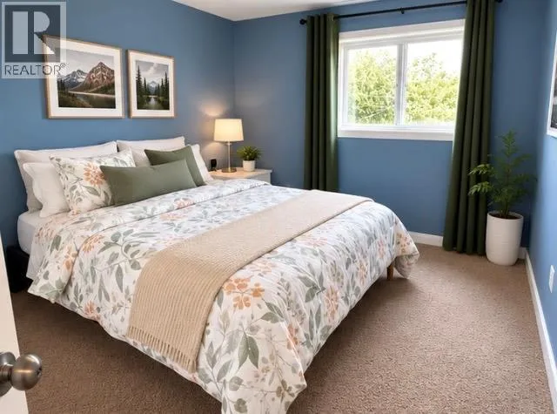
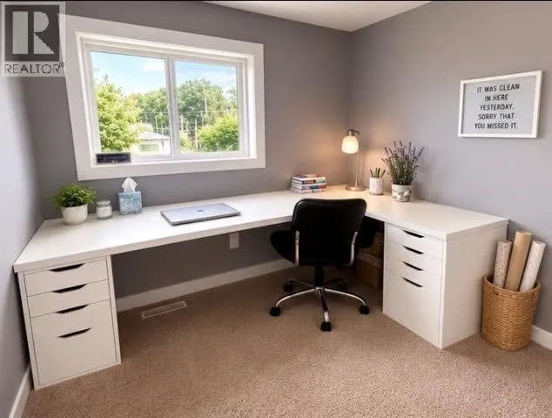
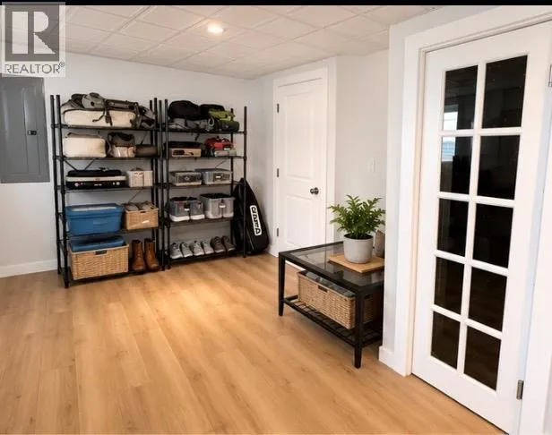
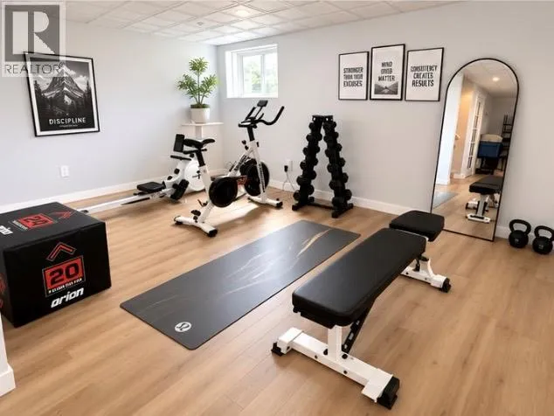
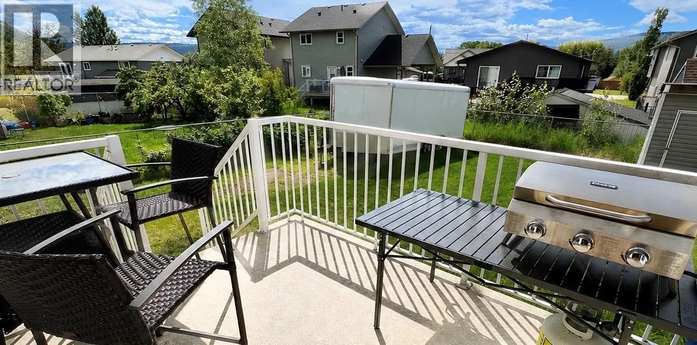
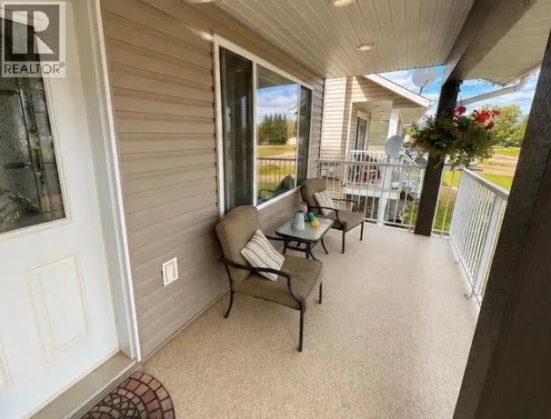
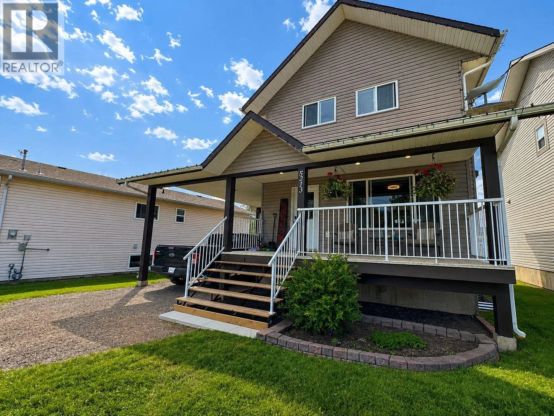
Looking for a meticulously maintained home in a fantastic family-friendly neighborhood? This is the one! Located in the desirable Rodeo Subdivision, this beautiful 3-bedroom, 3-bathroom home offers a functional layout, modern comforts, and an excellent location close to schools and recreation. The bright, open-concept main floor features a spacious kitchen with a central island, seamlessly flowing into the living and dining areas. Step out onto the back deck—perfect for summer BBQs and entertaining—overlooking the fully fenced backyard. Upstairs, you'll find three generous bedrooms, including a primary suite with stunning mountain views, a walk-in closet, and a full ensuite. The fully finished basement provides versatile space for a family recreation room, home gym, office, or the potential to add a fourth bedroom. Complete with a carport, a fully fenced yard, and exceptional pride of ownership throughout, this home is move-in ready and waiting for its next family. Don't miss this opportunity—contact the listing agent today to book your private showing! (id:27476)


Property Highlights

MLS® Number
10395152
Type
Single Family
Ownership Type
Freehold
Land Size
0.11 ac|under 1 acre

Building

Building Type
House
Storeys
3.00
Square Footage
1550 sqft
Bathrooms Total
3
Bedrooms Total
3
Exterior Finish
Vinyl siding
Fireplace Present
Yes
Basement Type
Basement Features
Building Heating Type
Forced air, See remarks
Heating Fuel
Building Cooling Type

Utilities

Water
Municipal water
Utility Sewer
Municipal sewage system

Room Layout

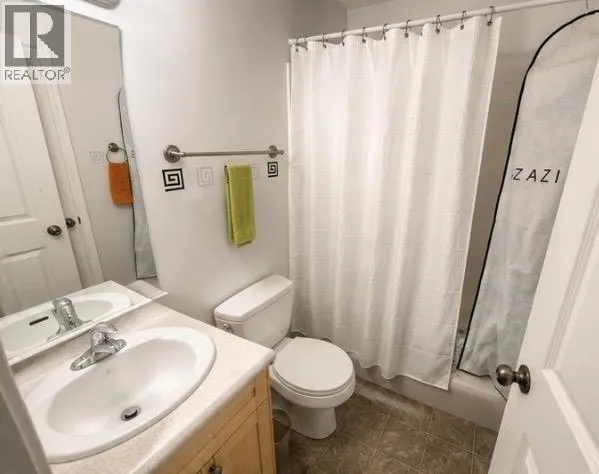
4pc Bathroom
Second level
Measurements not available
Full ensuite bathroom
Second level
Measurements not available
Bedroom
Second level
9' x 8'
Primary Bedroom
Second level
12' x 11'
Bedroom
Second level
9' x 8'
Family room
Basement
10' x 17'
Recreation room
Basement
10' x 17'
Dining room
Main level
9' x 15'
Living room
Main level
11' x 13'
Kitchen
Main level
10' x 11'
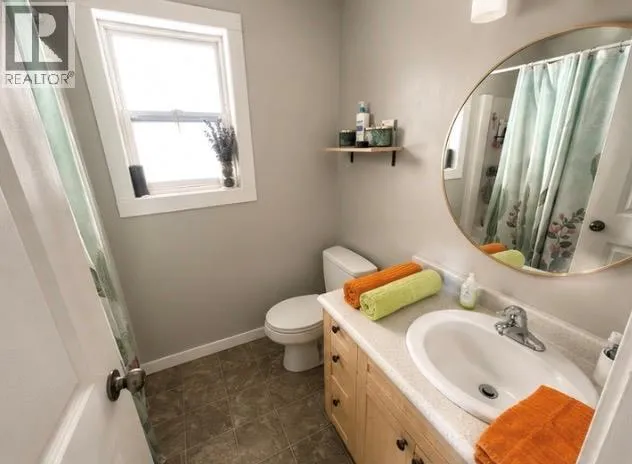
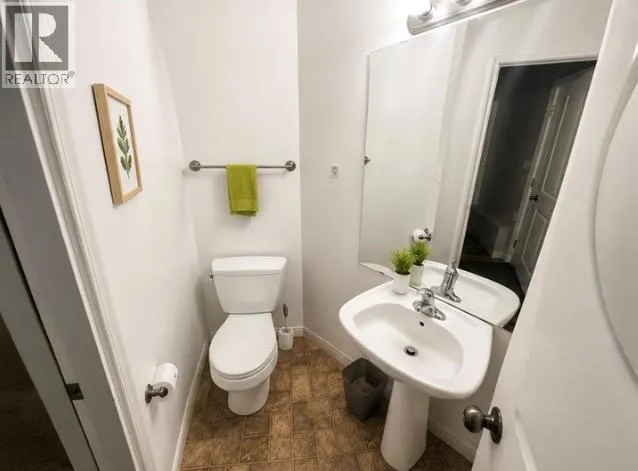
2pc Bathroom
Main level
Measurements not available

Location

Learn more about this property
Listing provided by:
Royal Lepage Aspire Realty
MLS® number:
10395152
Agent:
Julia Nelson
*Indicates required field
Name is required
Email is required
Please enter a valid phone number (e.g., 416-111-1111).