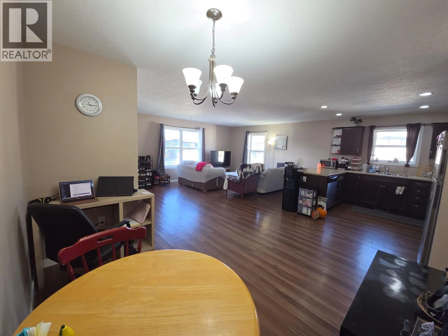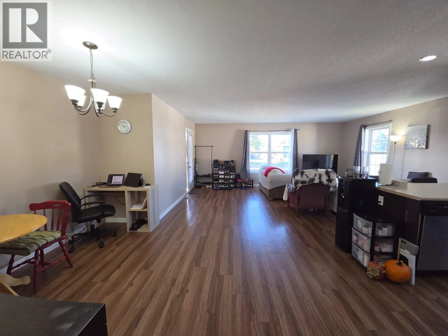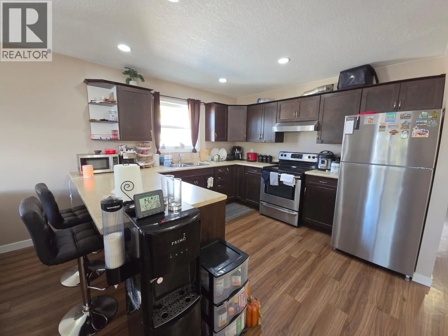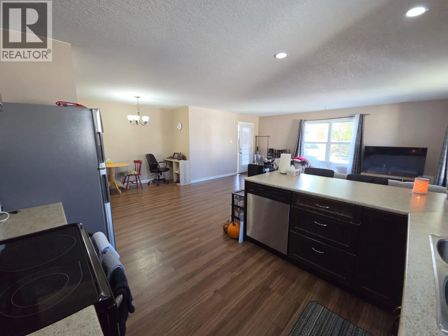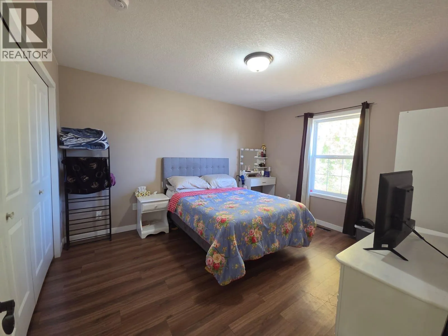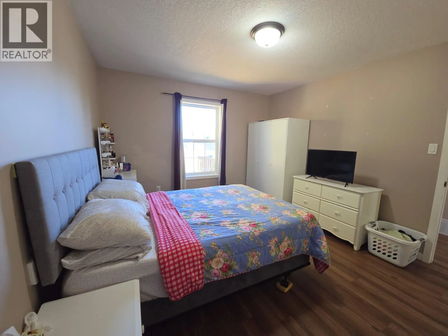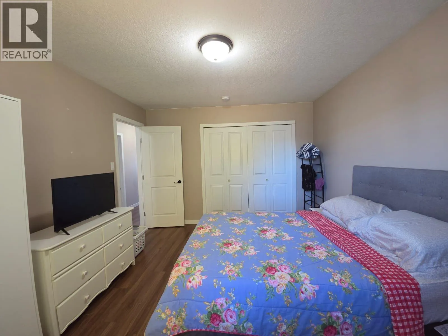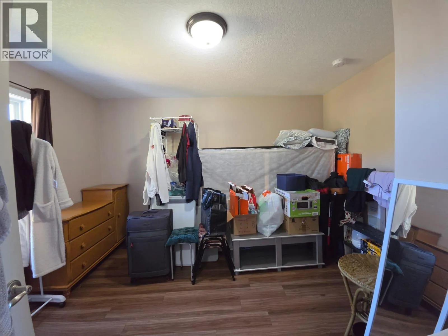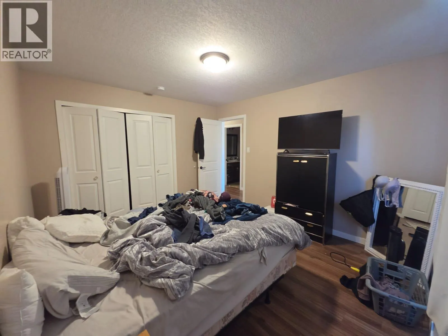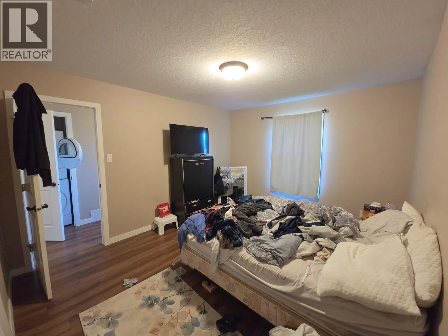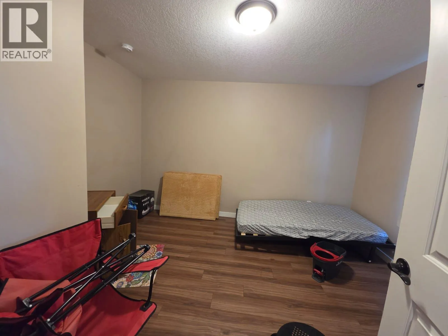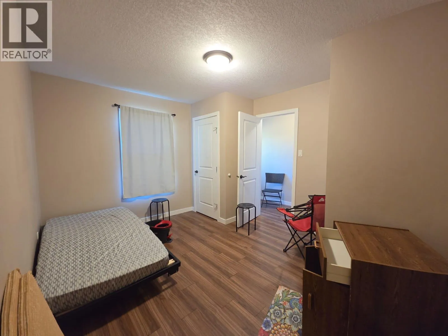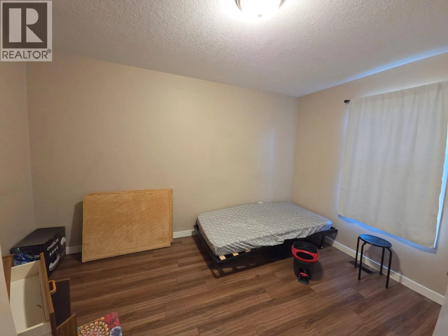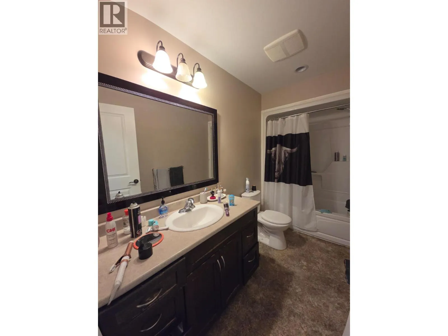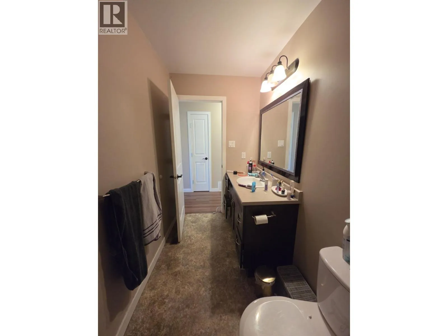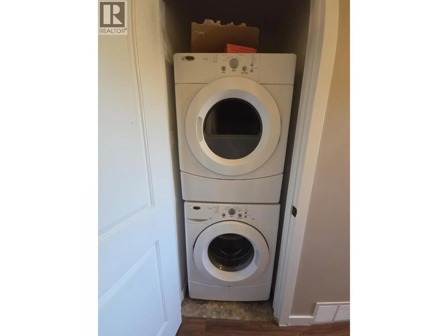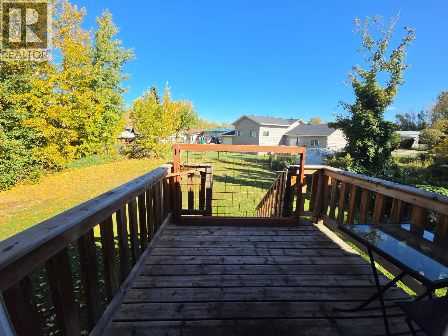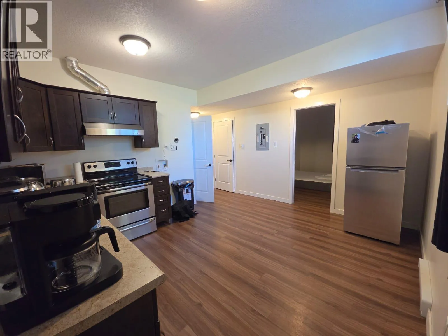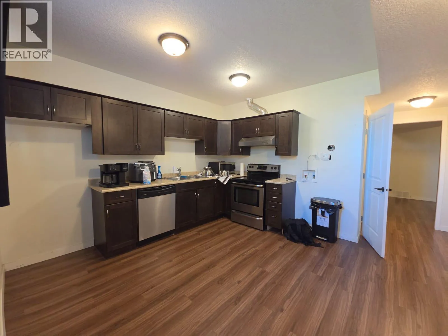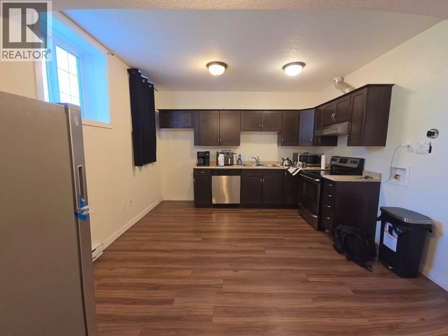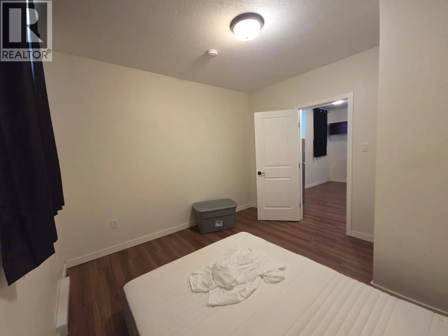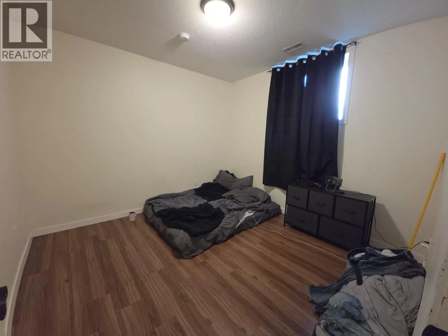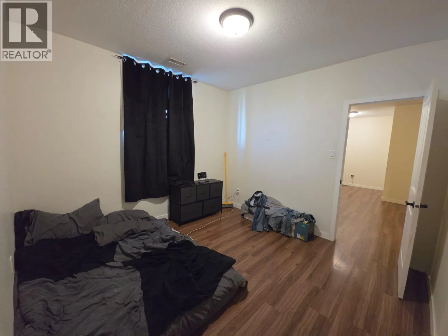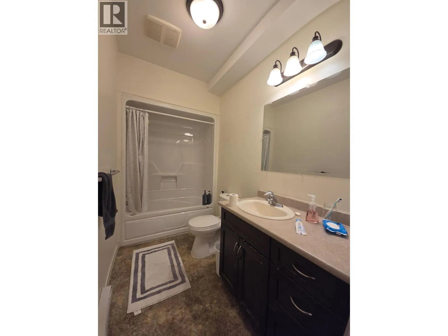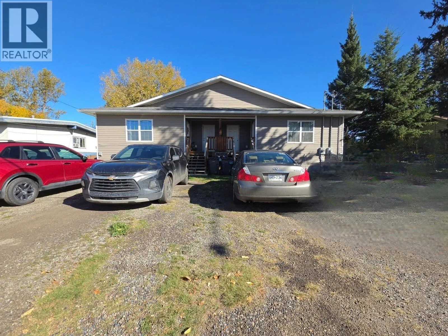
4608 50 Avenue Ne, Chetwynd, British Columbia V0C 1J0

Listed for:
$650,000
4 beds
2 baths
Listed 32 days ago
Duplex for rent: 4608 50 Avenue Ne, Chetwynd, British Columbia V0C 1J0

View all 52 photos

About

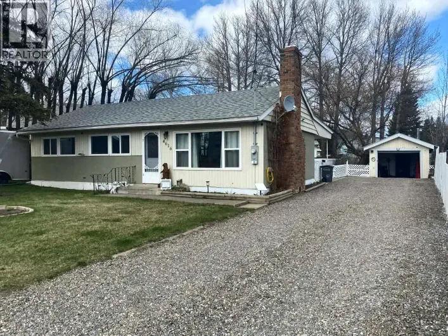
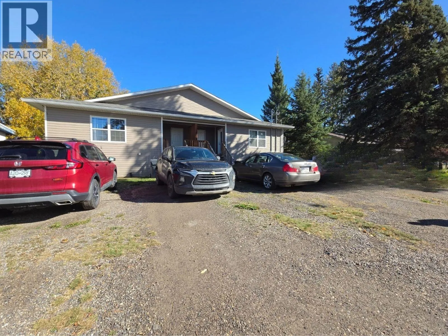
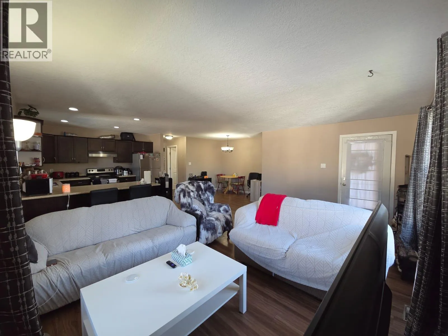
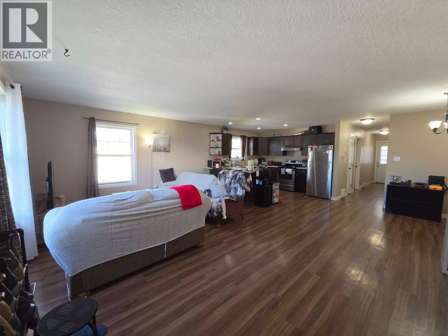
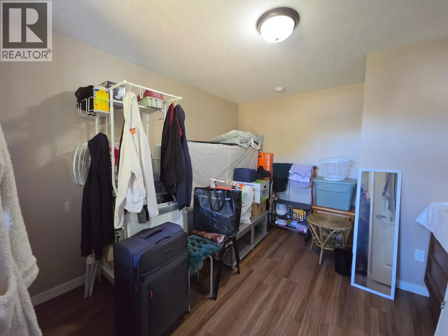
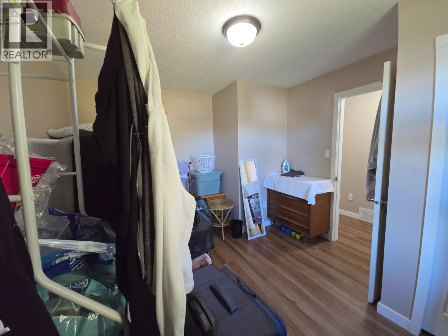
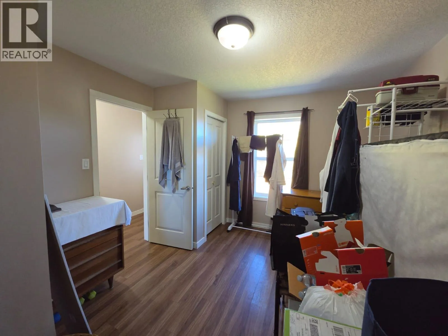
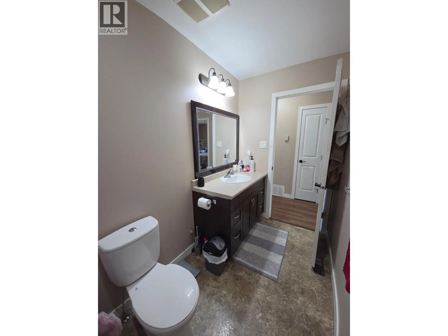
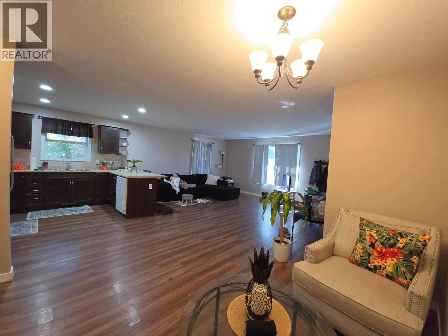
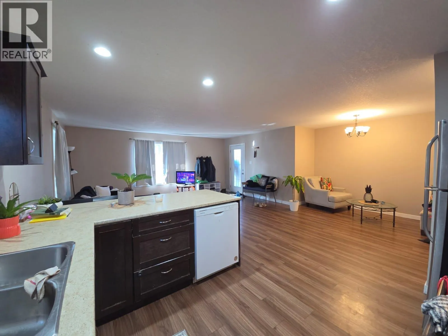
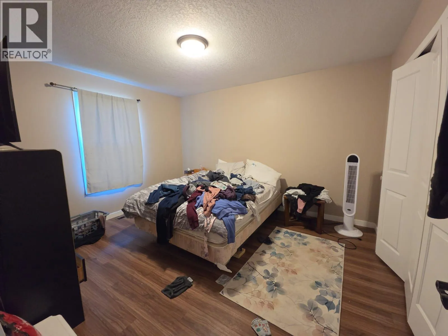
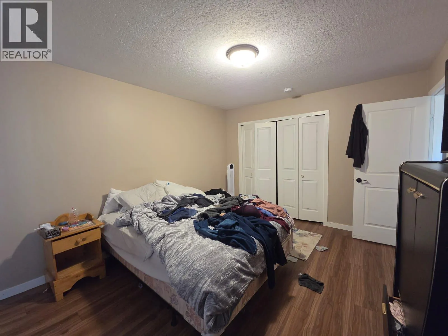
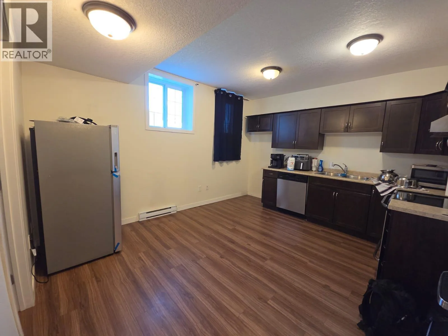
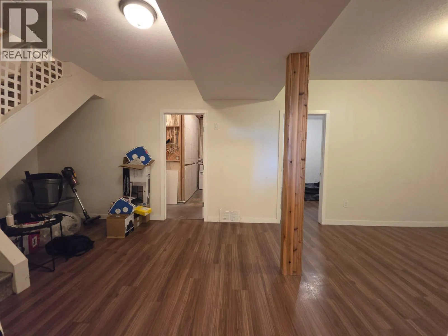
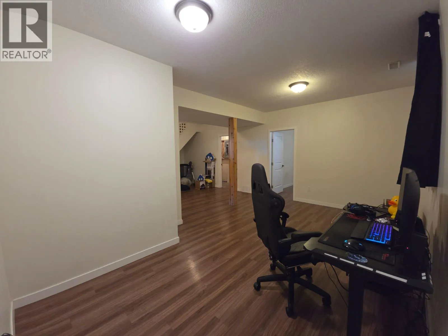
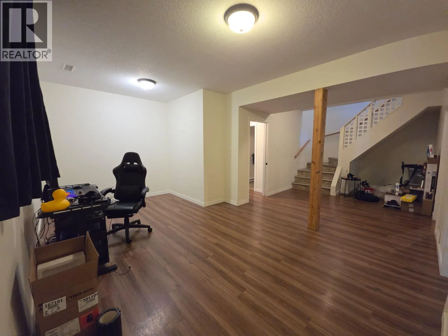
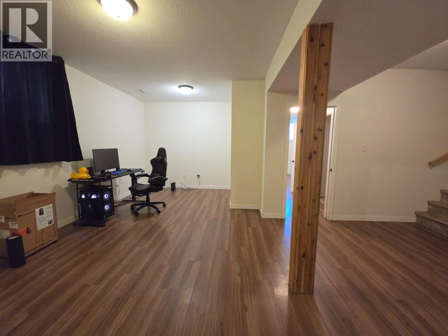
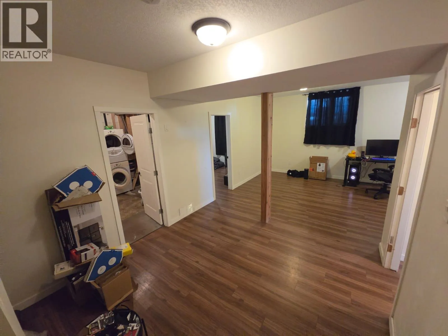
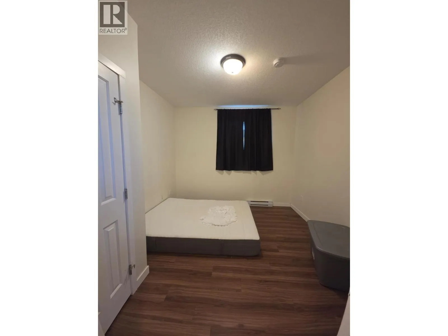
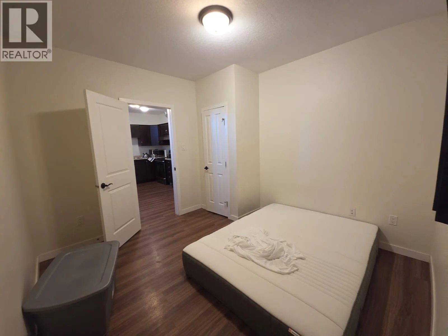
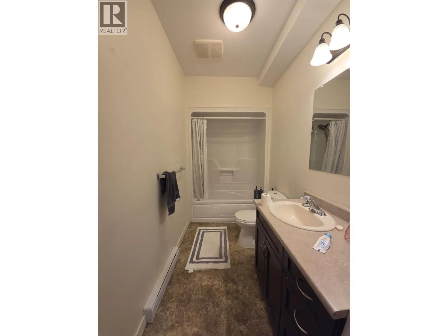
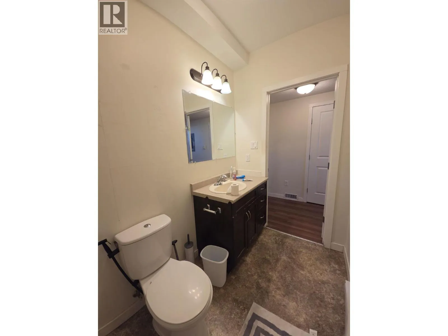
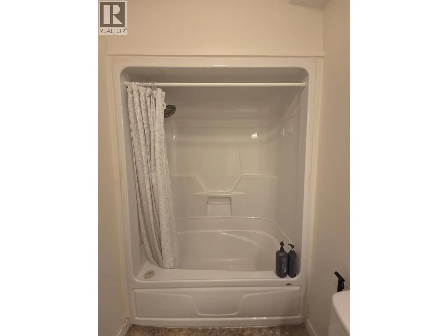
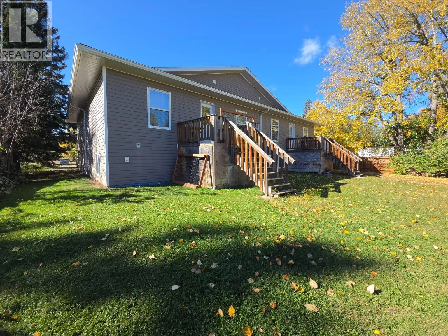
INVESTORS—THIS ONE DESERVES YOUR ATTENTION! Looking to add a solid income-producing property to your portfolio? Here’s an opportunity worth putting on your investment list. This newer, well-maintained building features 4 fully self-contained 2-bedroom units, providing a total of 8 bedrooms and four separate rental units. All four units are currently rented, offering an investor the opportunity to step into an established income-producing property with tenants already in place. The building is well maintained and designed with the convenience of individual self-contained living spaces, making it an attractive addition to a rental portfolio. Whether you’re looking to expand an existing portfolio or make your first investment in multi-family real estate, this property offers the combination of multiple rental units, established tenancy and a newer, well-cared-for building. Four units. Eight bedrooms. Four income streams. One investment opportunity. Properties like this don’t come along every day. Take a closer look and see why this could be the addition your portfolio has been waiting for. Call today to arrange your private viewing! (id:27476)

Property Highlights

MLS® Number
10401892
Type
Single Family
Ownership Type
Freehold
Land Size
0.26 ac|under 1 acre

Building

Building Type
Duplex
Storeys
2.00
Square Footage
2158 sqft
Bathrooms Total
2
Bedrooms Total
4
Amenities
Park, Recreation, Schools
Fireplace Present
No
Basement Type
Full
Basement Features
Building Heating Type
Forced air, See remarks
Heating Fuel
Building Cooling Type

Utilities

Water
Municipal water
Utility Sewer
Municipal sewage system

Room Layout

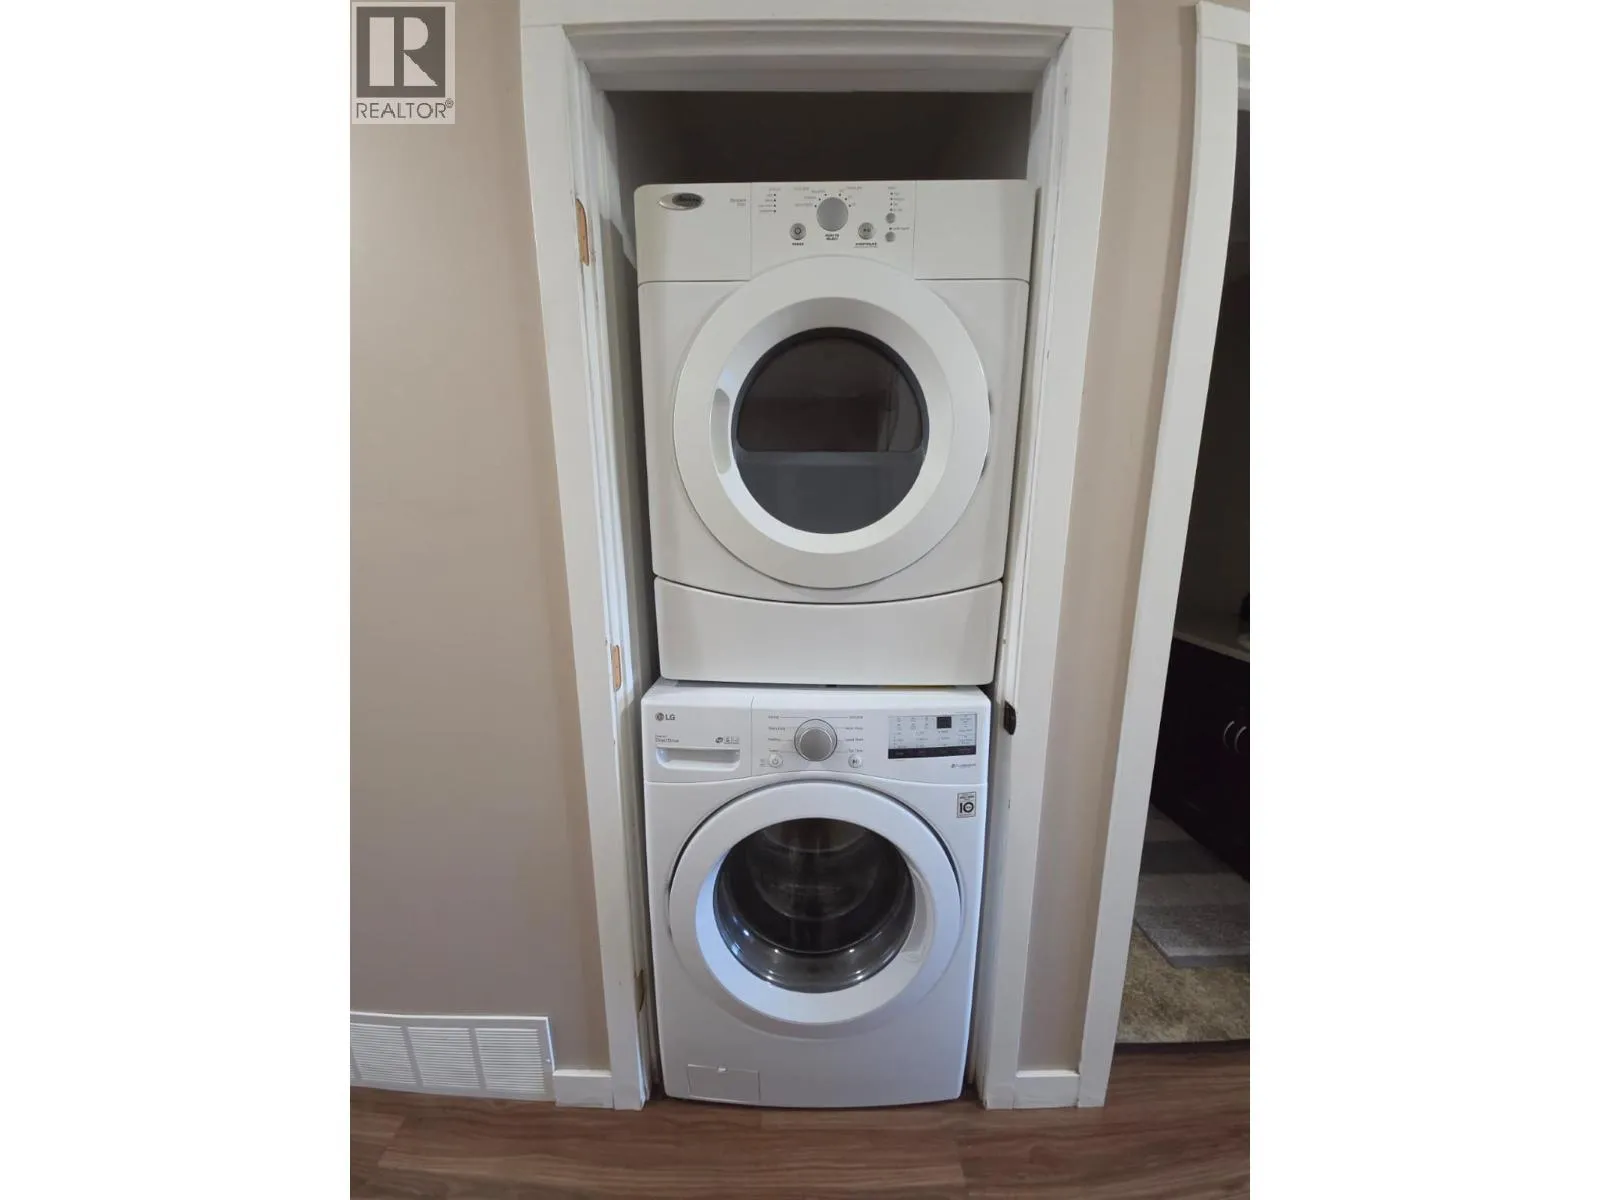
Laundry room
Basement
6'3'' x 10'10''
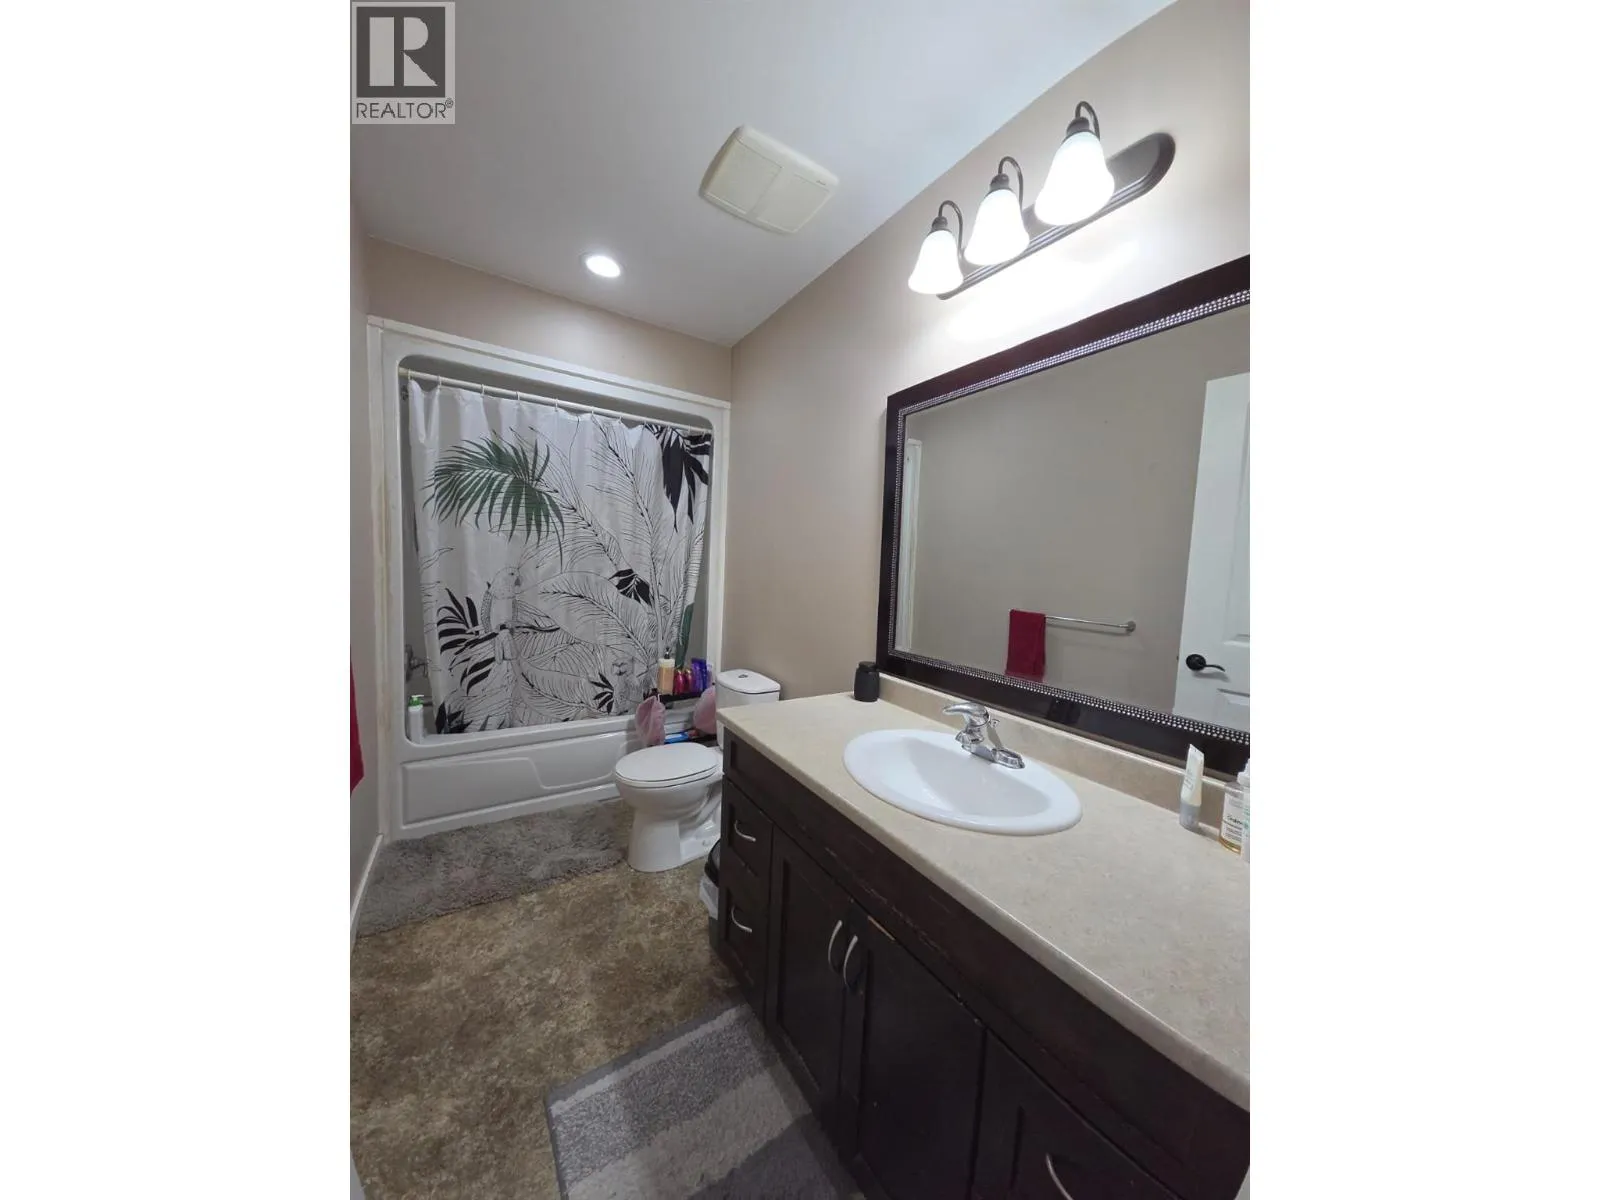
4pc Bathroom
Basement
4'11'' x 7'3''
Bedroom
Basement
11'1'' x 10'5''
Primary Bedroom
Basement
11'2'' x 10'11''
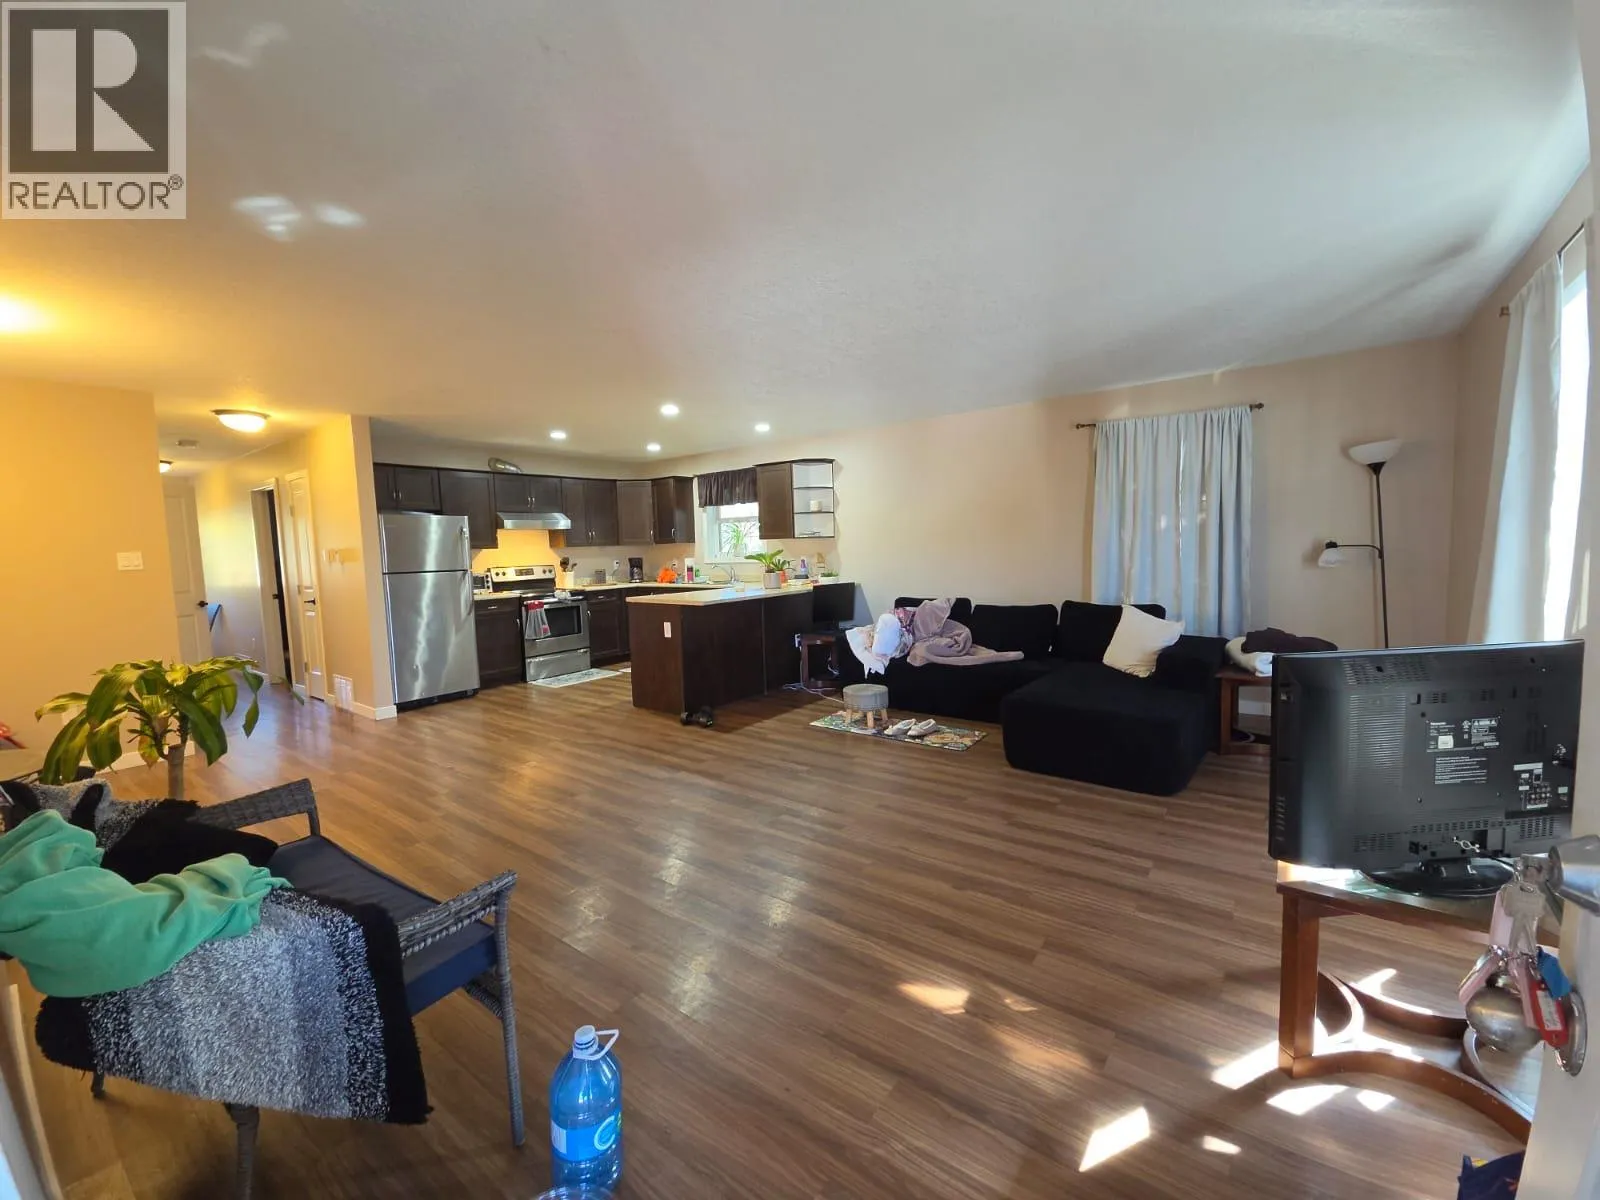
Kitchen
Basement
13'10'' x 12'3''
Living room
Basement
11' x 17'
Foyer
Basement
10'5'' x 14'3''
4pc Bathroom
Main level
8'7'' x 4'11''
Bedroom
Main level
12'9'' x 10'9''
Primary Bedroom
Main level
11'2'' x 13'0''
Kitchen
Main level
10'8'' x 10'11''
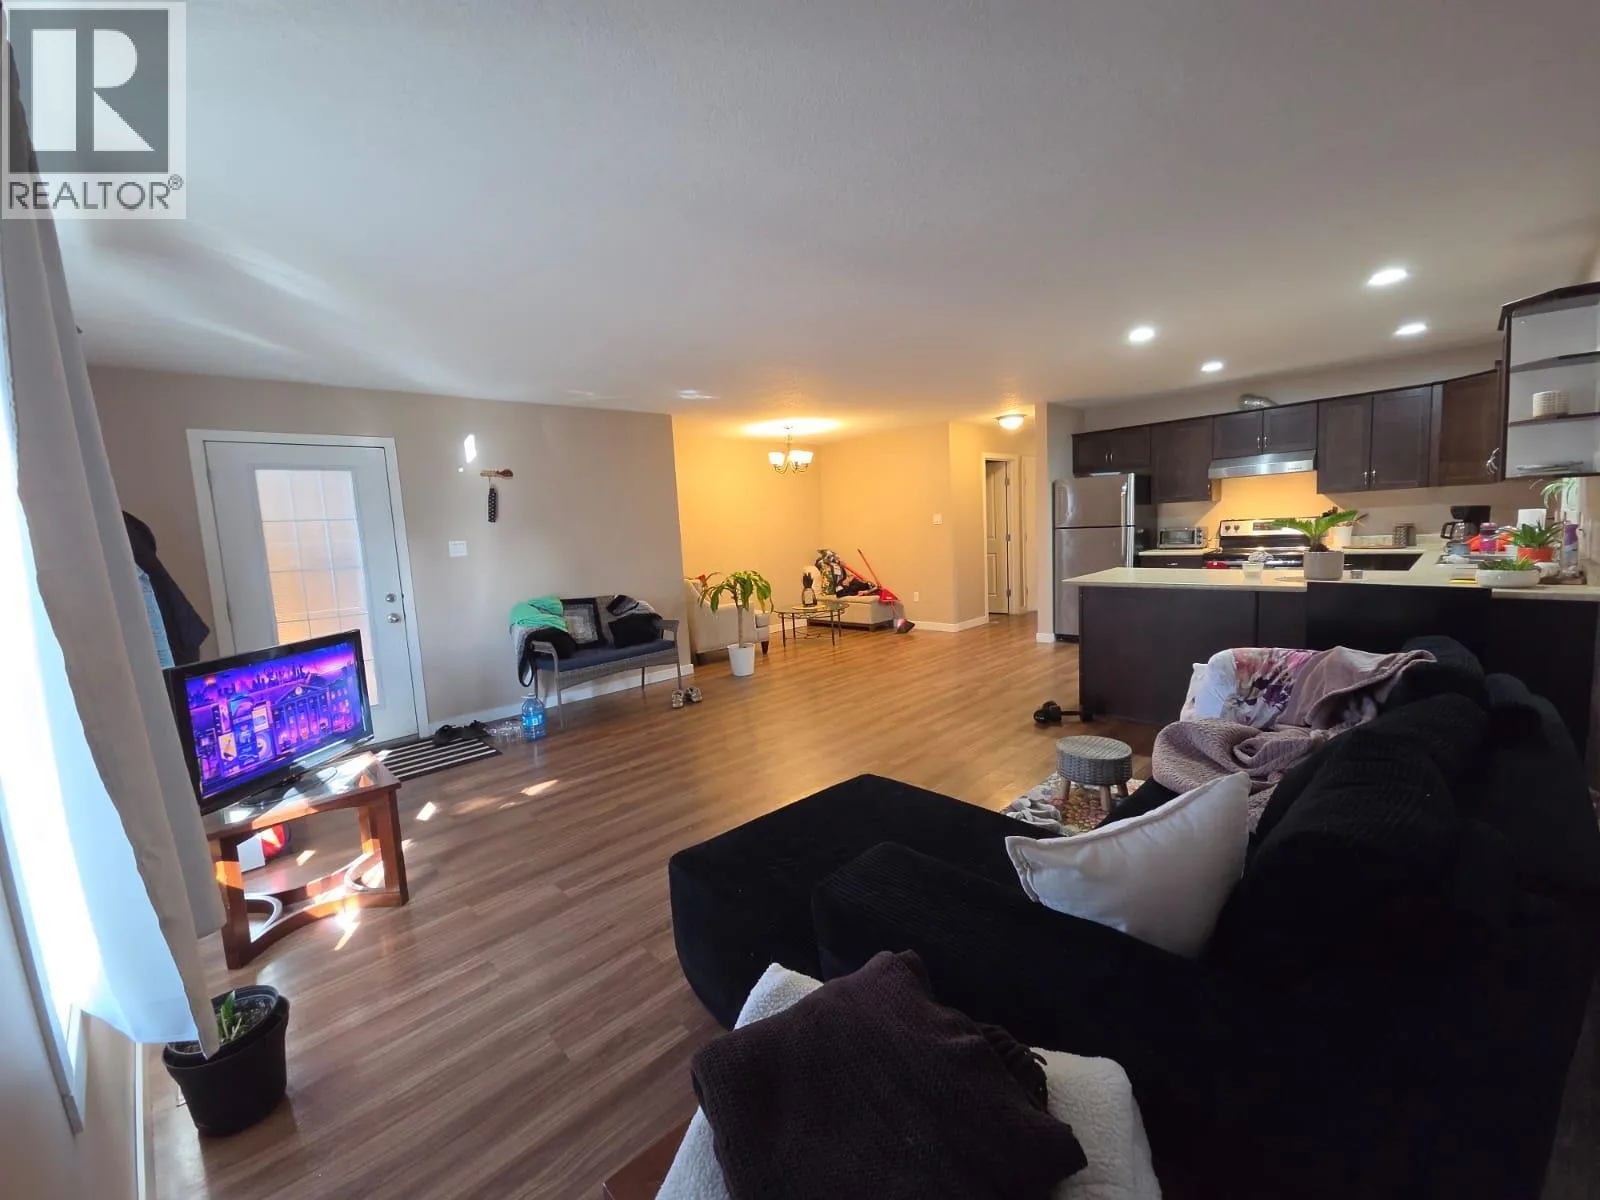
Dining room
Main level
10'1'' x 10'8''
Living room
Main level
14'4'' x 18'5''

Location

Learn more about this property
Listing provided by:
Royal Lepage Aspire - DC
MLS® number:
10401892
Agent:
Karen Boos
*Indicates required field
Name is required
Email is required
Please enter a valid phone number (e.g., 416-111-1111).