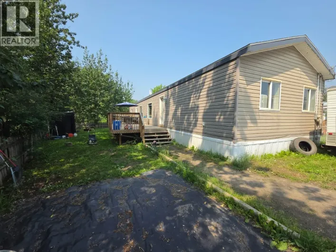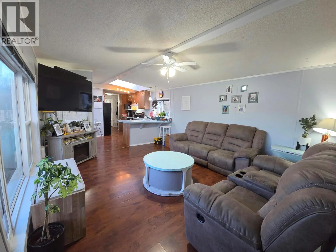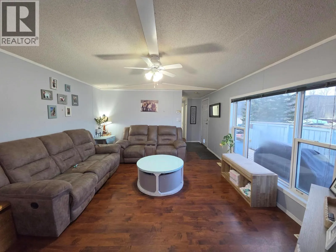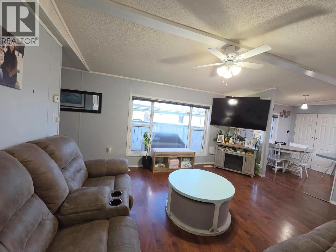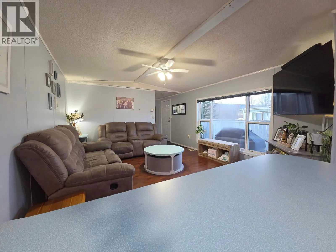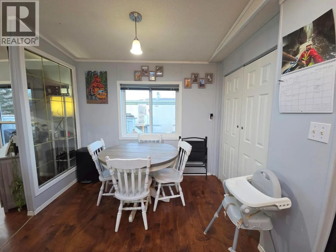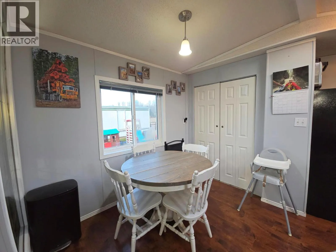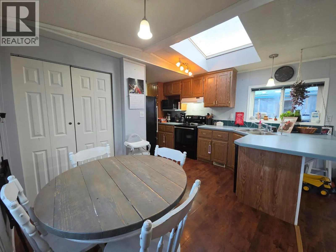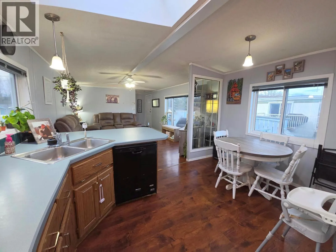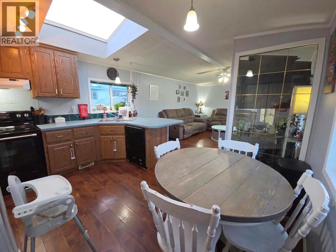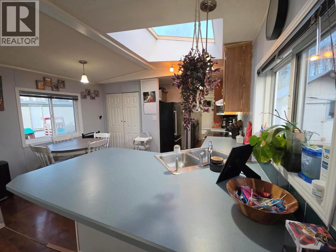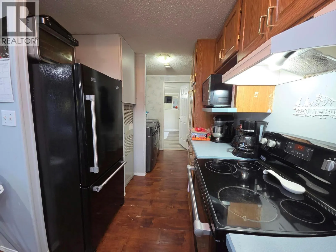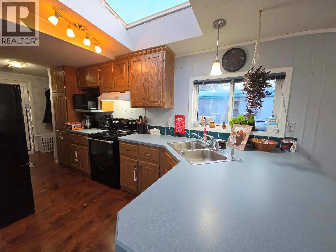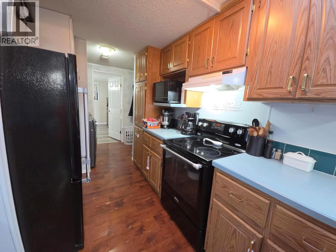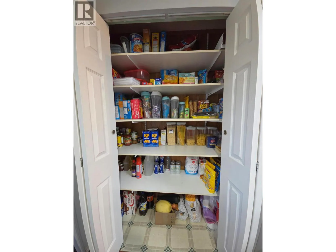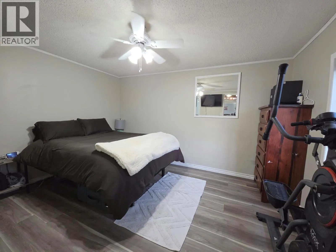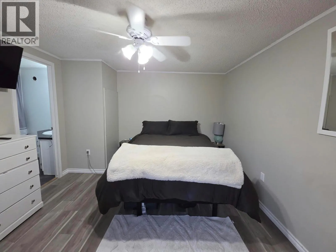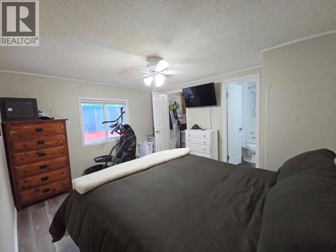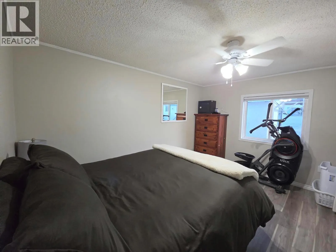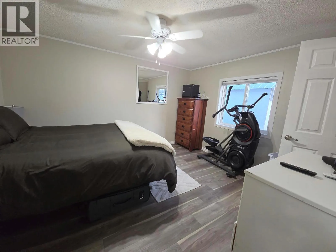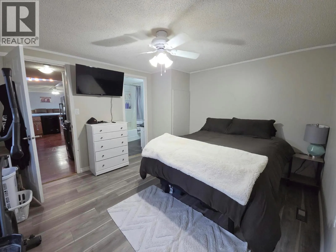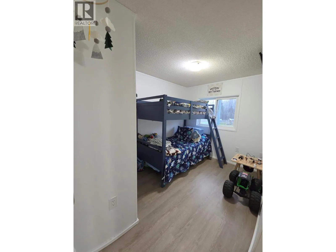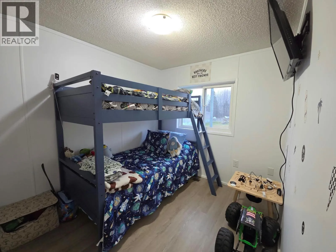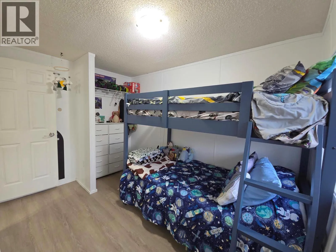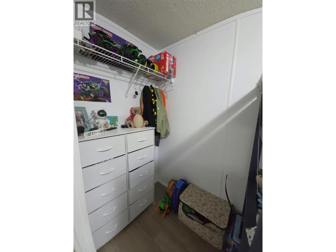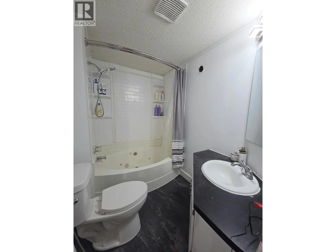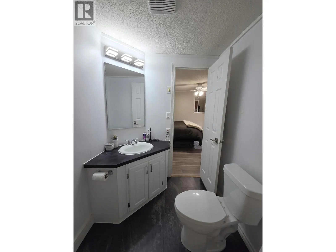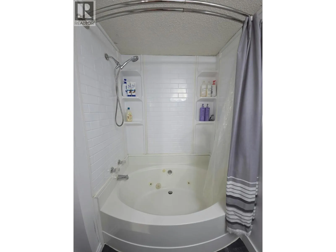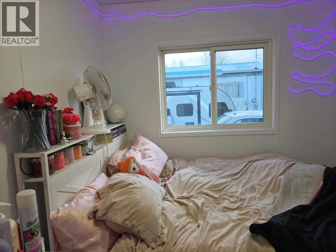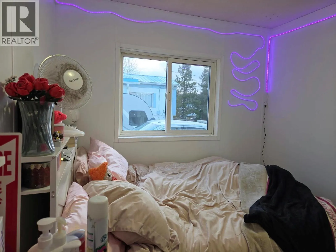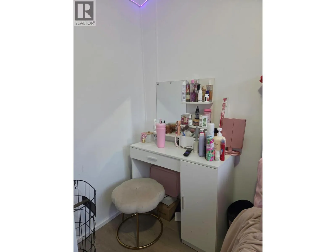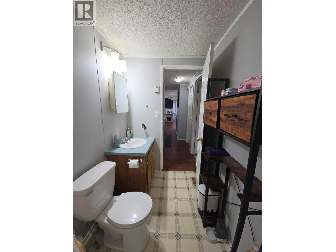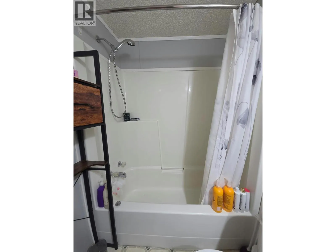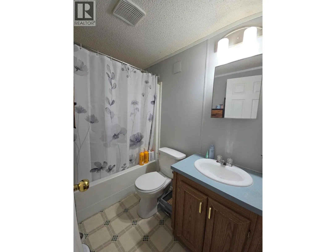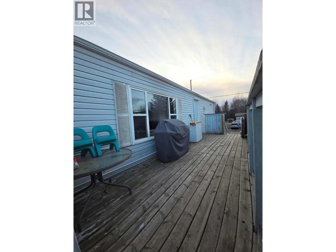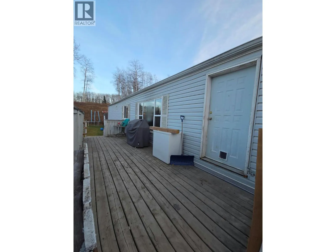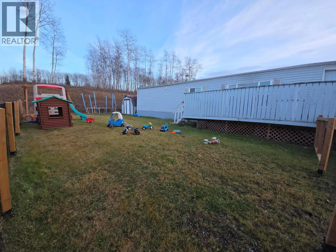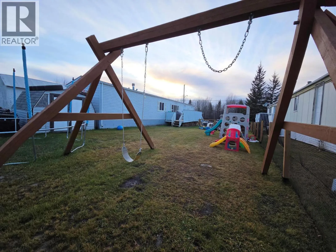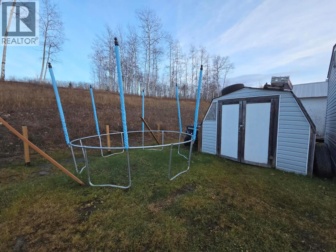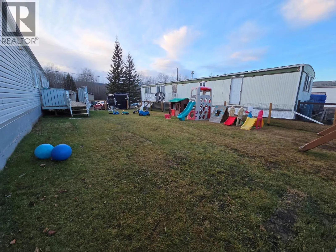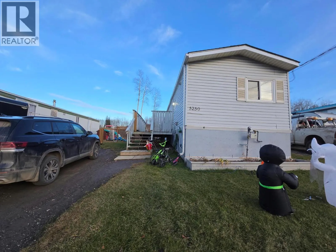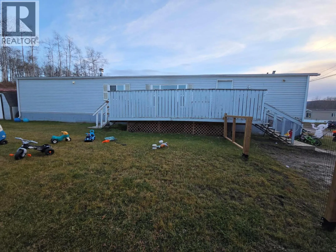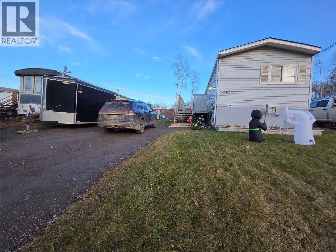
WHY RENT WHEN YOU CAN OWN YOUR OWN HOME? Affordable, inviting, and ready for new owners! This charming 3-bedroom, 2-bathroom home sits on its OWN LAND with NO STRATA FEES! Offering 928 sq. ft. of comfortable, easy one-level living, this is a fantastic opportunity for first-time buyers, families, downsizers, or anyone looking for a place to call their own. Step inside to a bright, open-concept living, dining, and kitchen area designed for everyday living and entertaining. The spacious kitchen offers plenty of counter space for meal preparation, a generous pantry, and room to gather with family and friends. A skylight and glass divider add character while allowing natural light to flow throughout the home. The primary bedroom features a private ensuite with a relaxing Jacuzzi tub, while two additional bedrooms offer flexibility for children, guests, or a home office. A second full bathroom adds extra convenience for the household. Outside, enjoy your own fenced backyard with a generous deck, perfect for summer BBQs, family gatherings, or simply relaxing outdoors. There's also a handy storage shed for your extras. Affordable homeownership, your own yard, and the convenience of single-level living is right here! Why keep paying rent when you could be building something of your own? With quick possession available, there's no reason to wait. COME, TAKE A LOOK AND MAKE THIS ONE YOURS! (id:27476)