1051 Bittner Road, Chilcotin, British Columbia V0L 1M0

Listed for:
$495,000
7 beds
3 baths
Listed 41 days ago
House for rent: 1051 Bittner Road, Chilcotin, British Columbia V0L 1M0

View all 40 photos

About

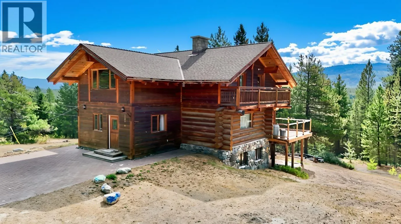
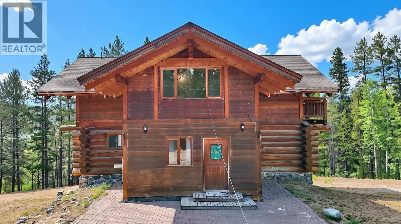
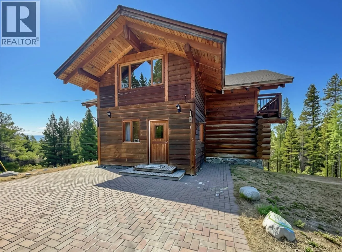
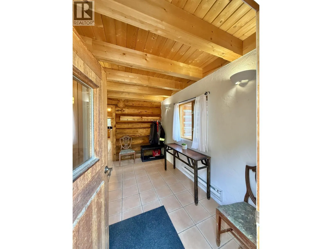
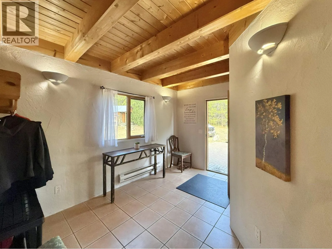
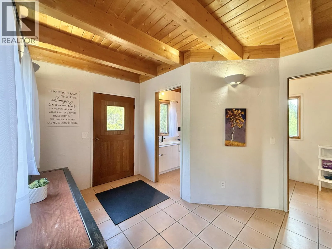
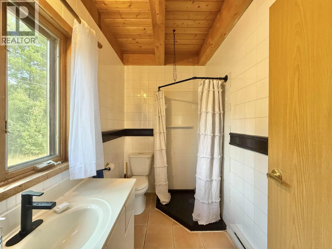
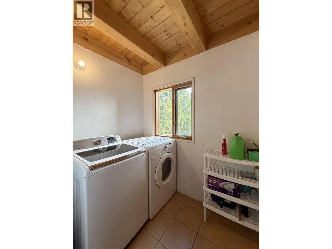
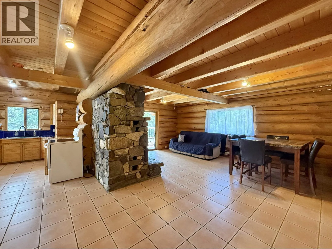
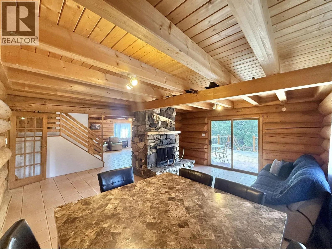
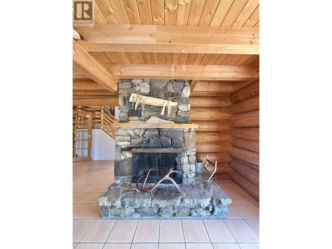
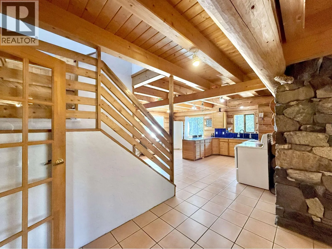
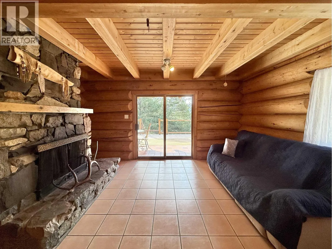
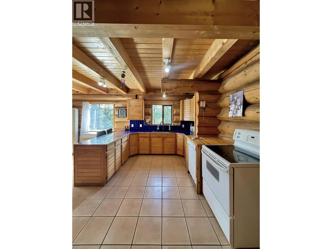
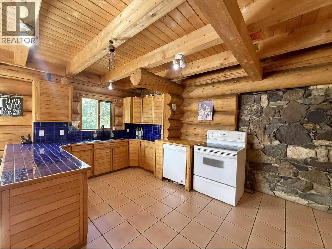
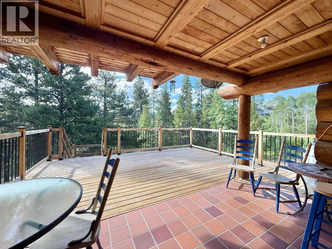
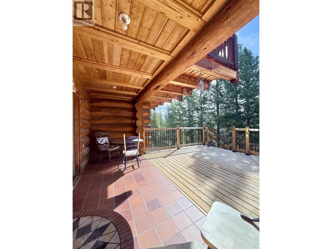
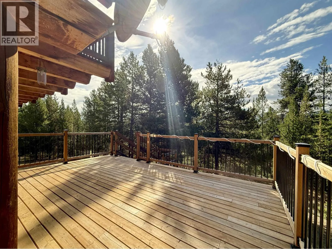
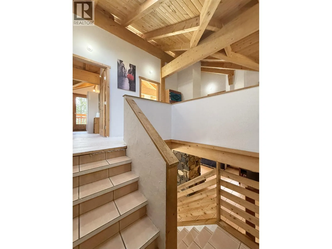
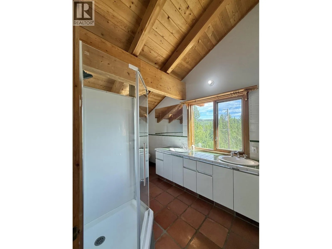
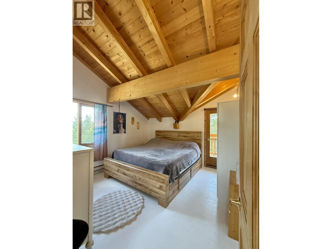
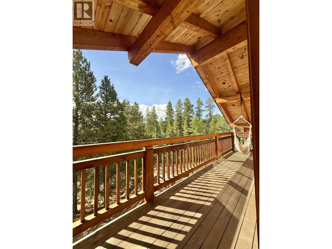
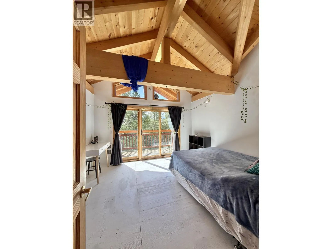
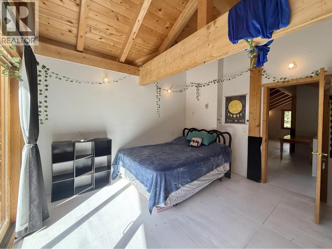
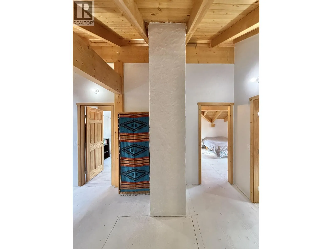
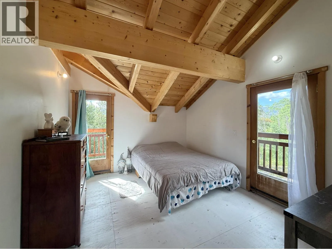
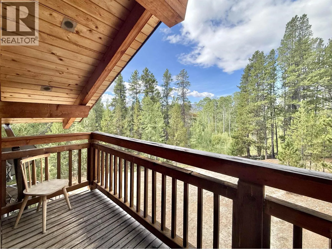
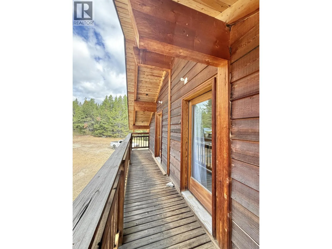
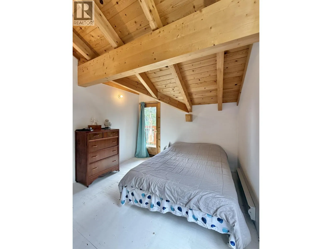
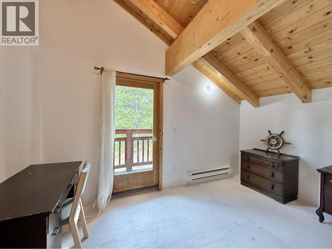
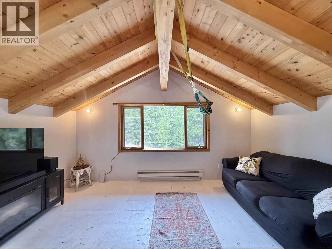
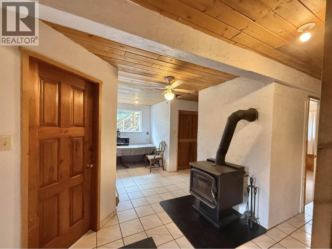
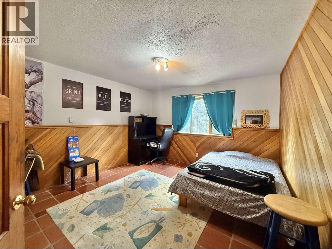
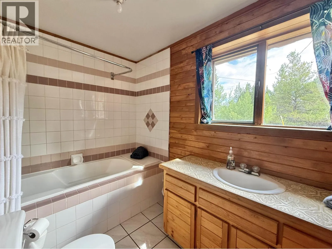
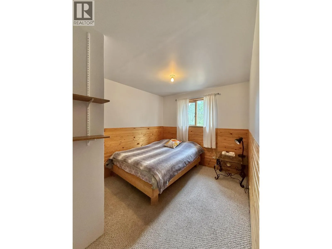
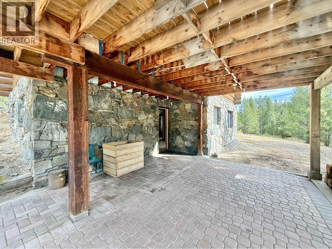
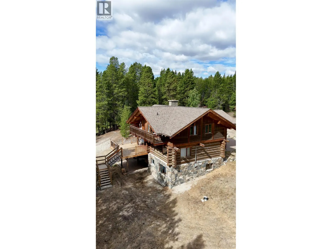
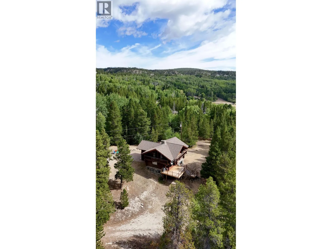
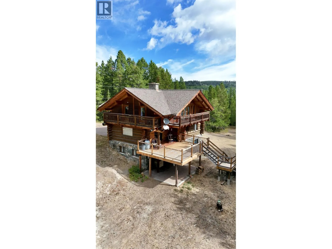
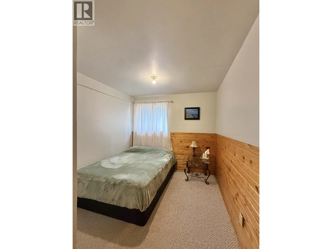
This is the first time this stunning timber framed home is being offered on the market! This expansive home features 7 sprawling bedrooms and 3 baths. Craftsmanship shines through with warm timbers, stonework and extensive tiling throughout the home. The main floor features a bathroom, separate laundry room, living room with a stone fireplace and kitchen and dining area. A large patio boasting tile and updated wood decking is the perfect place to entertain and soak in mountain views from home. With 4 spacious bedrooms above and a stunning lofted ceiling glowing with warm timbers each bedroom has access to balconies to take in the abounding wilderness that surrounds this lovely home. Brick patios complement this home perfectly and lead out to over 5 acres of your own private escape. (id:27476)


Property Highlights

MLS® Number
R3157561
Type
Single Family
Ownership Type
Freehold
Land Size
5.46 ac

Building

Building Type
House
Storeys
3.00
Square Footage
3230 sqft
Bathrooms Total
3
Bedrooms Total
7
Fireplace Present
Yes
Basement Type
N/A (Finished)
Basement Features
Building Heating Type
Baseboard heaters
Heating Fuel
Electric, Wood
Building Cooling Type

Utilities

Water
Ground-level well

Room Layout

Bedroom 2
Above
11 ft ,7 in x 12 ft ,5 in
Primary Bedroom
Above
20 ft x 12 ft ,7 in
Bedroom 3
Above
12 ft ,5 in x 10 ft ,7 in
Bedroom 4
Above
12 ft ,5 in x 7 ft ,2 in
Foyer
Above
12 ft ,5 in x 7 ft ,1 in
Living room
Above
15 ft x 12 ft ,6 in
Bedroom 5
Basement
12 ft ,1 in x 10 ft
Foyer
Basement
10 ft ,1 in x 6 ft ,5 in
Bedroom 6
Basement
8 ft ,1 in x 12 ft ,3 in
Additional bedroom
Basement
9 ft x 12 ft ,3 in
Storage
Basement
14 ft ,1 in x 12 ft ,7 in
Foyer
Main level
12 ft ,5 in x 6 ft ,6 in
Laundry room
Main level
6 ft ,9 in x 5 ft
Living room
Main level
9 ft x 15 ft ,3 in
Kitchen
Main level
18 ft ,5 in x 15 ft ,1 in
Dining room
Main level
15 ft ,2 in x 9 ft
Pantry
Main level
6 ft ,9 in x 6 ft

Location

Learn more about this property
Listing provided by:
eXp Realty (100 Mile)
MLS® number:
R3157561
Agent:
Reani Fraser
*Indicates required field
Name is required
Email is required
Please enter a valid phone number (e.g., 416-111-1111).