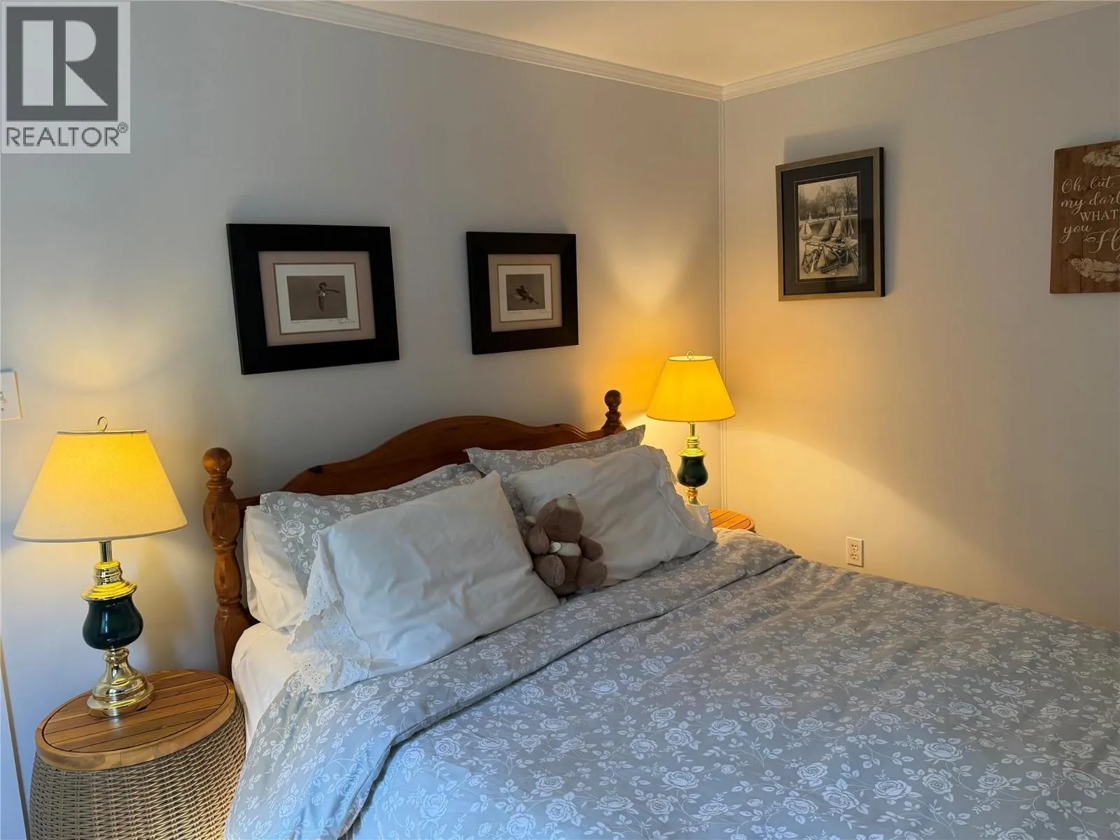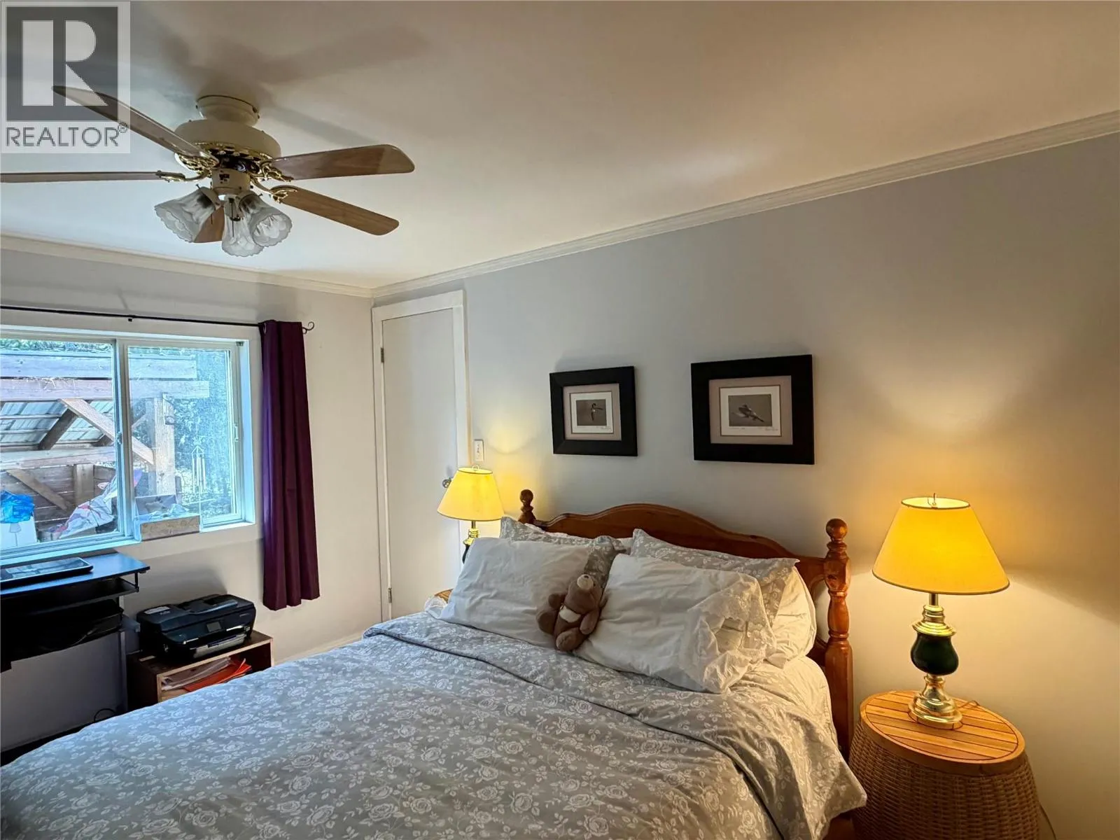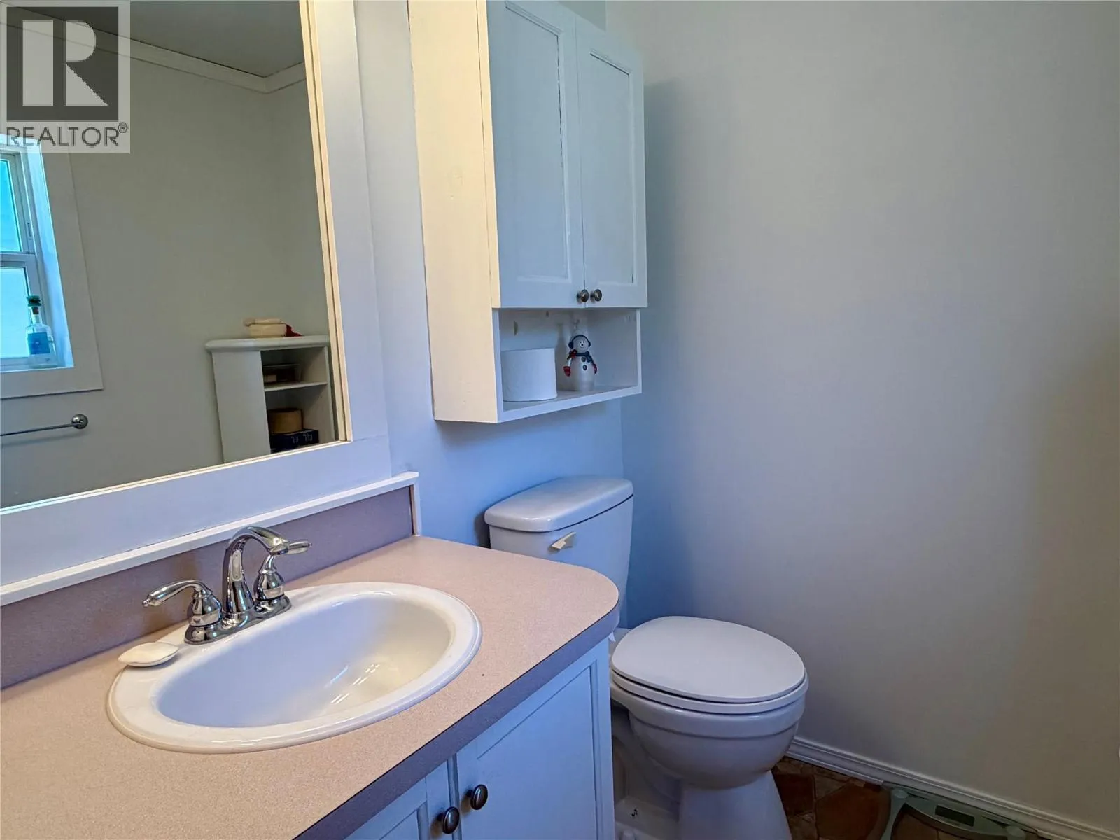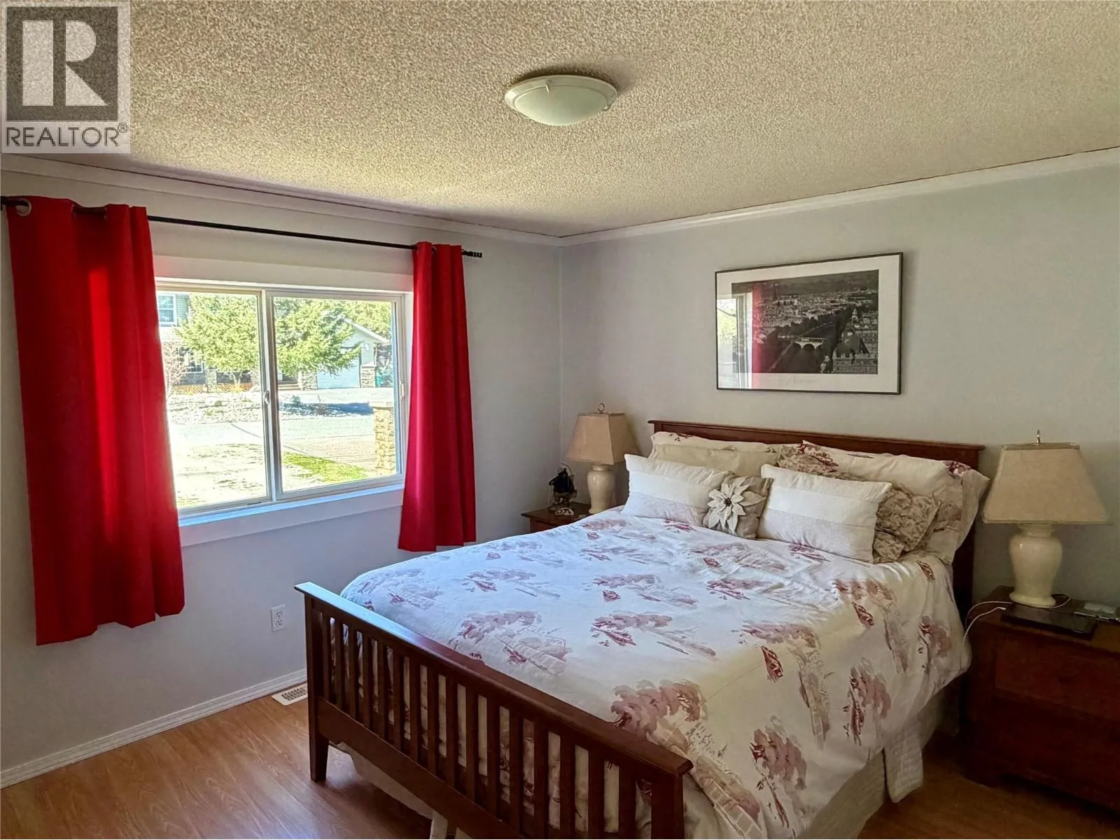
96 Chase Road, Christina Lake, British Columbia V0H 1E0

Listed for:
$459,000
2 beds
2 baths
Listed 40 days ago
Manufactured Home for rent: 96 Chase Road, Christina Lake, British Columbia V0H 1E0

View all 33 photos

About

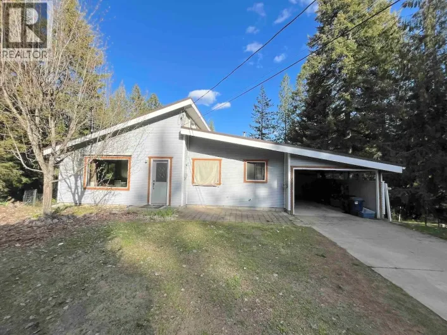
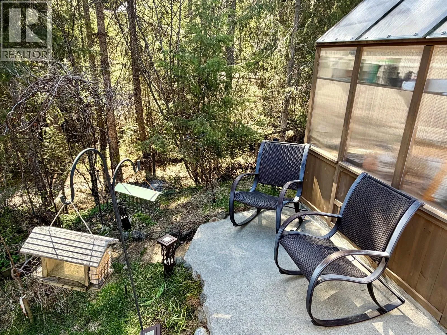
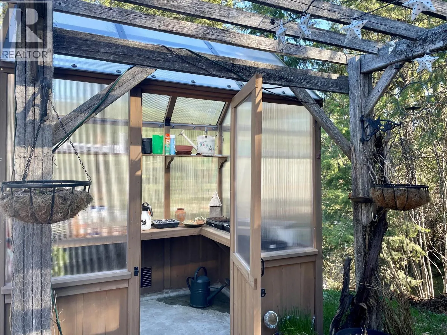
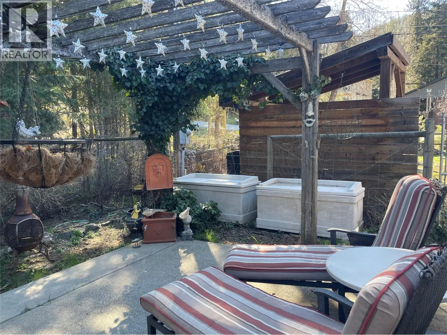
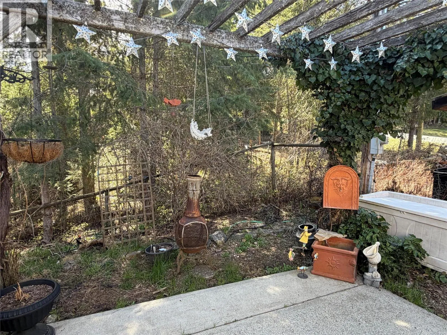
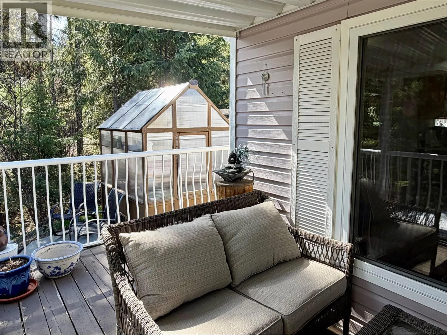
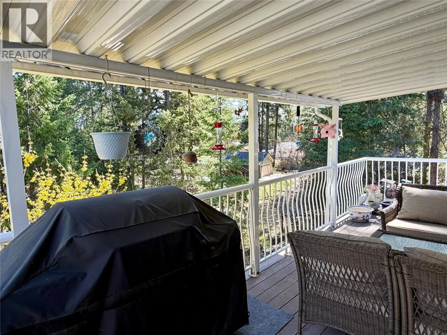
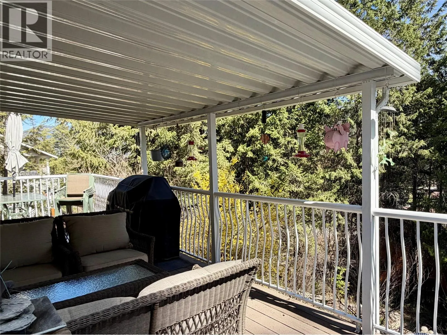
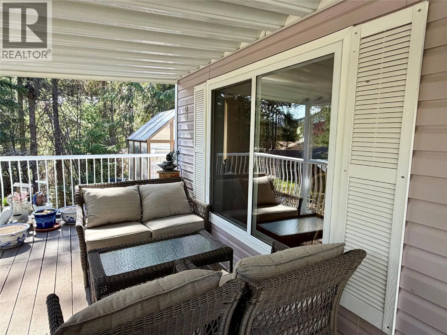
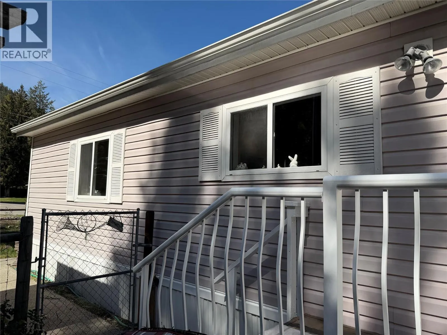
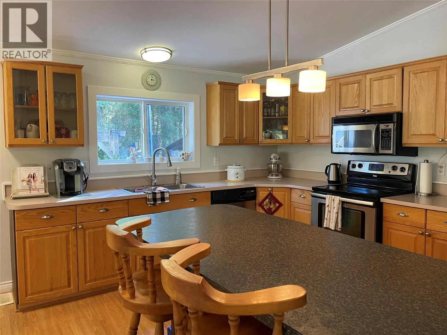
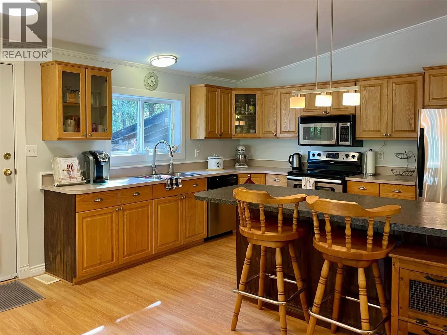
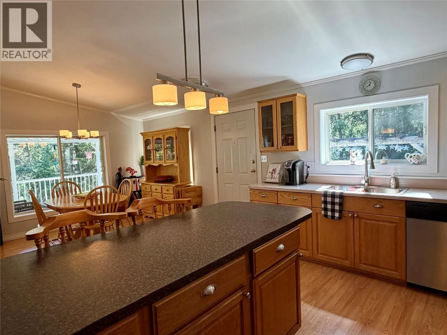
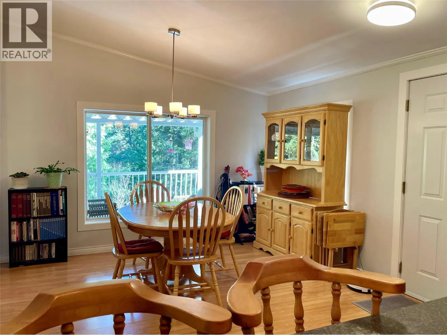
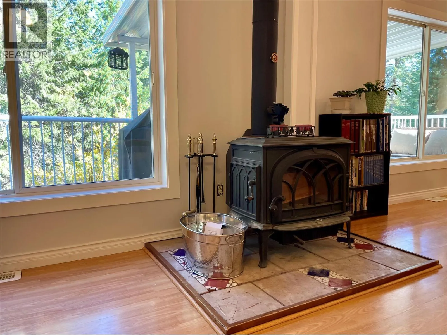
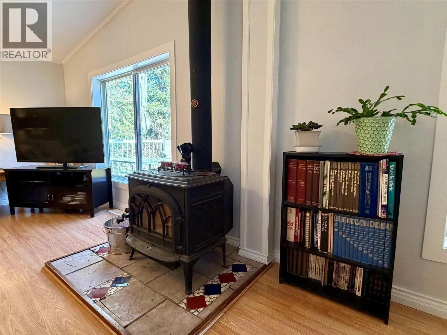
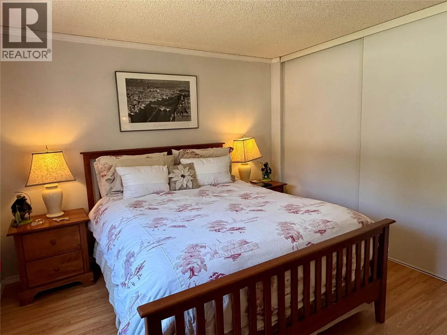
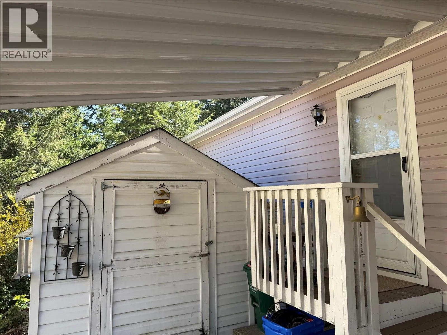
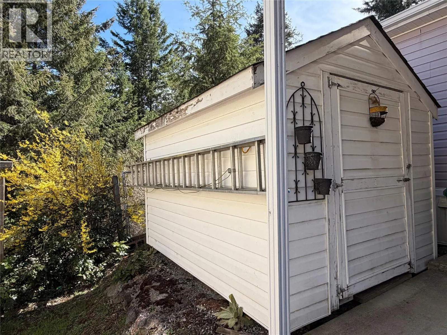
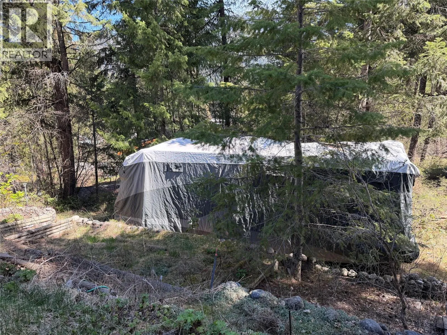
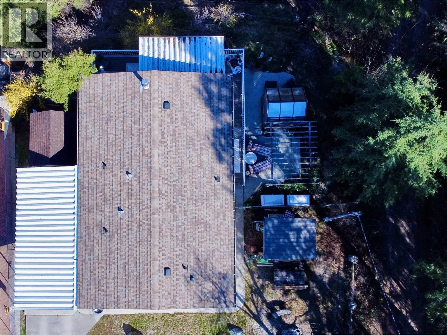
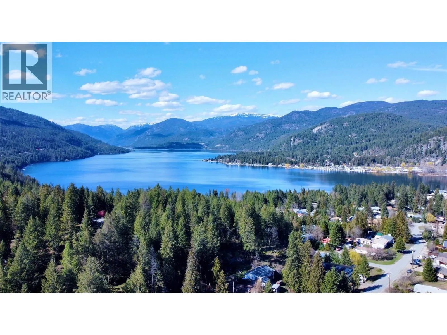
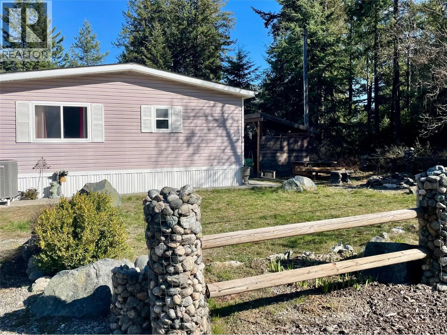
Experience the perfect blend of comfort and convenience in this well-maintained light and bright home situated on a spacious half-acre lot. This main floor living layout is ideal for those looking to downsize, start a home, or secure a serene vacation getaway. The property features a newer furnace for peace of mind, a greenhouse, and plenty of room for terraced garden beds to make the most of the landscape. Outdoor living is at its finest with a vine-draped pergola that creates a living ceiling over the patio, offering a cool, shaded oasis, plus a covered deck with privacy and a view. Located just a ten-minute walk or a two-minute drive from the beach park, you are never far from the water. Practicality meets leisure with covered parking and an expansive flat lower level of the lot providing plenty of space to securely store a full-size RV and all your seasonal toys. Come home to the lake and enjoy a lifestyle of quiet privacy and easy outdoor access! Call your local agent to view. (id:27476)

Property Highlights

MLS® Number
10382746
Type
Single Family
Ownership Type
Freehold
Land Size
0.5 ac|under 1 acre
Parking Space Total
1

Building

Building Type
Manufactured Home
Storeys
1.00
Square Footage
1040 sqft
Bathrooms Total
2
Bedrooms Total
2
Amenities
Recreation
Fireplace Present
No
Basement Type
Basement Features
Building Heating Type
Forced air, Heat Pump, Stove
Heating Fuel
Wood
Building Cooling Type
Central air conditioning

Utilities

Water
Government Managed
Utility Sewer
Septic tank

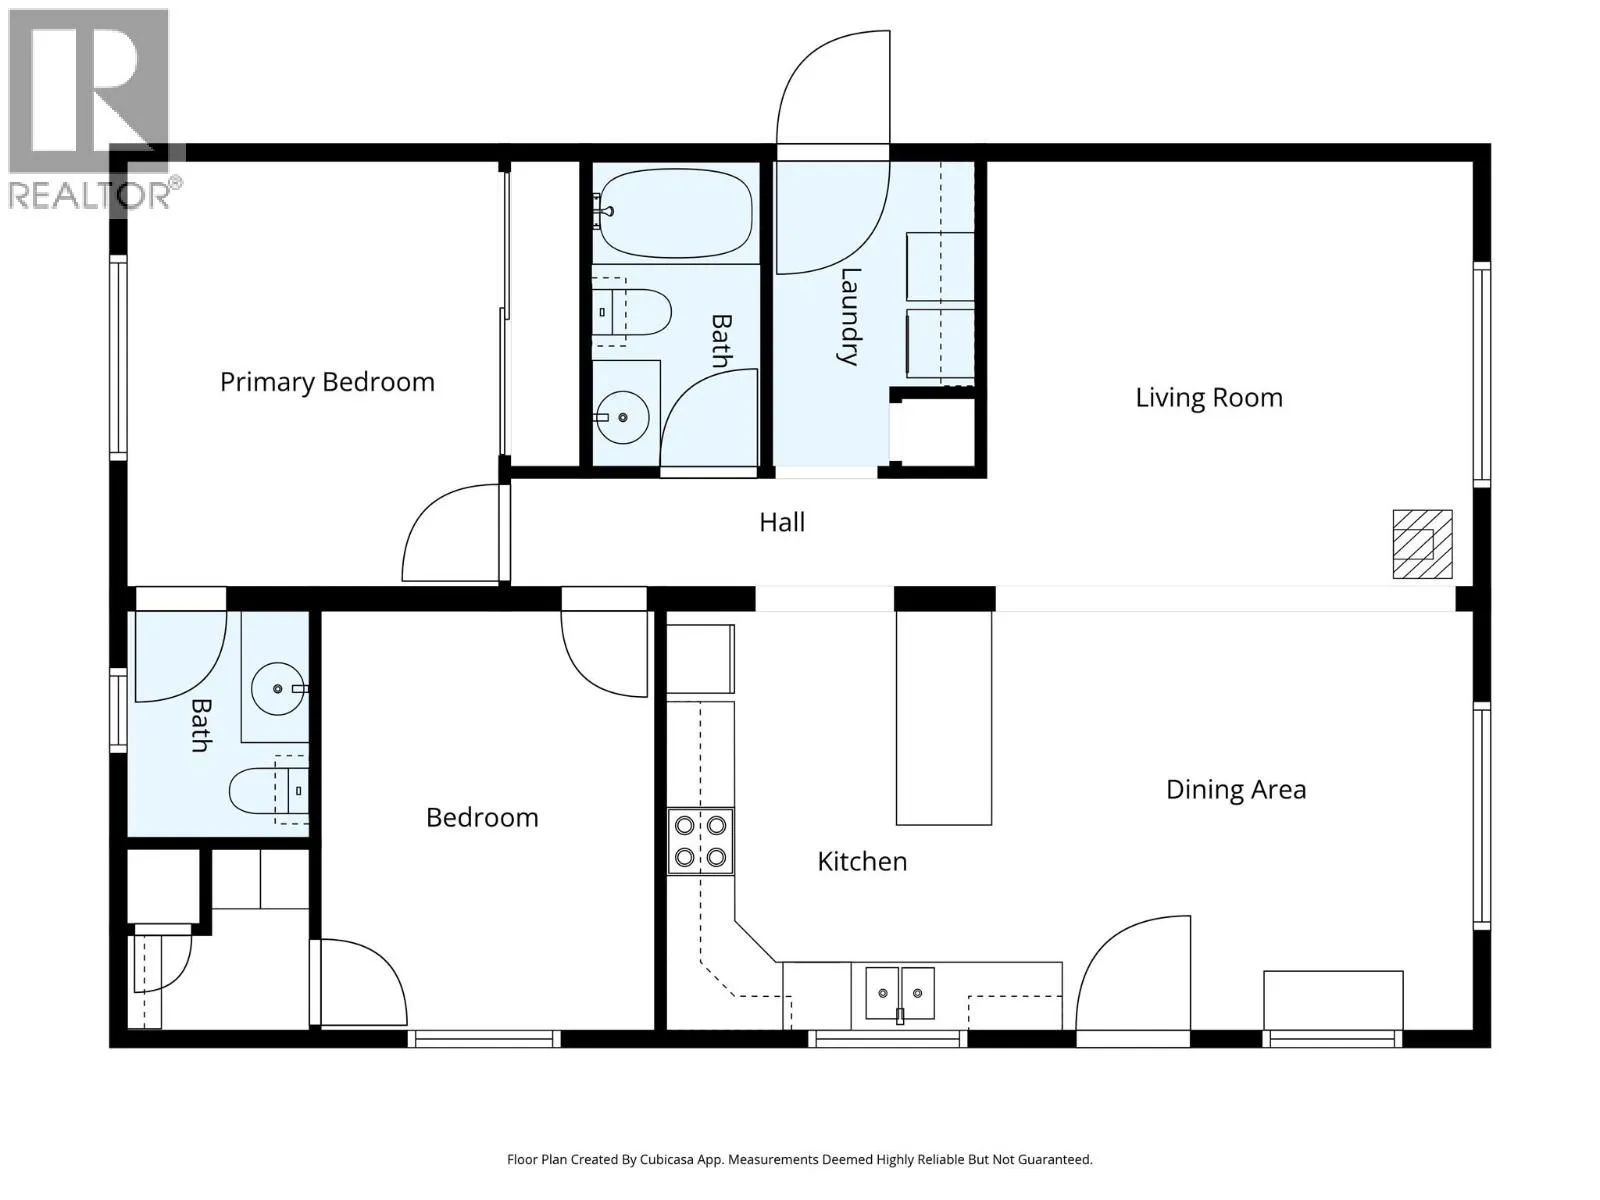
Room Layout

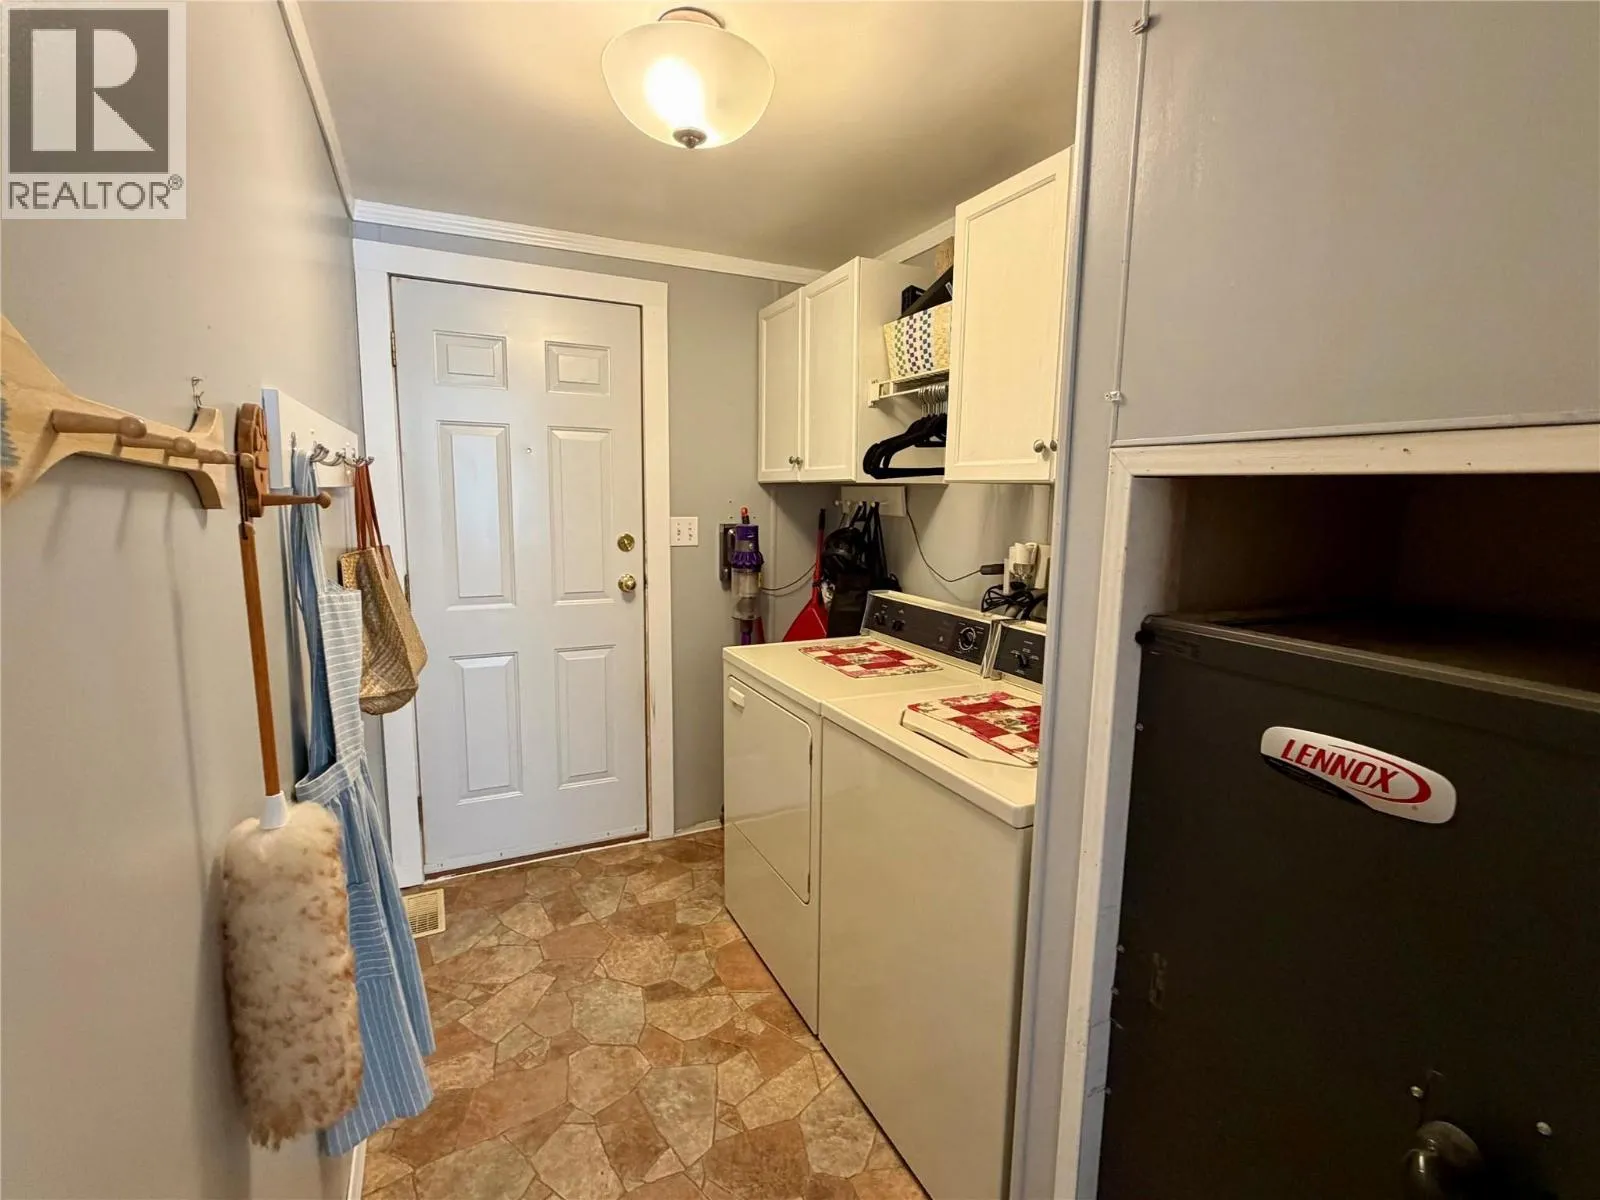
Laundry room
Main level
6' x 9'
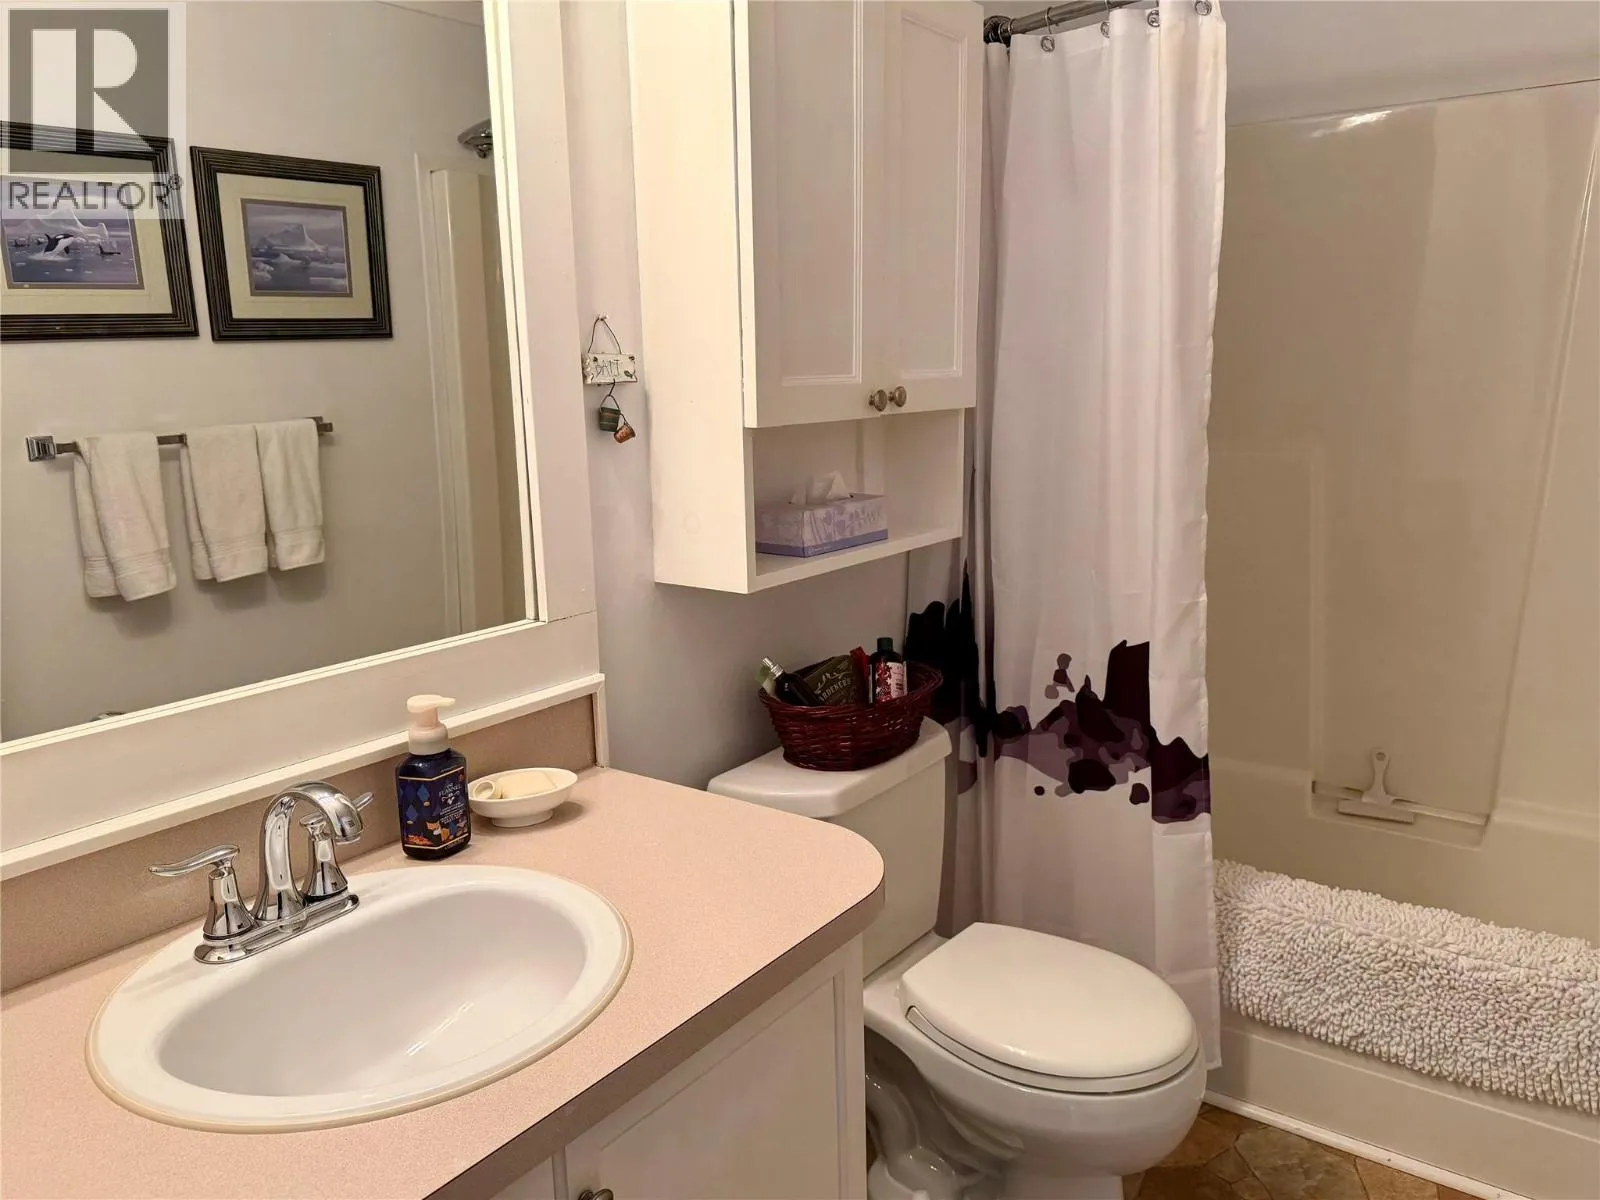
Full bathroom
Main level
Measurements not available
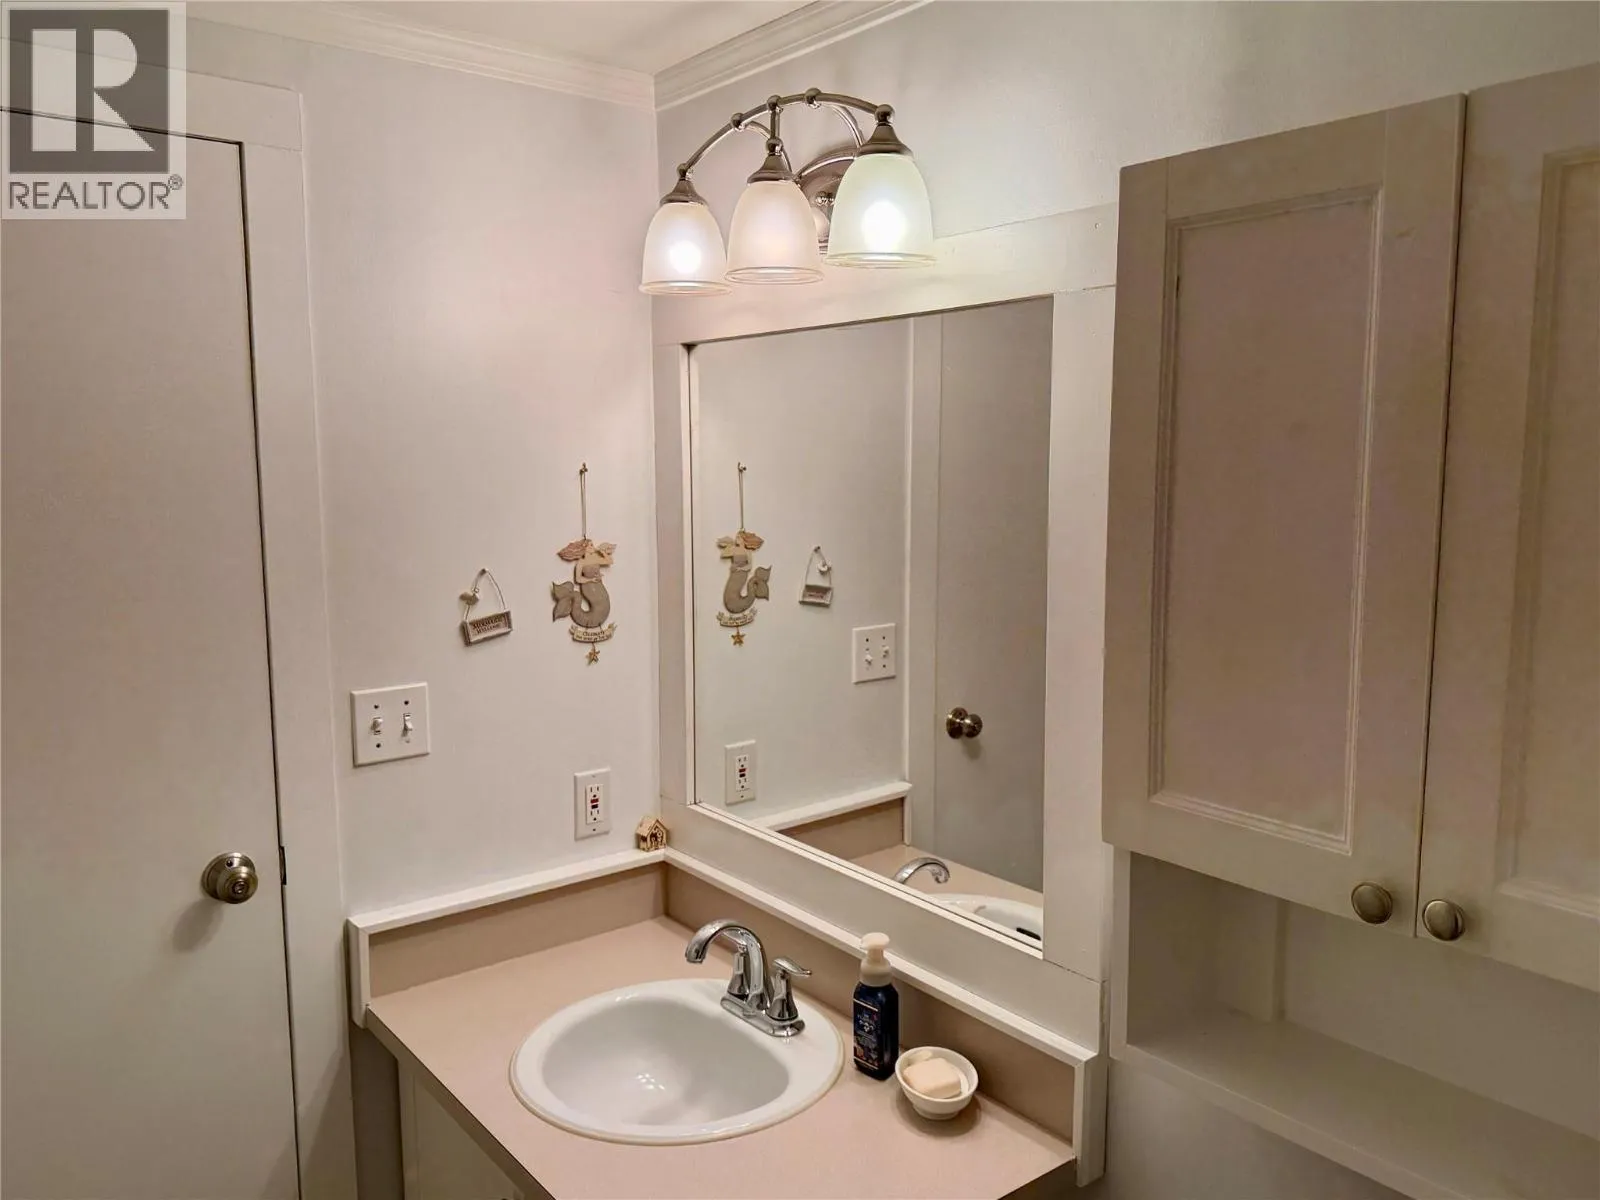
Full bathroom
Main level
Measurements not available
Bedroom
Main level
9'8'' x 12'
Dining room
Main level
14' x 12'
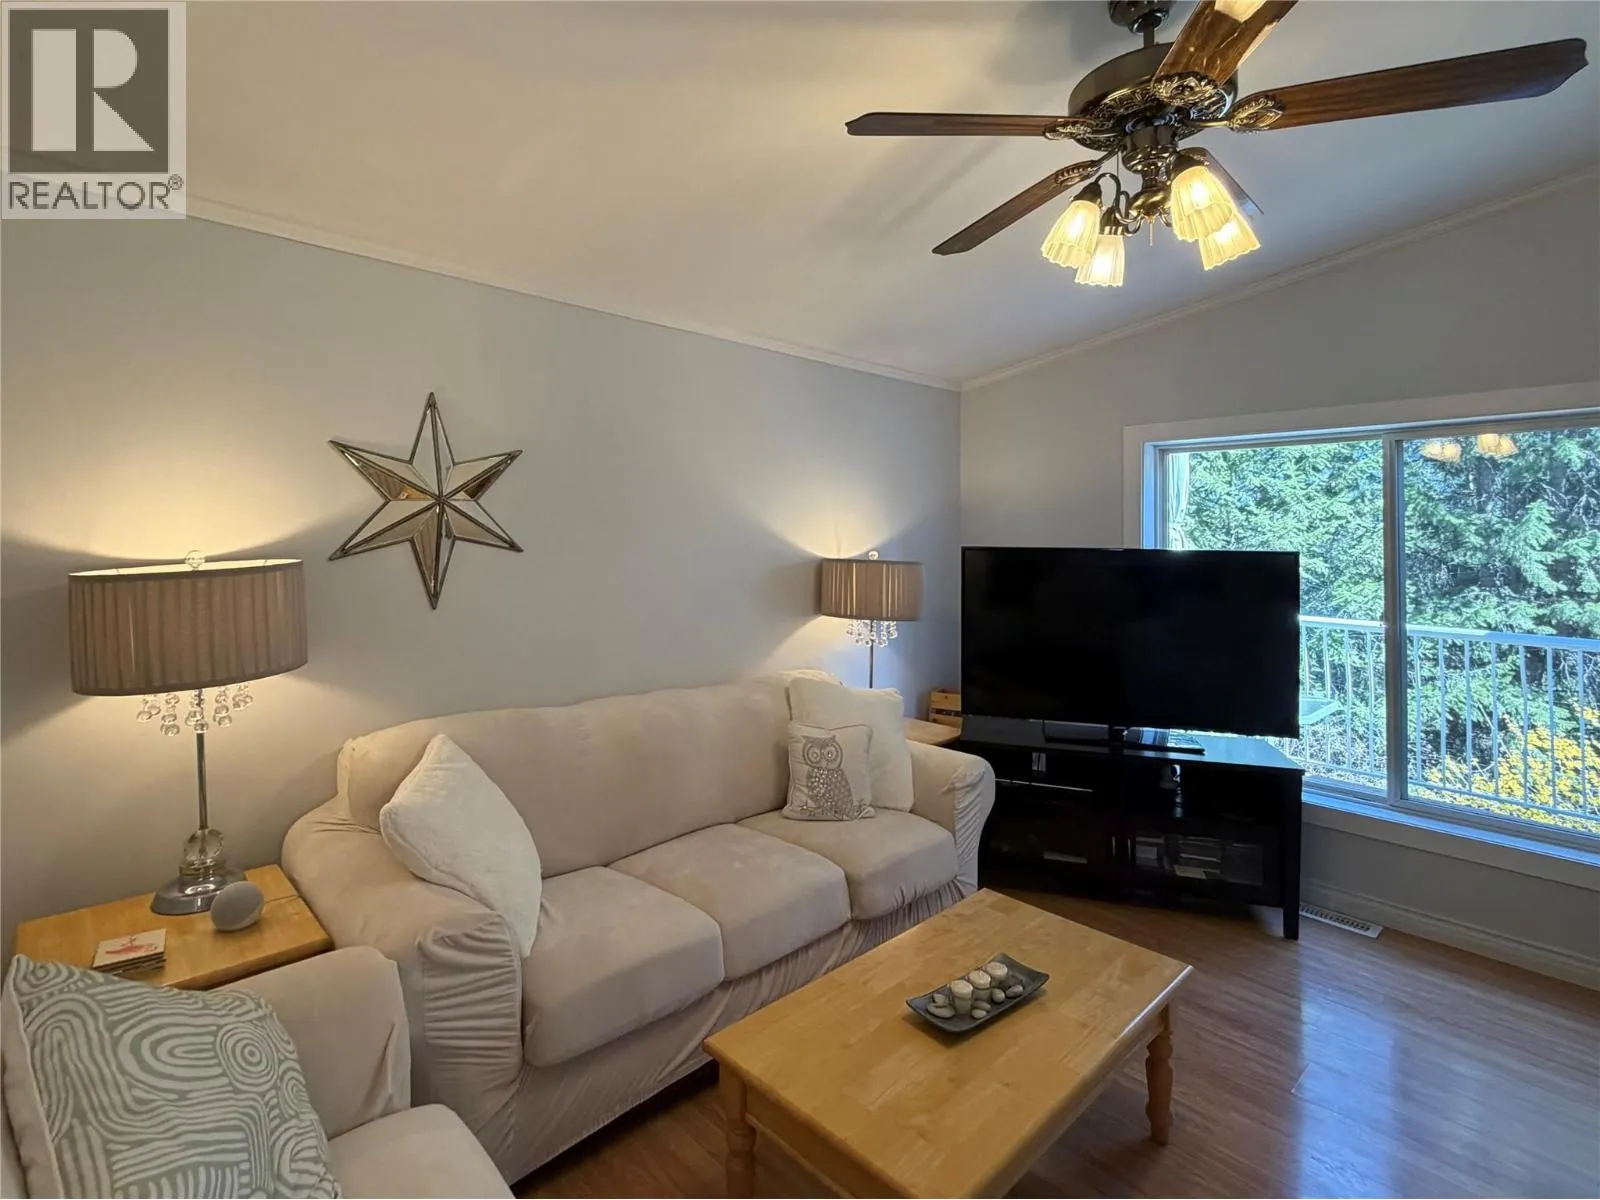
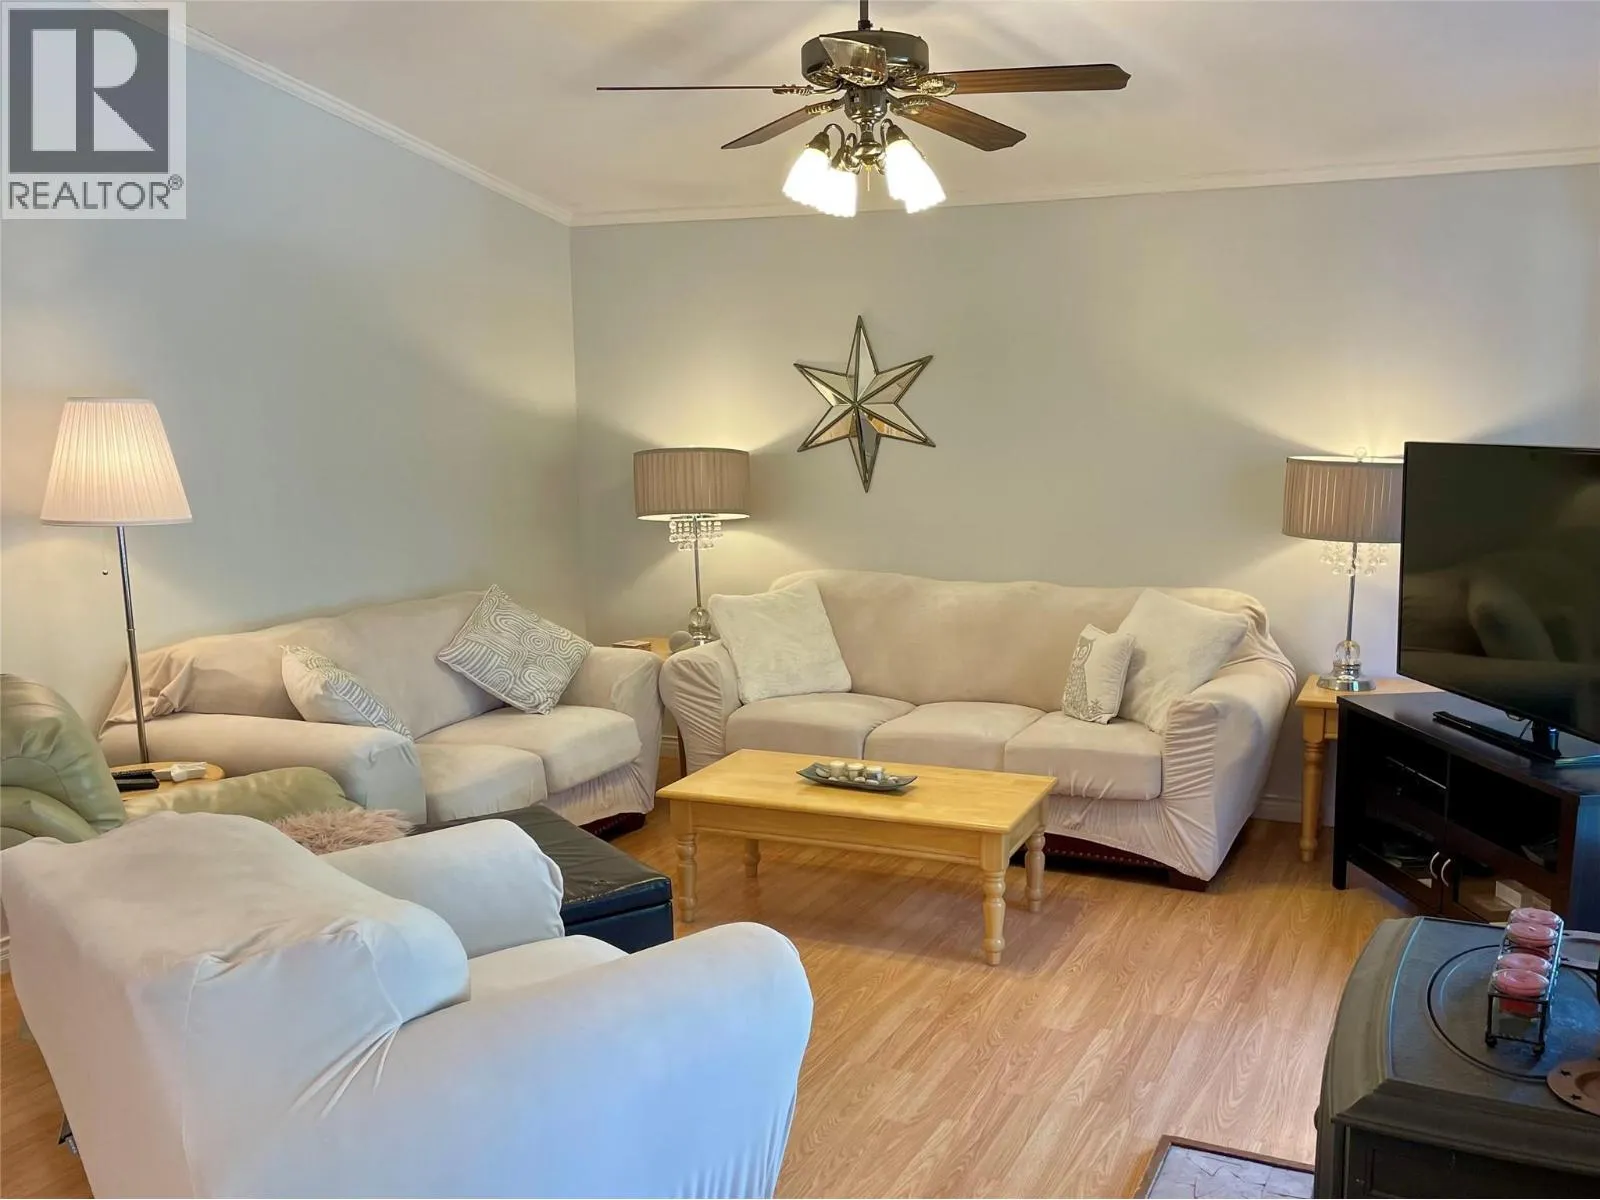
Living room
Main level
14'2'' x 12'3''
Kitchen
Main level
11'6'' x 12'
Primary Bedroom
Main level
10'8'' x 12'3''

Location

Learn more about this property
Listing provided by:
Grand Forks Realty Ltd
MLS® number:
10382746
Agent:
Erica Mccluney
*Indicates required field
Name is required
Email is required
Please enter a valid phone number (e.g., 416-111-1111).