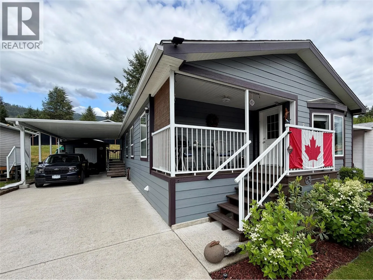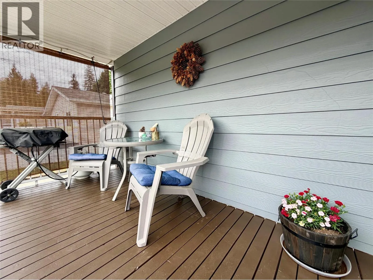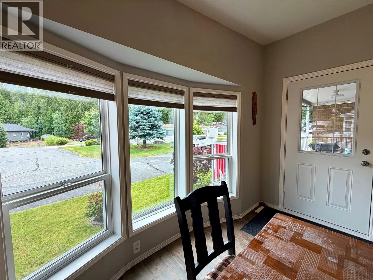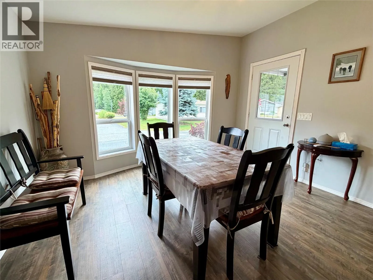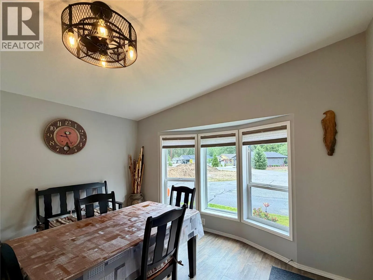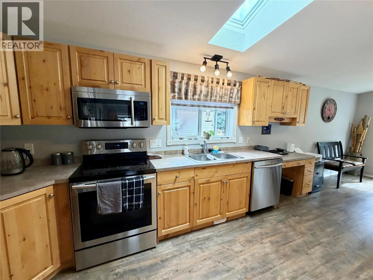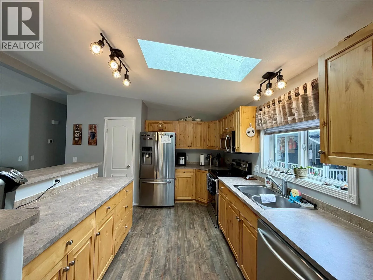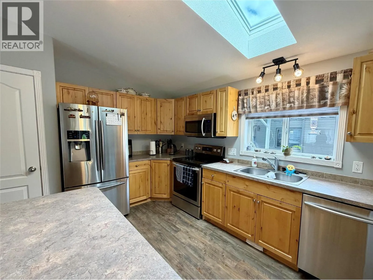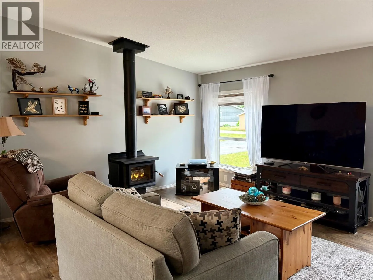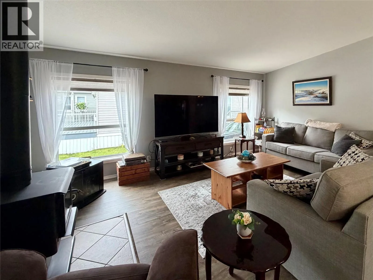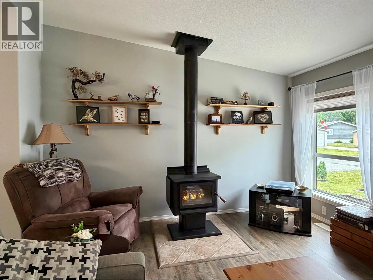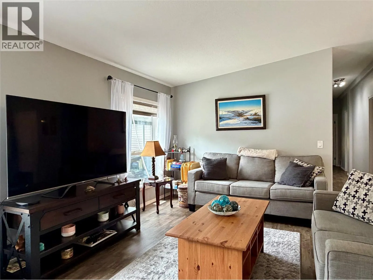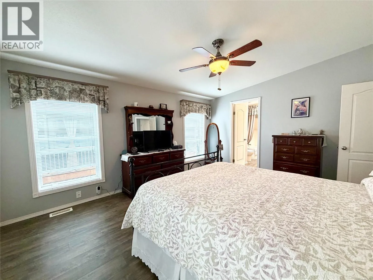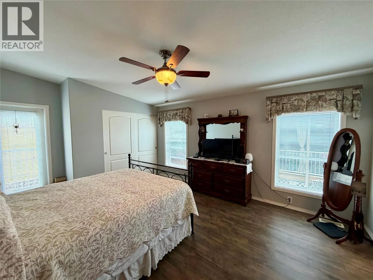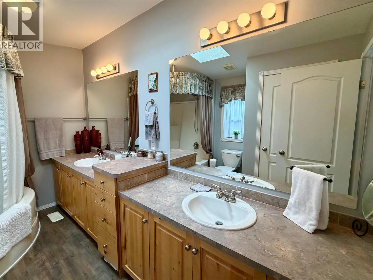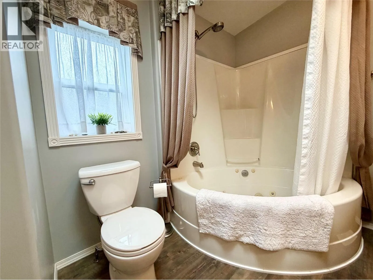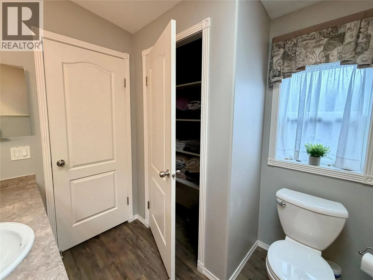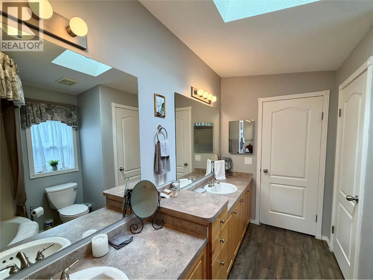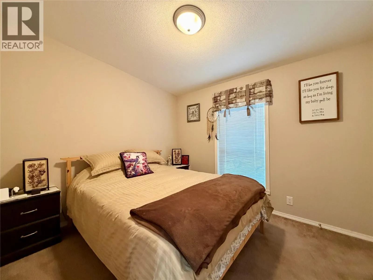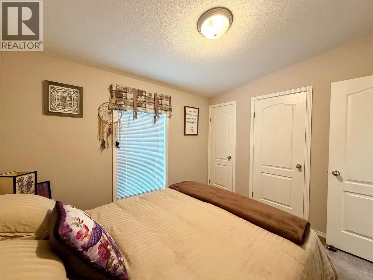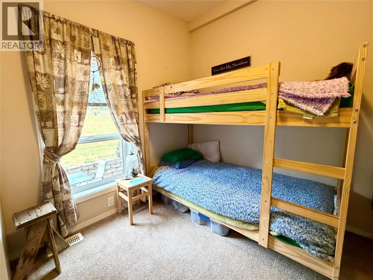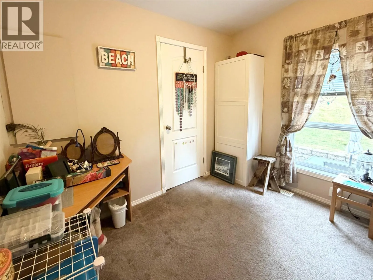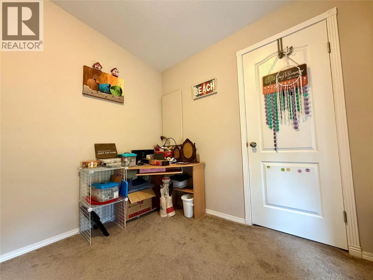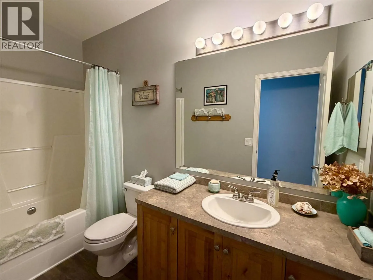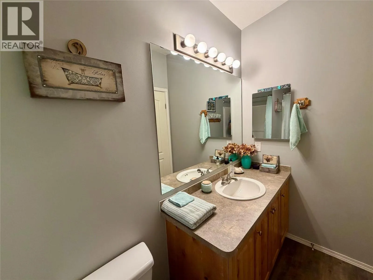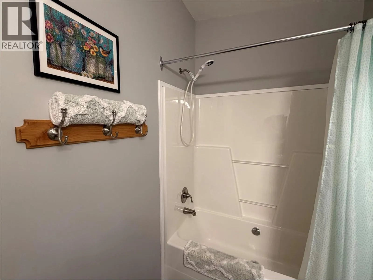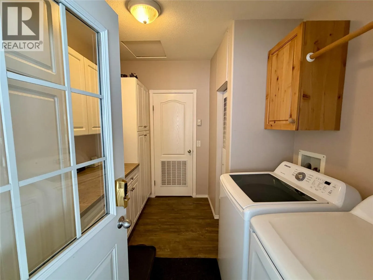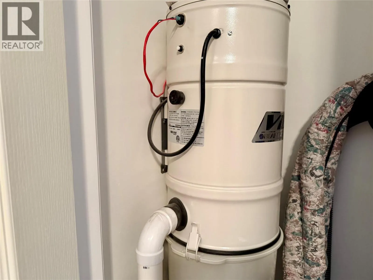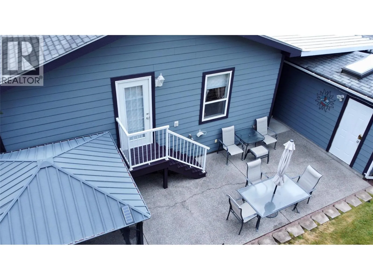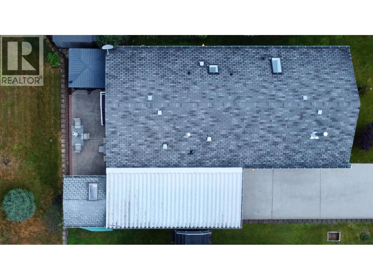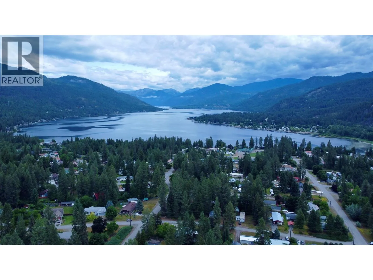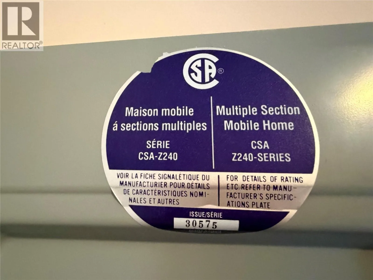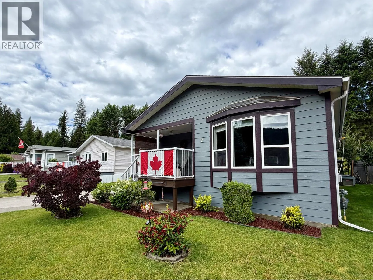
Perfect for first-time buyers, those looking to downsize, or anyone seeking a seasonal escape, discover your perfect haven in this custom designed 2007 rancher, offering 1,500+ sq ft of refined, accessible single-storey living. Situated in a planned development with no age restrictions, this home is a rare find for any stage of life. Enjoy a versatile layout in this 3-bed 2-bath home featuring a private master bedroom that includes an en-suite with its own exterior door leading directly to a private patio, perfect for a future hot tub. The open-concept kitchen features a full size pantry and dining nook that flows into a living area warmed by a wood stove and bathed in light from oversized south facing windows. Additional comforts include air conditioning, a gas furnace, central vacuum system, and plenty of storage. Recent updates include new flooring, new skylights, and fresh interior paint. Out back is a large, private concrete patio, perfect for summer entertaining. For hobbyists, the property features a heated and insulated shop. Practical amenities abound, including a carport, low-maintenance landscaping with underground sprinklers. Take in unobstructed mountain views year-round from this peaceful Christina Lake community. A professionally managed strata with a low monthly fee of just $133 ensures total peace of mind. This thoughtfully designed home offers the ultimate layout for easy living. Contact your local agent to view this gem today! (id:27476)