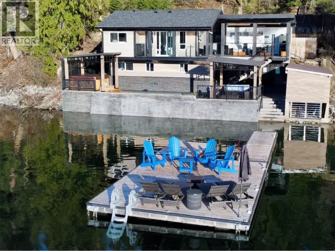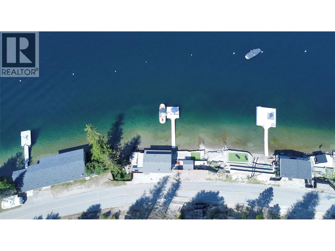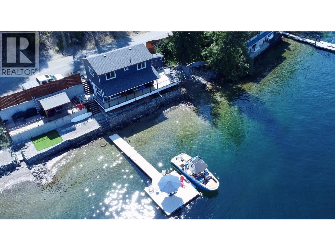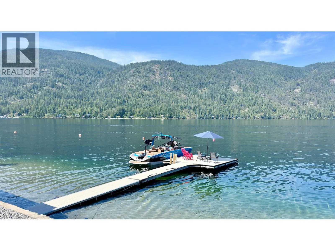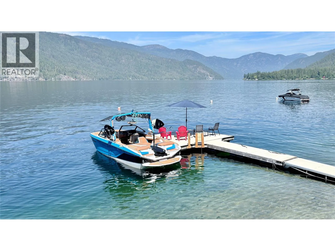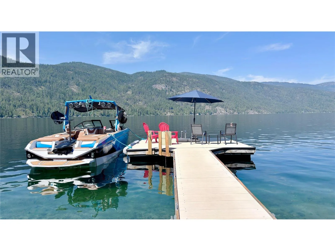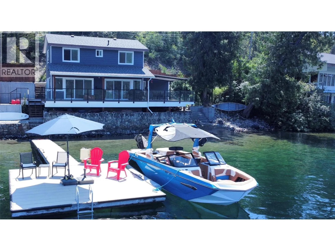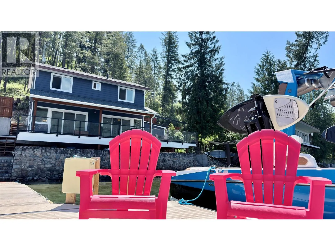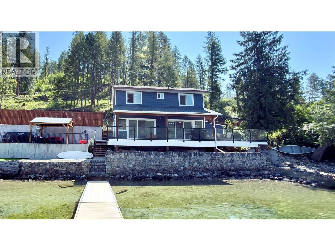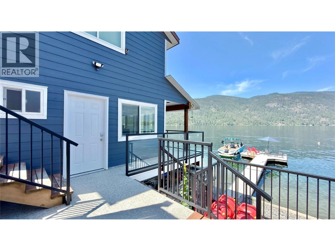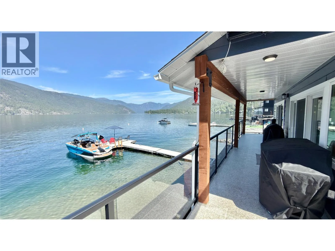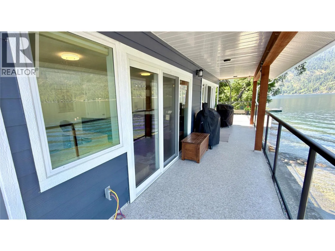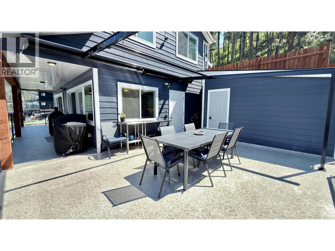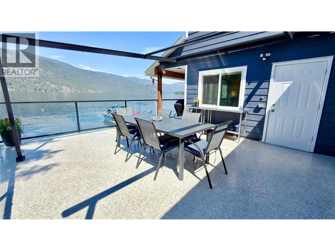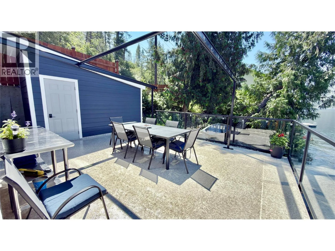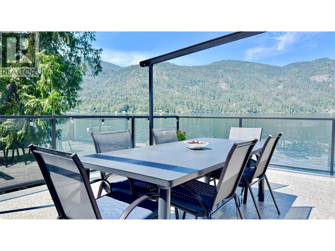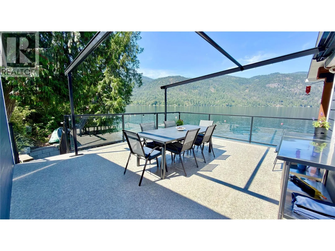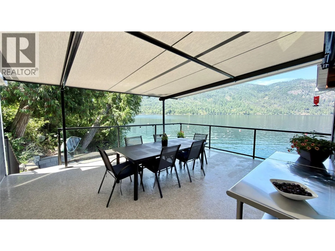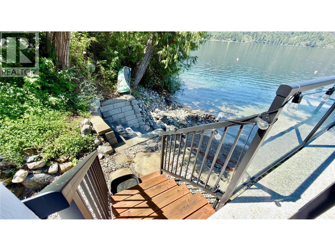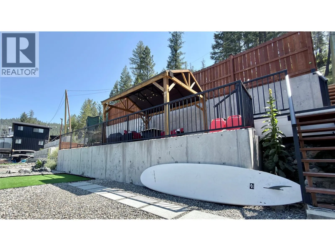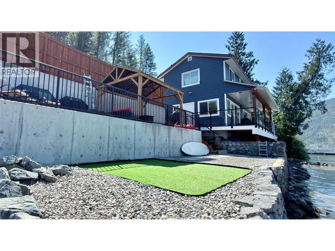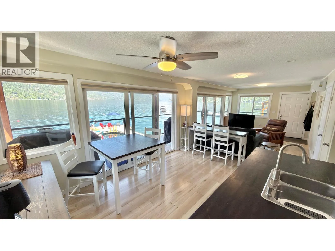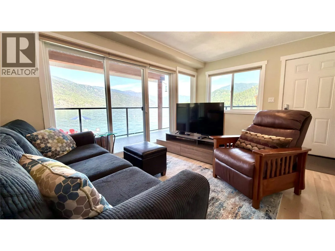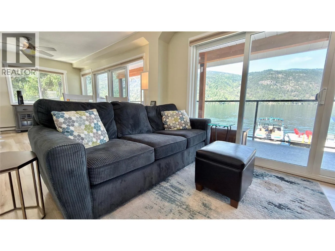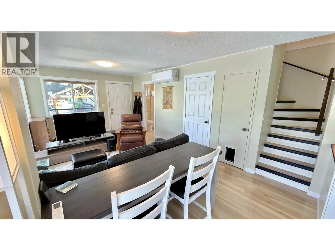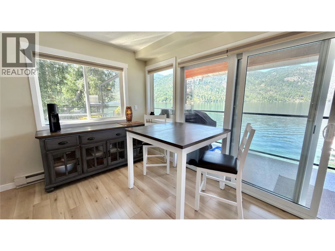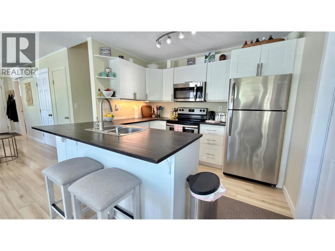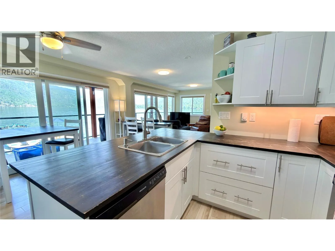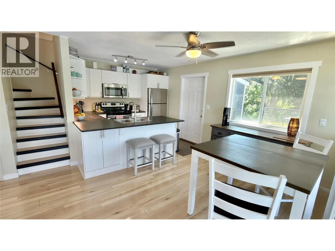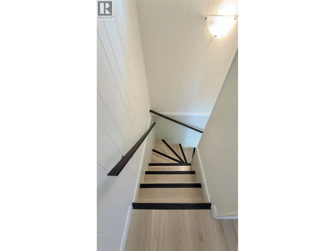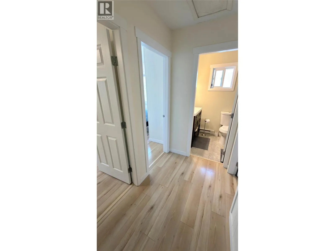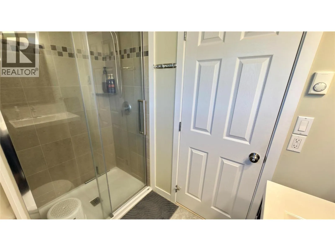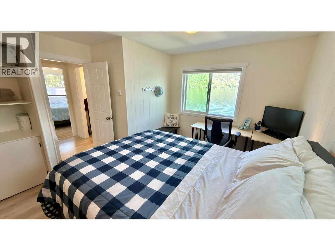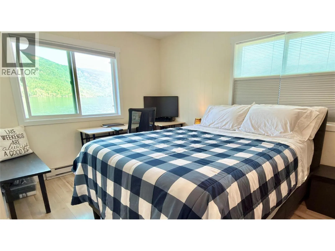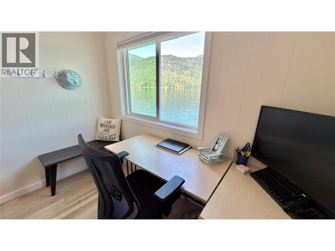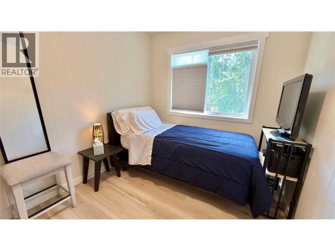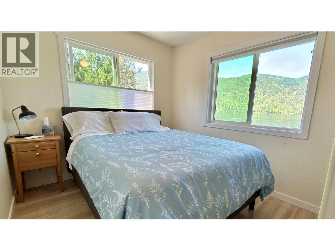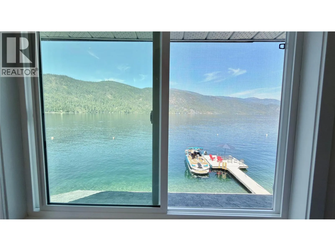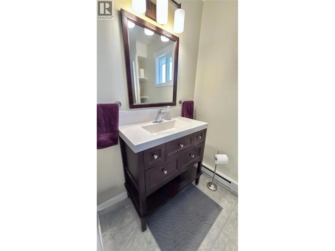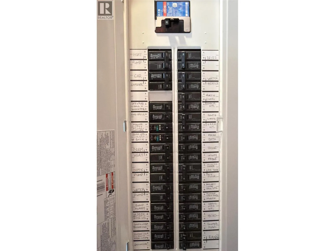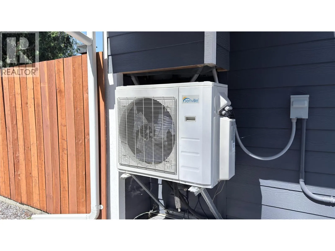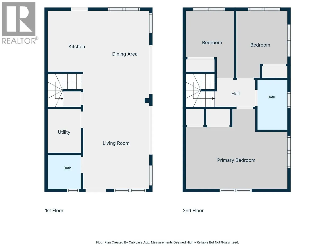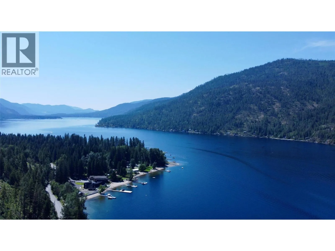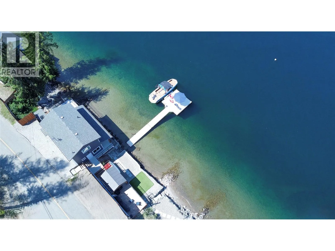
Welcome to your dream waterfront oasis on East Lake Drive, an exceptional 3-bedroom, 2-bathroom home delivering the ultimate lakefront lifestyle as a permanent residence, summer getaway, or potential lucrative VRBO investment. Situated on a 0.59-acre lot bisected by the road, the property features a private half-acre upper section and a lower lakeside section with 138 feet of pristine sandy beach, an aluminum dock, two deep-water buoys, and a stone retaining wall. The 2-story layout provides spectacular, uninterrupted lake views from nearly every room, flowing to a low-maintenance patio and a spacious deck blending a permanent covered roof with a premium retractable awning. This strategic layout lets you comfortably enjoy the outdoors any time of day, in sun or shade. Meticulously updated for absolute peace of mind, this home is packed with high-quality upgrades including modern Hardie Plank siding, a new roof, energy-efficient windows, a 200-amp electrical panel with a 40-amp EV charger plug, heated water/sewer lines, and efficient mini-split heating and AC. The updated kitchen features modern appliances and a pantry with a second fridge, complemented by updated bathroom fixtures and elegant flooring, while the exterior provides parking for 4 vehicles and a boat trailer. Move right in and start making memories, from morning coffees overlooking the water to sunny afternoons on the boat and evenings hosting on the deck. What are you waiting for? Call your local agent to view! (id:27476)