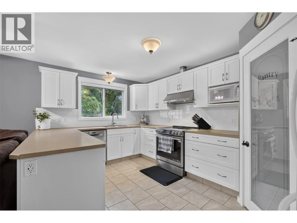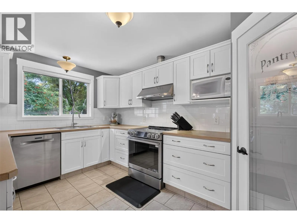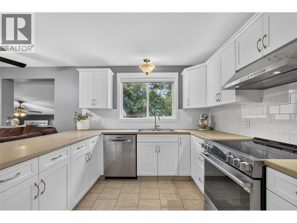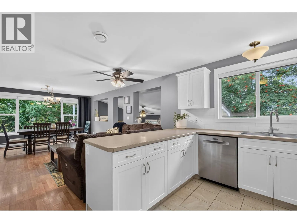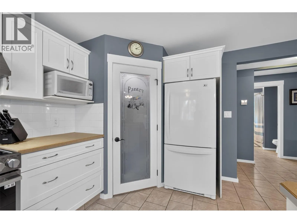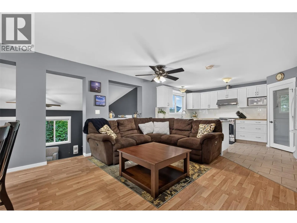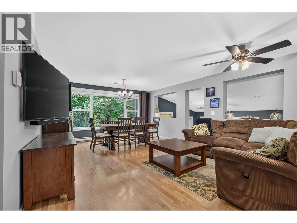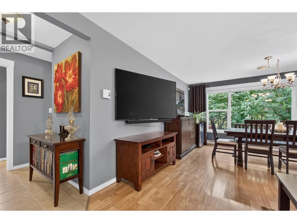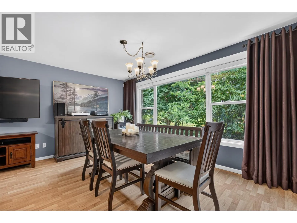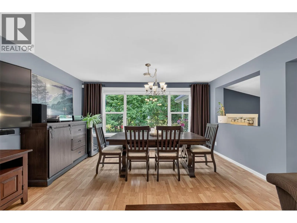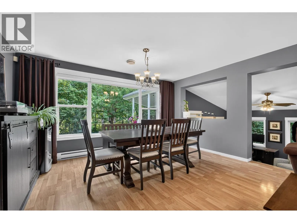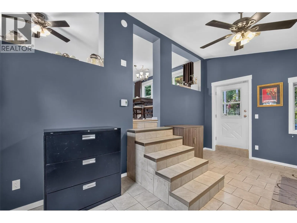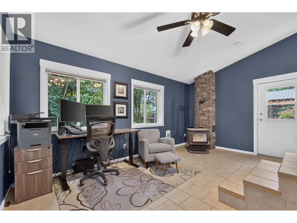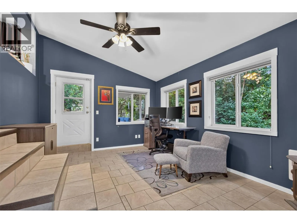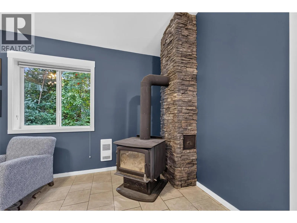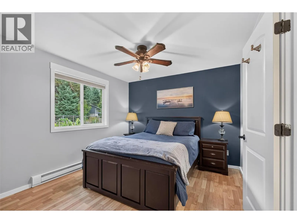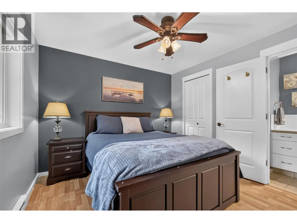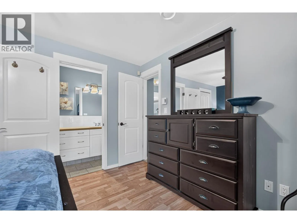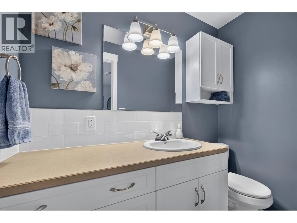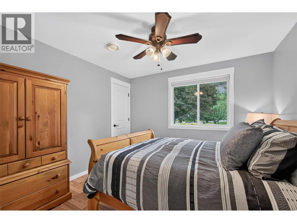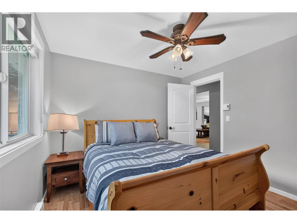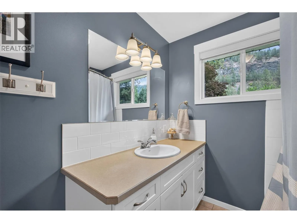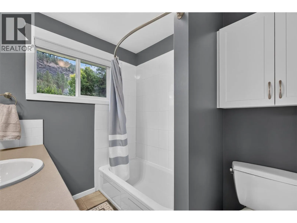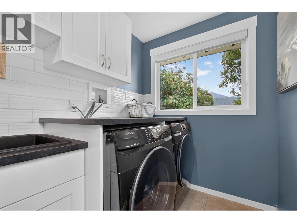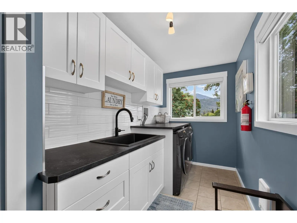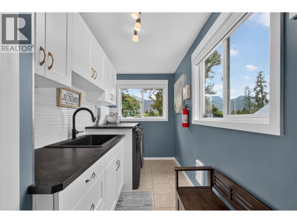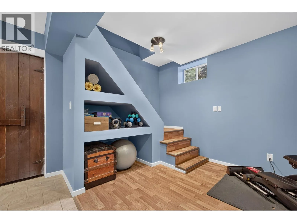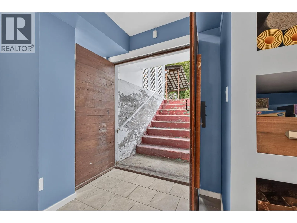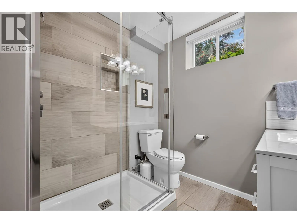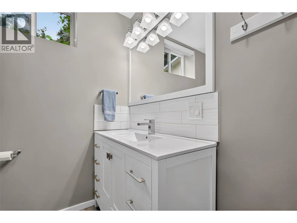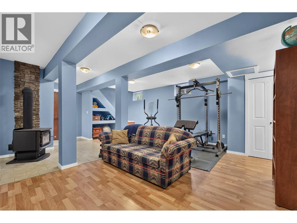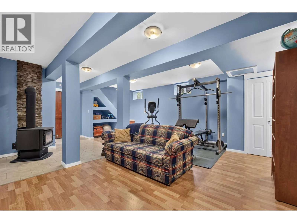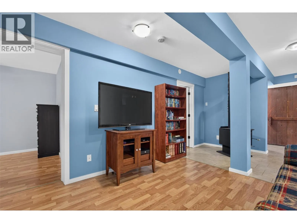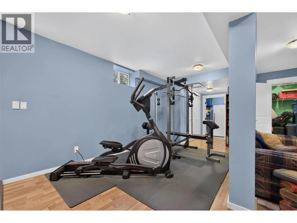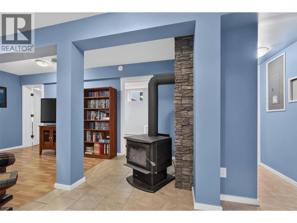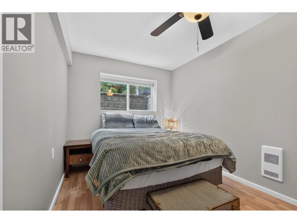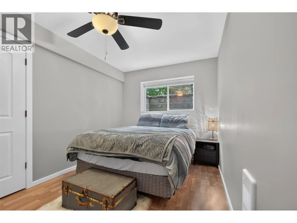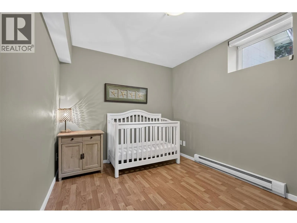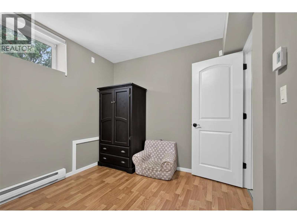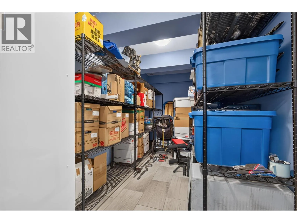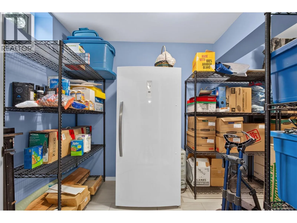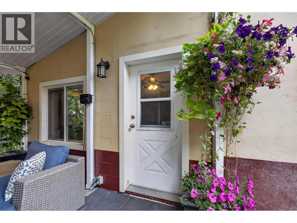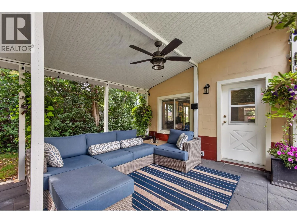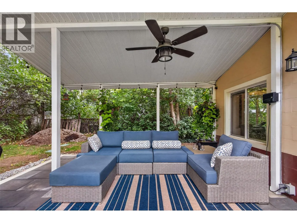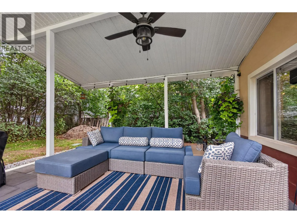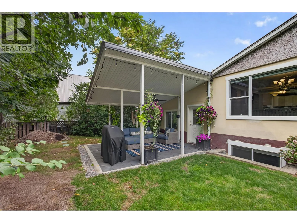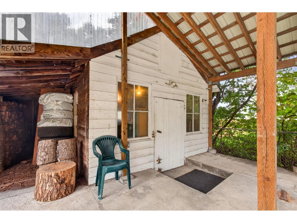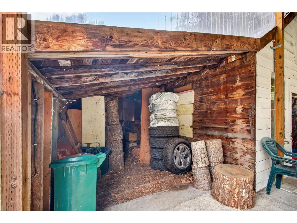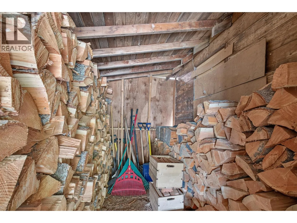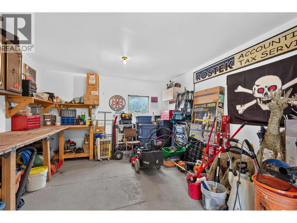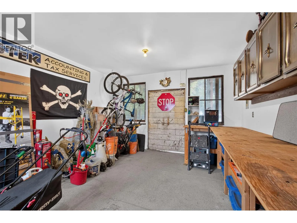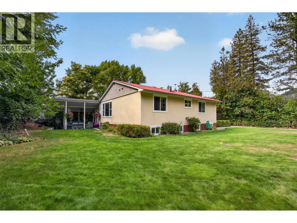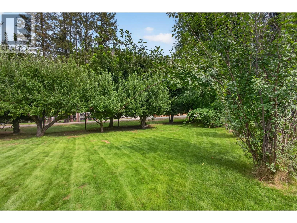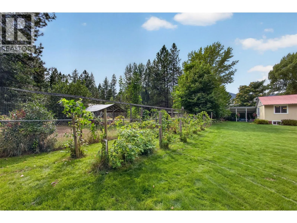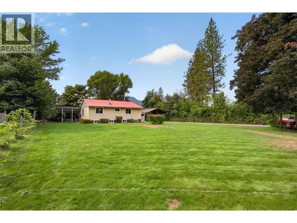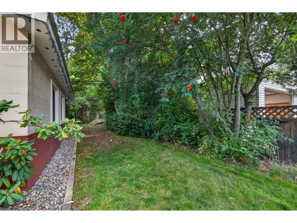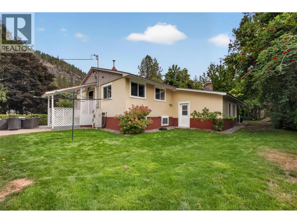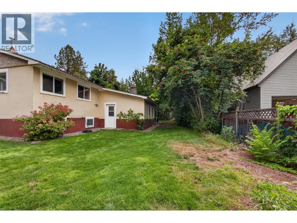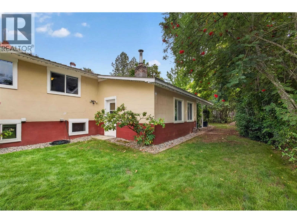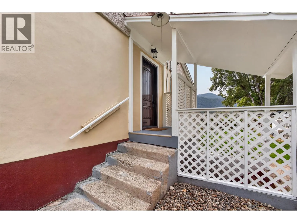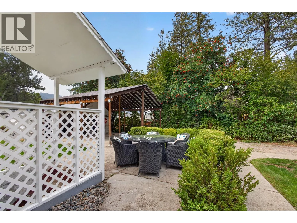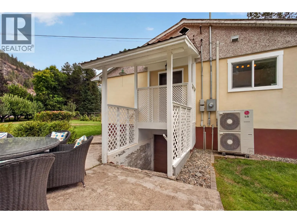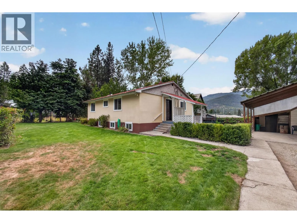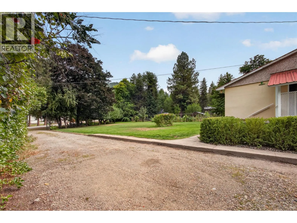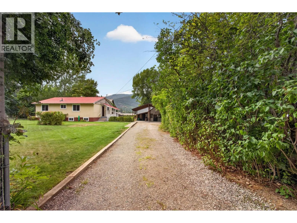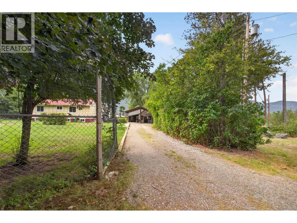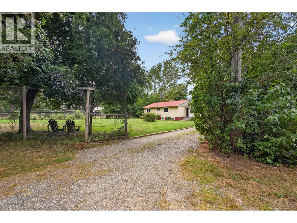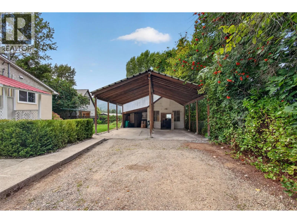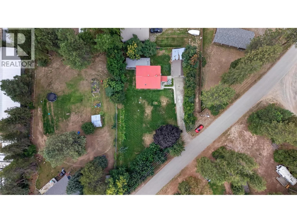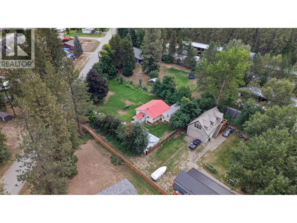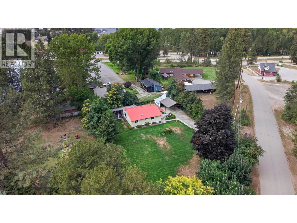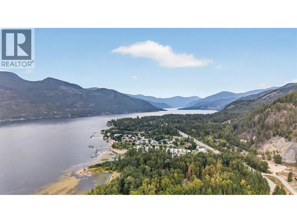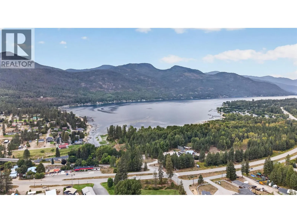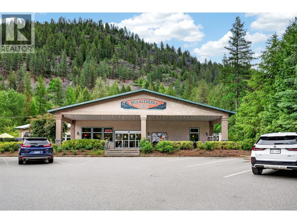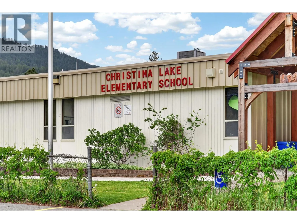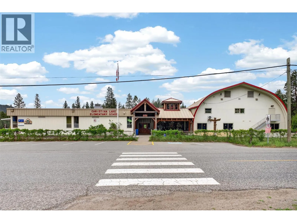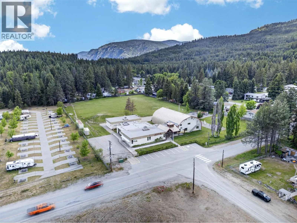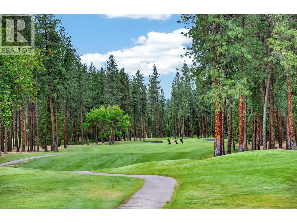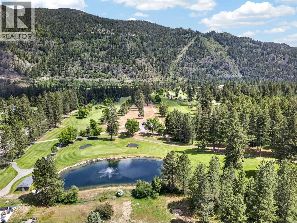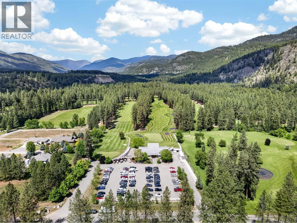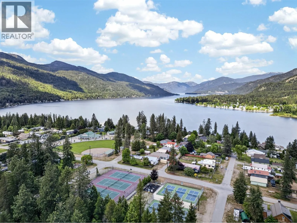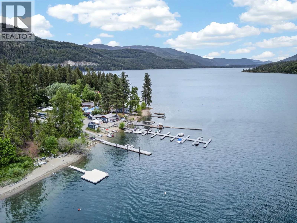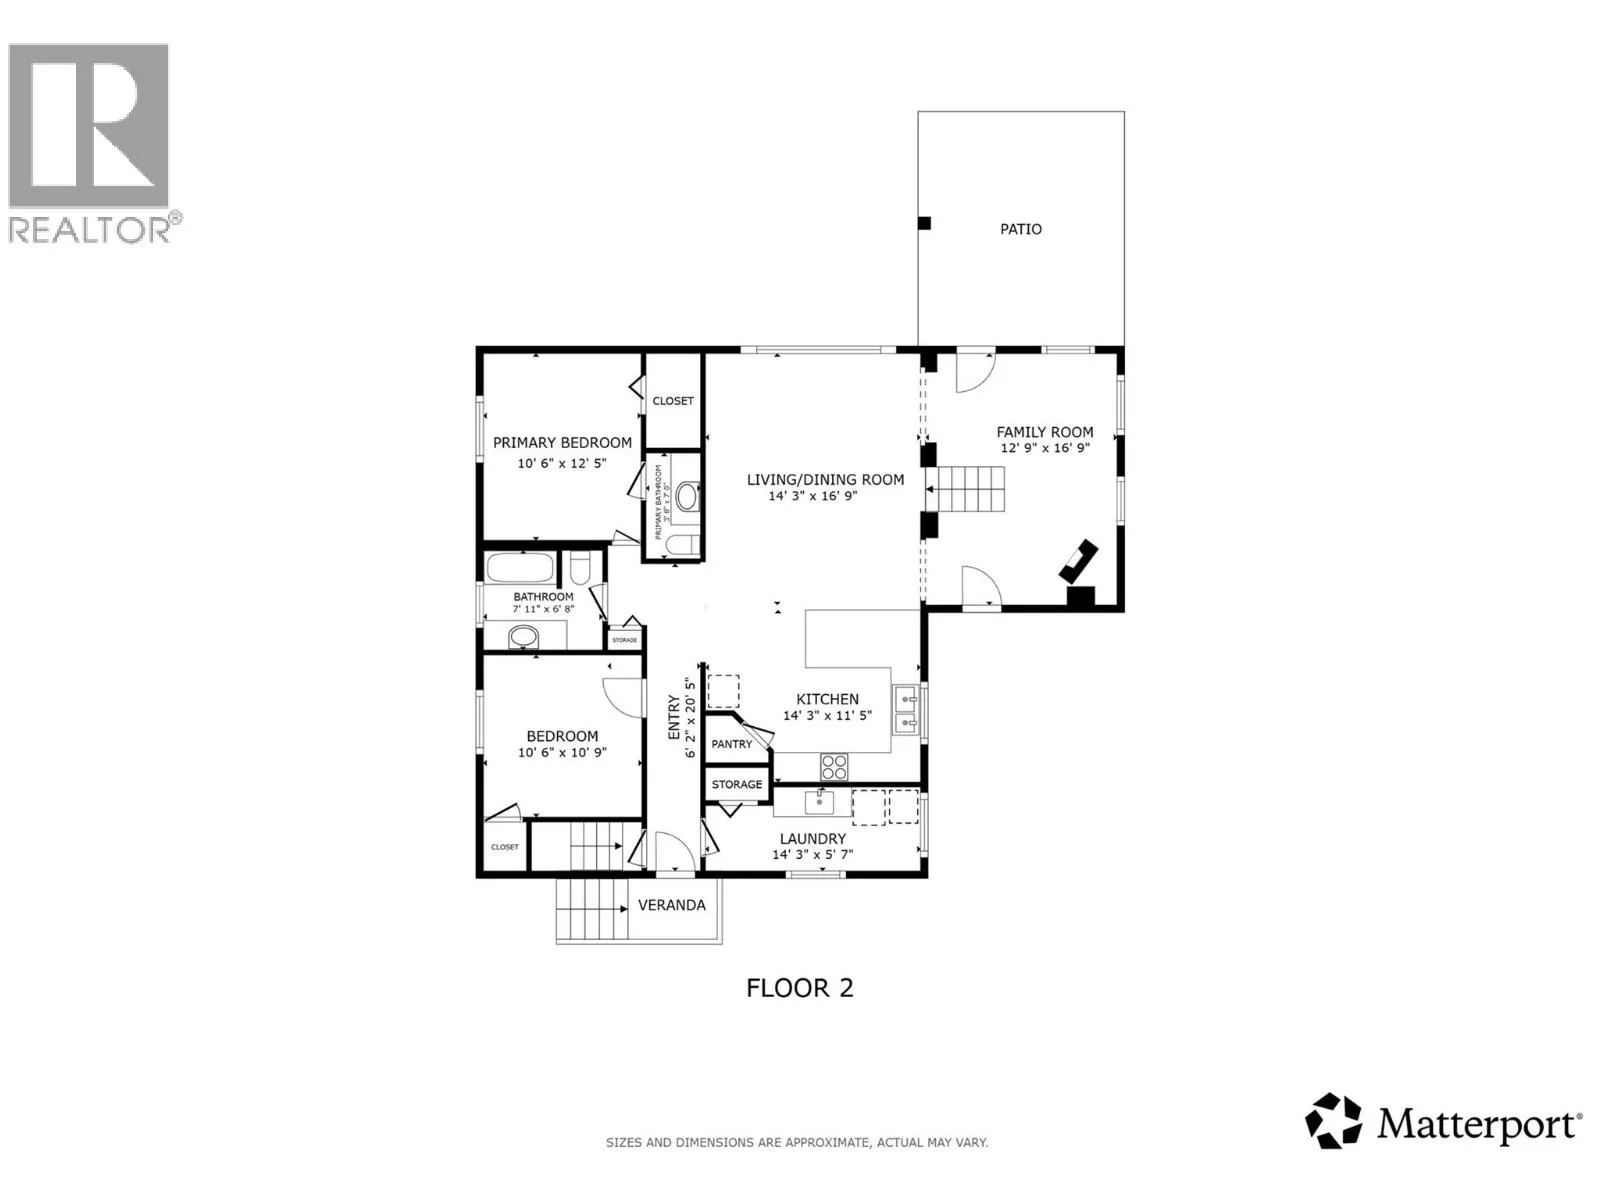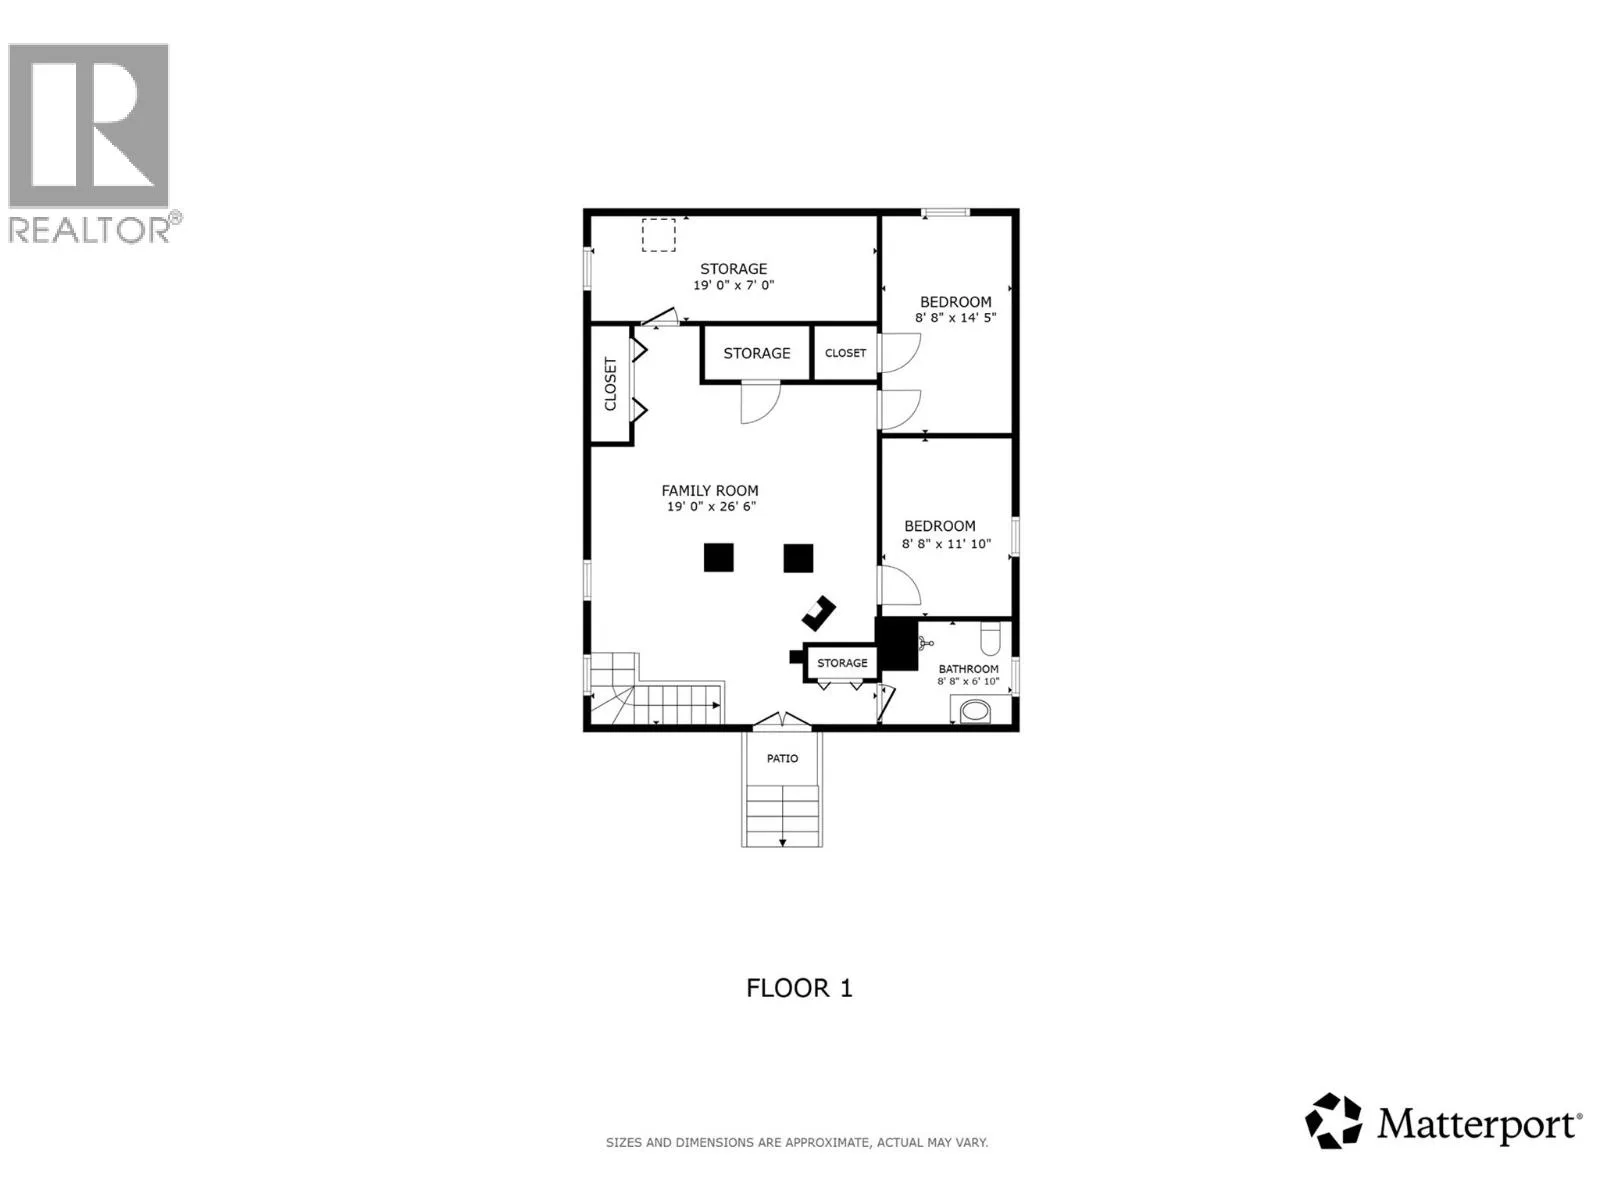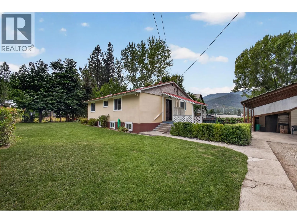
If you’ve been dreaming of a little more space, privacy, & that laid-back small town lifestyle, this one is worth a look! This well-cared-for 4-bedroom, 2.5-bathroom home offers 2,116 sq. ft. of comfortable living space on a flat, private 0.43-acre lot. The yard is beautifully usable & features apple & pear trees, along with raspberry & blackberry bushes. There’s also a powered shop, giving you extra space for hobbies, projects, storage, or even potential business opportunities. With commercial zoning, the possibilities here extend beyond just having a great place to call home. Inside & out, this home has been thoughtfully updated & exceptionally maintained over the years, including a brand-new back patio. The home also offers flexible heating & cooling with two wood-burning fireplaces, a heat pump providing both heating & cooling, & electric baseboards. It’s the kind of property where you can unpack your boxes & start enjoying — no renovation list required. The location makes everyday life easy. Walking distance of the elementary school, grocery store, pizza shop, the Trans Canada Trail, & Christina Creek, while the public beach & golf course are just a short drive away & Grand Forks is conveniently located just 15 minutes down the road. With a large private lot, plenty of space for the family, a powered shop, commercial zoning, flexible heating & cooling, & a move-in-ready home — this one won't last long! (id:27476)