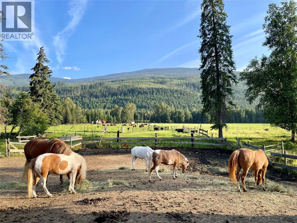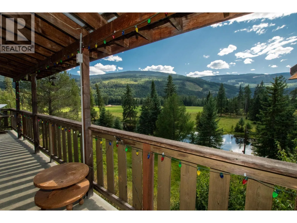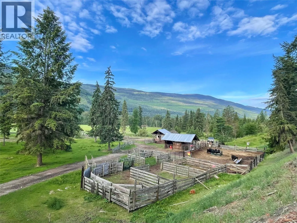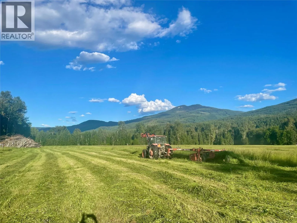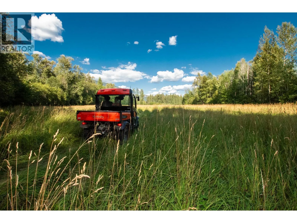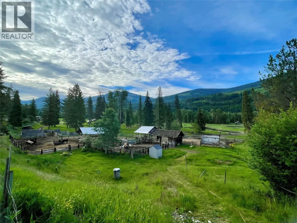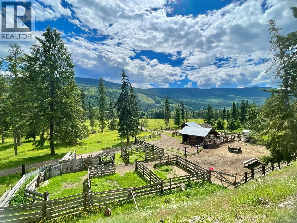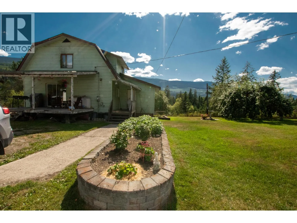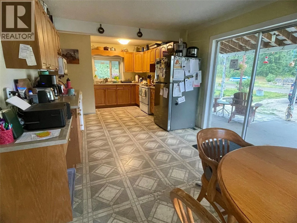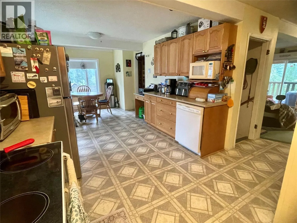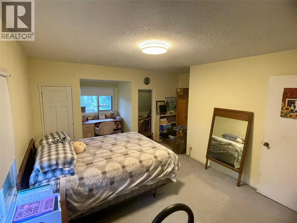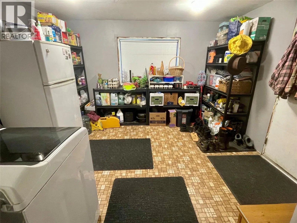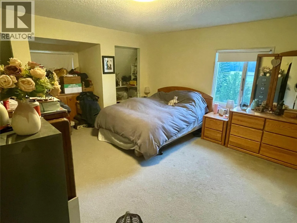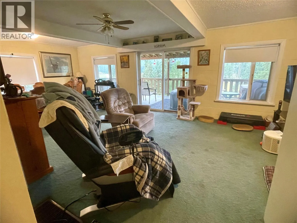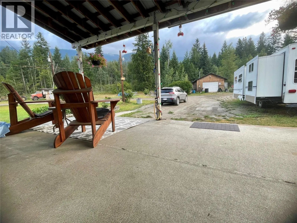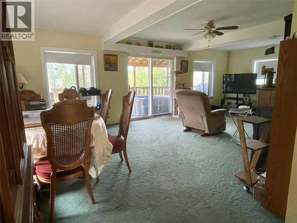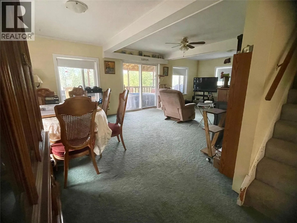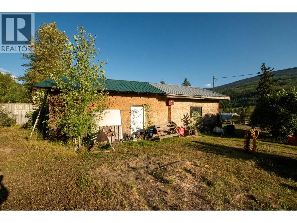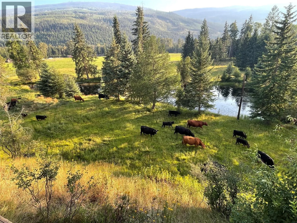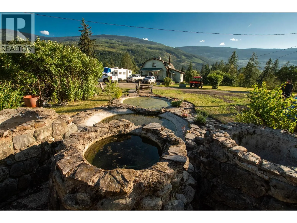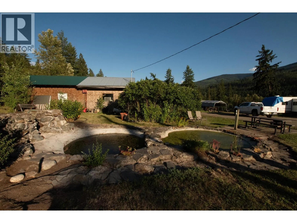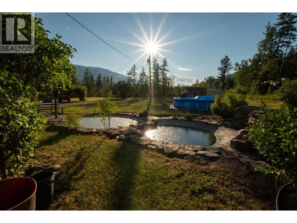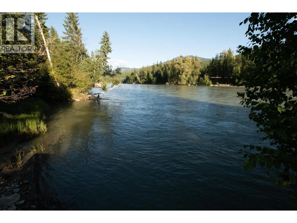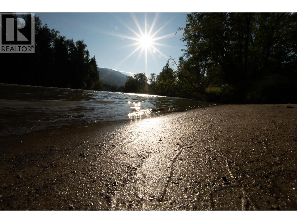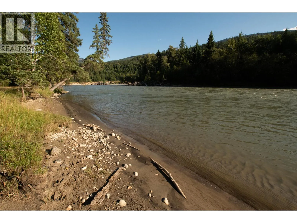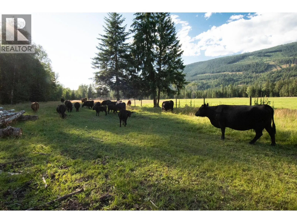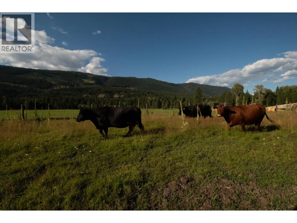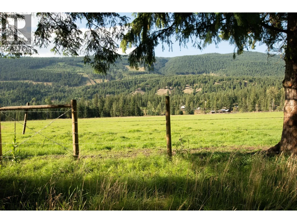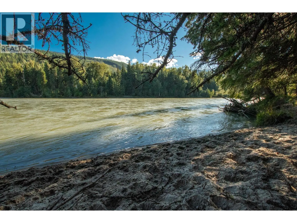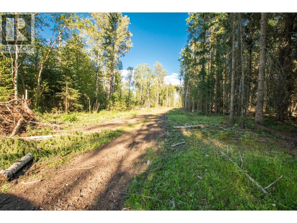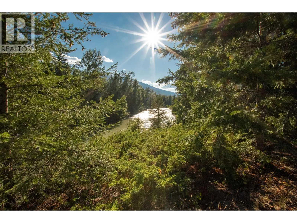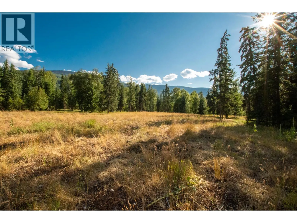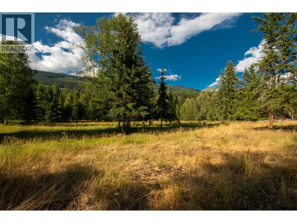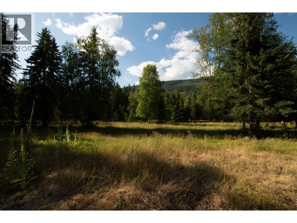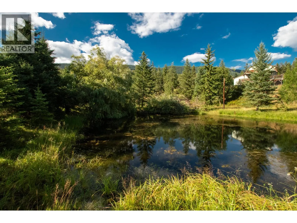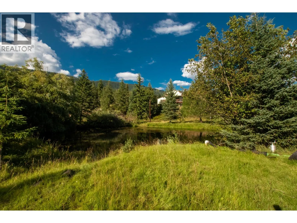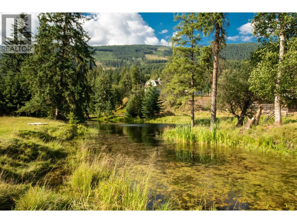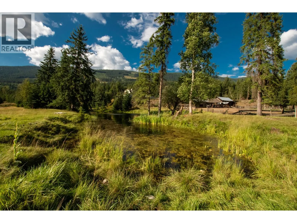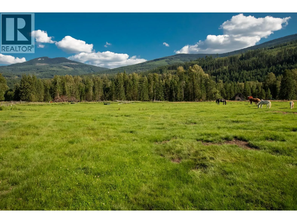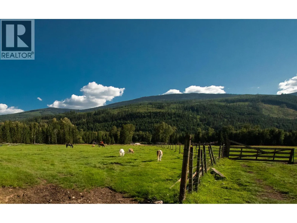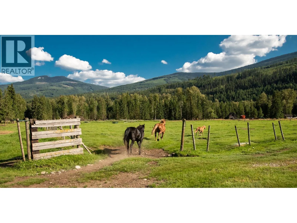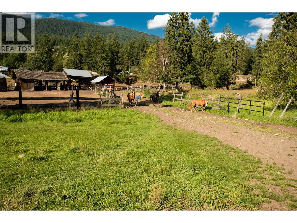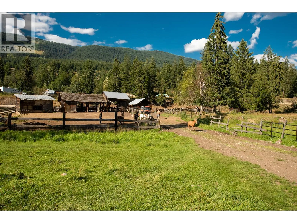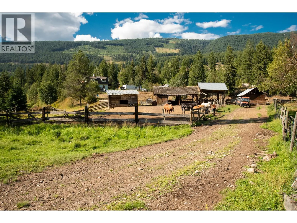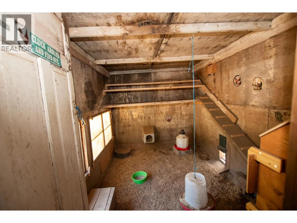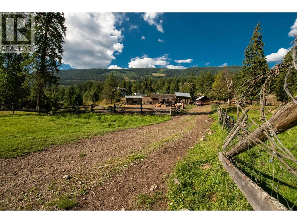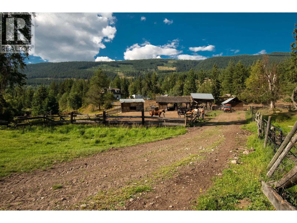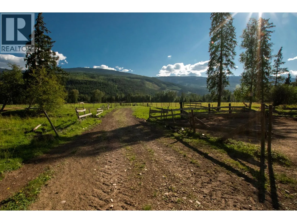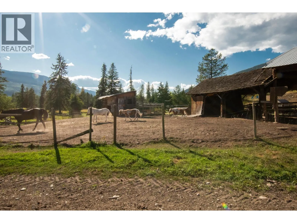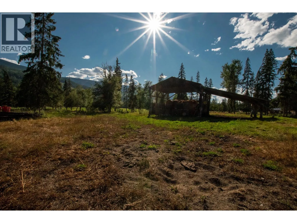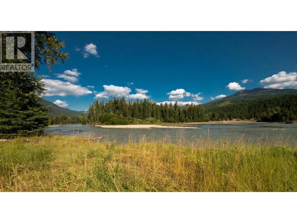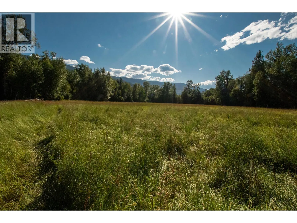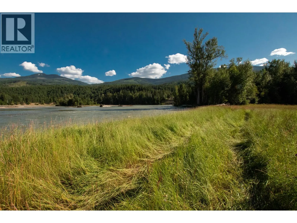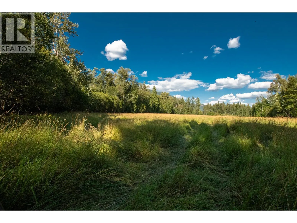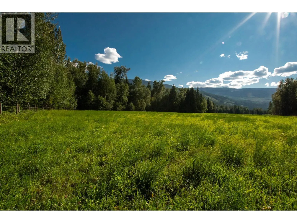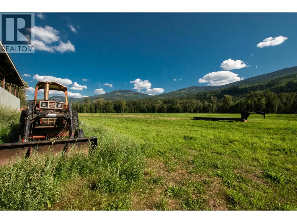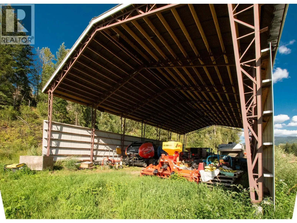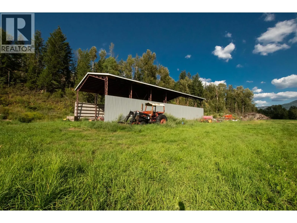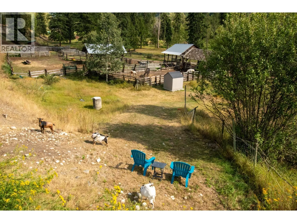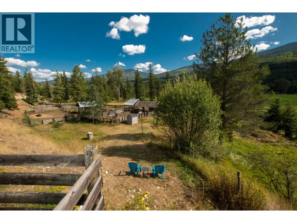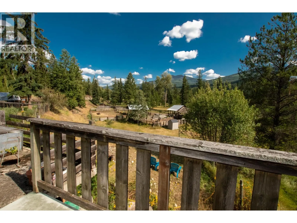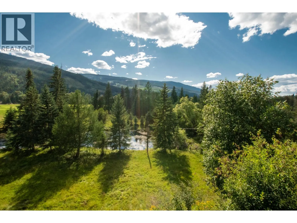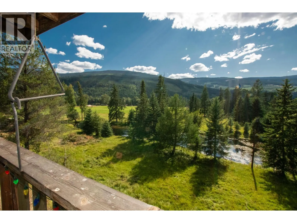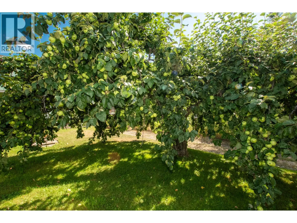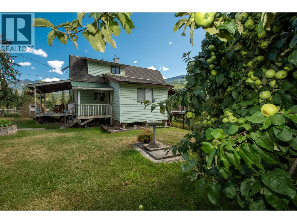
A truly rare North Thompson River property, just 15 minutes from Clearwater. Set on an extraordinary 215 private acres with river frontage, this one-of-a-kind property combines productive farmland, exceptional water resources and breathtaking scenery. Approximately 60 acres of irrigated hay fields plus 20 acres of irrigated pasture are supported by water rights to the North Thompson River, an irrigated pond and extensive underground irrigation. A reliable well provides excellent-quality water which includes a water filtration system. Also included in this home is newer wood burning stove and Heat pump! The land has been thoughtfully selectively logged to expand pasture and provide excellent fire protection. with approx. 3,000 ft of new fencing and beautifully manicured grounds surrounding the home. The character-filled farmhouse offers approx. 1,600 sq.ft. over 2 levels, and an additional 780 sq. ft. basement, with covered front and back decks and remarkable views across the property. Improvements include a 40’x21’ shop, hay and grain storage, barns, shelters, calving shelter, small sheds and a new steel machine storage building. Private, productive and incredibly beautiful, this is an exceptionally rare opportunity offering the space, water, infrastructure and setting that are almost impossible to find. A true rare gem offered at an exceptional value. (id:27476)