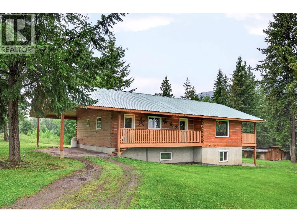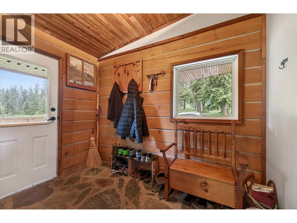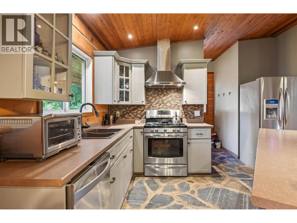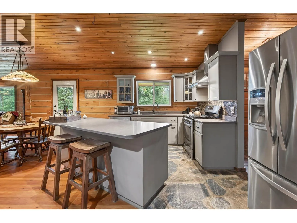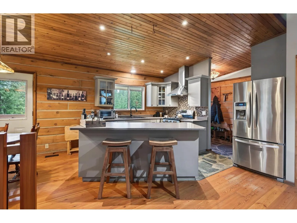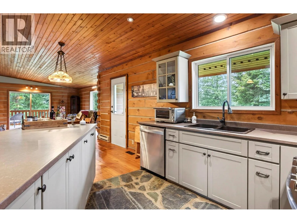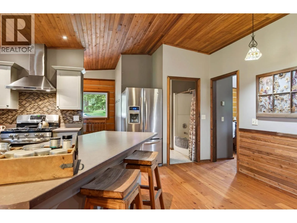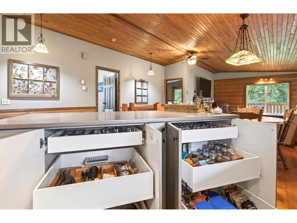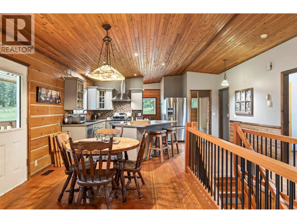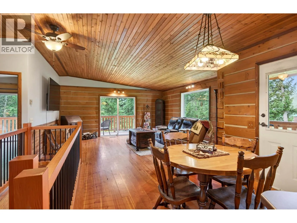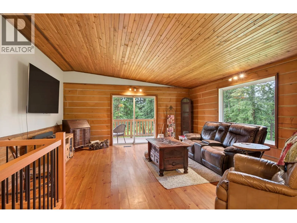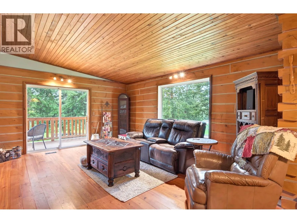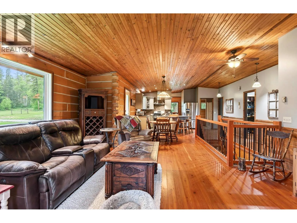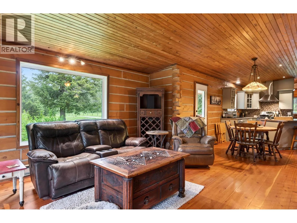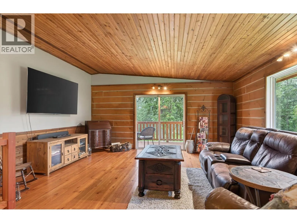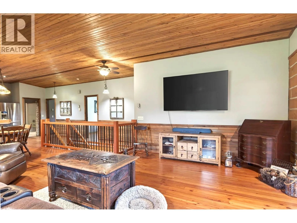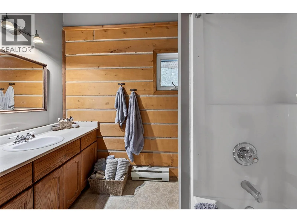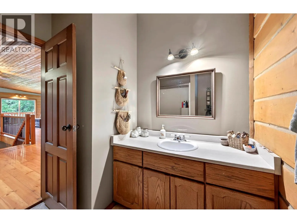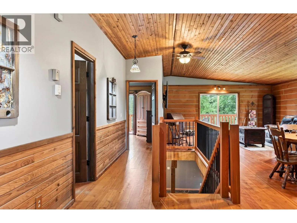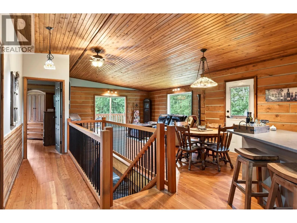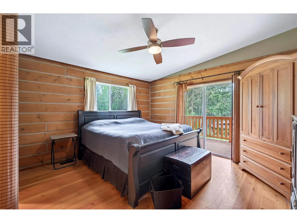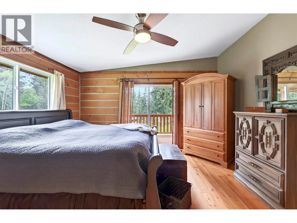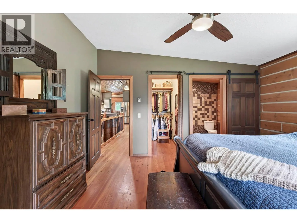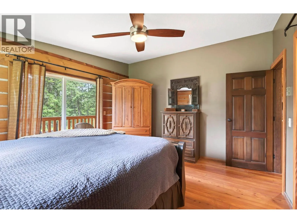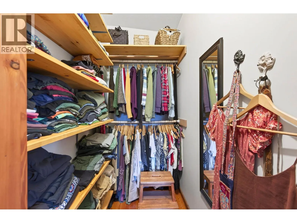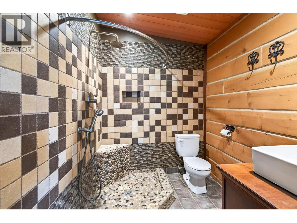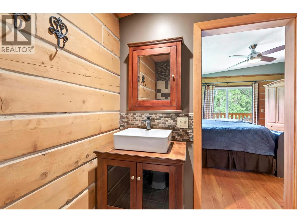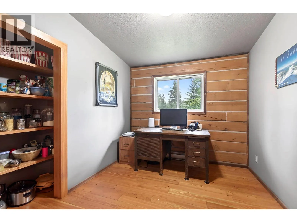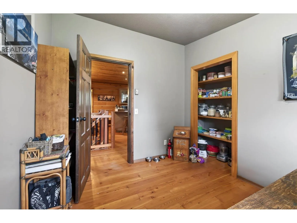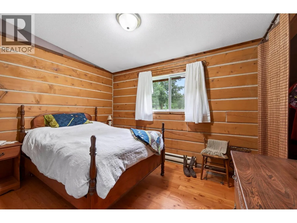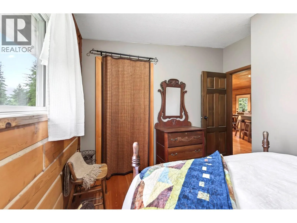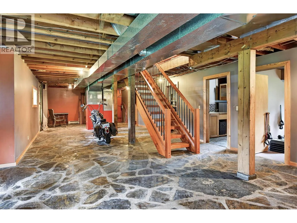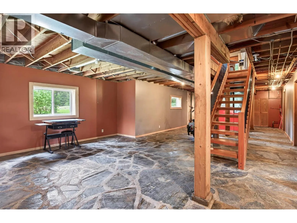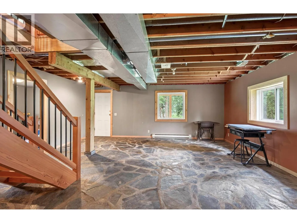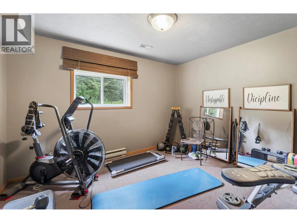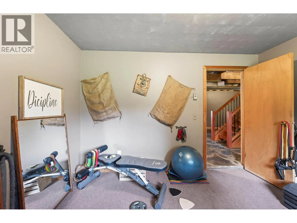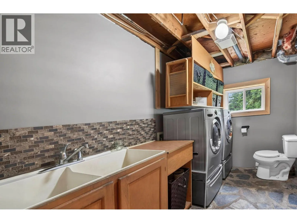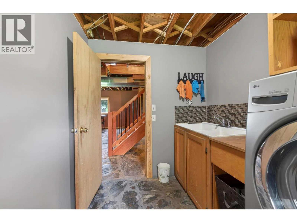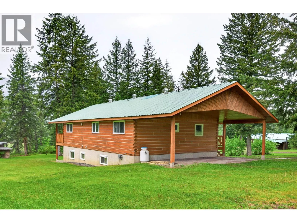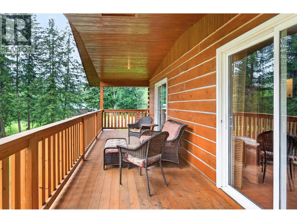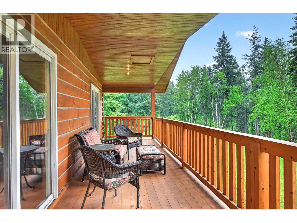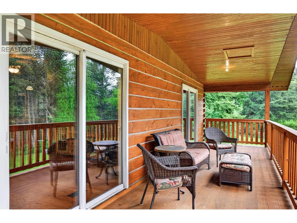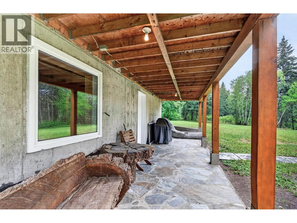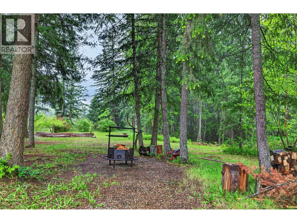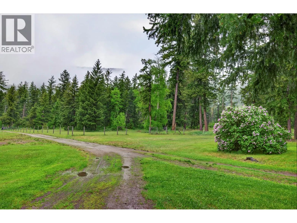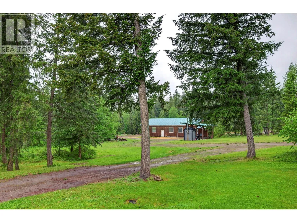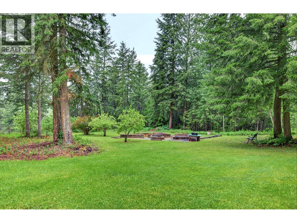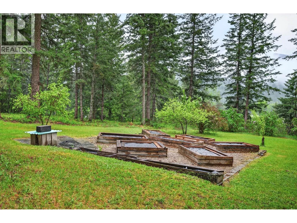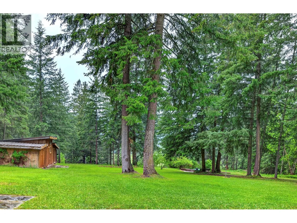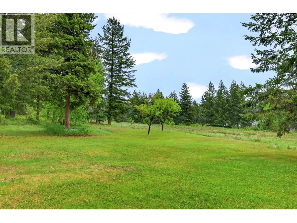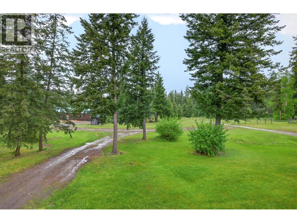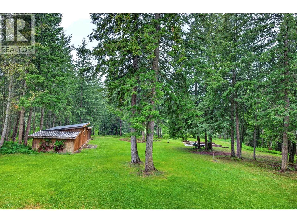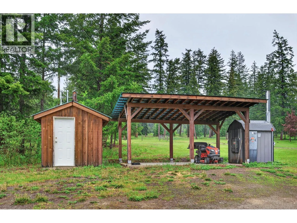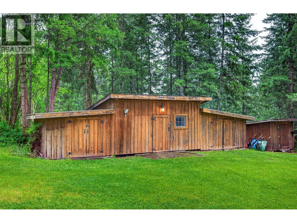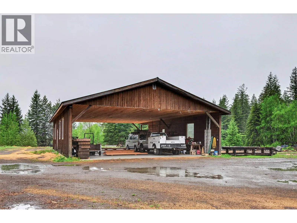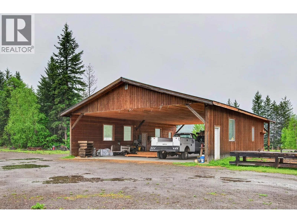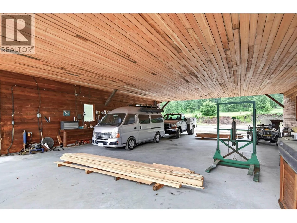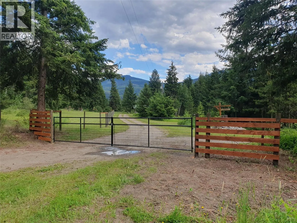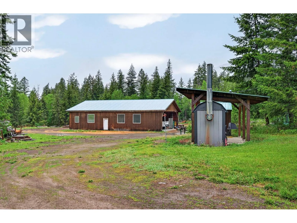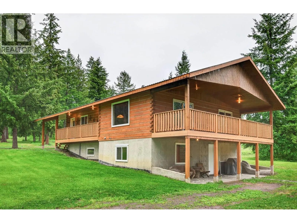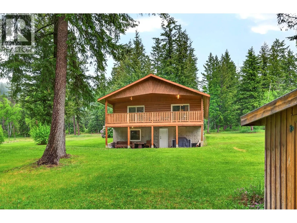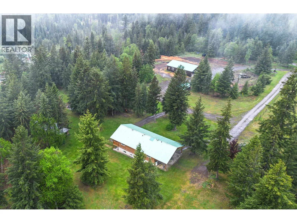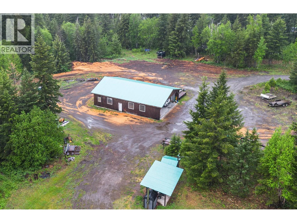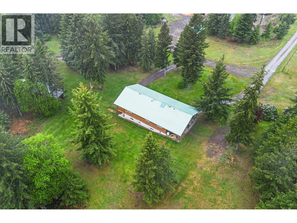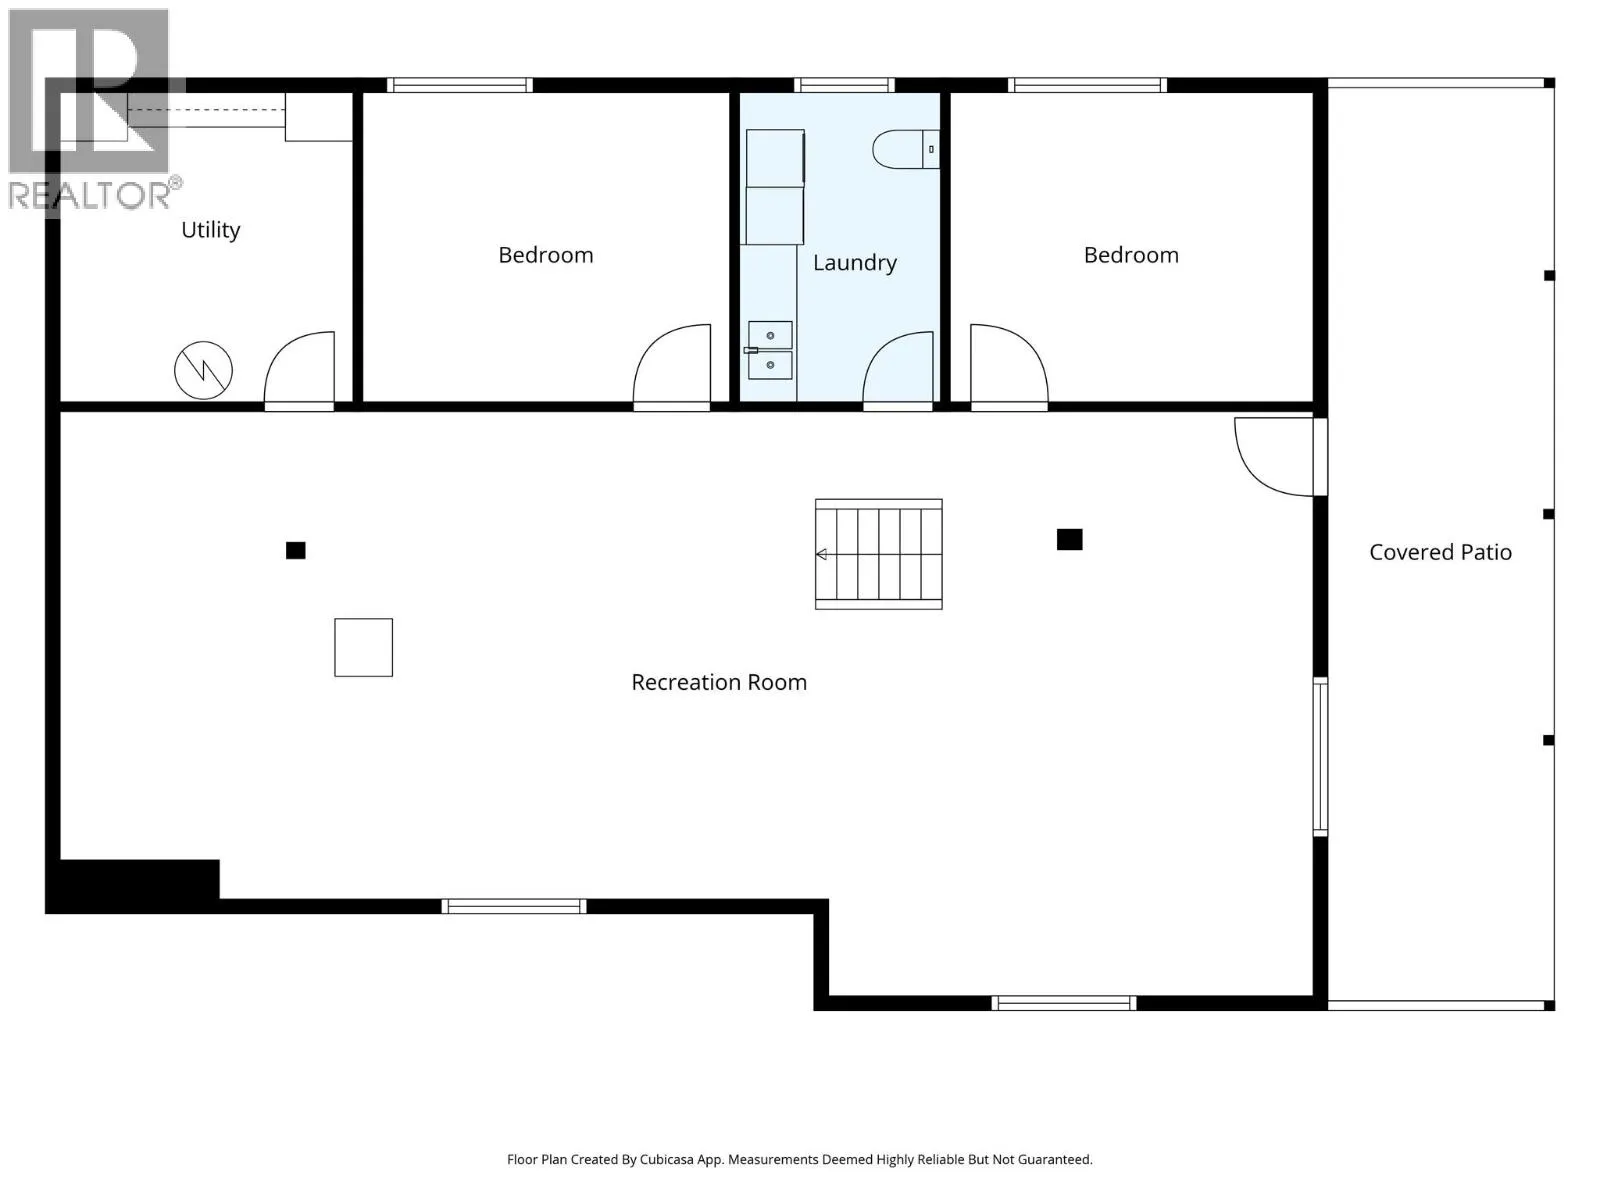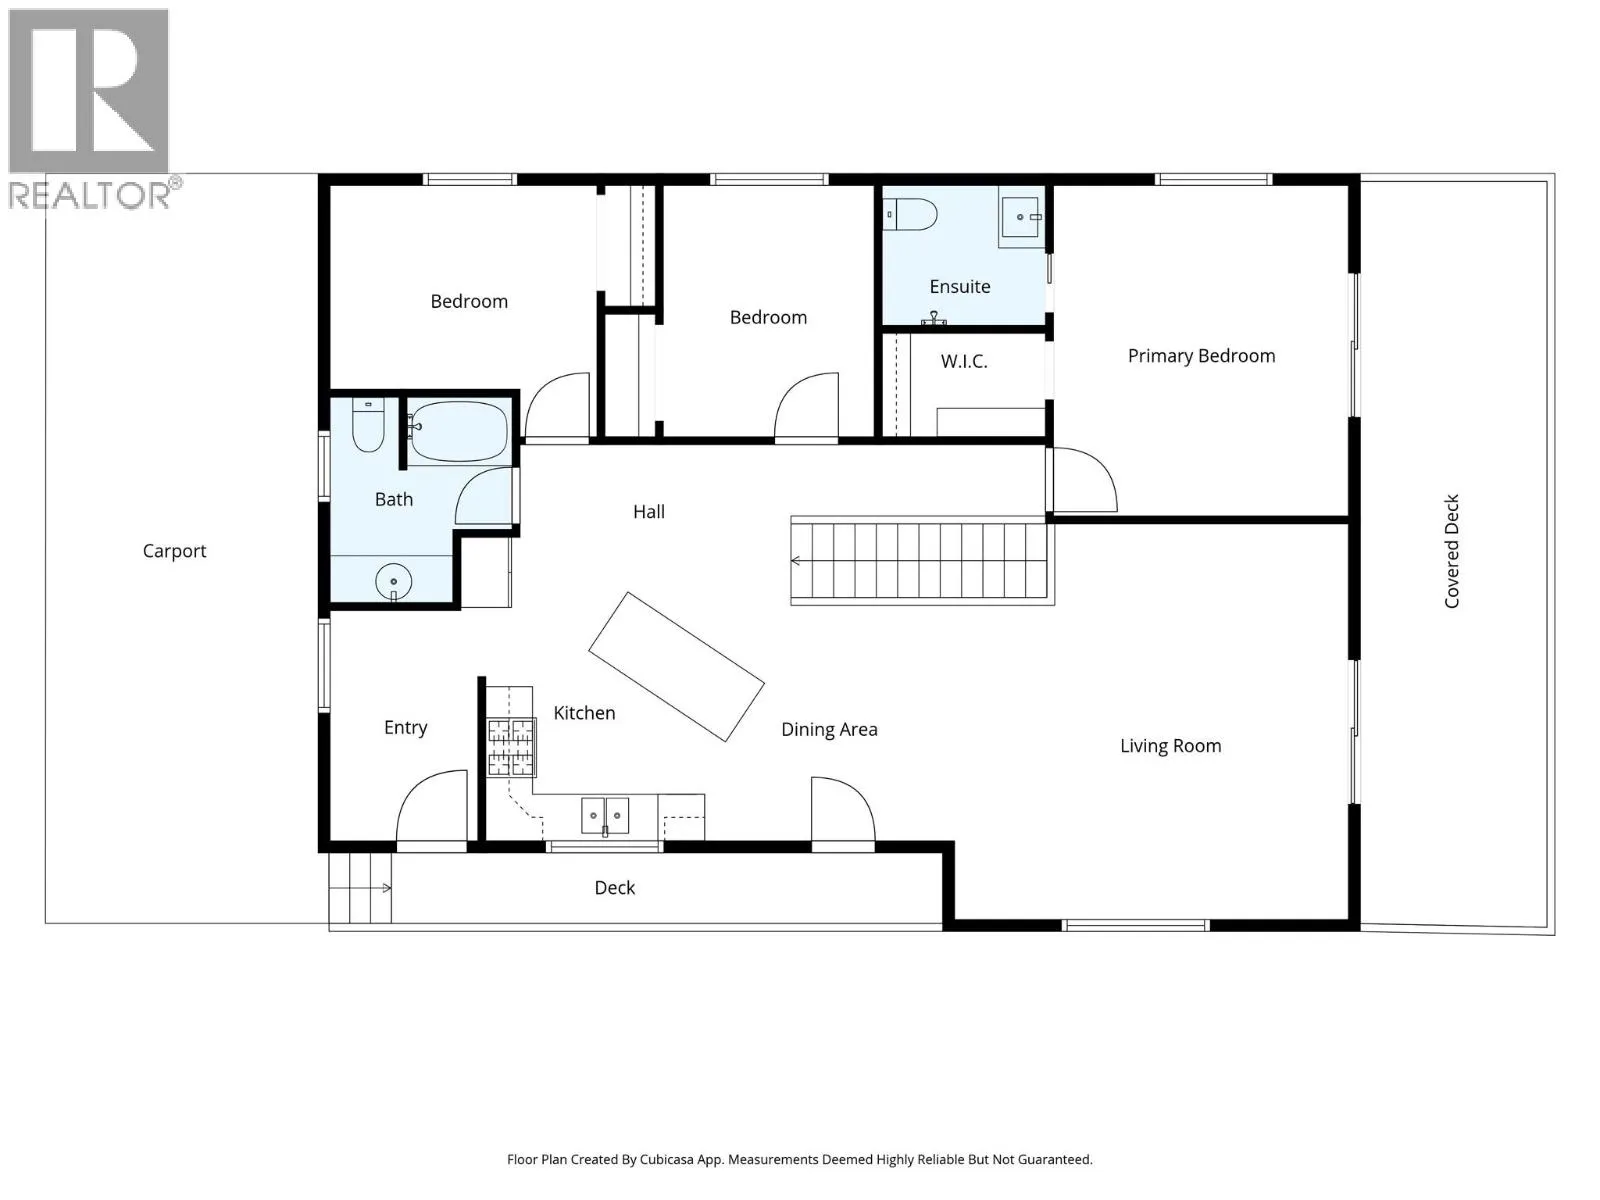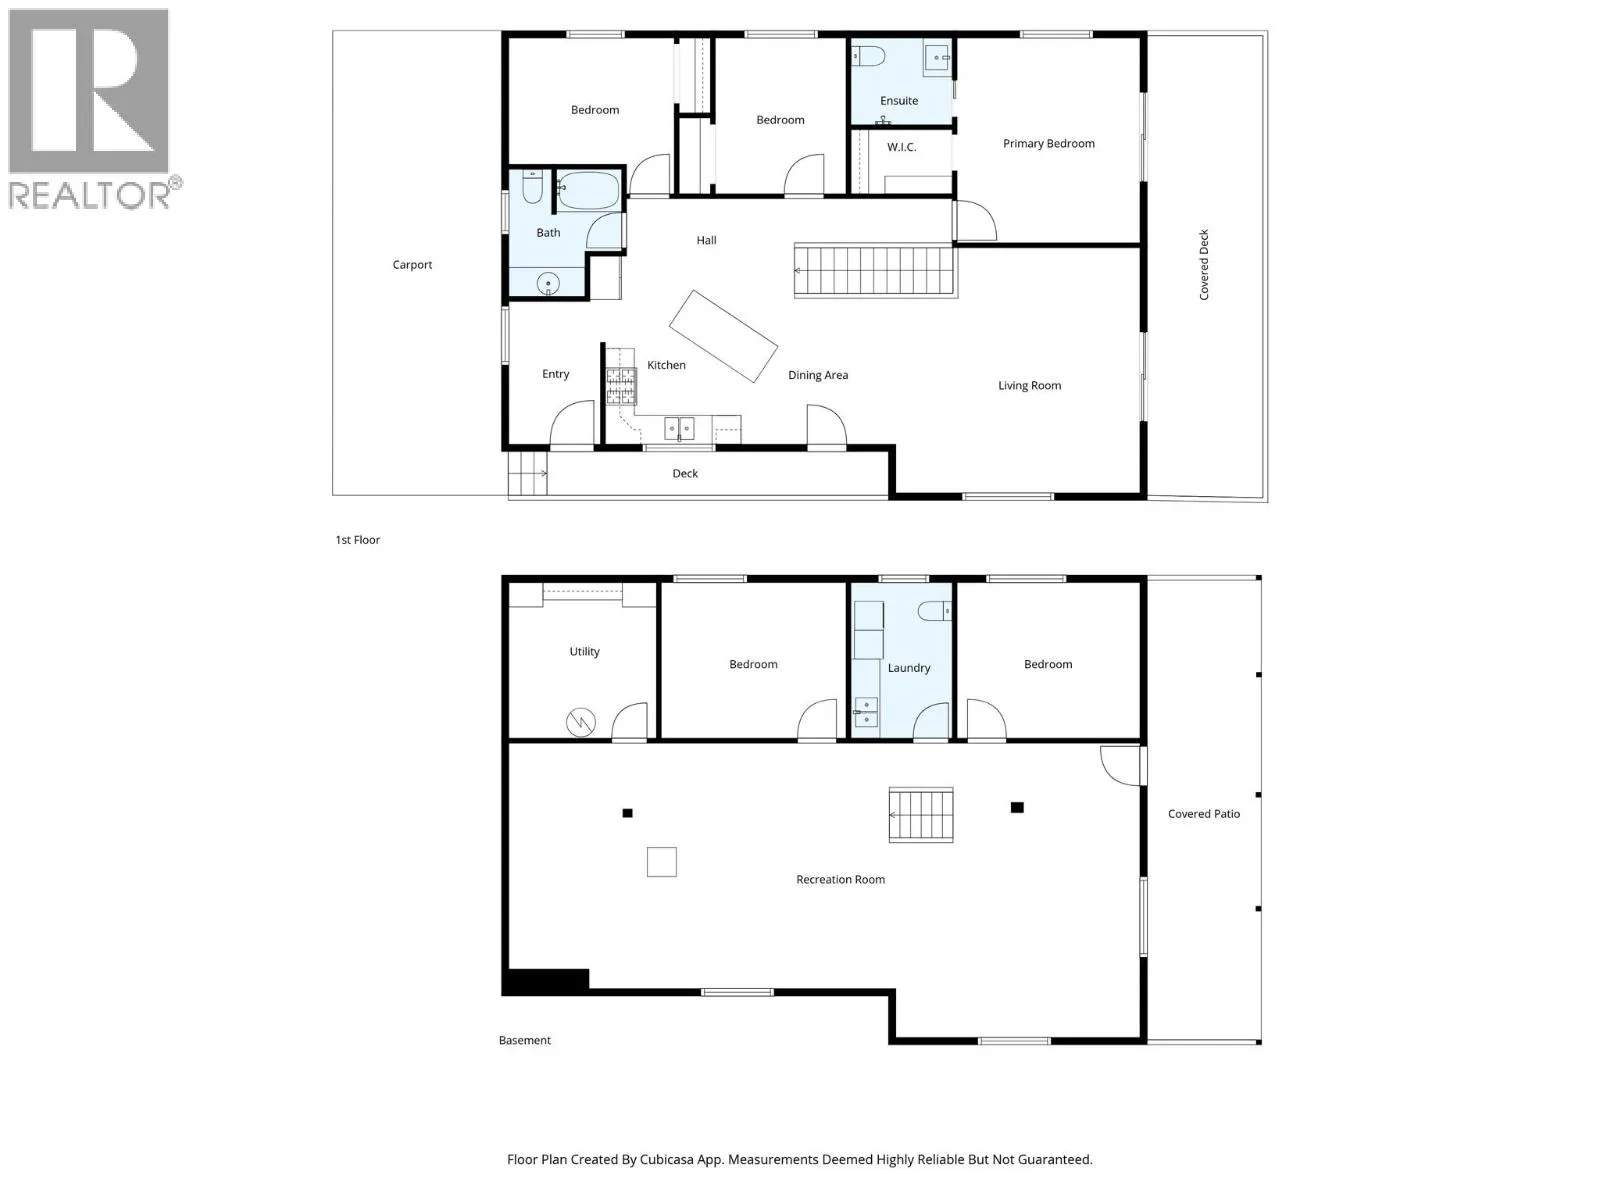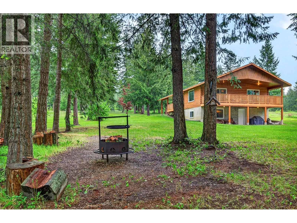
Get in before winter! Escape to 10 private, sun-filled acres just outside of Clearwater, where this impressive dove-tail log home offers the ultimate country lifestyle with space for animals, projects & recreation. Inside, the 5 bedroom, 2.5 bathroom home is filled with warmth & character, featuring soaring natural wood details, custom fir flooring & an abundance of windows throughout the open living & dining areas. At the heart of the home is a beautifully renovated kitchen equipped with stainless steel appliances & propane gas range, creating an inviting space to gather. Three bedrooms are conveniently located on the main floor, including the primary retreat with walk-in closet, ensuite & its own access to the covered deck. The fully finished walk-out lower level adds tremendous versatility with 2 bedrooms, family room, storage, laundry area with sink & toilet, distinctive custom rock flooring & direct access outdoors. Stay comfortable year-round with an economical outdoor wood boiler. The fenced & cross-fenced acreage is ready for animals, while the private backyard offers garden beds with water & power plus a fire pit area for summer evenings. A standout feature is the impressive 40x50 detached shop with 400 amp service, ideal for equipment, vehicles, or hobbies. Additional improvements include a detached 3-bay storage building & a separate site complete with septic, water & power. An exceptional place to call home. Meticulous inside and out! Call today! (id:27476)