3320 Birch Island Lost Creek Road, Clearwater, British Columbia V0E 3A0

Listed for:
$649,000
3 beds
2 baths
Listed 27 days ago
House for rent: 3320 Birch Island Lost Creek Road, Clearwater, British Columbia V0E 3A0

View all 35 photos

About

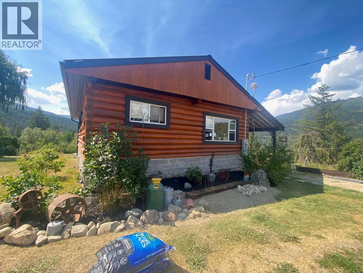
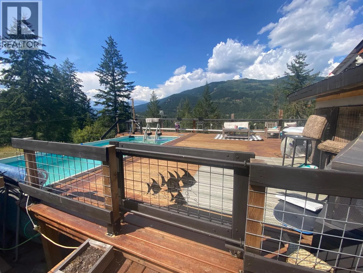
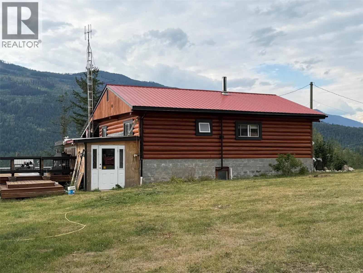
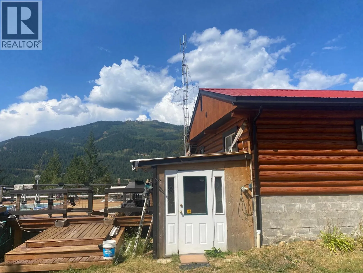
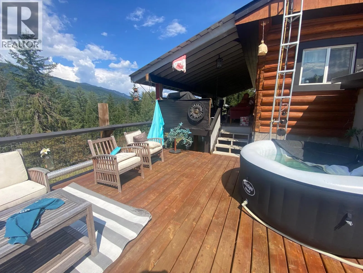
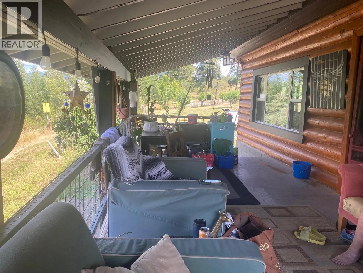
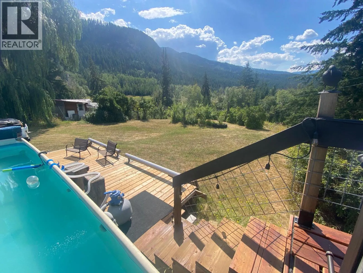
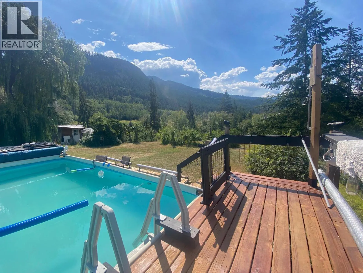
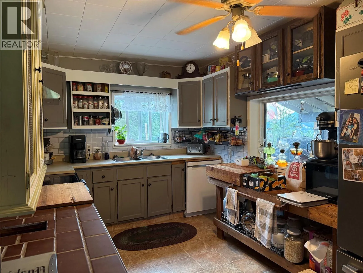
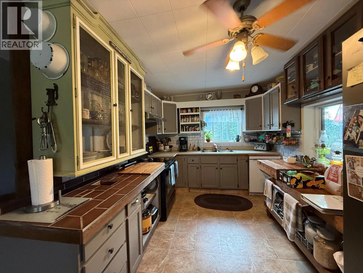
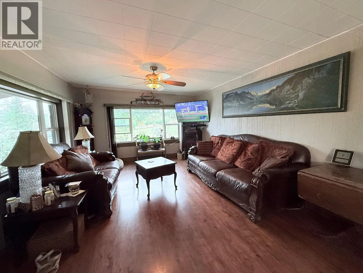
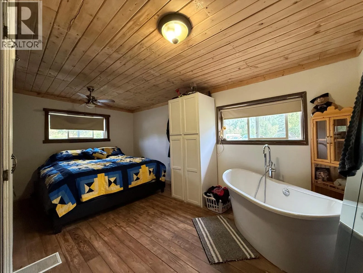
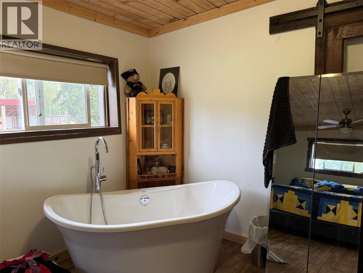
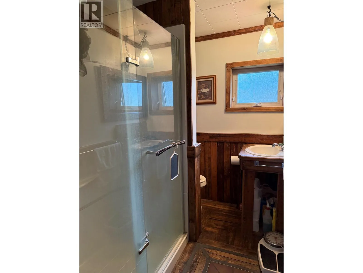
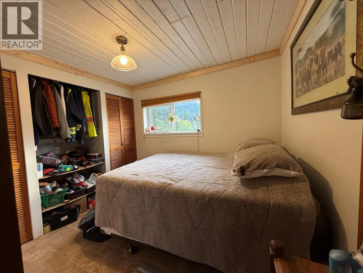
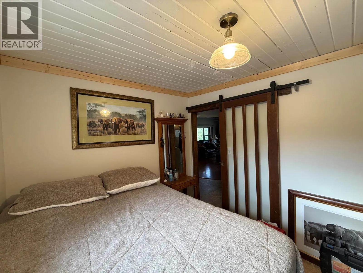
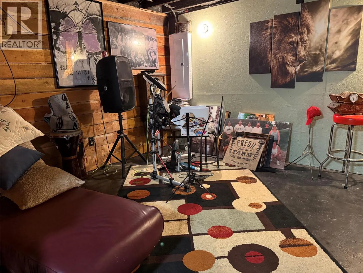
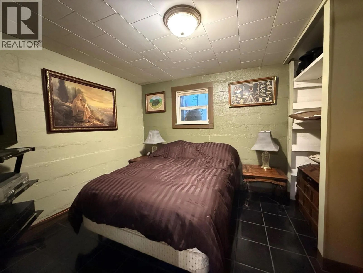
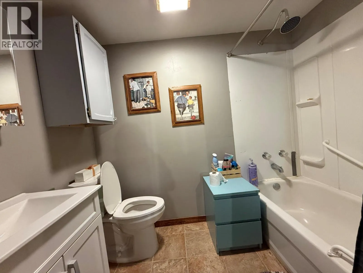
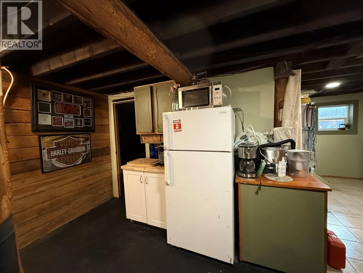
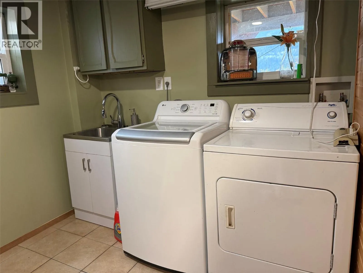
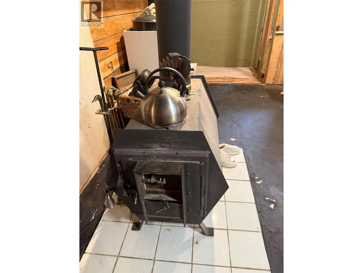
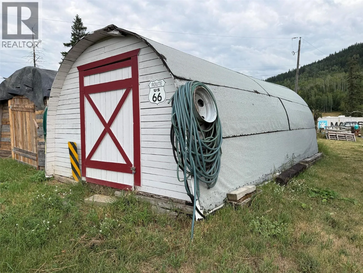
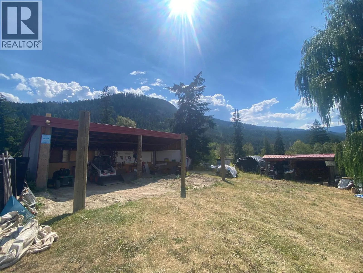
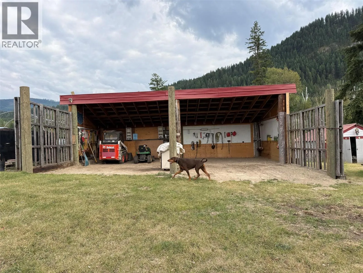
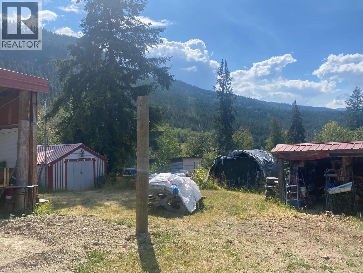
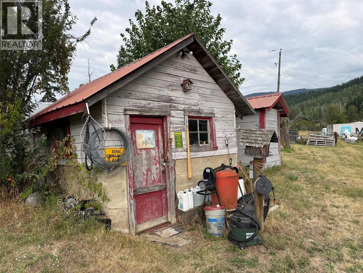
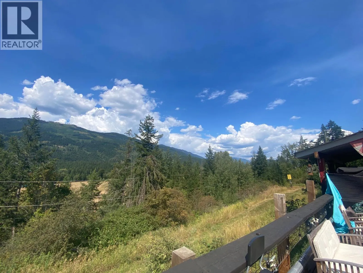
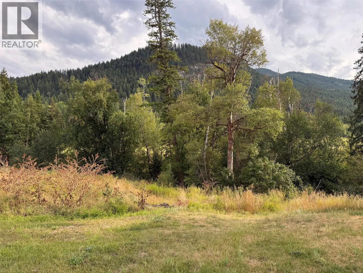
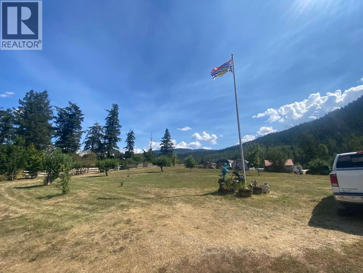
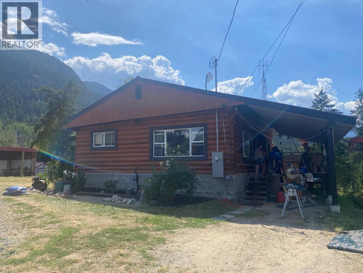
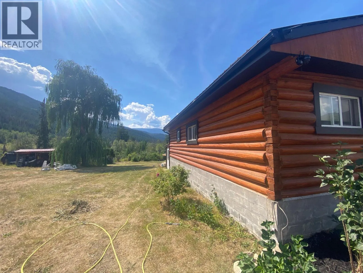
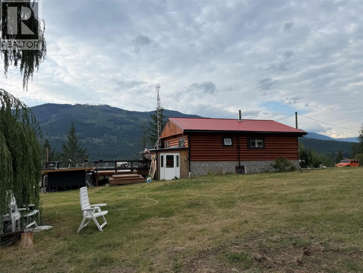
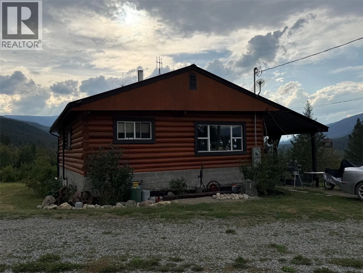
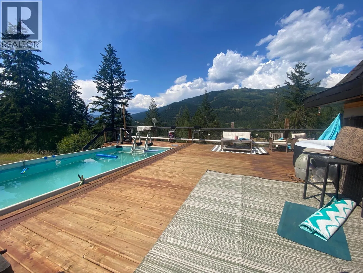
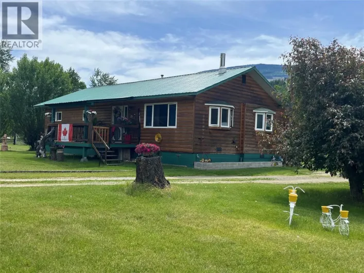
Ultimate Privacy on 13+ acres, with 3 bdrm, 2 bath Log home, full sized heated above ground Pool and a fantastic View! First is the full-length covered deck 22' x 9.5' over to the massive wood deck surrounding the above ground pool and accommodating the hot tub. The covered deck also gives you entry to the home to the open plan living room to open kitchen with mega counter & cupboard space. Master bedroom features deep soaker tub, then the 3-piece main bath with double sized shower to the 2nd bedroom on the main. Step down to freezer and mud room for the back entry. Then down to laundry, small kitchenette, family room, 3rd bedroom, full 4 pce bath and WETT certified free standing wood heater. Large storage room for all those extras and canning from your very own garden, fruit trees (apples, plums, grapes). Quonset style garage, deep double bay carport, small little workshop, storage buildings. No one will find you unless you give them specific directions. GPS is not reliable for this one. Lovely private yard with small ravine giving you access to Watson Brook. Easy to show. (id:27476)

Property Highlights

MLS® Number
10399804
Type
Single Family
Ownership Type
Freehold
Land Size
13.2 ac|10 - 50 acres

Building

Building Type
House
Storeys
2.00
Square Footage
1836 sqft
Bathrooms Total
2
Bedrooms Total
3
Amenities
Recreation, Schools
Exterior Finish
Wood
Fireplace Present
Yes
Basement Type
Basement Features
Building Heating Type
Baseboard heaters, Heat Pump, Stove
Heating Fuel
Electric, Wood
Building Cooling Type
Heat Pump

Utilities

Water
Licensed

Room Layout

Storage
Basement
12' x 8'3''
Family room
Basement
16'8'' x 12'
4pc Bathroom
Basement
7'11'' x 4'10''
Bedroom
Basement
10'6'' x 8'8''
Laundry room
Basement
11' x 9'
Mud room
Main level
10'9'' x 7'3''
Other
Main level
7'3'' x 7'2''
3pc Bathroom
Main level
7'8'' x 6'
Bedroom
Main level
9'3'' x 8'8''
Primary Bedroom
Main level
16'8'' x 11'4''
Living room
Main level
18'9'' x 12'11''
Kitchen
Main level
13'5'' x 9'9''
Kitchen
Additional Accommodation
13'6'' x 6'3''

Location

Learn more about this property
Listing provided by:
RE/MAX Integrity Realty
MLS® number:
10399804
Agent:
Kathy Campbell
*Indicates required field
Name is required
Email is required
Please enter a valid phone number (e.g., 416-111-1111).