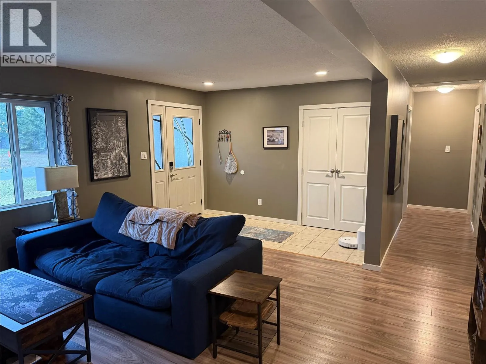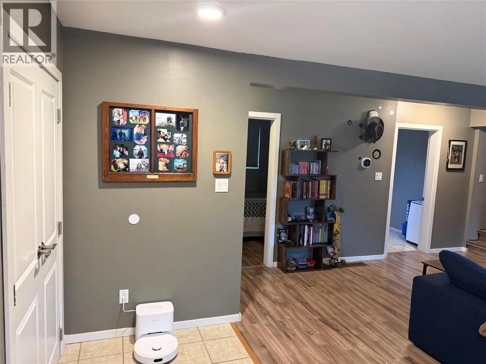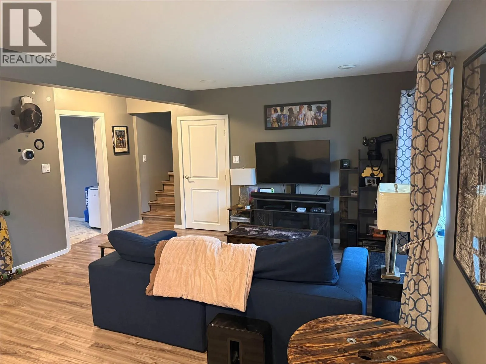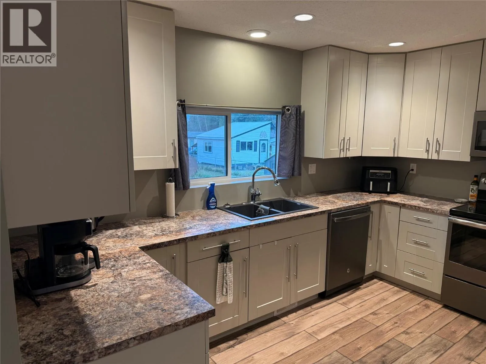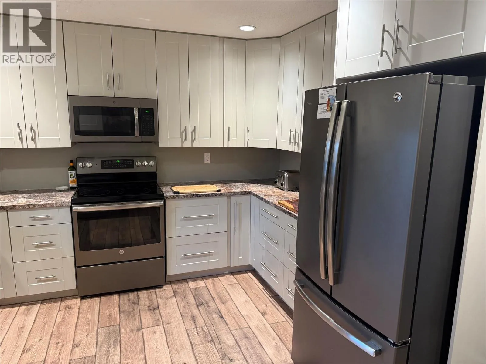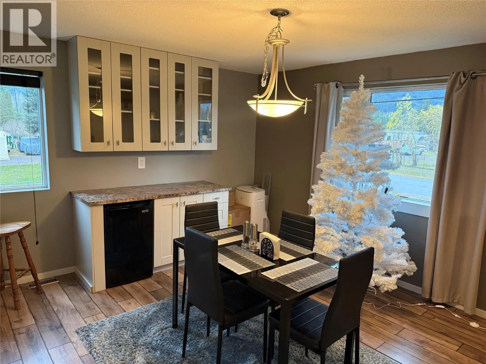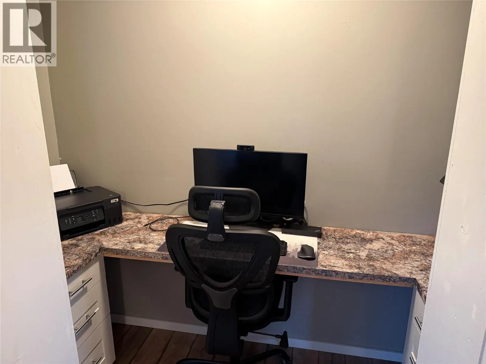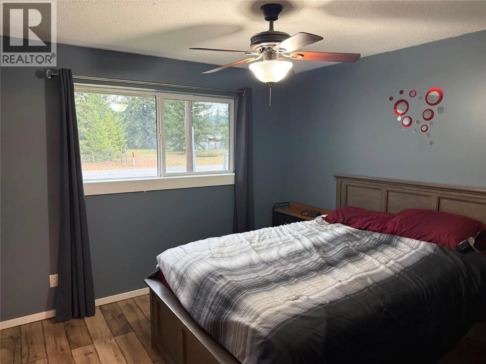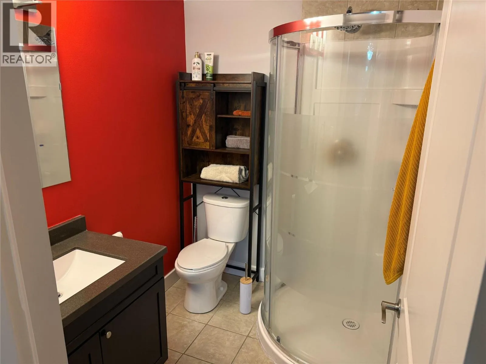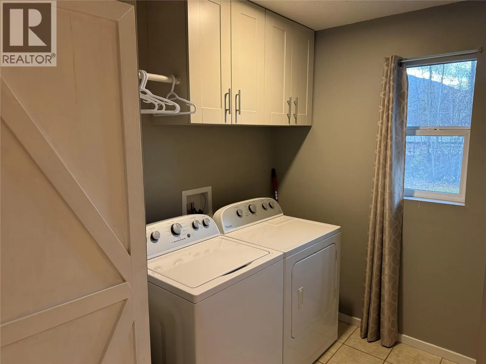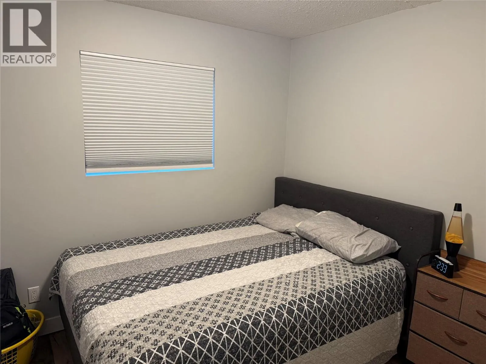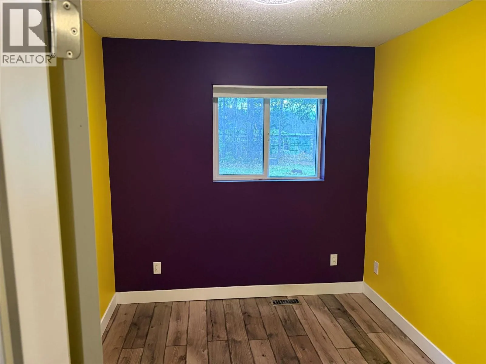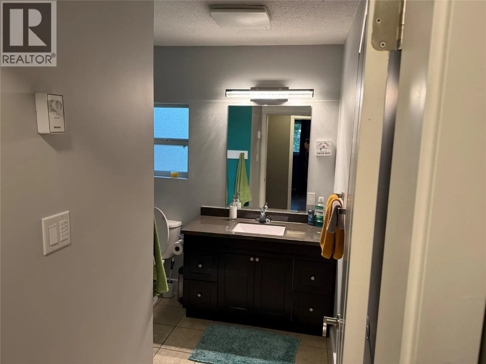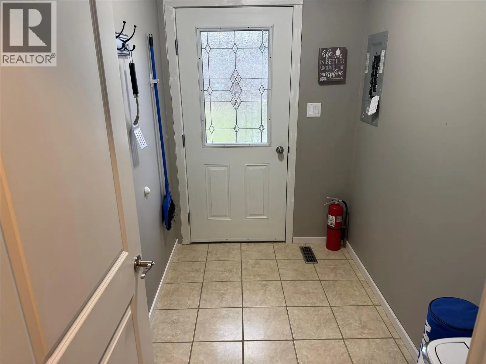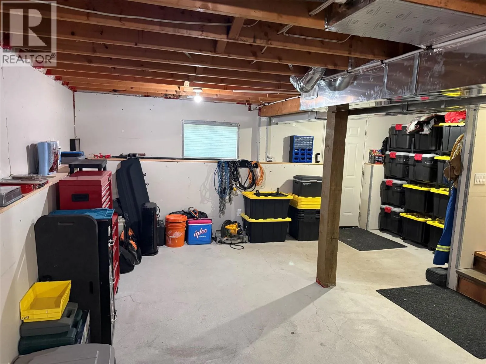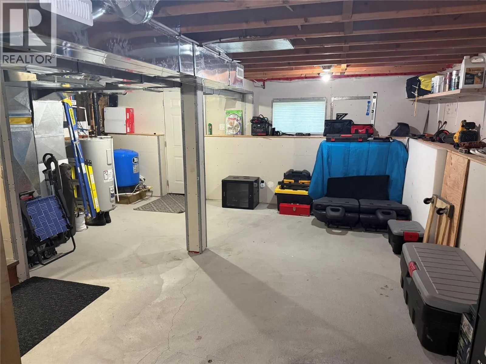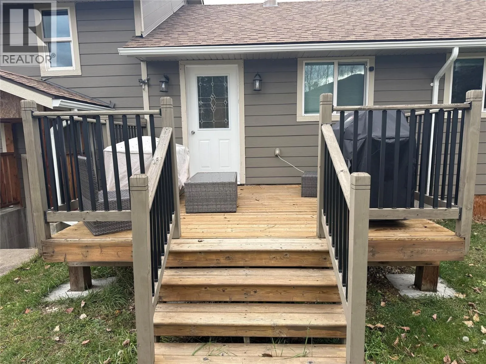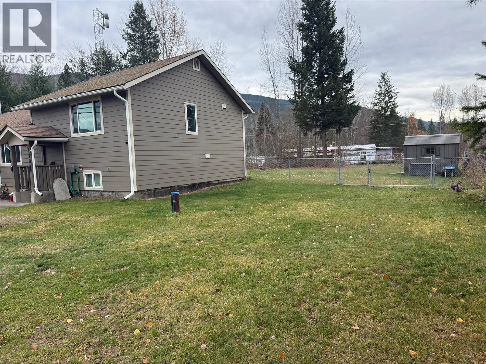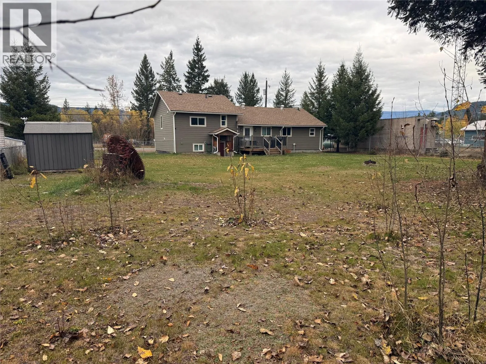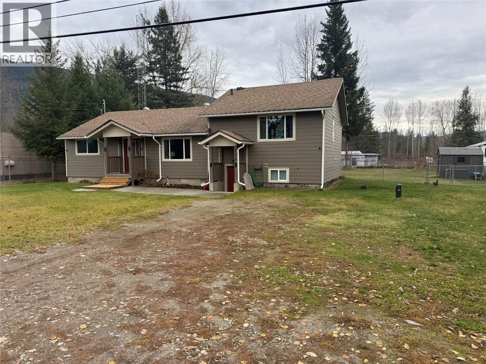
Extensively renovated inside and out in 2017, this attractive, move-in ready 3-level split home in Blackpool offers modern comfort, practical living space and excellent future potential, all on a level, fully fenced 0.35-acre lot. Major upgrades include insulation, plumbing, electrical, furnace, drywall and interior finishes, along with roofing, siding, windows, doors, soffits and a rear deck. A beautifully updated home offering comfort and peace of mind! The practical split-level layout features just a few stairs between floors. The spacious main entry level offers a welcoming living room, 3 bedrooms including a primary with ensuite, and a second full bathroom. Both bathrooms have received recent cosmetic updates. Upstairs, the attractive custom kitchen features updated appliances and fixtures, opening into a bright, spacious dining area, perfect for family gatherings and entertaining. The partially finished lower level features walk-out access to the backyard and offers excellent potential for a one-bedroom rental space, providing an opportunity for additional income, subject to necessary approvals. Alternatively, create additional family living space, a recreation room or home office. Outside, the generous fenced yard provides ample parking, a storage shed and plenty of room for gardening, children, pets and outdoor enjoyment. Additional features include a drilled well with UV filtration and certified septic system. With extensive renovations, 3 bedrooms, 2 bathrooms, a generous lot and potential for rental accommodation, this move-in ready home represents excellent value at $419,000. Well worth a look! (id:27476)