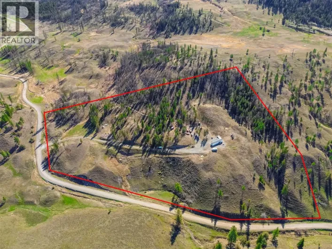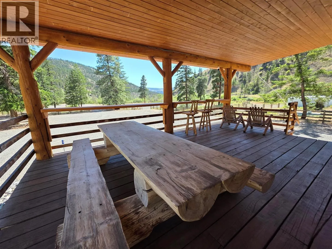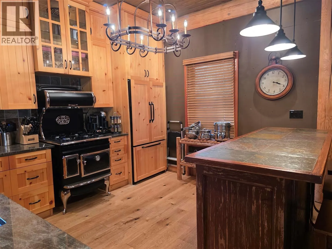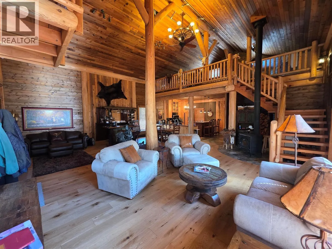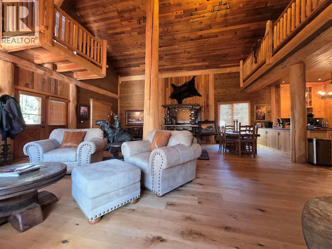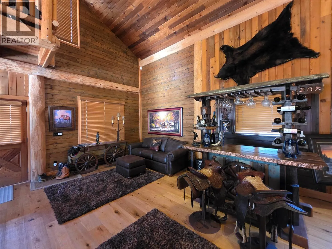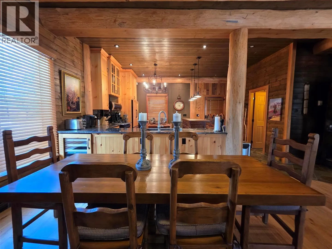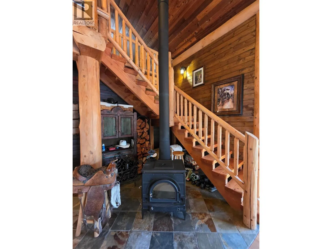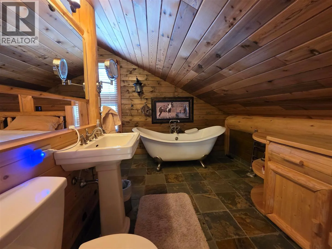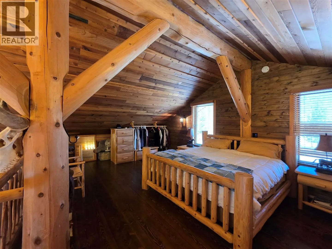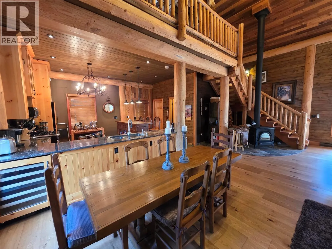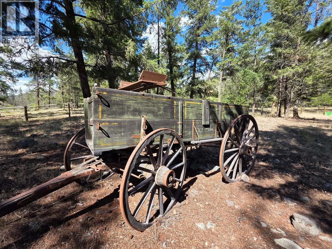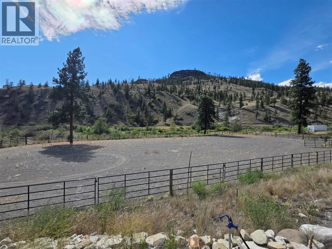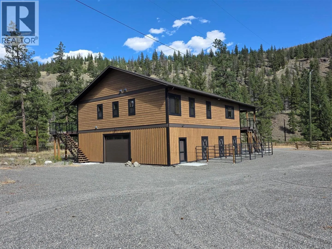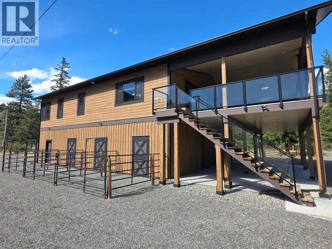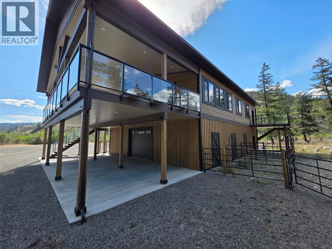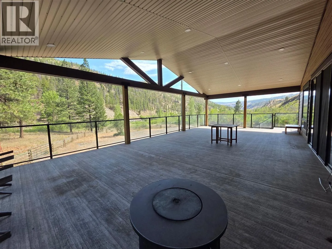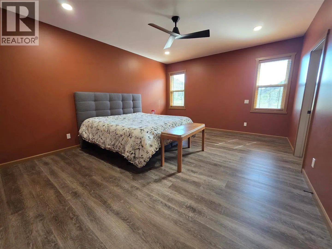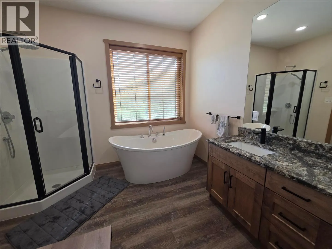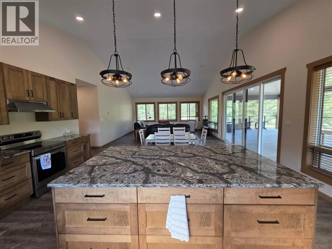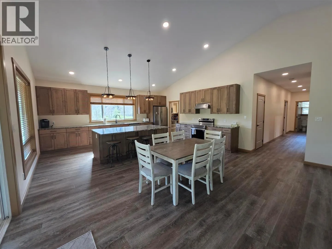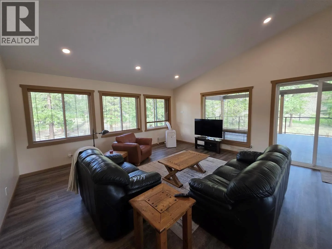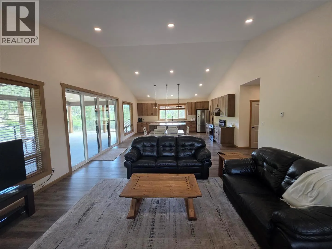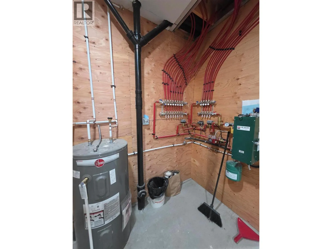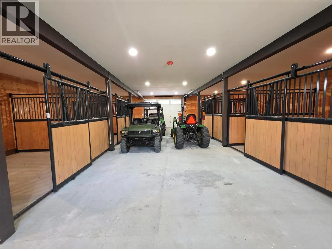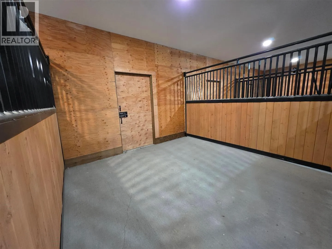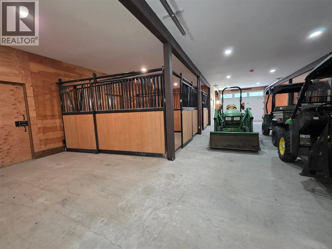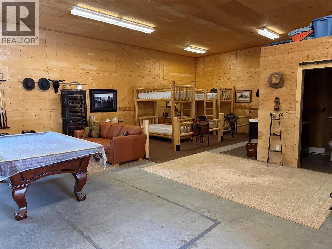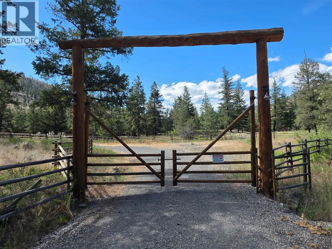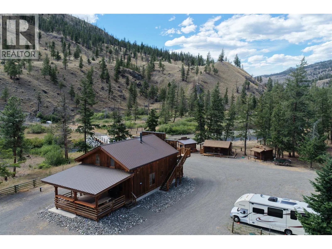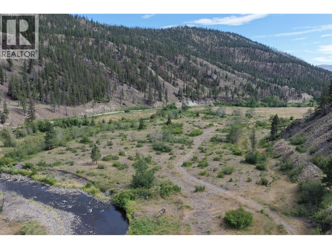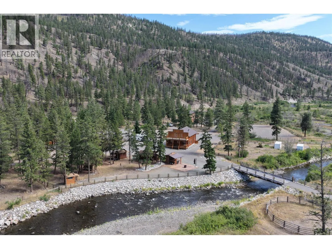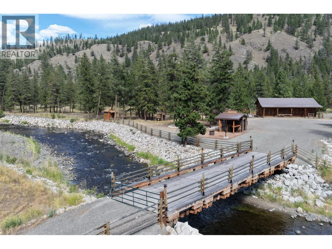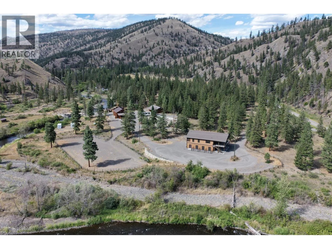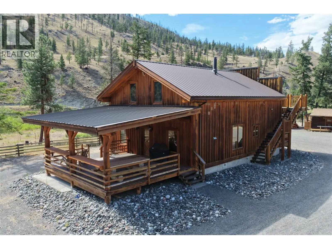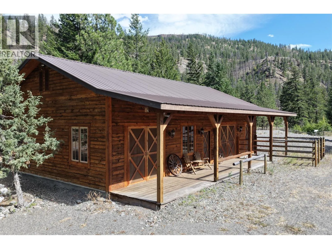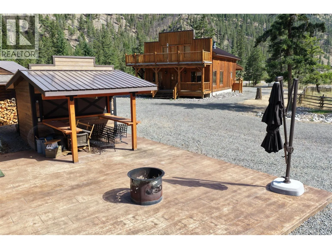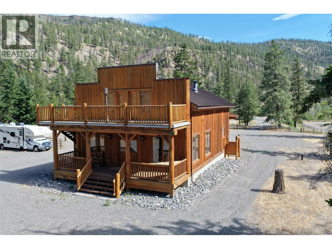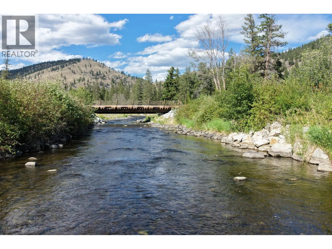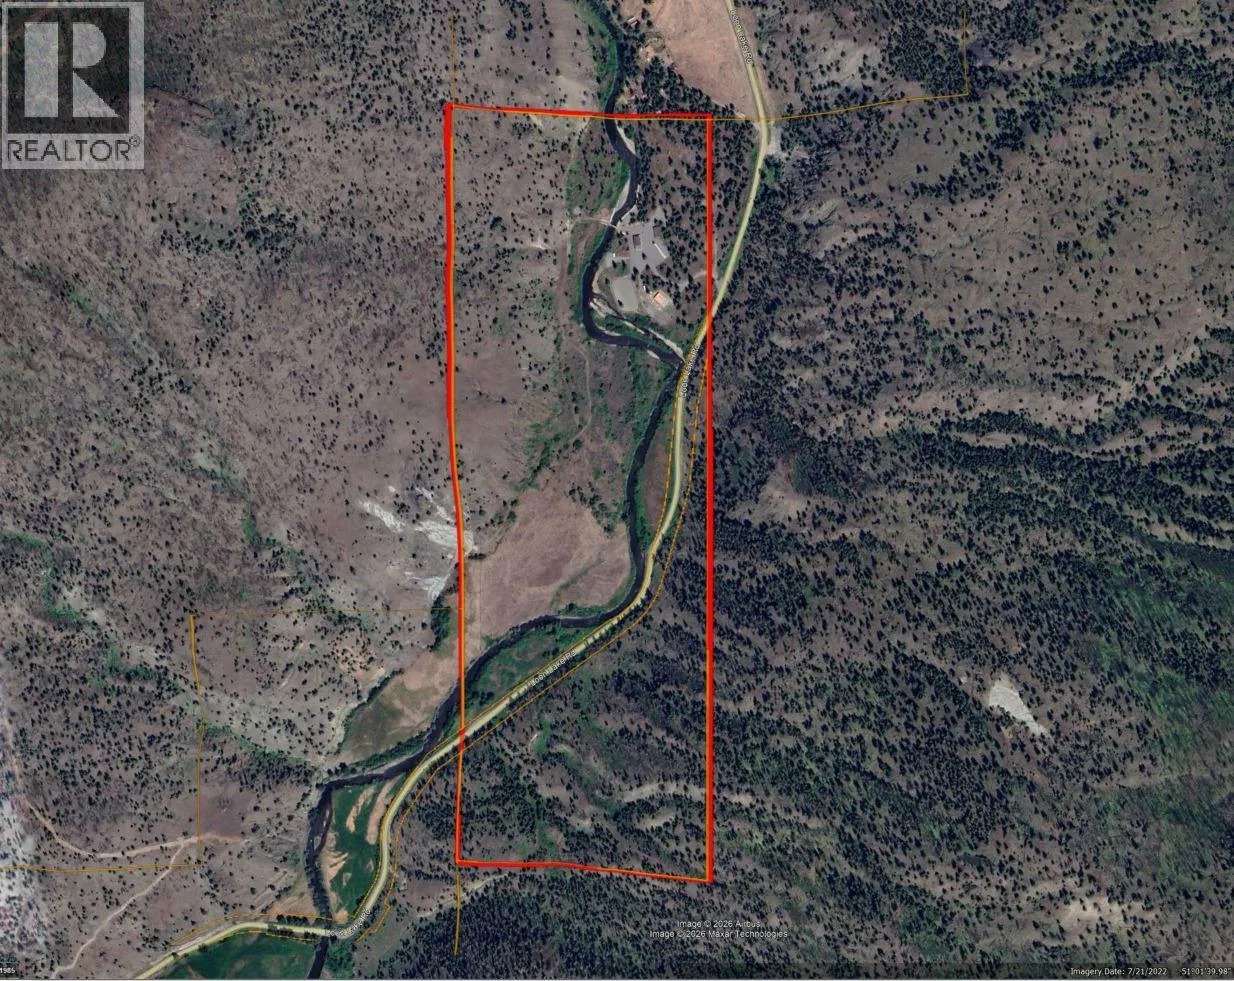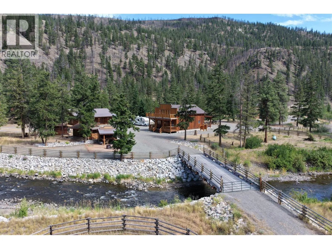
High-end gated 113-acre estate offers over a KM of Bonaparte River frontage & backing onto Crown land for A TV and horseback exploration. 2 quality homes. This high-end Western ranch features authentic Old West character with hitching posts and antique wagons. It includes water licences for irrigation, domestic, and livestock use, a drilled well, 400-amp power with separate meters, independent septic systems, and a water hydrant network. Equestrian amenities include horse-friendly fencing, an 180 x 11 O ft riding arena, and 20 acres of pasture that can be put into hay production. 1,900 sq ft main home blends rustic charm and modem comfort with an open-concept living area, bar, loft bedroom, and wood stove. Outbuildings include a shop/party barn with pool table and extra sleeping accommodations, outdoor bar with party pad, and storage containers. Above the equestrian barn, a second residence offers three bedrooms, Starlink, and radiant heat, while the lower-level equestrian bam has six horse stalls with walkout paddocks. A bridge accesses the east riverbank and additional Crown land. This rare property combines privacy, quality infrastructure, and equestrian amenities. Super rare and well below replacement value. (id:27476)