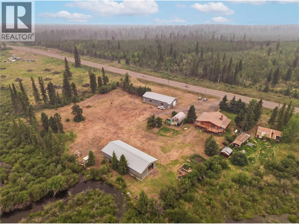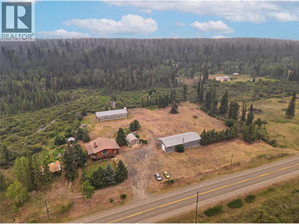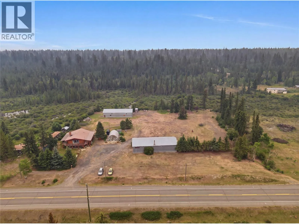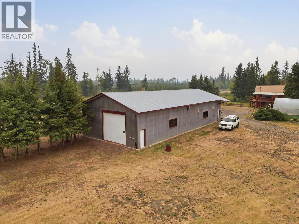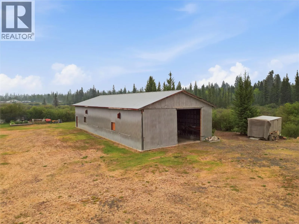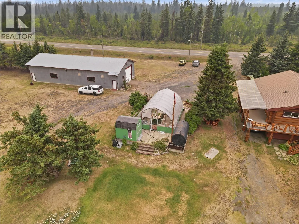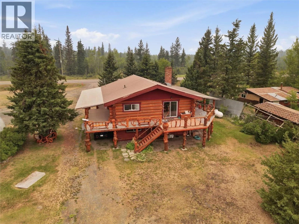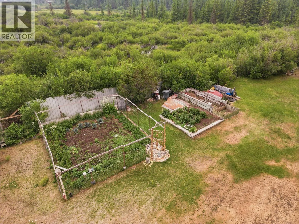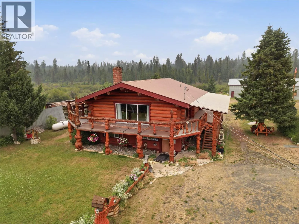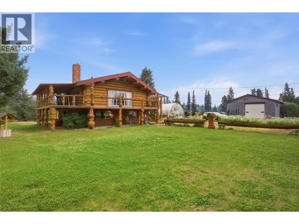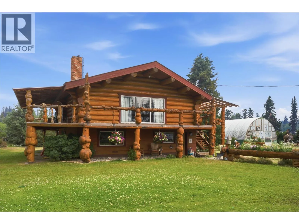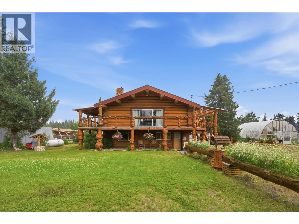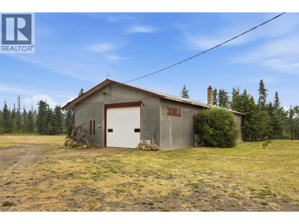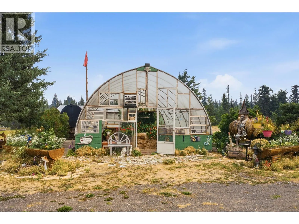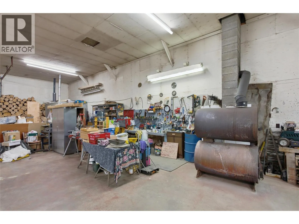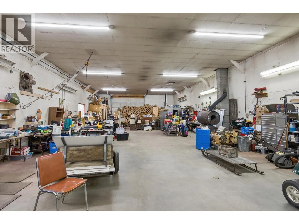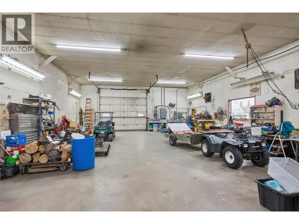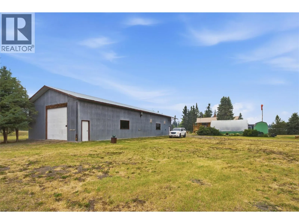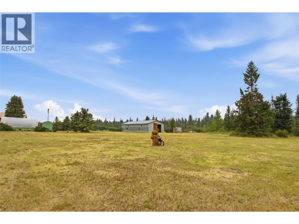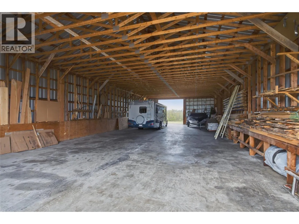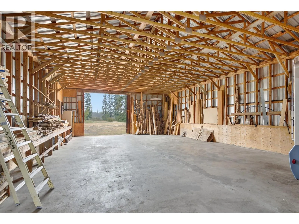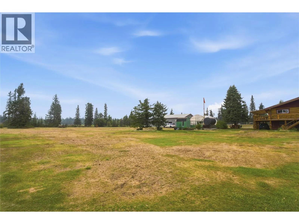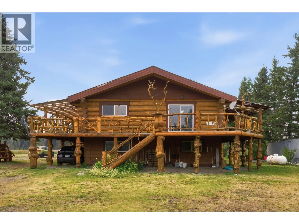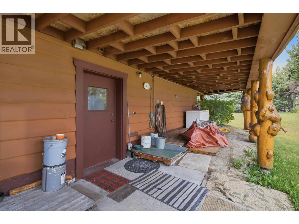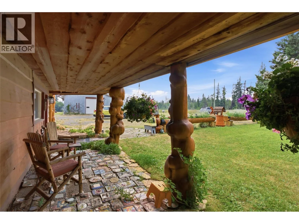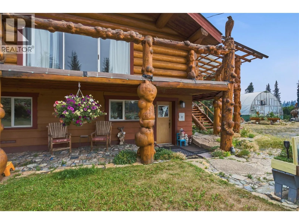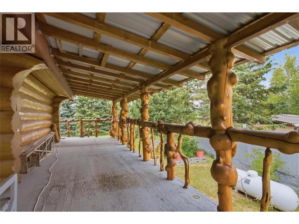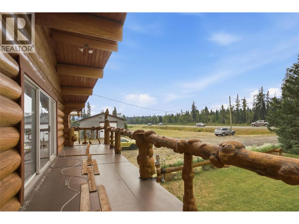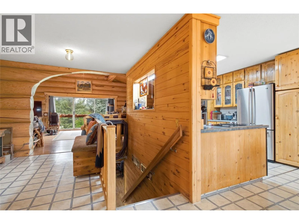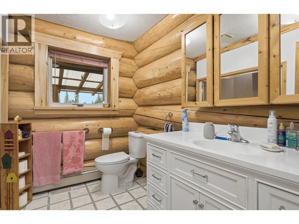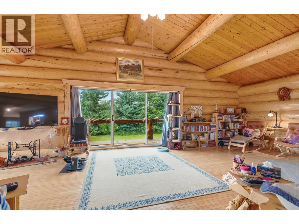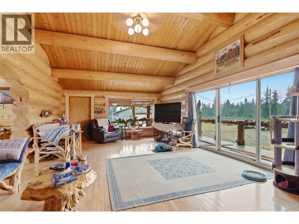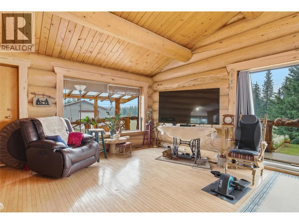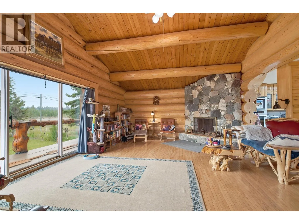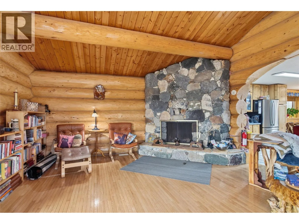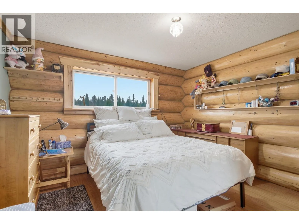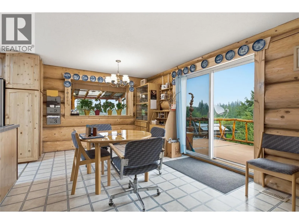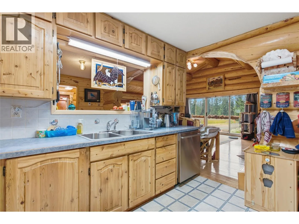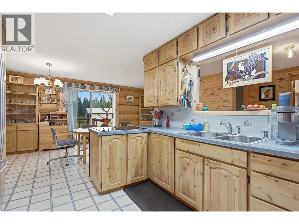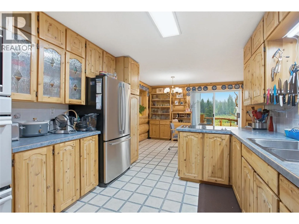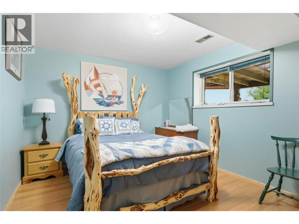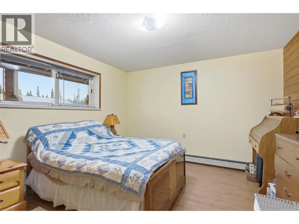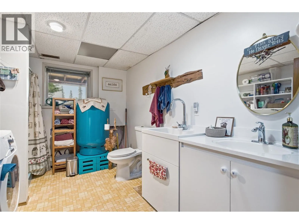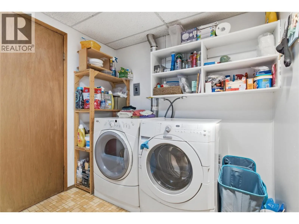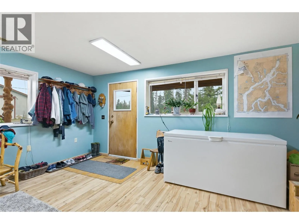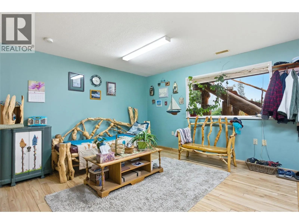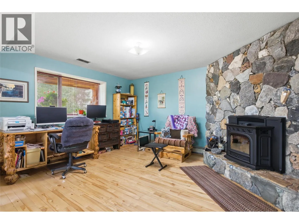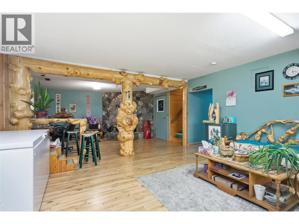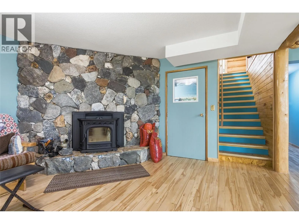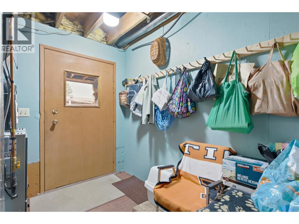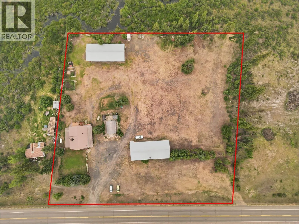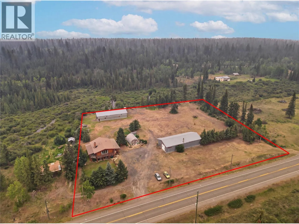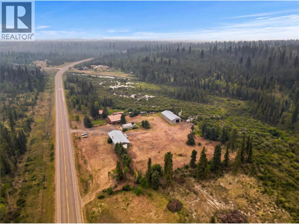
A rare opportunity featuring substantial shop space and a custom log home ! Industrial-zoned land with excellent Highway 97 exposure, 9736 Cariboo Hwy offers TWO 40’ x 80’ shops, 400 amp shop service and a distinctive log home in a memorable setting. 2 shops provide approximately 6,400 sq. ft. of combined space. The shop closest to the home is insulated and sheeted, with two 12-foot overhead doors and an existing wood stove setup with exterior venting. The second shop provides additional covered space and is currently unfinished and uninsulated. approximately 2,440 sq. ft. custom log home offers 3 bedrooms and 2 bathrooms, distinctive burl wood details inside and out, hardwood flooring, a wood-burning fireplace and generous living space across two levels. Its craftsmanship and natural wood finishes give the interior a warm, inviting feel. The lower level includes two bedrooms, a family room, bathroom, laundry and side yard access. Outside, is a commercial-sized greenhouse with a large water holding tank and the peaceful sound of the creek running behind the property. The decks offer room to relax, while the acreage provides space between the home, shops and outdoor features. Combining highway visibility, two substantial shops and the warmth of a one-of-a-kind log home, this property offers a distinctive package. If you’re looking for acreage, impressive shop dimensions and a home with personality, 9736 Cariboo Hwy is worth exploring. (id:27476)