8770 Clerke Road, Coldstream, British Columbia V1B 1W2

Listed for:
$685,000
3 beds
3 baths
Listed 24 days ago
Duplex for rent: 8770 Clerke Road, Coldstream, British Columbia V1B 1W2

View all 49 photos

About

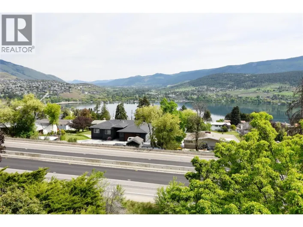
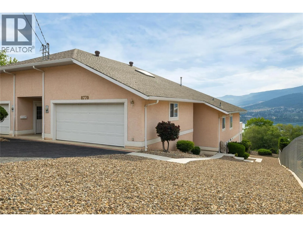
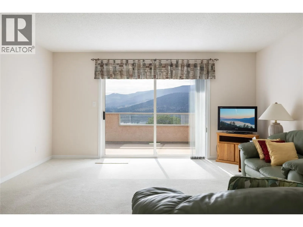
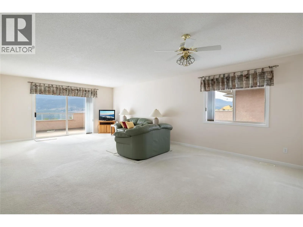
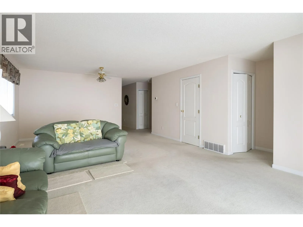
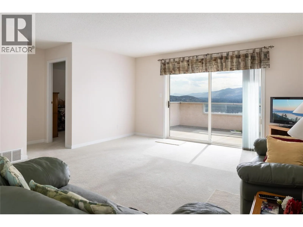
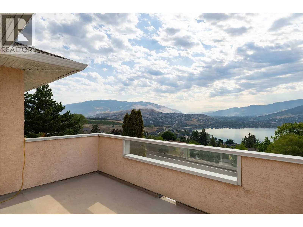
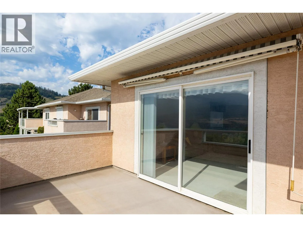
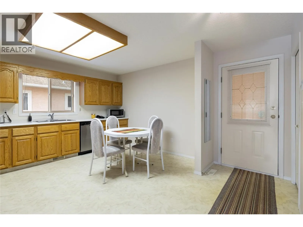
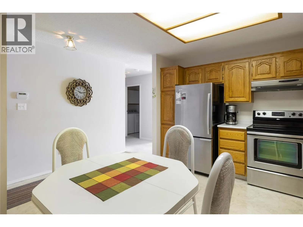
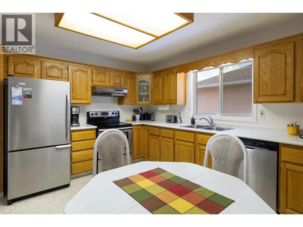
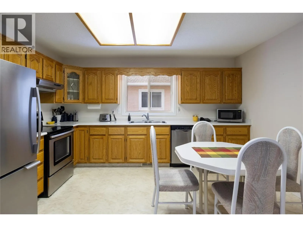
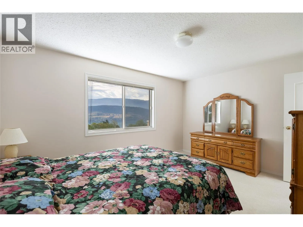
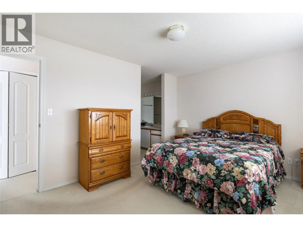
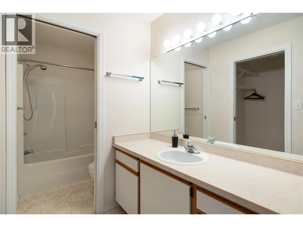
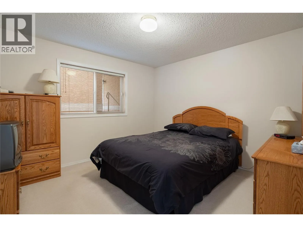
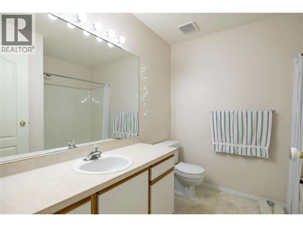
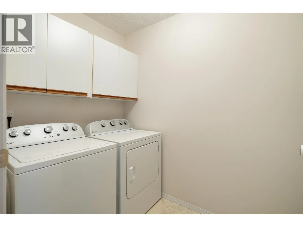
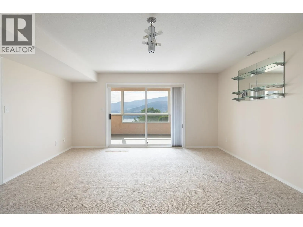
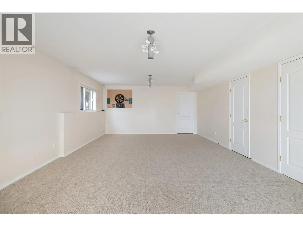
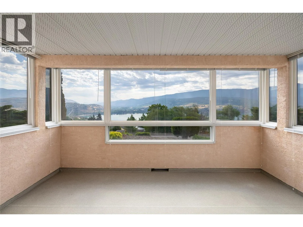
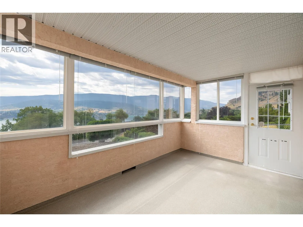
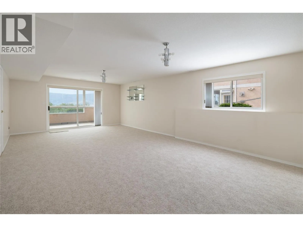
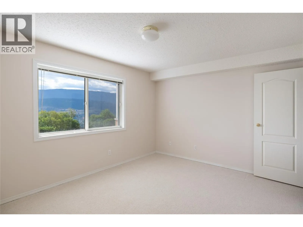
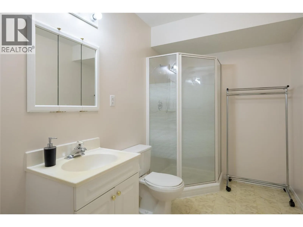
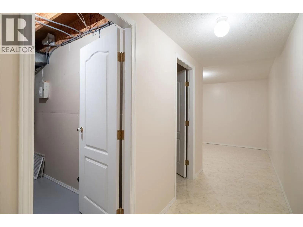
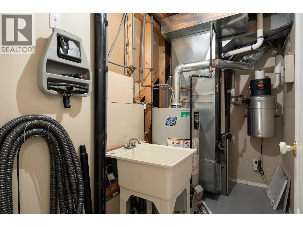
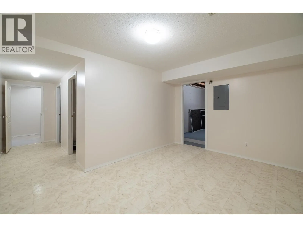
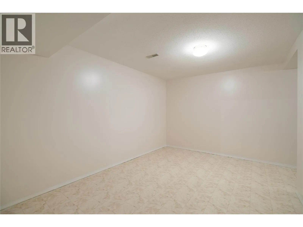
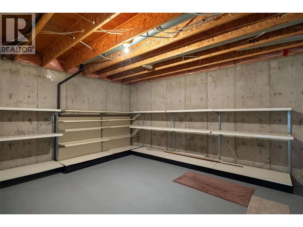
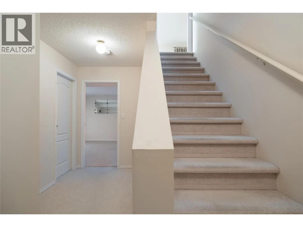
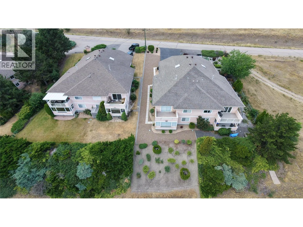
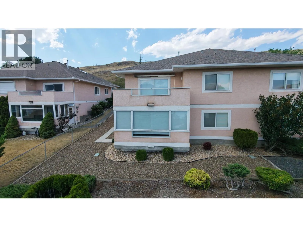
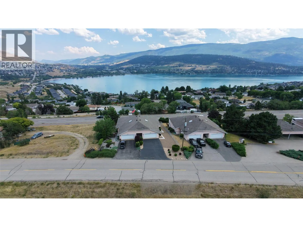
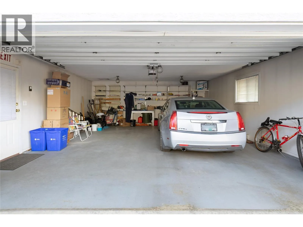
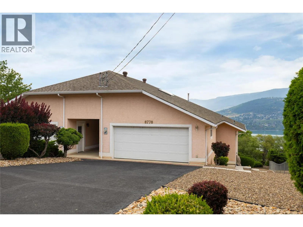
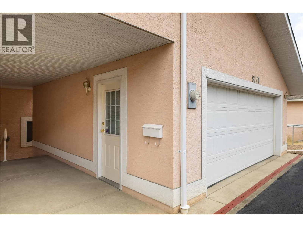
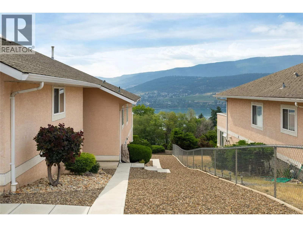
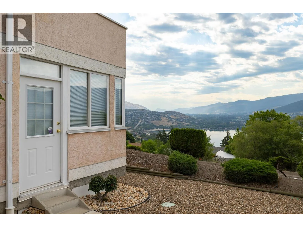
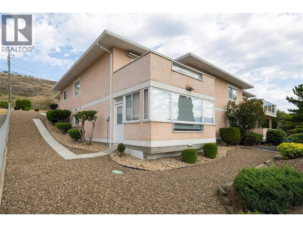
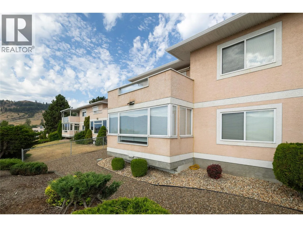
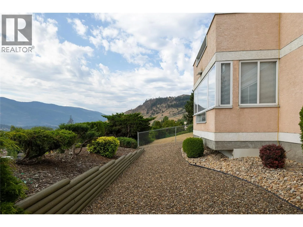
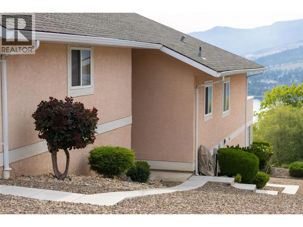
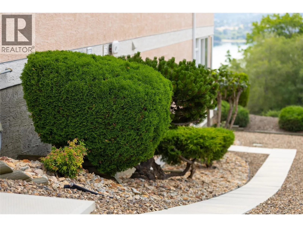
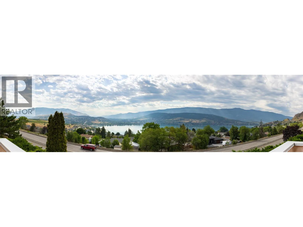
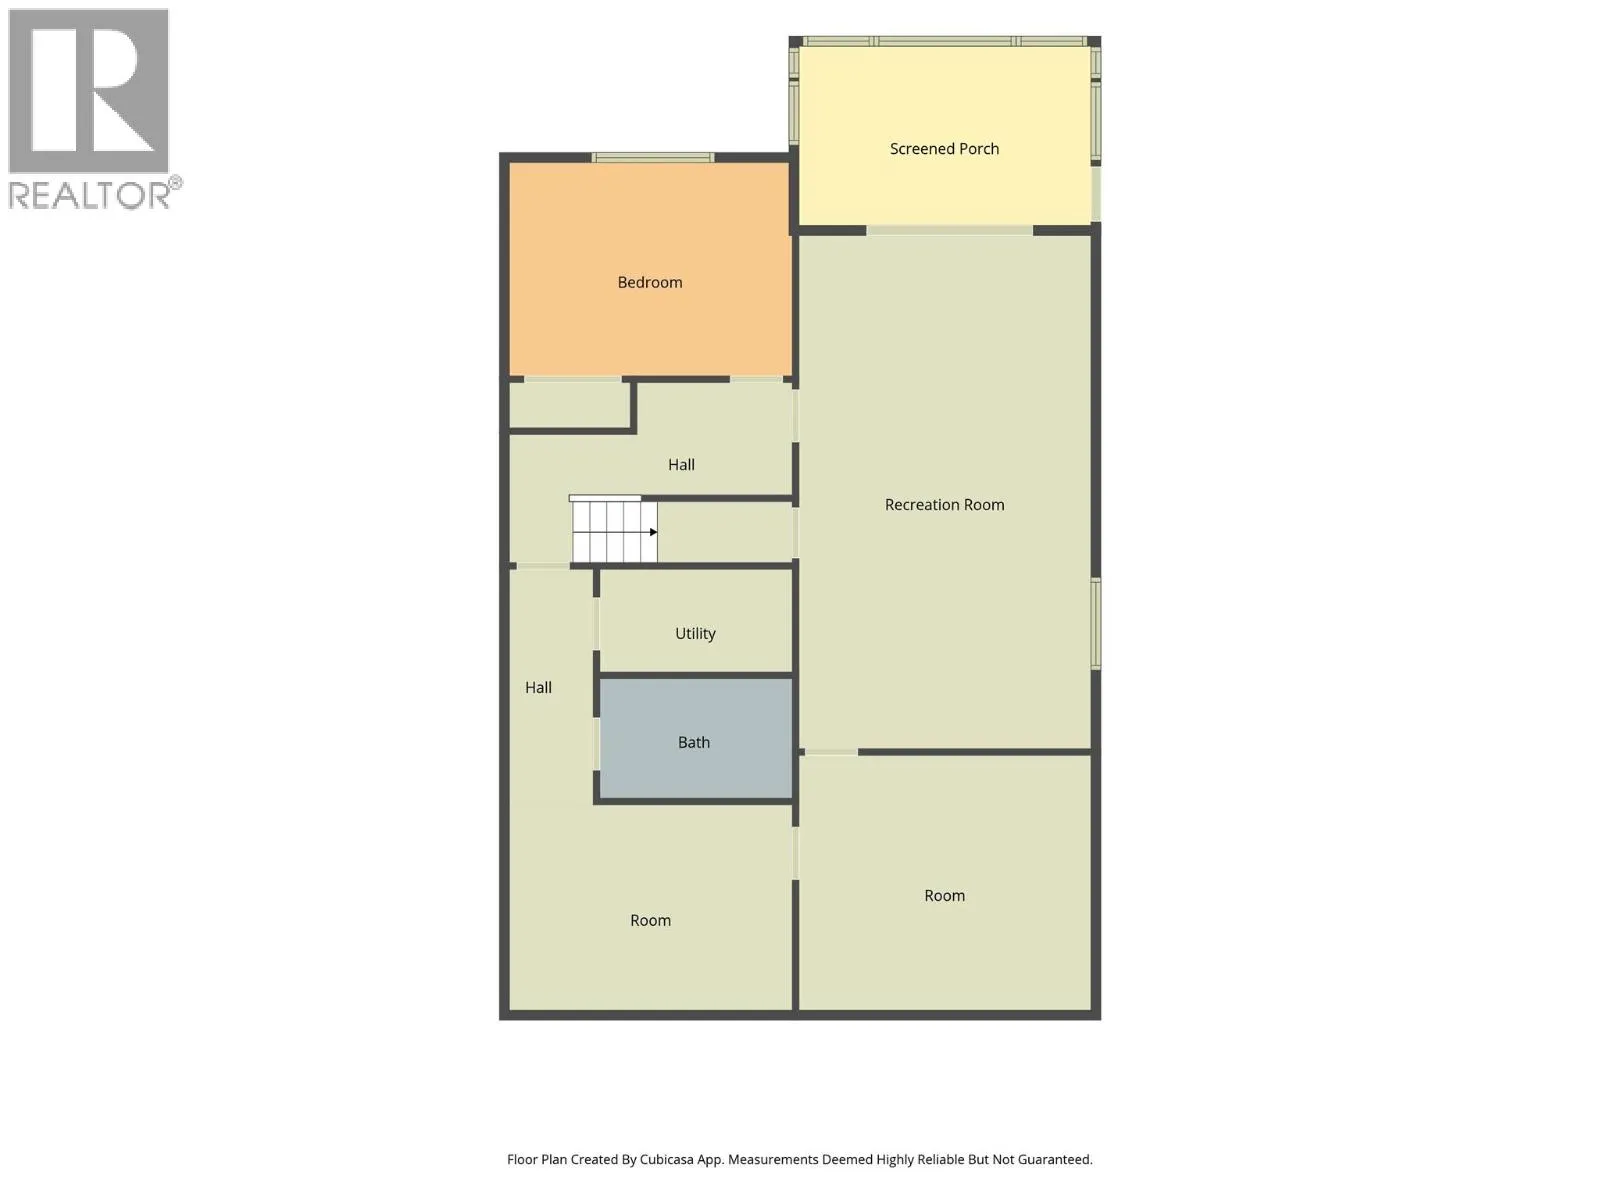
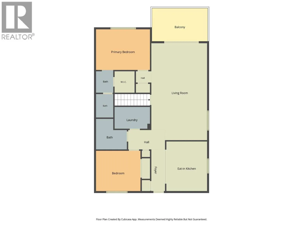
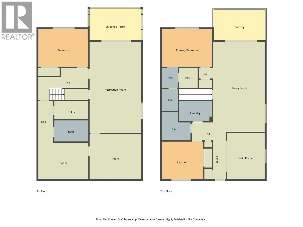
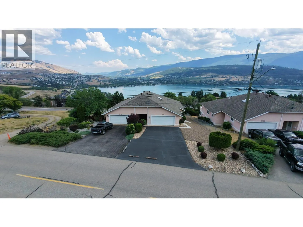
Welcome to this spacious 3 Bedroom, 3 bathroom half duplex/townhome in the heart of Coldstream, offering over 2,400 square feet of comfortable living space and panoramic views of Kalamalka Lake and the Coldstream Valley! Designed for everyday living and entertaining, the bright and well maintained main level features a functional kitchen with lots of cabinets and counter space, stainless steel appliances, and room for your family breakfast table. The adjoining living and dining areas are filled with natural light and open out to a large open deck with a retractable awning—the perfect place to appreciate the spectacular lake and valley views! The main bedroom offers a view, walk-in closet, and a private 4 piece ensuite. The second bedroom on the main floor is ideal for kids, guests or a home office. The main floor is finished off with another full 4 piece bathroom, and the laundry room. The lower level offers flexibility with the pool table sized family room, with a sliding door to your enclosed deck, a large third bedroom, full bathroom, and plenty of storage—perfect for visiting family, hobbies, or additional living space. Outside you have a large semi detached 2 car garage, a xeriscaped yard with low maintenance plants and shrubs. All of this is located a short walk from Okanagan College, walking trails, minutes from Kalamalka Beach, Kalamalka Lake Provincial Park, and downtown Vernon. Book your private showing today! (id:27476)

Property Highlights

MLS® Number
10395450
Type
Single Family
Community Name
Kal View Southern Comfort
Maintenance Fee
0.00
Ownership Type
Strata
Land Size
under 1 acre
Parking Space Total
8

Building

Building Type
Duplex
Storeys
2.00
Square Footage
2352 sqft
Bathrooms Total
3
Bedrooms Total
3
Exterior Finish
Stucco
Fireplace Present
No
Basement Type
Basement Features
Building Heating Type
Forced air, See remarks
Heating Fuel
Building Cooling Type
Central air conditioning

Utilities

Water
Government Managed, Municipal water
Utility Sewer
Municipal sewage system

Room Layout

Hobby room
Lower level
10'2'' x 14'4''
Sunroom
Lower level
9'6'' x 15'3''
Bedroom
Lower level
11'0'' x 14'3''
Utility room
Lower level
5'0'' x 9'9''
3pc Bathroom
Lower level
6'11'' x 9'7''
Storage
Lower level
12'6'' x 15'2''
Family room
Lower level
15'4'' x 26'0''
Laundry room
Main level
5'3'' x 9'2''
4pc Bathroom
Main level
5'6'' x 8'2''
Bedroom
Main level
11'2'' x 12'1''
Foyer
Main level
4'1'' x 11'6''
Kitchen
Main level
11'4'' x 13'7''
Dining room
Main level
8'8'' x 15'2''
Living room
Main level
15'2'' x 16'3''
4pc Ensuite bath
Main level
4'10'' x 11'6''
Primary Bedroom
Main level
10'11'' x 14'6''
Other
Secondary Dwelling Unit
21'3'' x 23'0''

Location

Learn more about this property
Listing provided by:
3 Percent Realty Inc.
MLS® number:
10395450
Agent:
Martin Von Holst
*Indicates required field
Name is required
Email is required
Please enter a valid phone number (e.g., 416-111-1111).