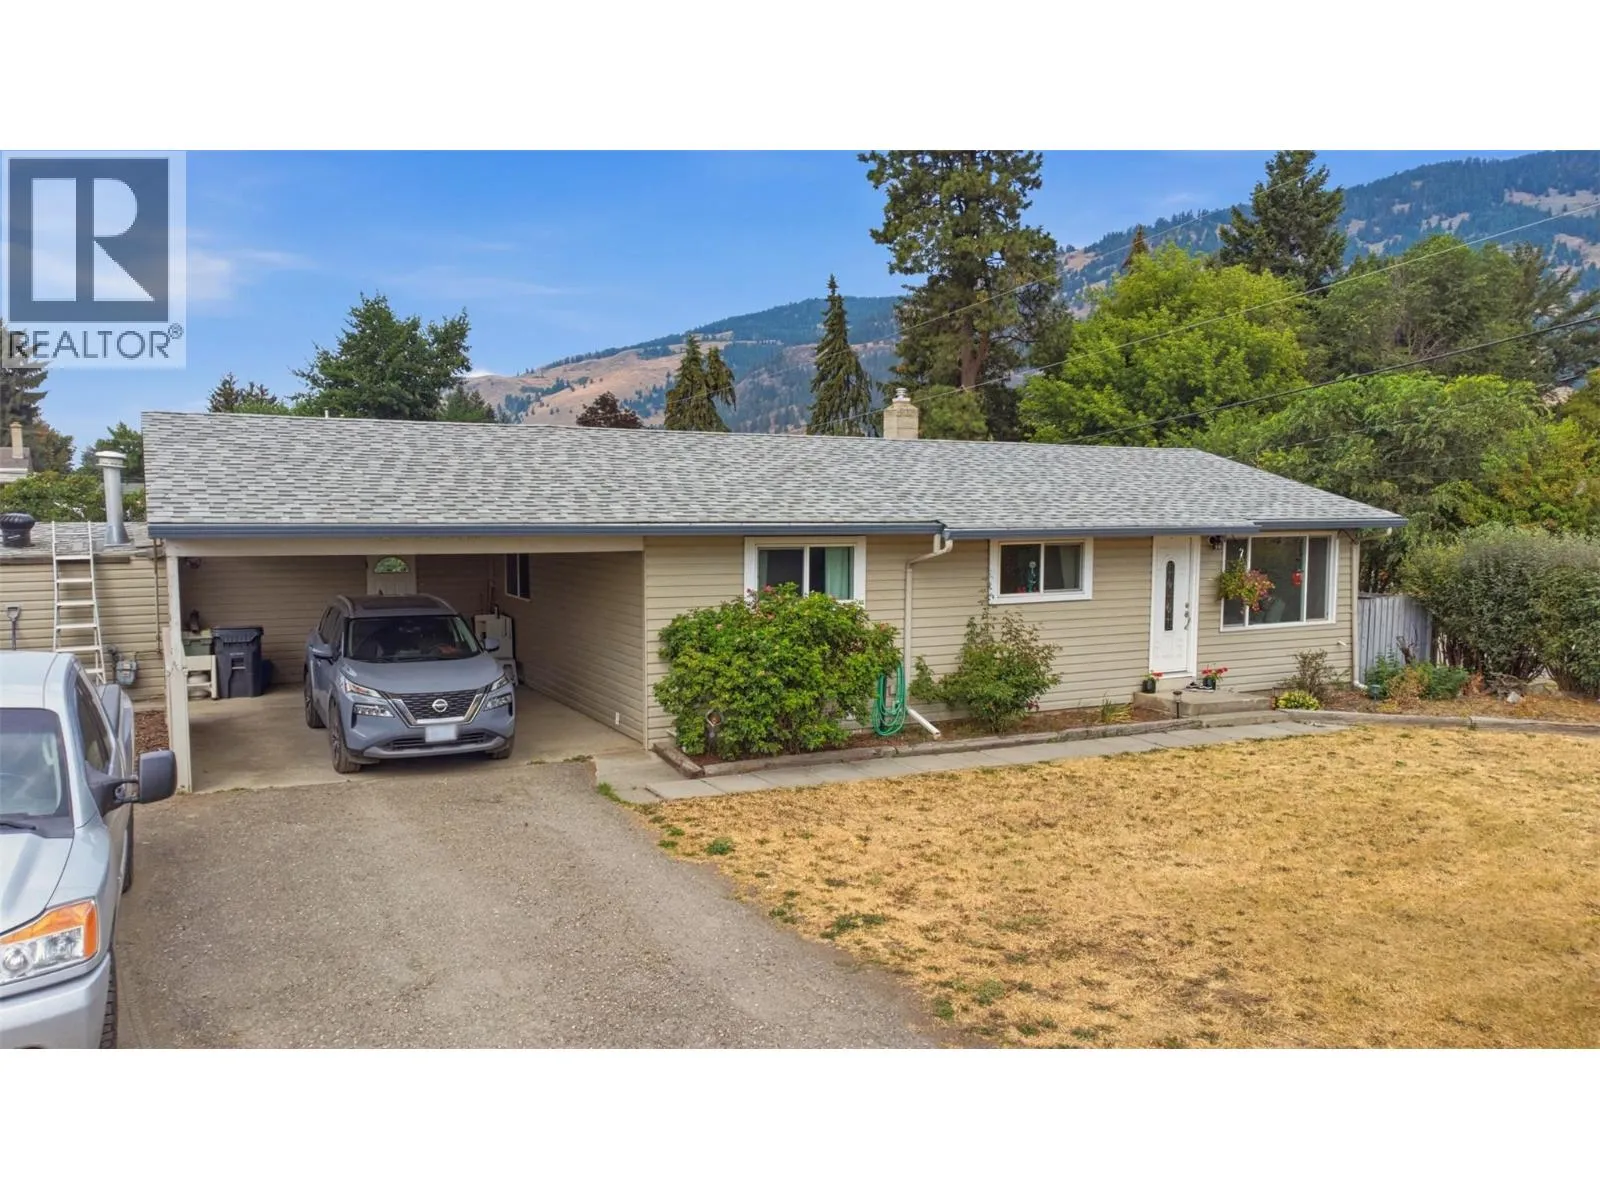
9694 School Road, Coldstream, British Columbia V1B 3G4

Listed for:
$749,999
3 beds
2 baths
Listed 19 days ago
House for rent: 9694 School Road, Coldstream, British Columbia V1B 3G4

View all 37 photos

About

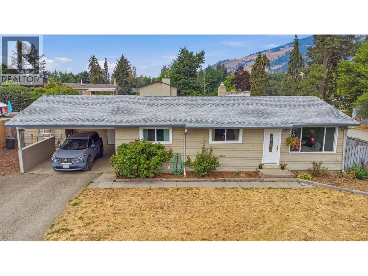
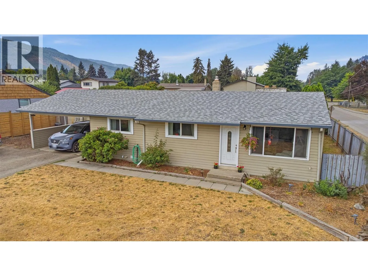
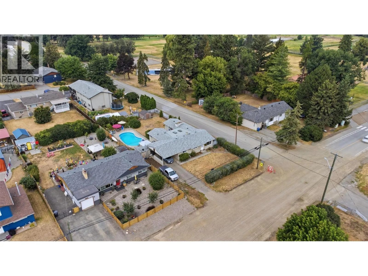

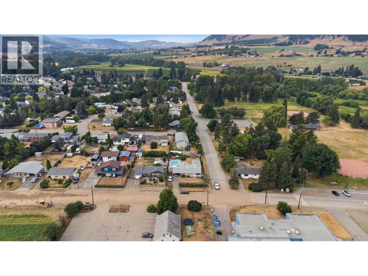
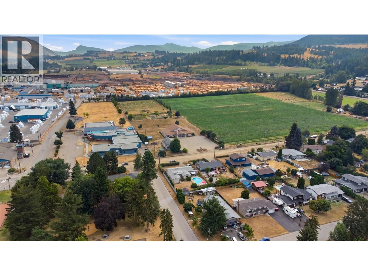
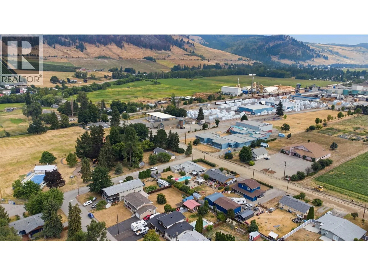
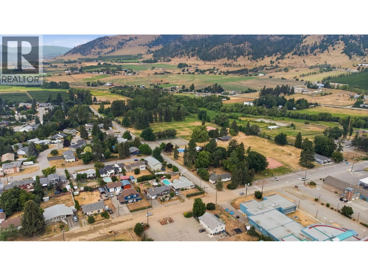
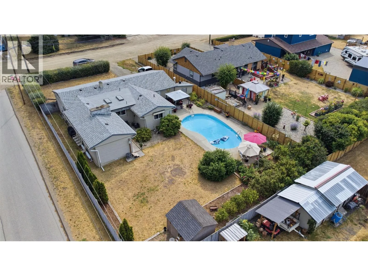
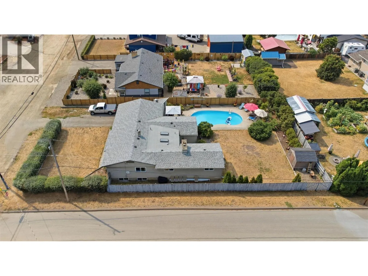
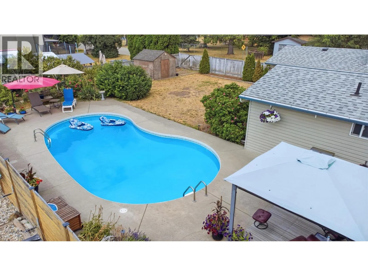
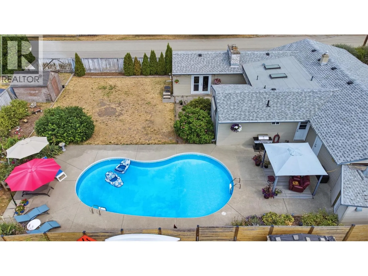
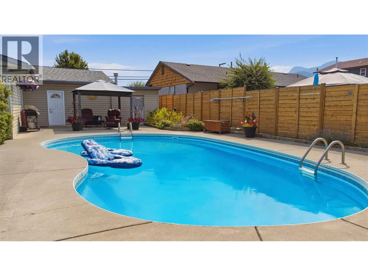
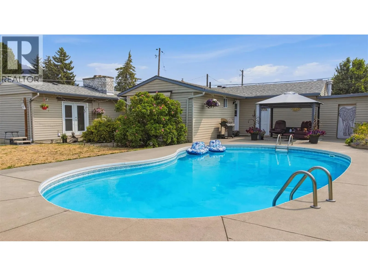
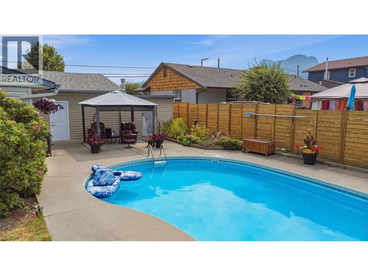
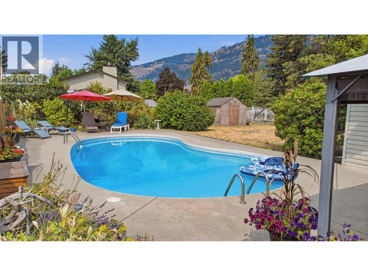
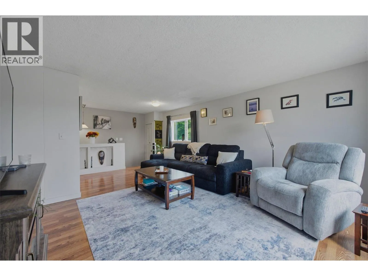
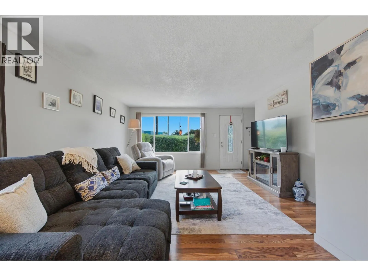
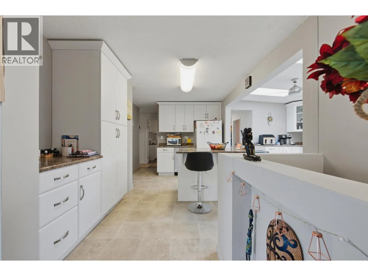
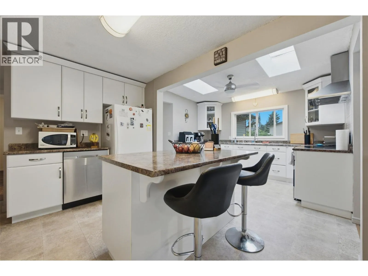
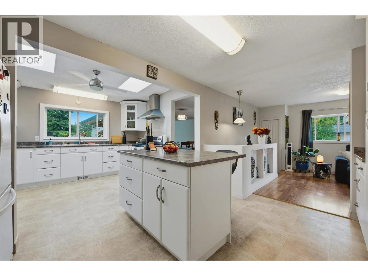
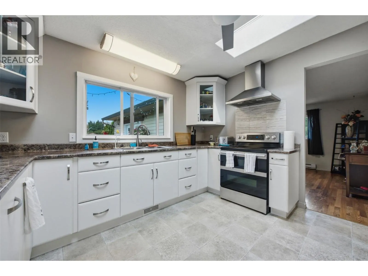
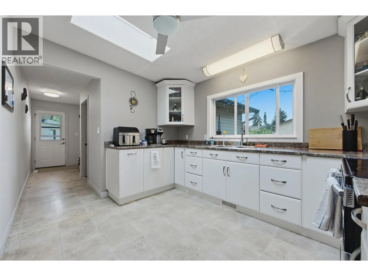
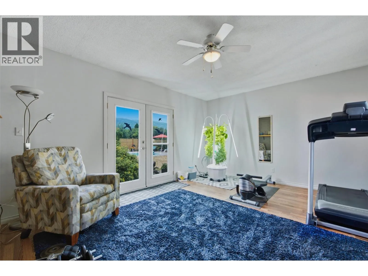
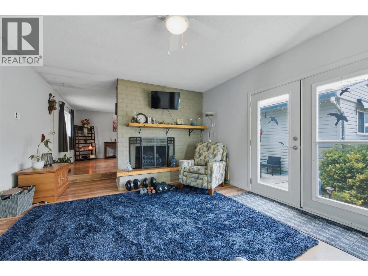
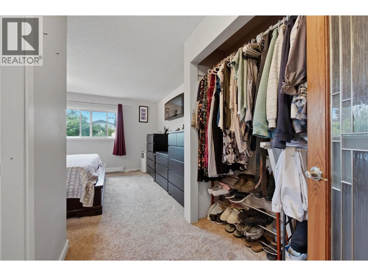
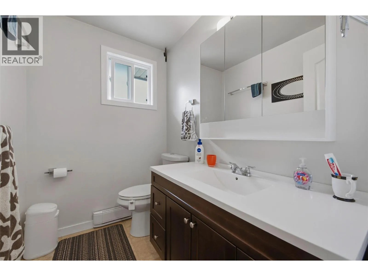
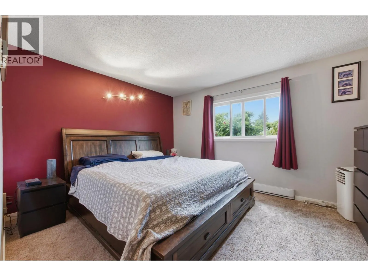
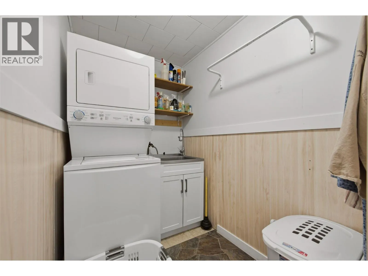
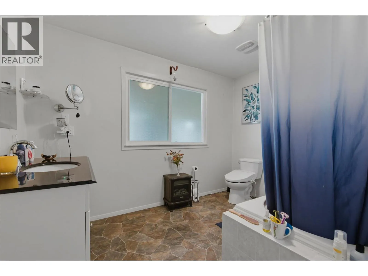
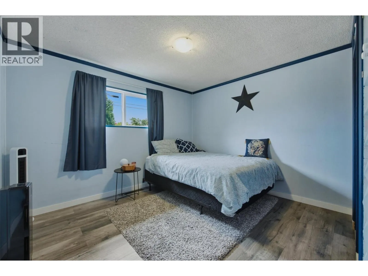
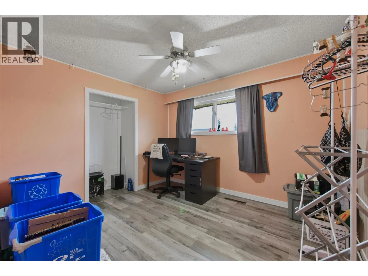
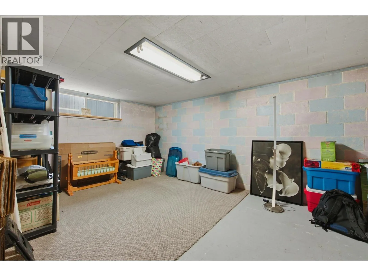
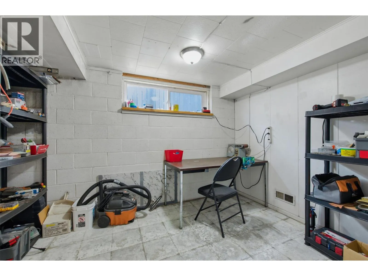
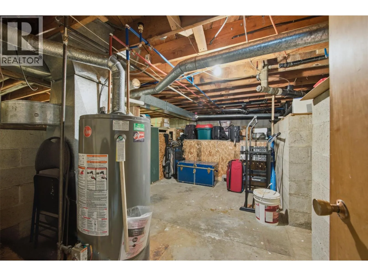
Welcome to 9694 School Road, a well-maintained rancher with a basement situated on a flat 0.25-acre lot in the heart of Lavington. The main level offers a functional layout featuring a thoughtfully updated kitchen complete with a center island and generous counter space. Adjacent to the main living area, a bonus family room adds valuable flexible space for everyday living or entertaining. This floor includes 3 bedrooms and 1.5 bathrooms, providing comfortable main-level accommodation. Downstairs, the basement expands your living space with a large rec room ideal for media or games, alongside a dedicated office space that easily functions as a 4th bedroom. Outside, the fully usable lot features a private inground swimming pool, offering a perfect backyard setup for outdoor enjoyment throughout the warmer months. Located in a desirable, family-friendly Coldstream neighborhood, this home is within comfortable walking distance to Lavington Elementary School, the community outdoor hockey rink, and local playgrounds. A solid, versatile property offering a fantastic balance of indoor space, outdoor amenities, and prime neighborhood convenience. (id:27476)


Property Highlights

MLS® Number
10395914
Type
Single Family
Ownership Type
Freehold
Land Size
0.25 ac|under 1 acre
Parking Space Total
6

Building

Building Type
House
Storeys
2.00
Square Footage
2367 sqft
Bathrooms Total
2
Bedrooms Total
3
Exterior Finish
Vinyl siding
Fireplace Present
No
Basement Type
Basement Features
Building Heating Type
Forced air
Heating Fuel
Electric
Building Cooling Type

Utilities

Water
Municipal water
Utility Sewer
Septic tank

Room Layout

Office
Basement
8'1'' x 11'7''
Recreation room
Basement
16'7'' x 11'2''
Family room
Main level
13'4'' x 19'8''
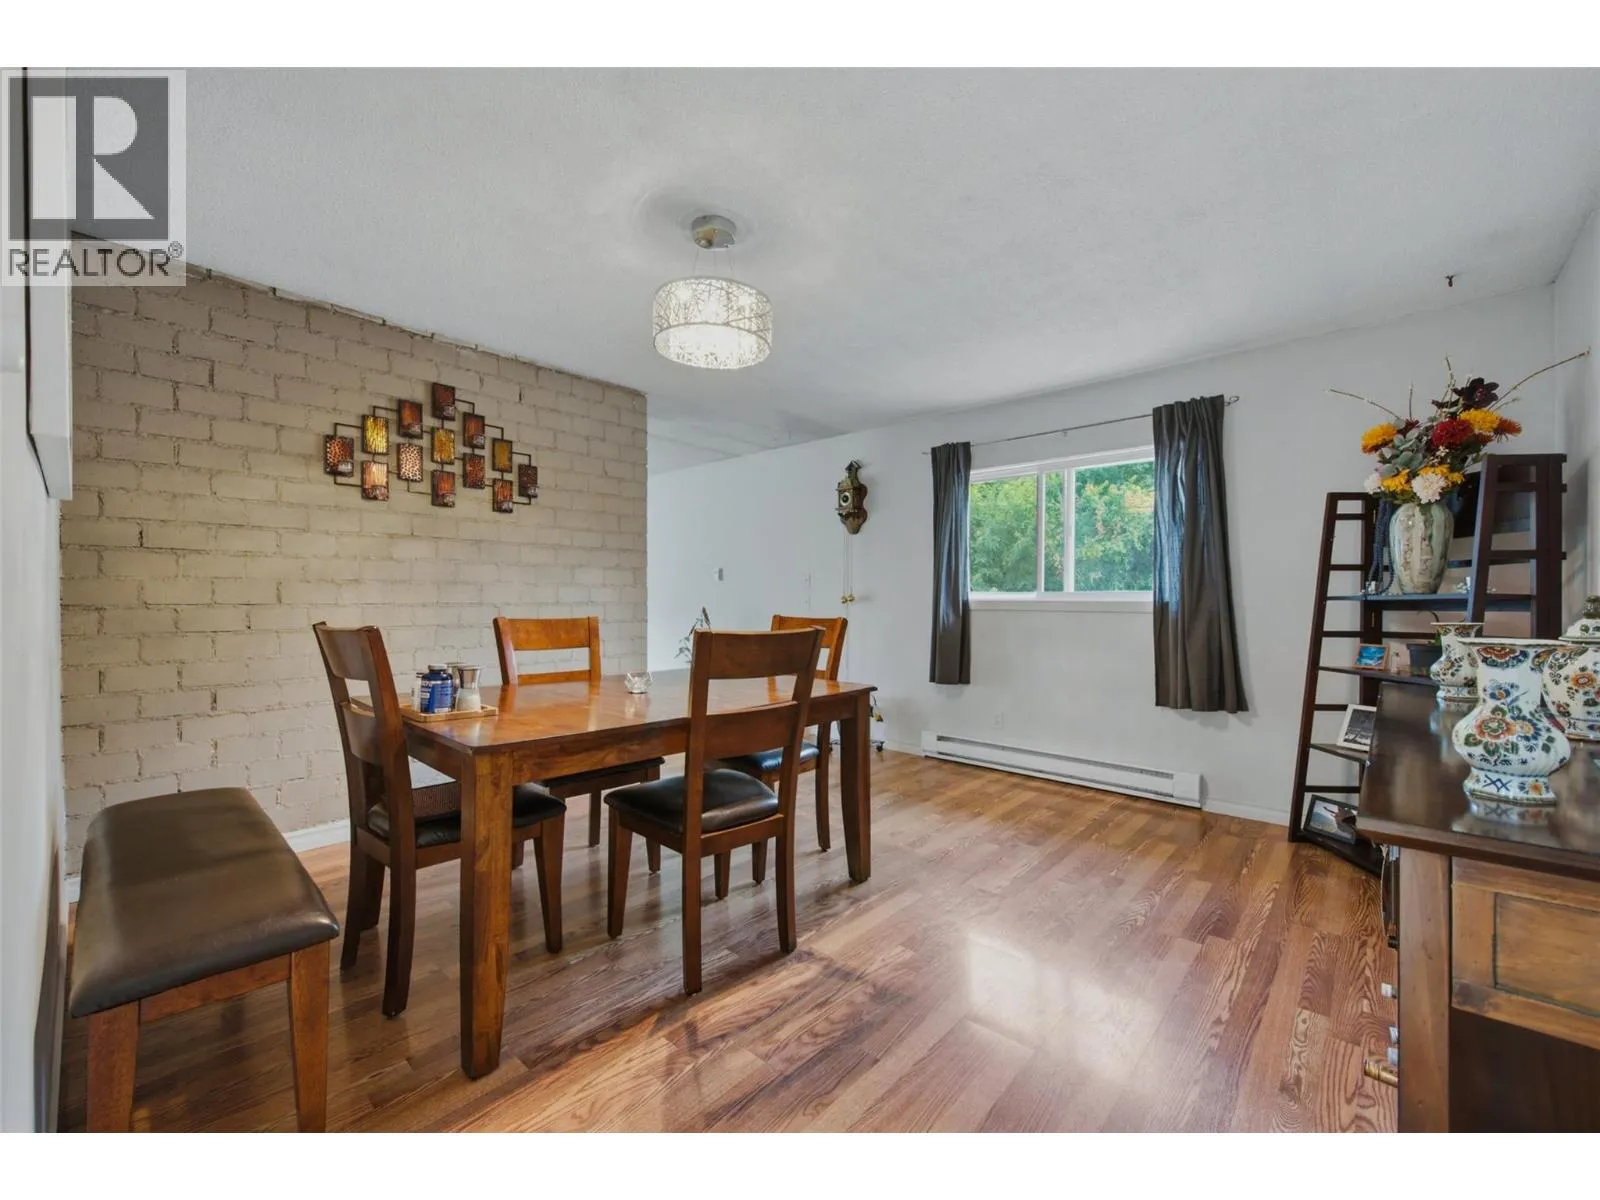
Dining room
Main level
13'4'' x 13'
Bedroom
Main level
11' x 9'11''
Bedroom
Main level
11'5'' x 11'3''
4pc Bathroom
Main level
7'9'' x 11'9''
2pc Ensuite bath
Main level
6'9'' x 5'1''
Primary Bedroom
Main level
13'4'' x 17'8''
Living room
Main level
16'2'' x 23'4''
Kitchen
Main level
15'8'' x 19'9''

Location

Learn more about this property
Listing provided by:
Royal LePage Downtown Realty
MLS® number:
10395914
Agent:
Kevin Kraus
*Indicates required field
Name is required
Email is required
Please enter a valid phone number (e.g., 416-111-1111).