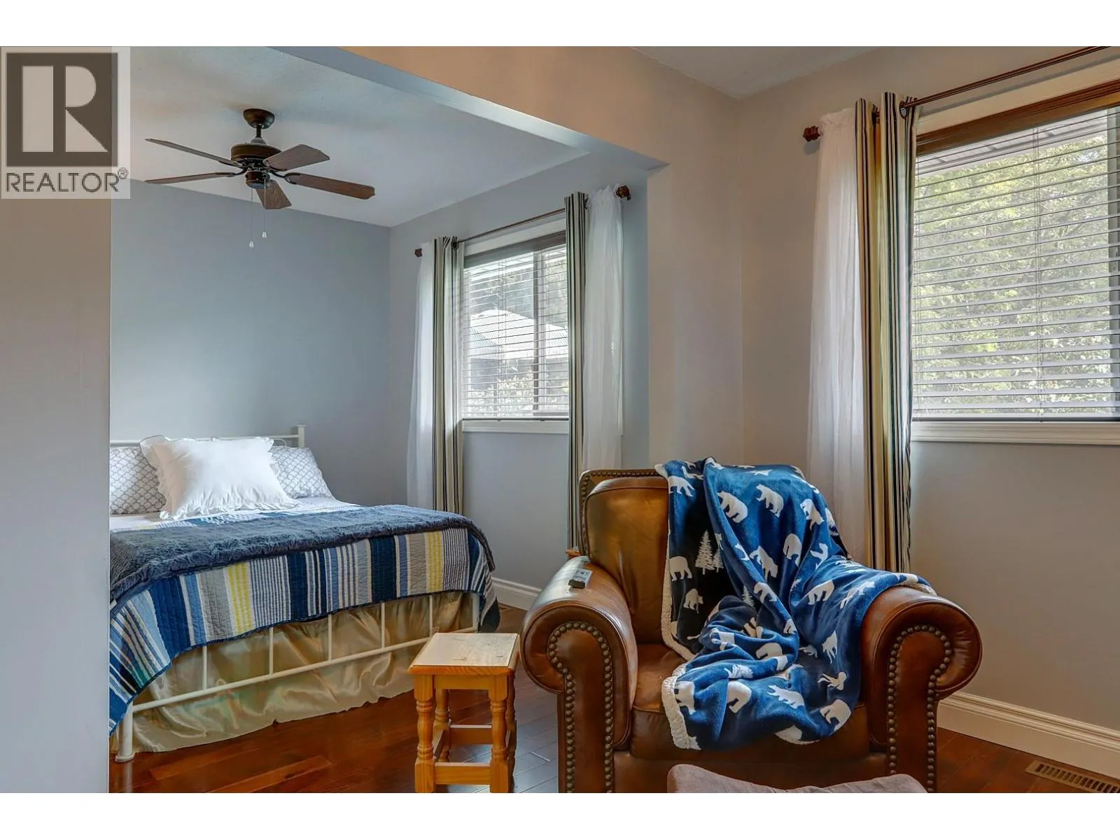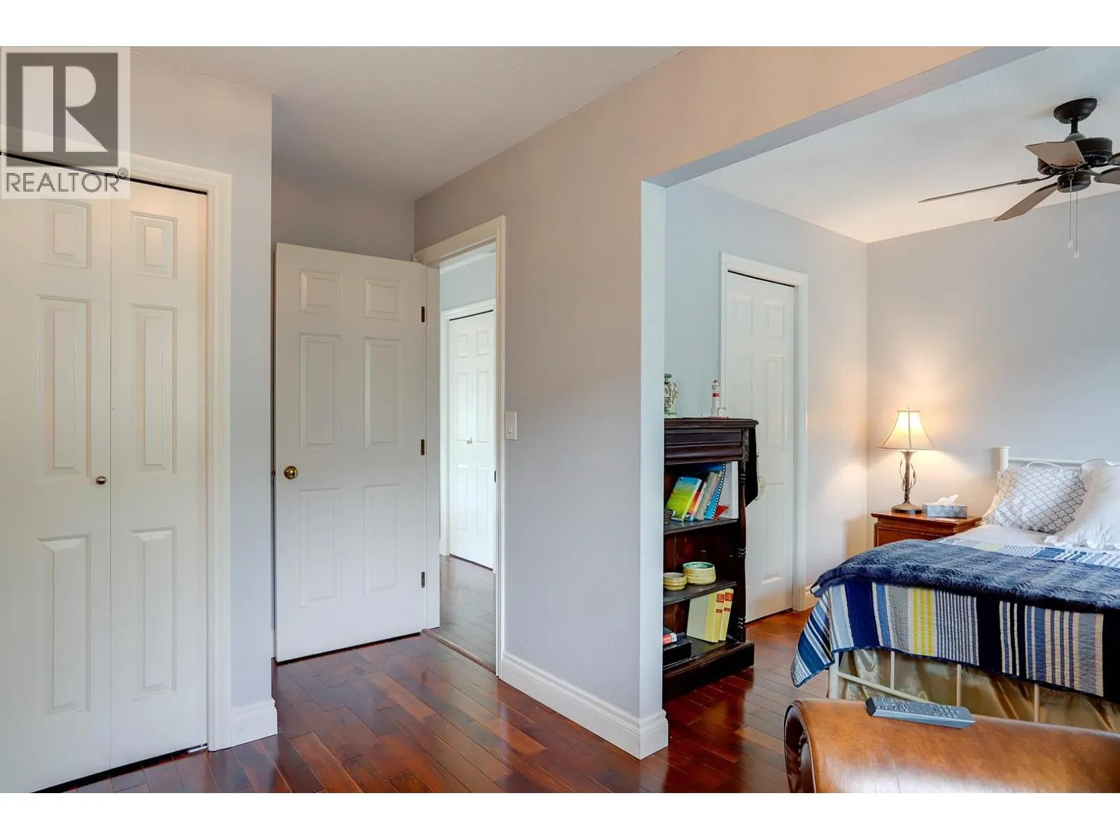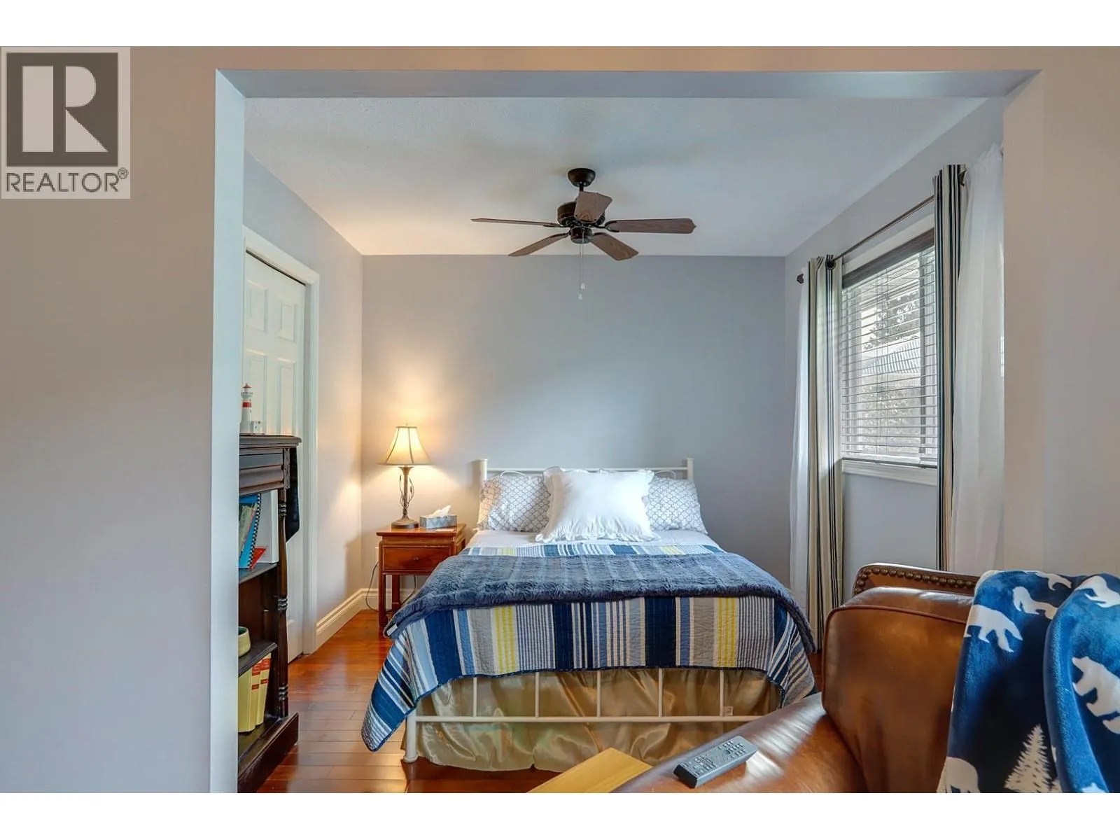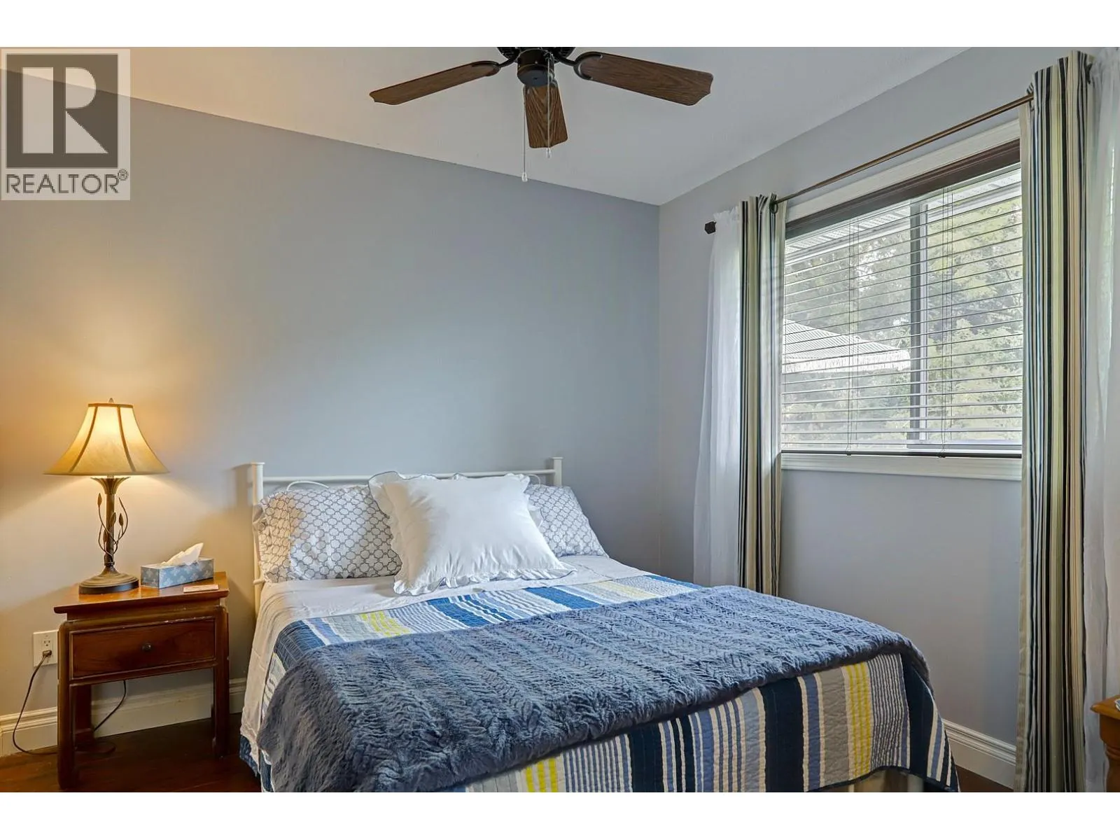
8405 Postill Drive, Coldstream, British Columbia V1B 1T9

Listed for:
$839,500
3 beds
2 baths
Listed 18 days ago
House for rent: 8405 Postill Drive, Coldstream, British Columbia V1B 1T9

View all 56 photos

About

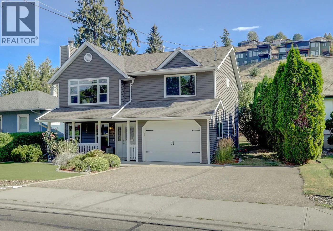
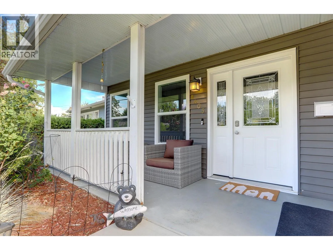
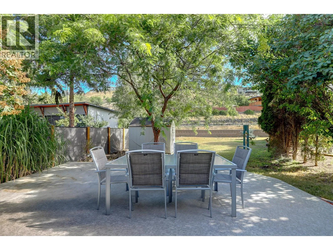
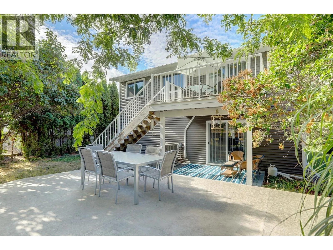
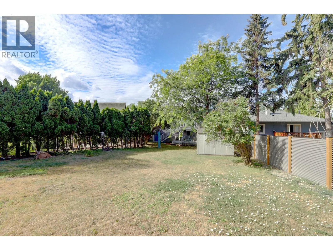
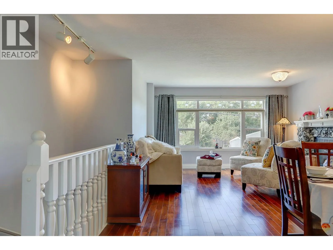
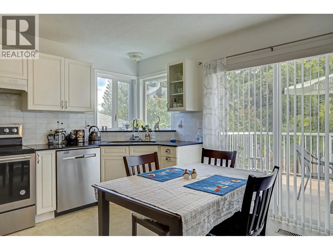
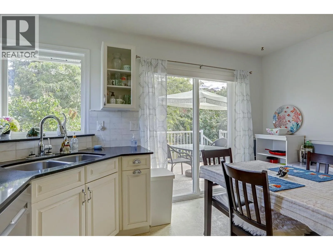
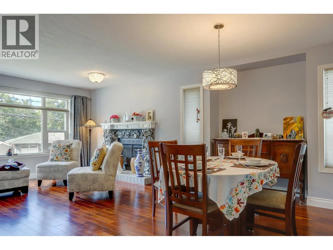
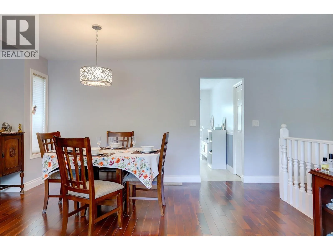
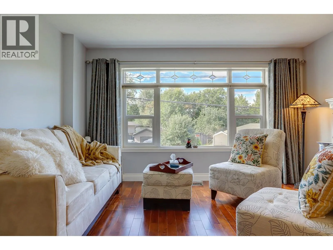
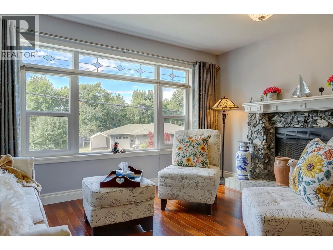
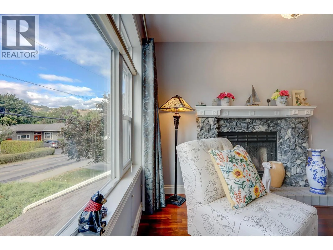
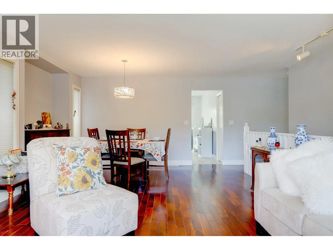
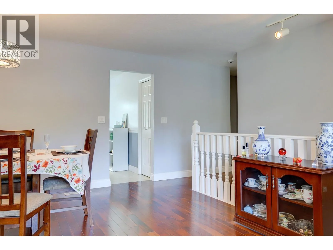
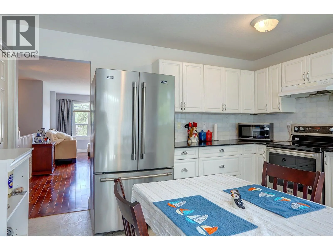
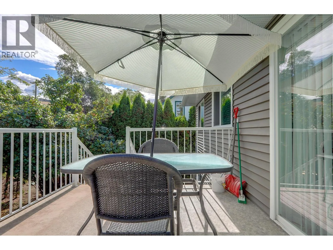
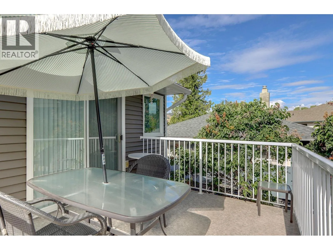
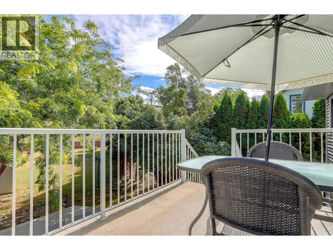
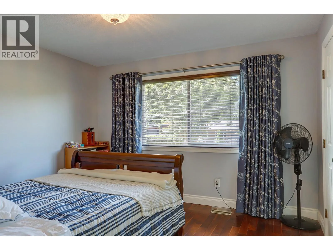
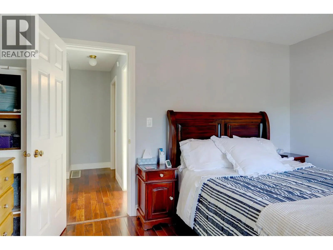
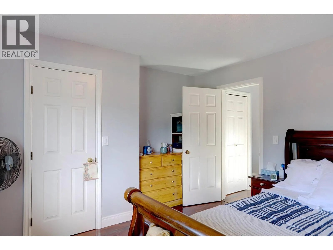
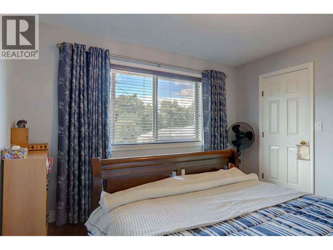
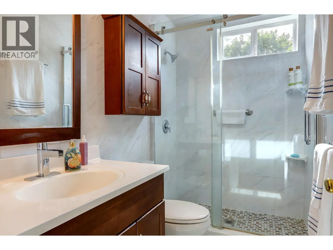
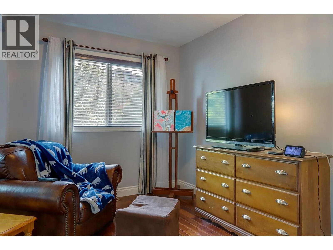
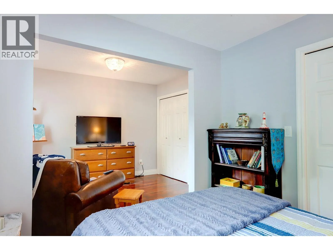
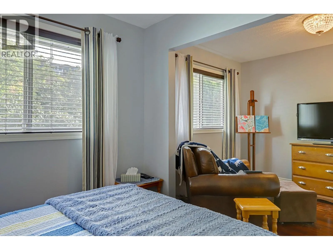
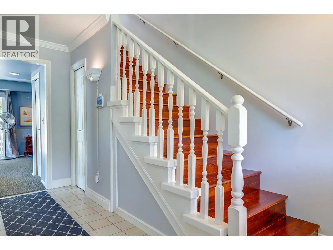
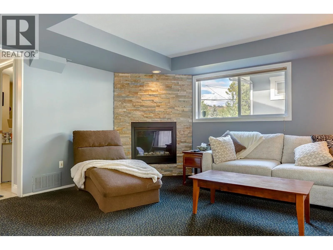
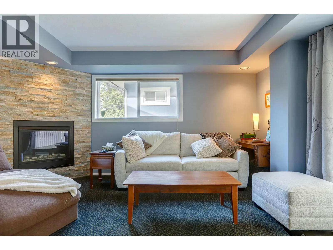
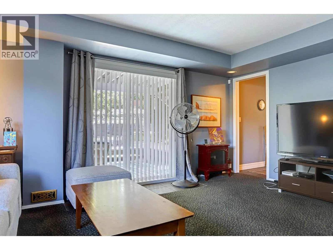
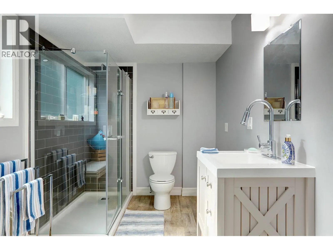
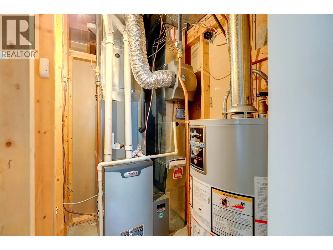
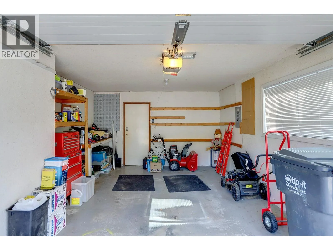
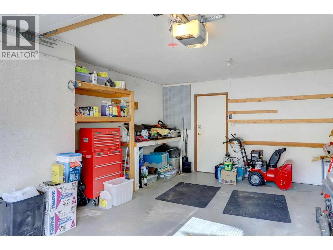
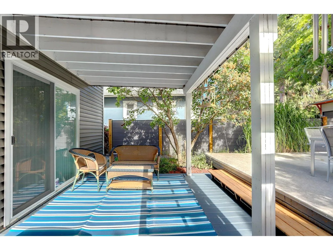
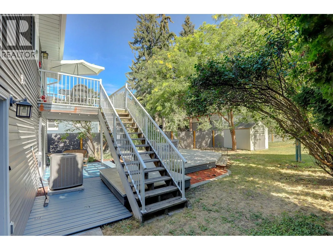
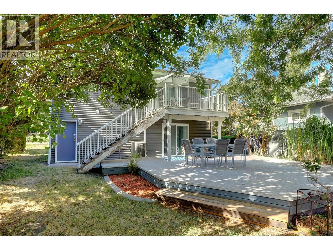
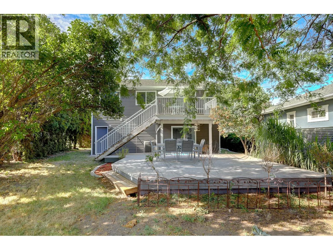
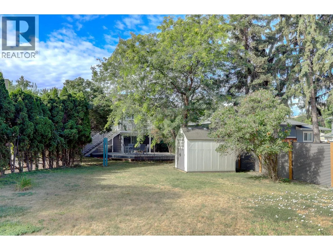
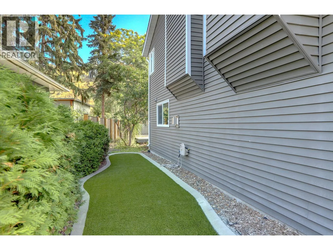
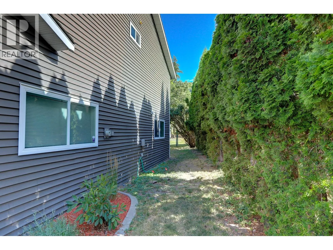
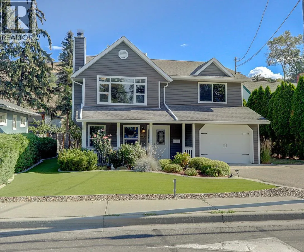
Location, Location, Elusive newer in-fill home in one of Coldstream's most sought after locations. On a traffic controlled street and just a short and flat walk to the best Coldstream has to offer: Kal Beach, Kalavista Boat Launch, Kirkland Beach Park, Alexanders Pub, Kalamalka General Store, Kidston Elementary, Kalamalka Secondary, Rail Trail, Sovereign Park and more. The original large lot was subdivided and this home built in approximately 1985. Lots of work done since then including, new roof, windows, deck, landscaping, kitchen, stainless appliances, engineered walnut hardwood floors, airco, furnace, garage door, entrance doors, fences, and lots more, Bright functional 3 bedroom home with potential for 4th bedroom. 2 gas fireplaces. Bright and airey. Single attached and lots of parking. Abundance lounge and relax areas with both covered and open decks and patios. Large, private and fenced .23 acre lot. Nicely landscaped maintenance free ""synthetic"" front yard and a private and fenced rear yard. This home shows very well, has been very well cared for and is move in ready. The current owner has enjoyed this home and great neighborhood since 2011 and it is now time for someone else to enjoy it. Call or email for a private viewing, but homes in this neighbourhood usually do not last long (id:27476)


Property Highlights

MLS® Number
10396012
Type
Recreational
Ownership Type
Freehold
Land Size
0.22 ac|under 1 acre
Parking Space Total
4

Building

Building Type
House
Storeys
2.00
Square Footage
1738 sqft
Bathrooms Total
2
Bedrooms Total
3
Amenities
Public Transit, Park, Recreation, Schools
Exterior Finish
Vinyl siding
Fireplace Present
Yes
Basement Type
Full
Basement Features
Building Heating Type
See remarks
Heating Fuel
Building Cooling Type
Central air conditioning

Utilities

Water
Municipal water
Utility Sewer
Municipal sewage system

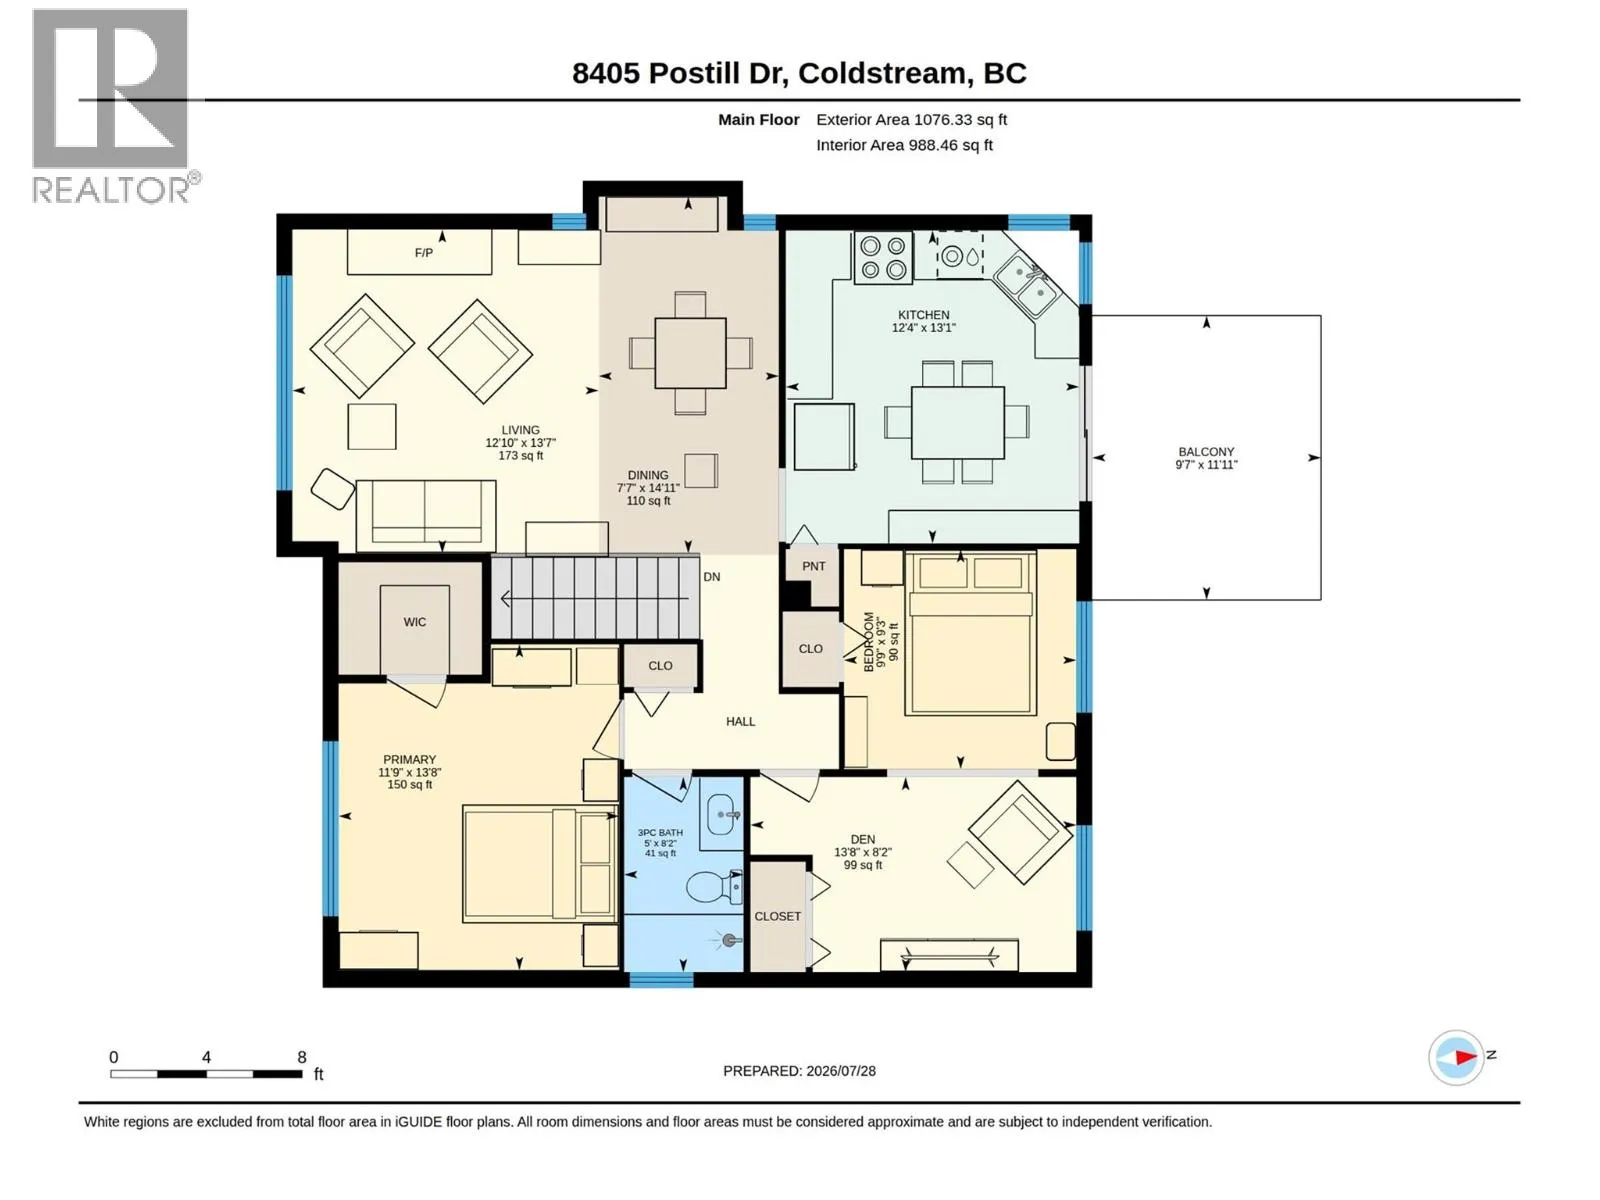
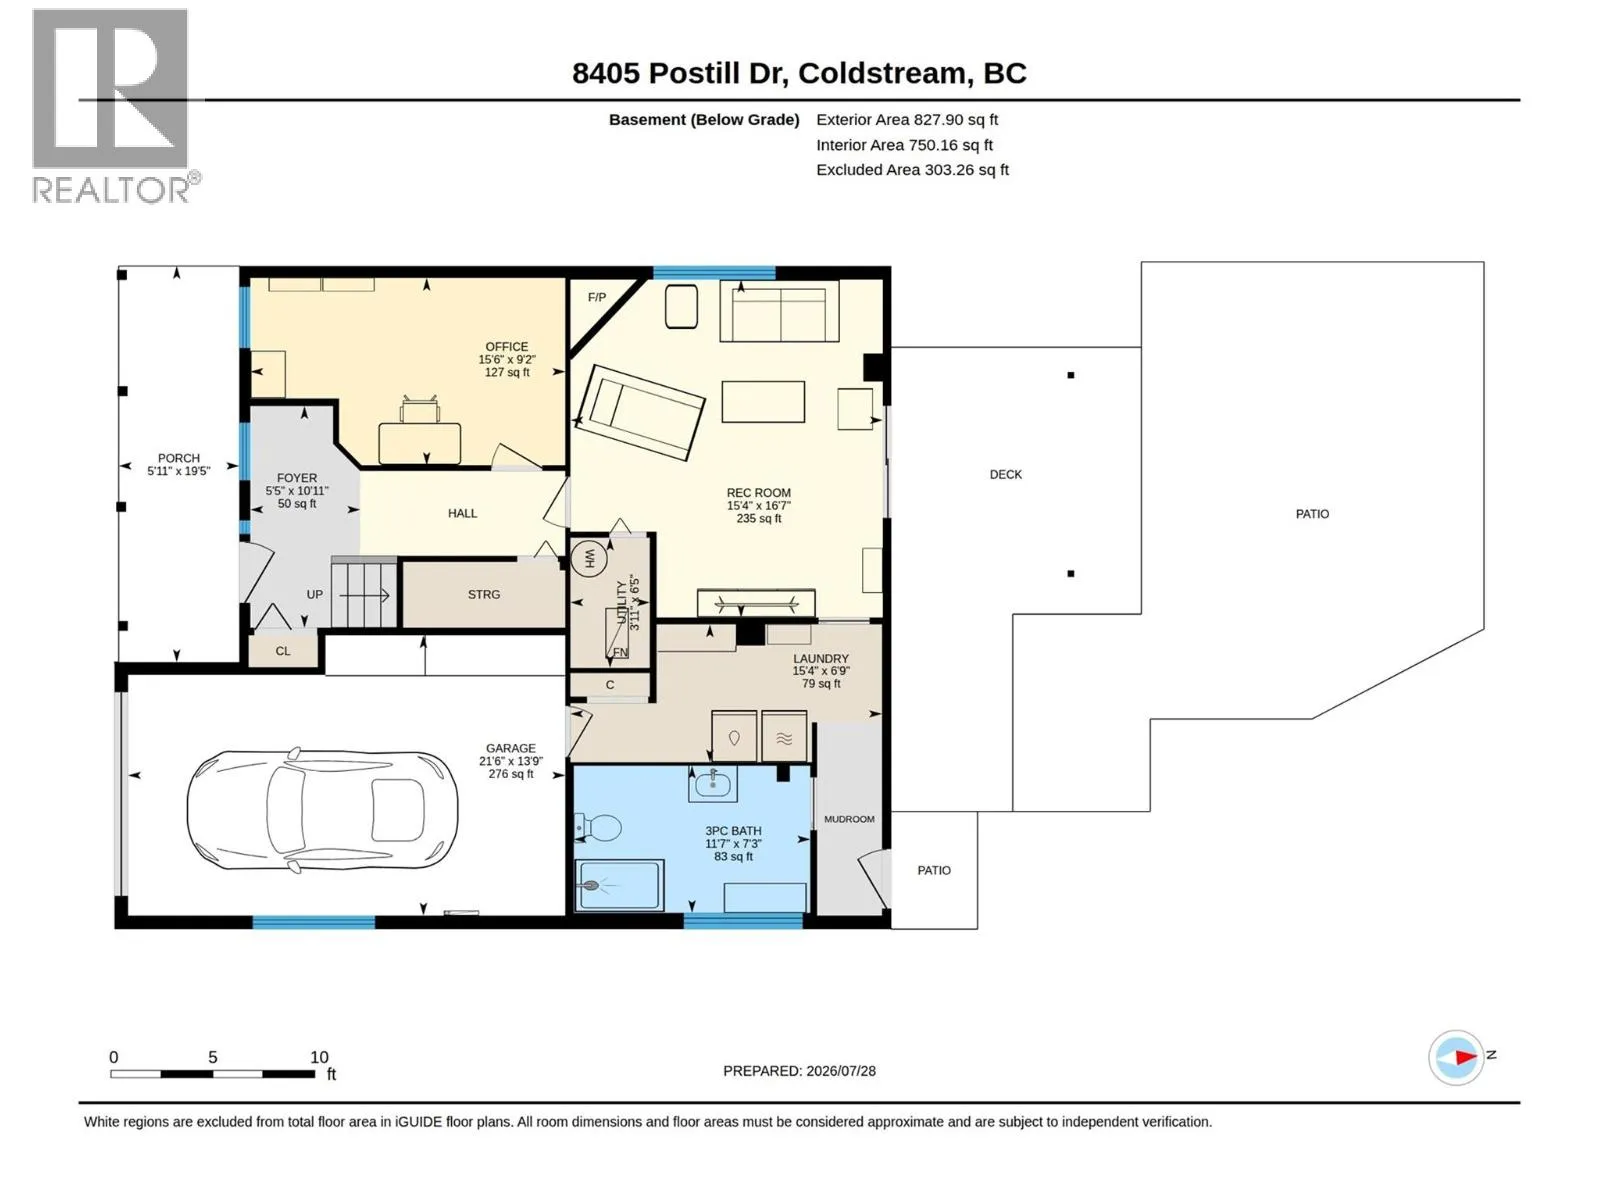
Room Layout

Utility room
Lower level
6'5'' x 3'11''
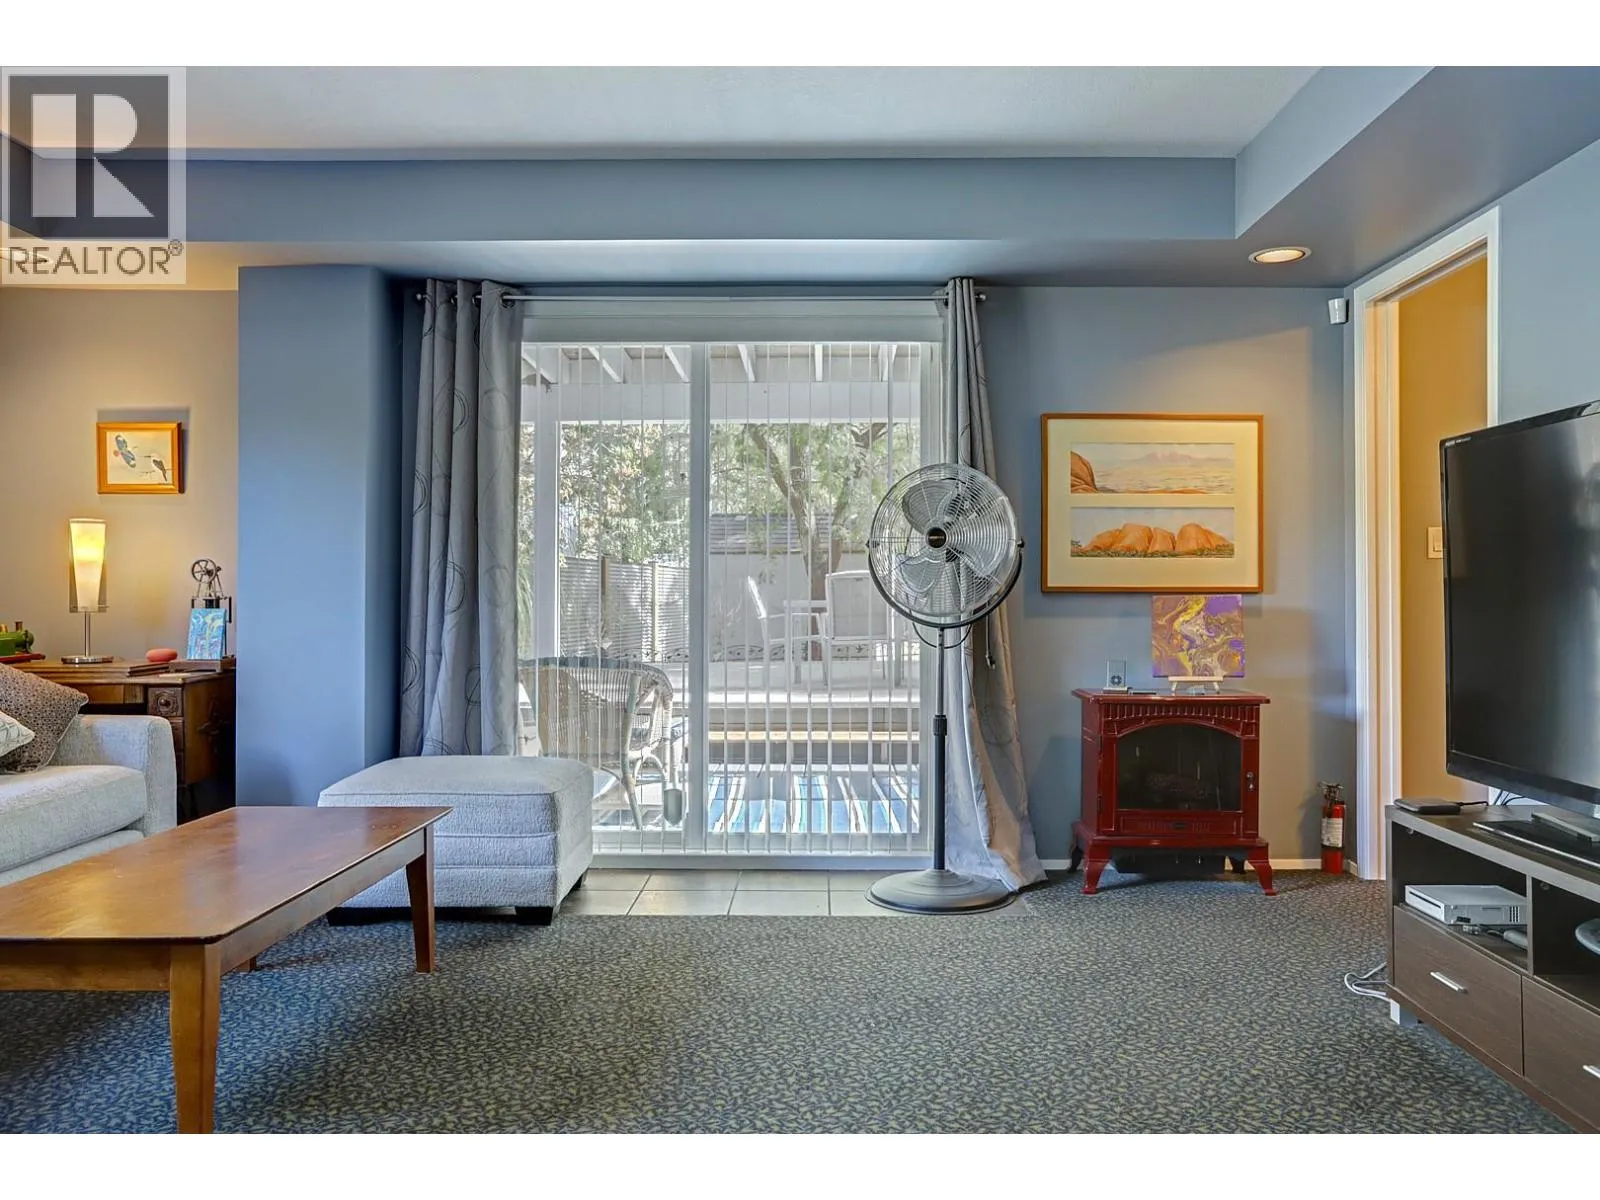
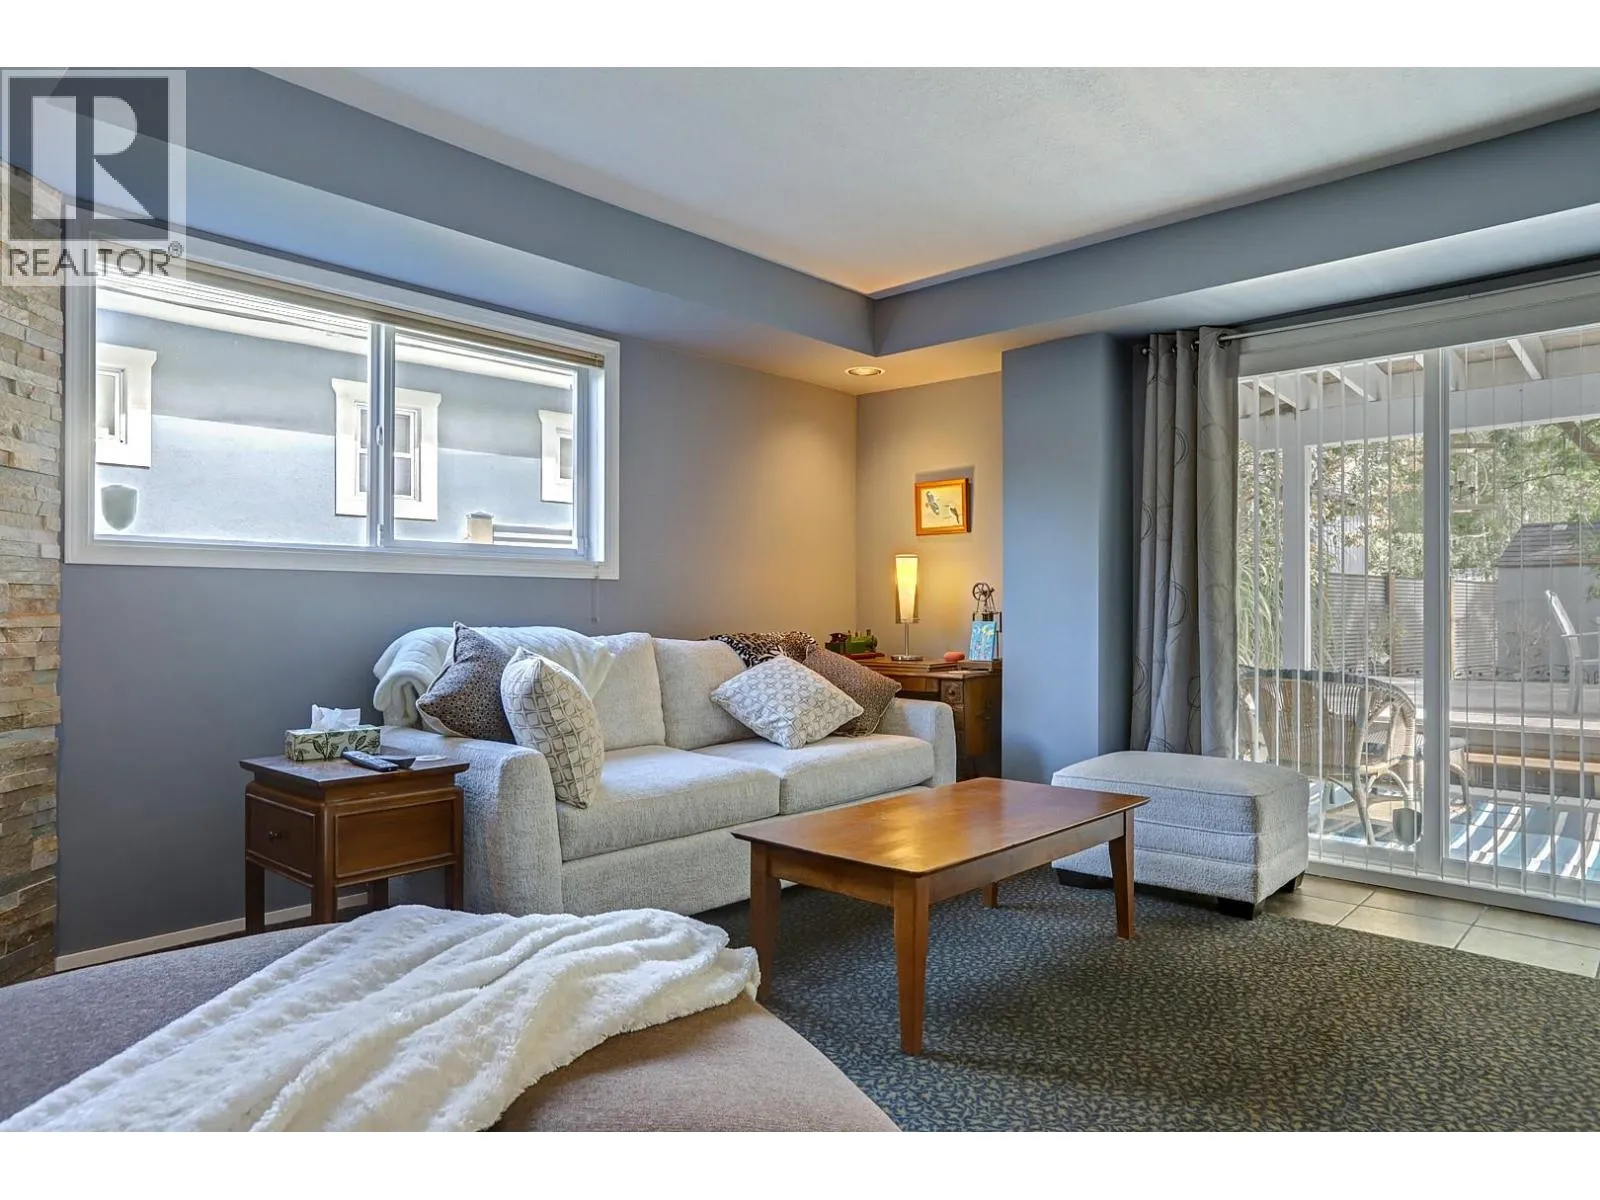
Recreation room
Lower level
16'7'' x 15'4''
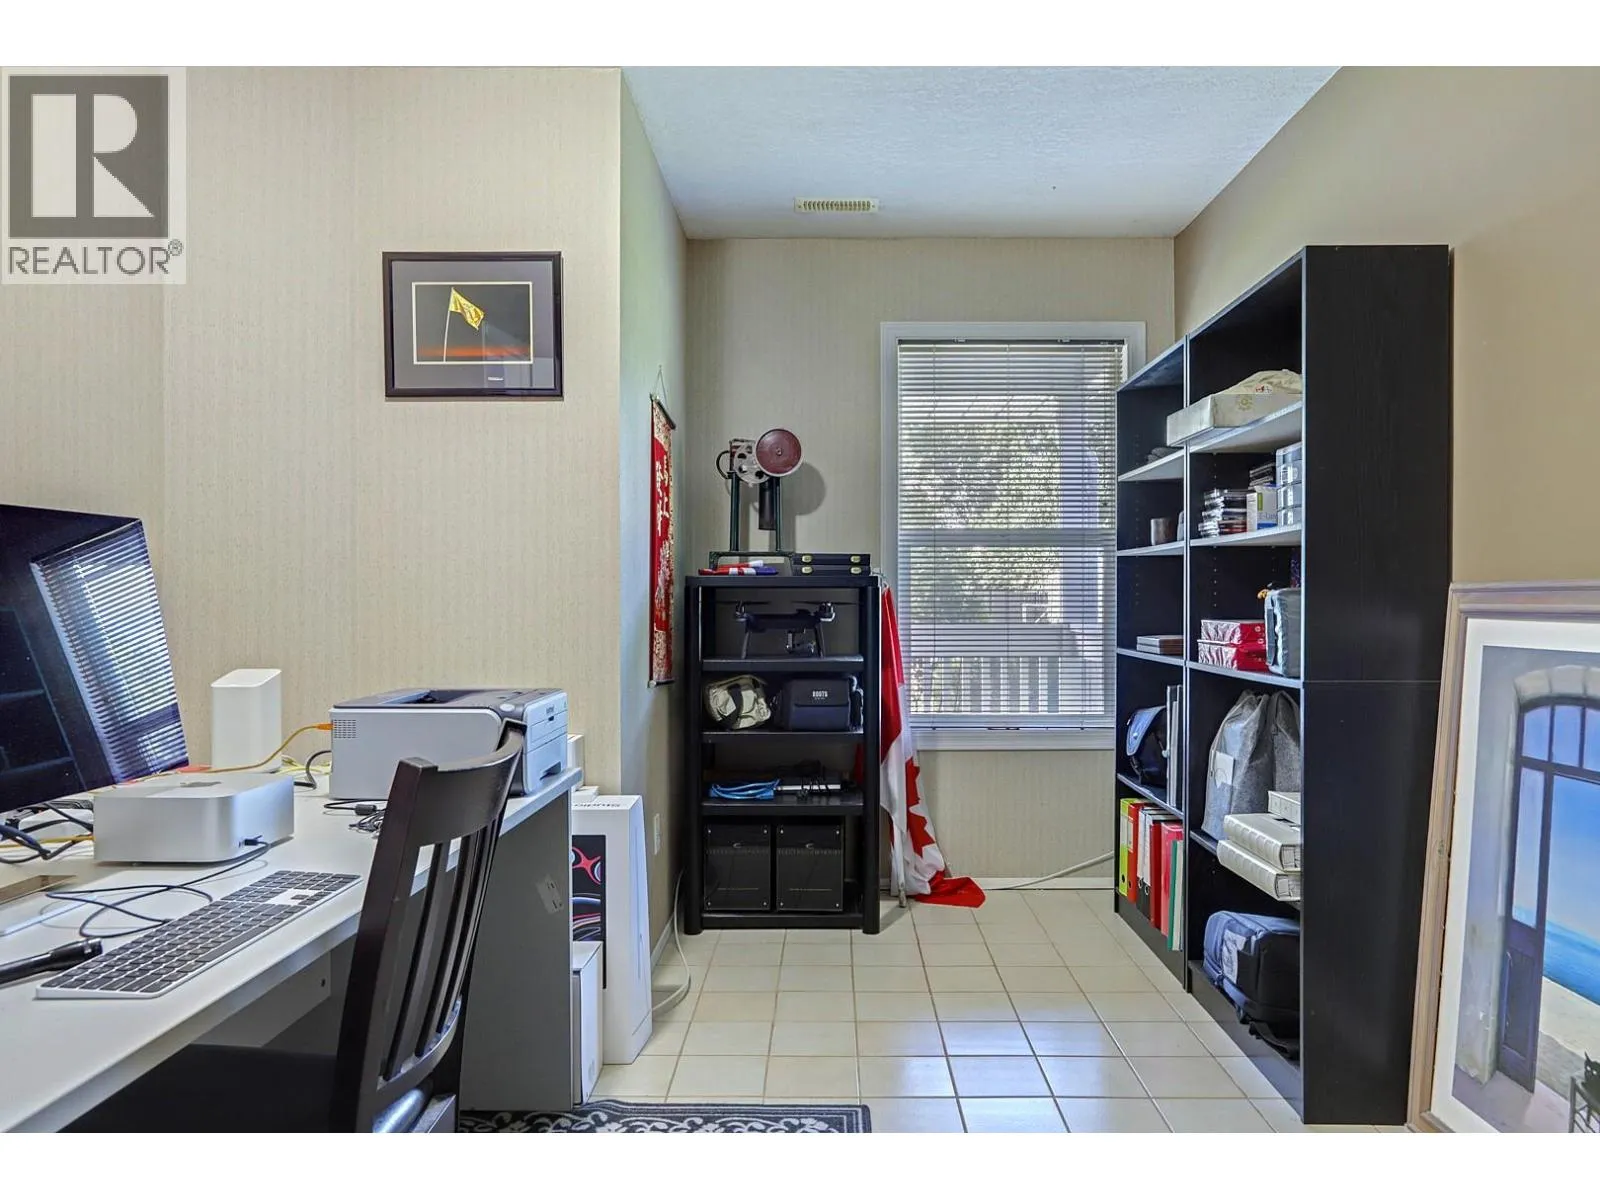
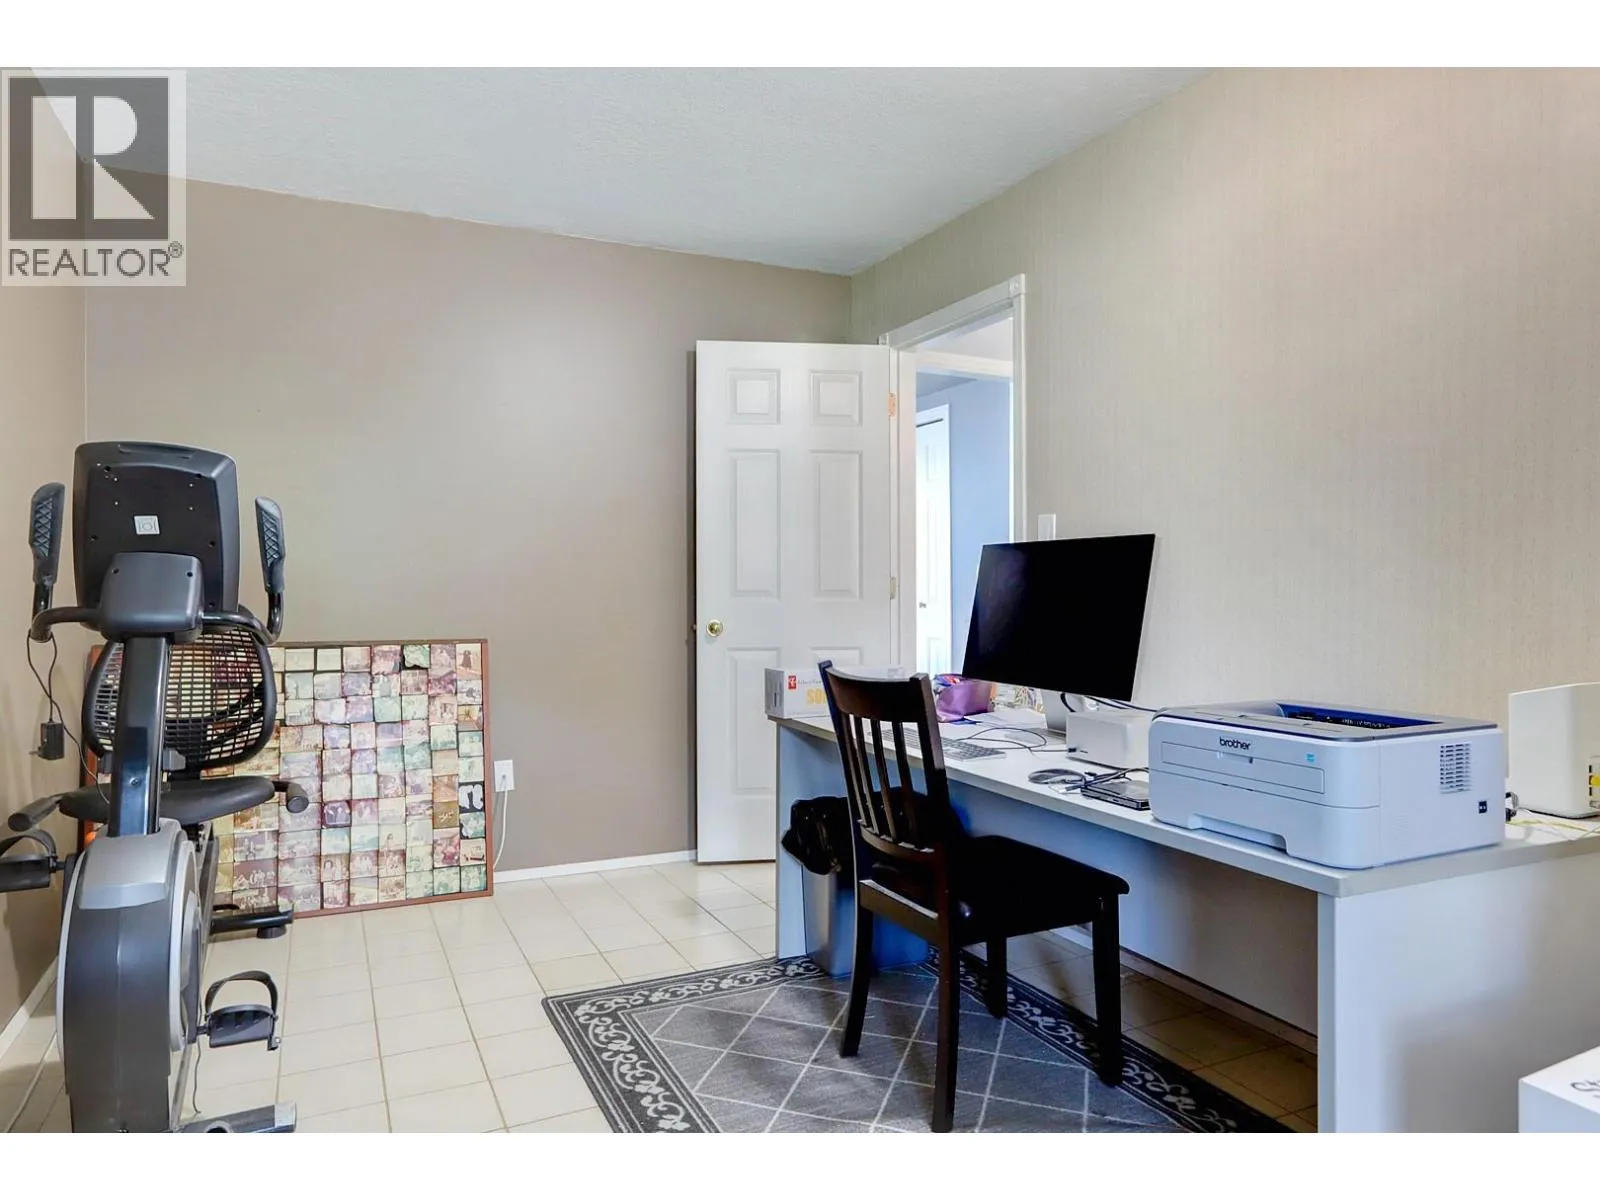
Office
Lower level
9'2'' x 15'6''
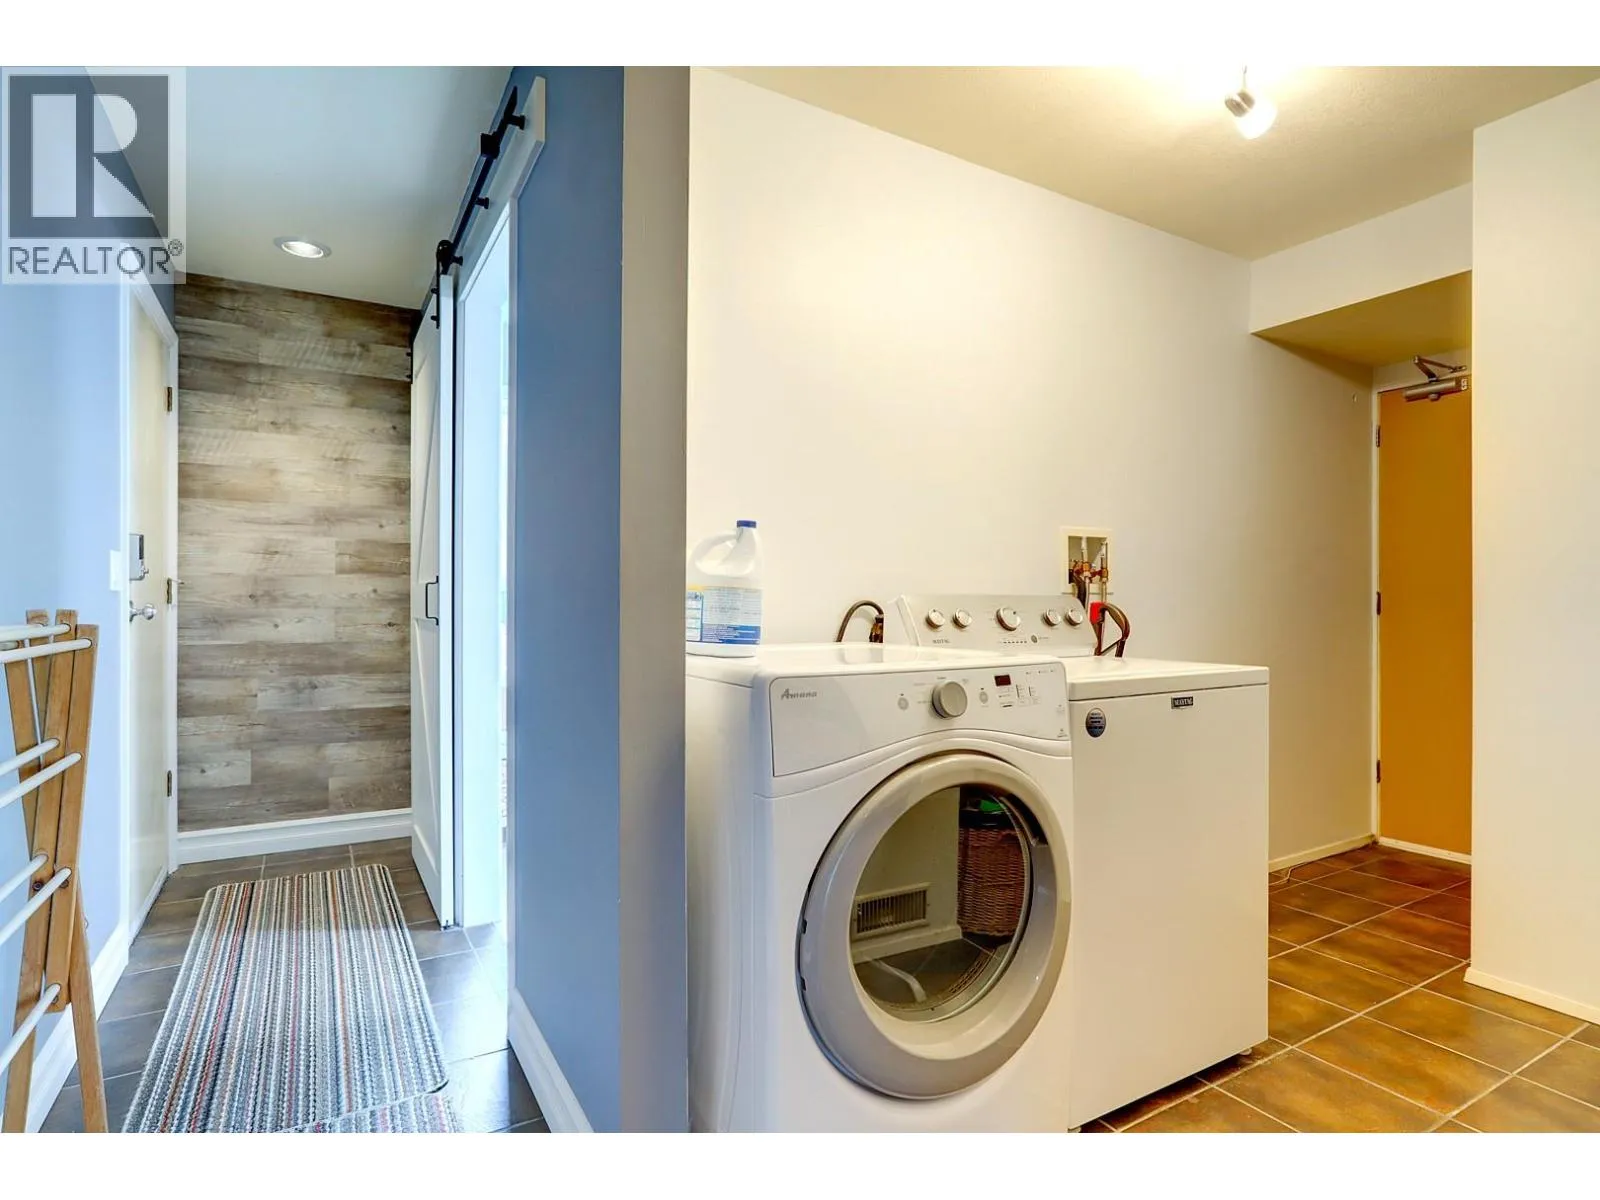
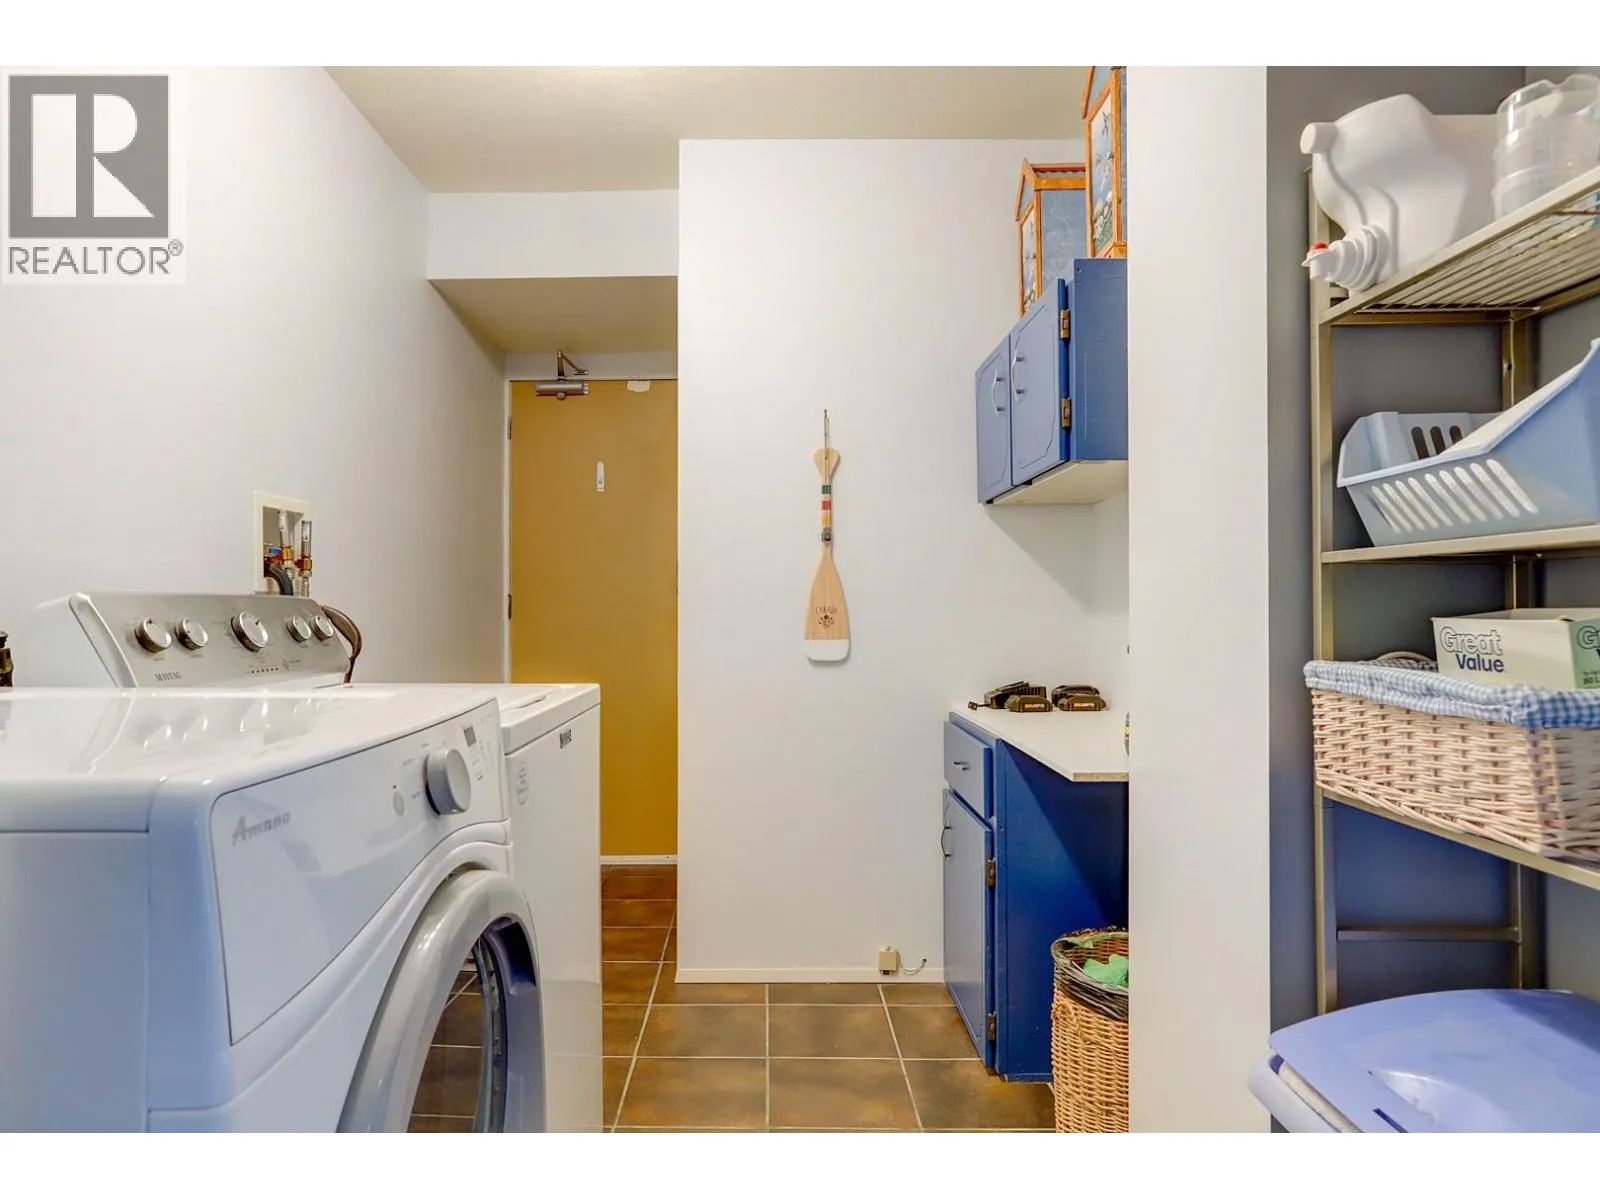
Laundry room
Lower level
6'9'' x 15'4''
3pc Bathroom
Lower level
7'3'' x 11'7''
Bedroom
Main level
8'2'' x 13'8''
Bedroom
Main level
9'3'' x 9'9''
3pc Bathroom
Main level
8'2'' x 5'0''
Primary Bedroom
Main level
13'8'' x 11'9''
Dining room
Main level
14'11'' x 7'7''
Kitchen
Main level
13'1'' x 12'4''
Living room
Main level
13'7'' x 12'10''

Location

Learn more about this property
Listing provided by:
RE/MAX Vernon
MLS® number:
10396012
Agent:
Don Defeo
*Indicates required field
Name is required
Email is required
Please enter a valid phone number (e.g., 416-111-1111).