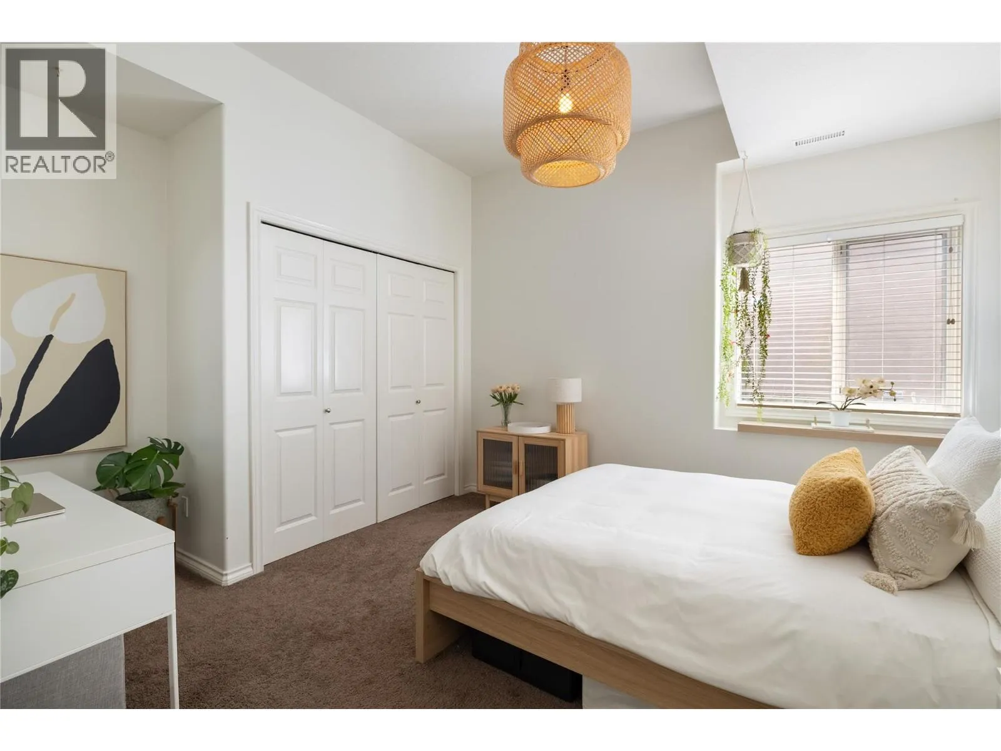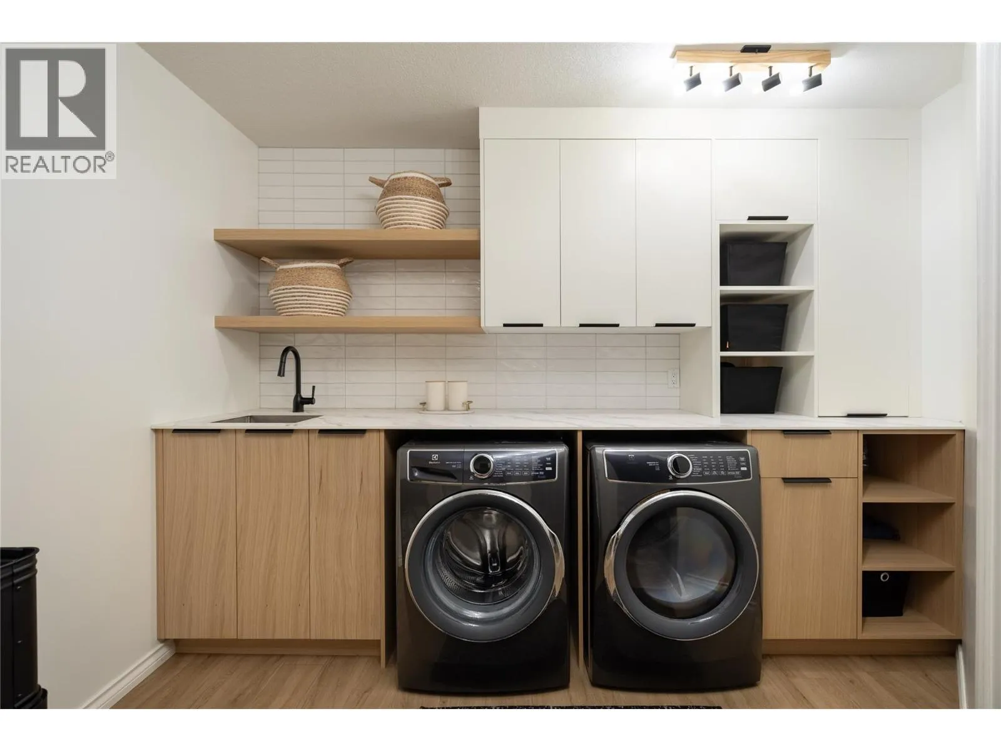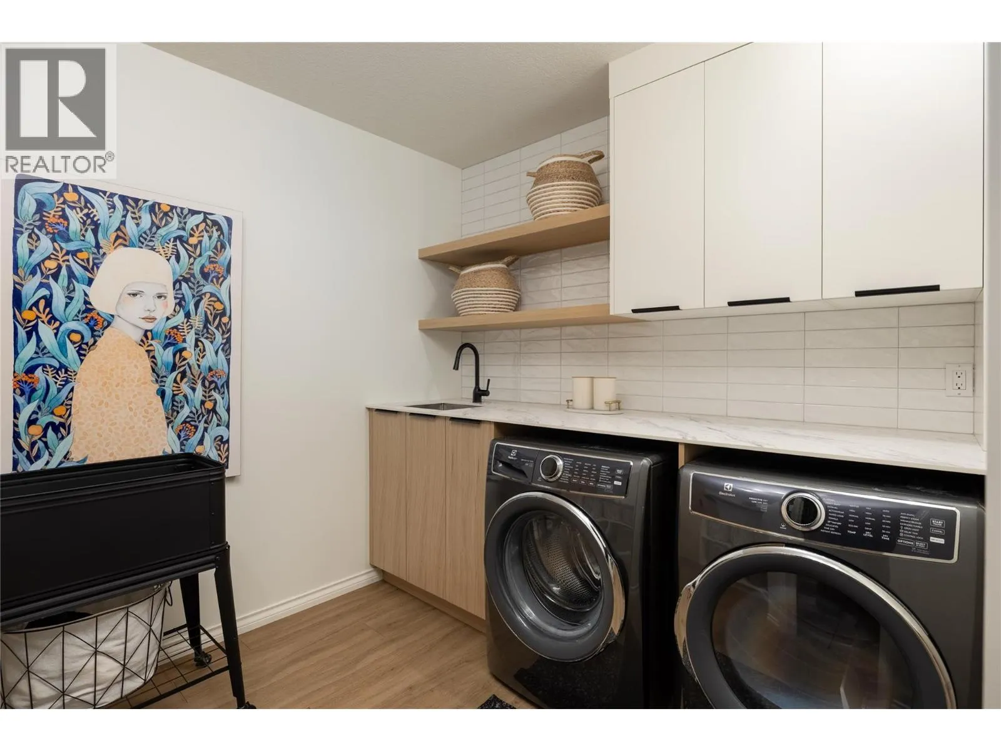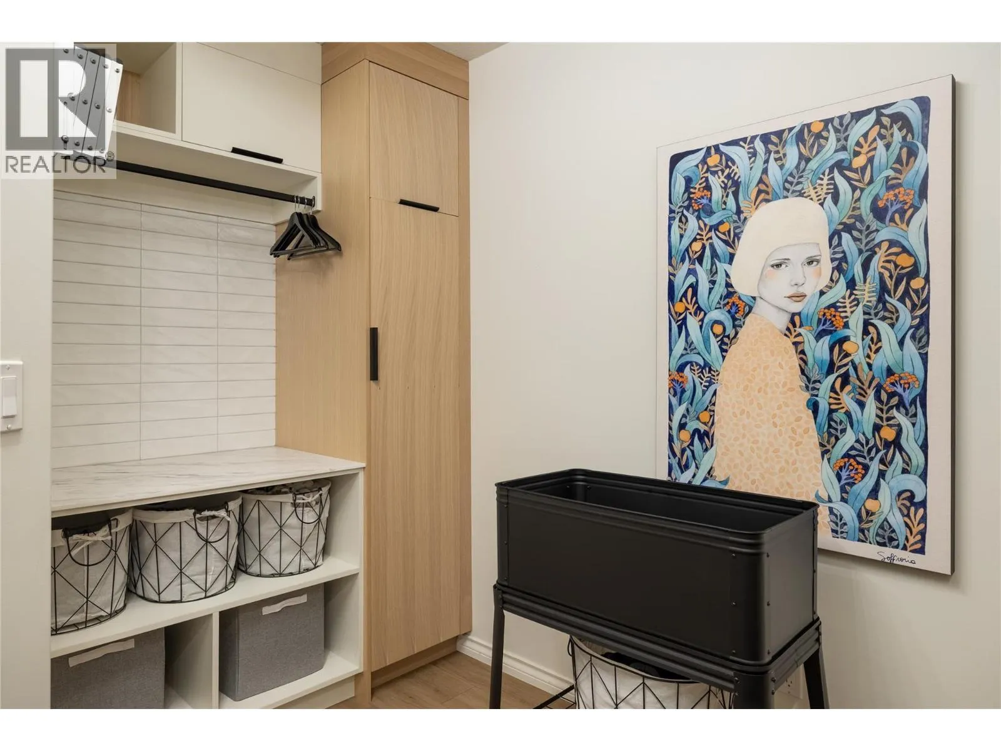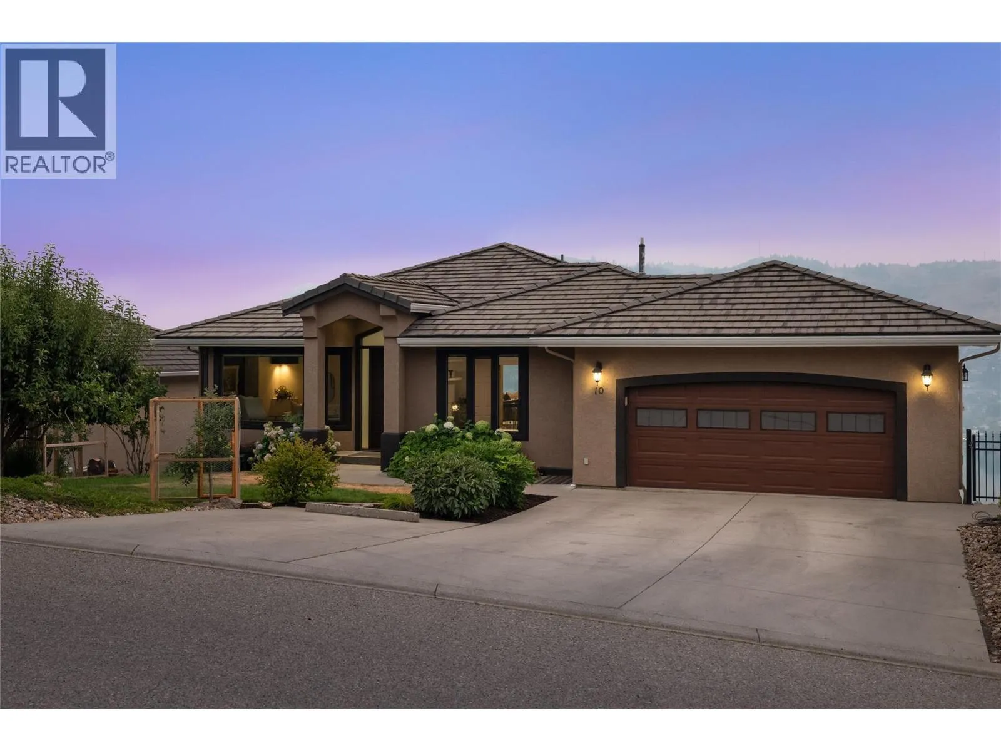
10 Bayview Heights, Coldstream, British Columbia V1B 2B9

Listed for:
$1,999,999
4 beds
3 baths
Listed 8 days ago
House for rent: 10 Bayview Heights, Coldstream, British Columbia V1B 2B9

View all 86 photos

About

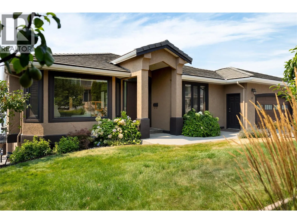
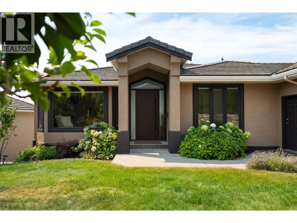
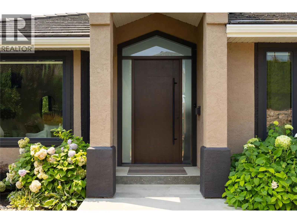
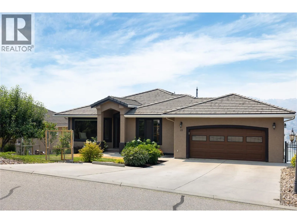
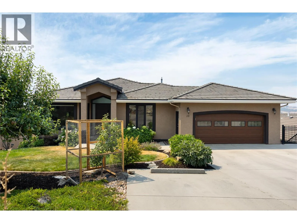
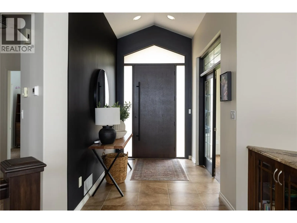
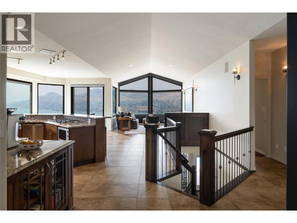
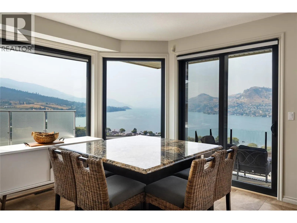
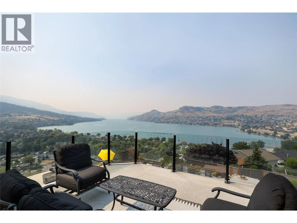
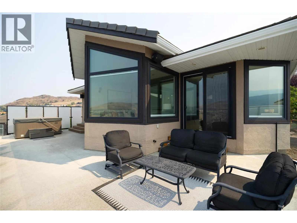
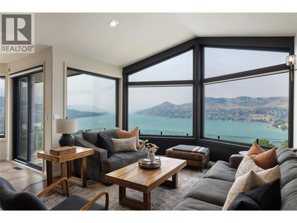
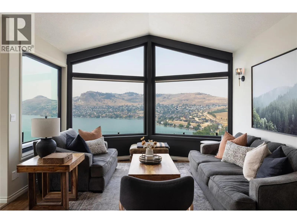
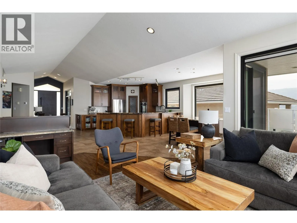
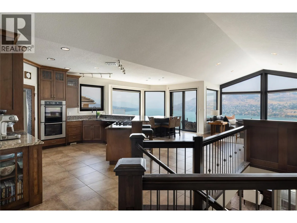
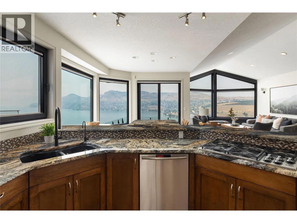
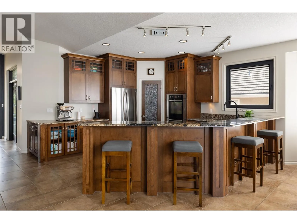
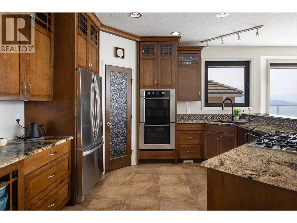
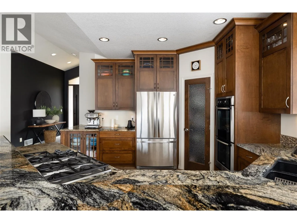
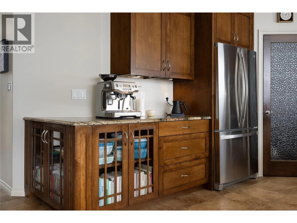
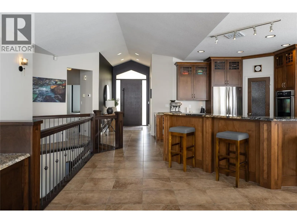
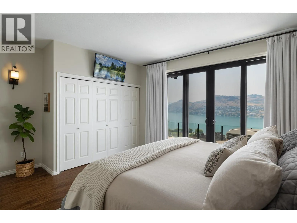
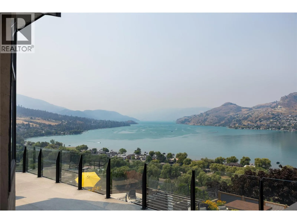
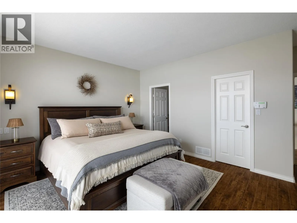
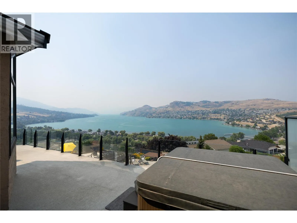
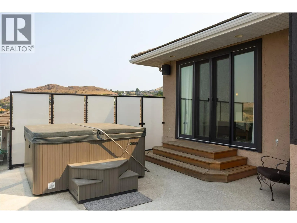
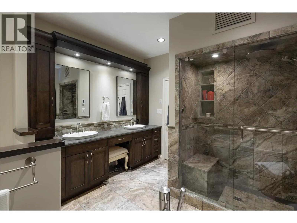
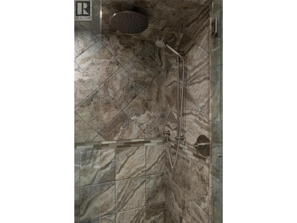
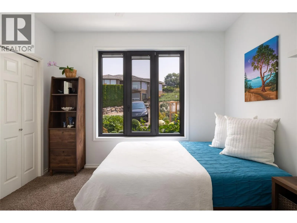
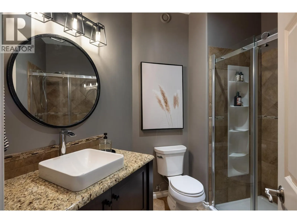
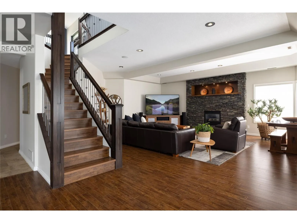
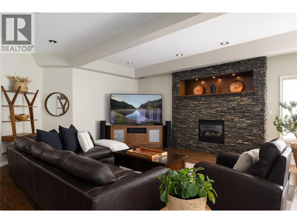
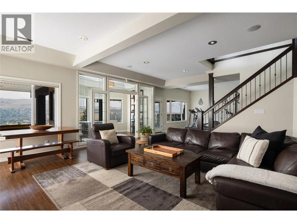
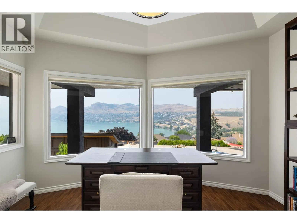
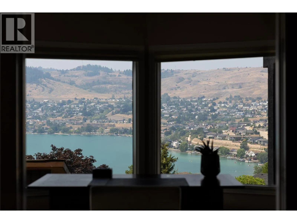
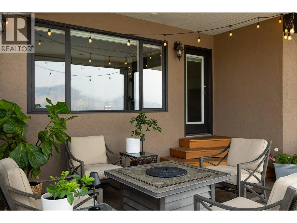
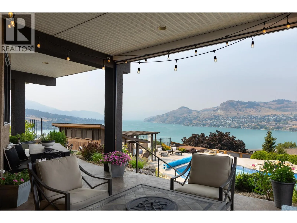
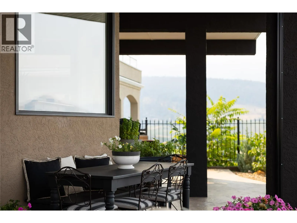
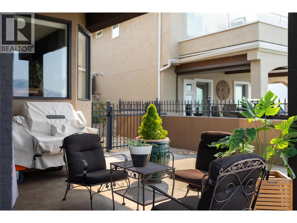
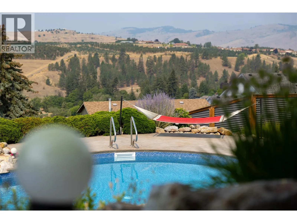
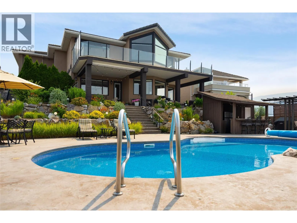
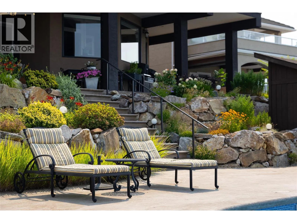
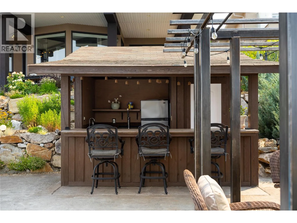
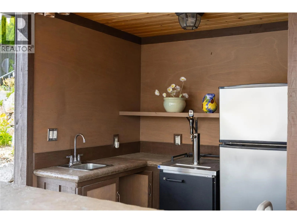
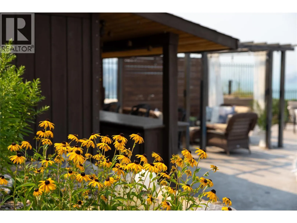
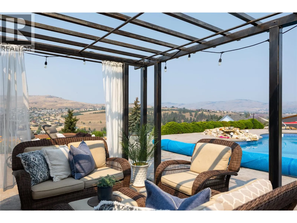

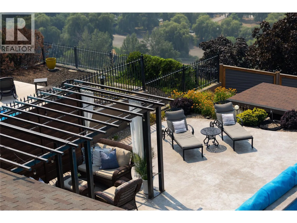
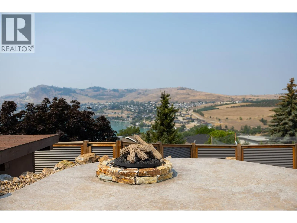
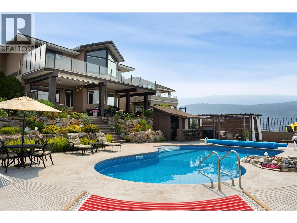
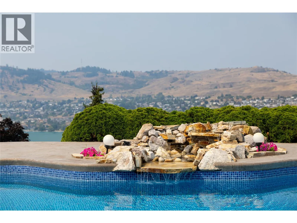
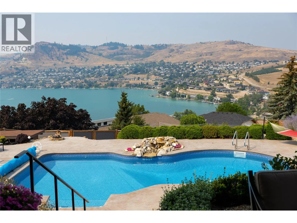
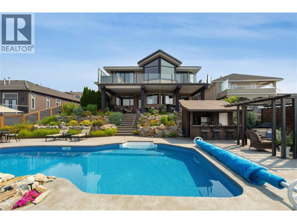
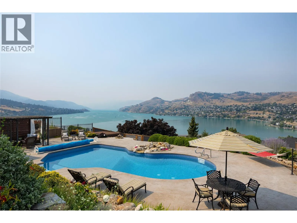
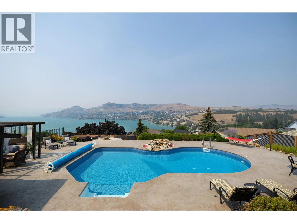
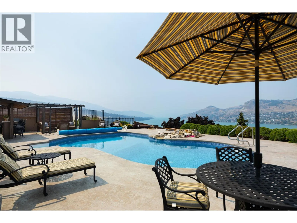
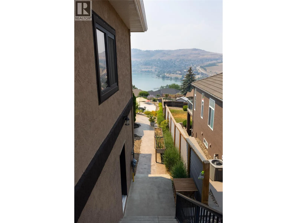
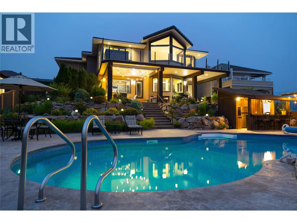
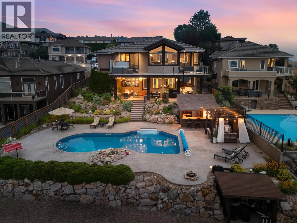
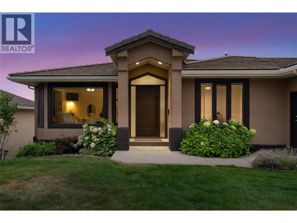
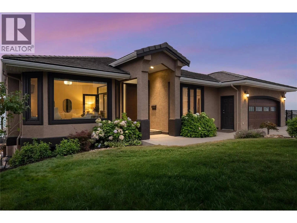
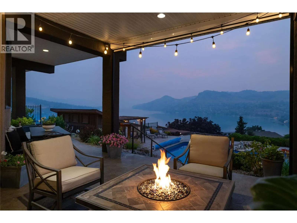
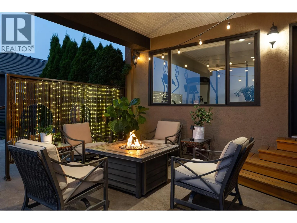
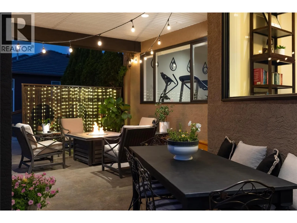
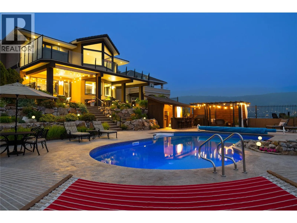
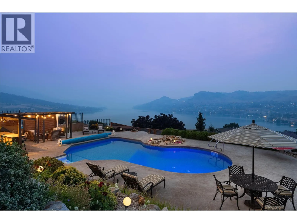
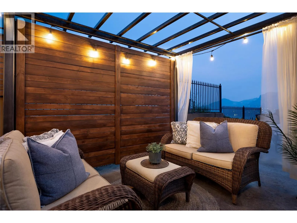
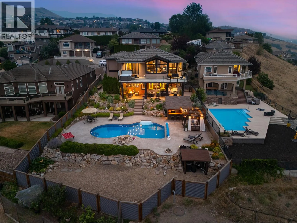
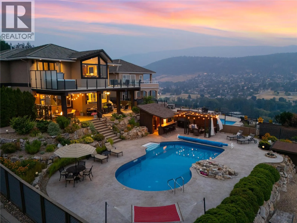
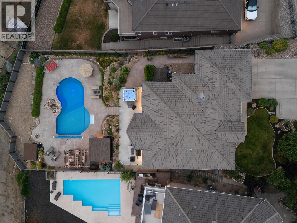
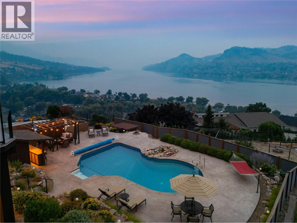
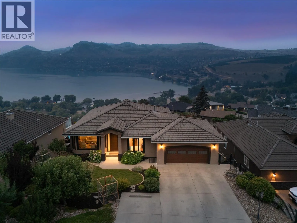
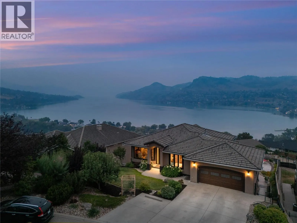
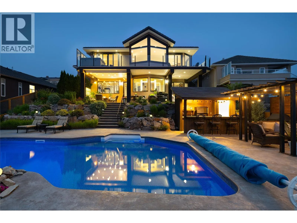
Tucked away in a no-through-road boutique strata development you'll find 10 Bayview Heights. The name says it all...step through the custom Westeck door and the stunning view of Kalamalka Lake will take your breath away. Enjoy this year-round view from your sofa or bed; or from the hot tub, patios or pool! The view Just. Doesn't. QUIT!! As a rancher with walk-out basement, this home provides main floor living with ample entertaining space inside...and even more when you step outside to the private resort in your backyard. The custom pool has been thoughtfully surrounded with a pool house/bar, custom metal pergola and privacy screens. In between dips in the pool you have plenty of options for both sun and shade. The home has been substantially upgraded with energy efficiency in mind. The upper floor features high efficiency German-made Rehau 4700 windows fitted with custom electric and manual blinds. The pool operating systems and the hot tub have also been upgraded. Additionally, all Poly-B has been removed and remediated. Offering the perfect balance between options for a private retreat and a showcase entertaining venue, this bespoke property will not disappoint. Book your private viewing soon!! (id:27476)


Property Highlights

MLS® Number
10397134
Type
Single Family
Community Name
Bayview Heights
Maintenance Fee
150.00
Ownership Type
Bare Land Condo/Strata
Land Size
0.31 ac|under 1 acre
Parking Space Total
5

Building

Building Type
House
Storeys
2.00
Square Footage
3507 sqft
Bathrooms Total
3
Bedrooms Total
4
Amenities
Golf Nearby, Park, Recreation, Schools, Shopping
Exterior Finish
Stucco
Fireplace Present
Yes
Basement Type
Full
Basement Features
Building Heating Type
In Floor Heating, Forced air, See remarks
Heating Fuel
Building Cooling Type
Central air conditioning

Utilities

Water
Municipal water
Utility Sewer
Municipal sewage system

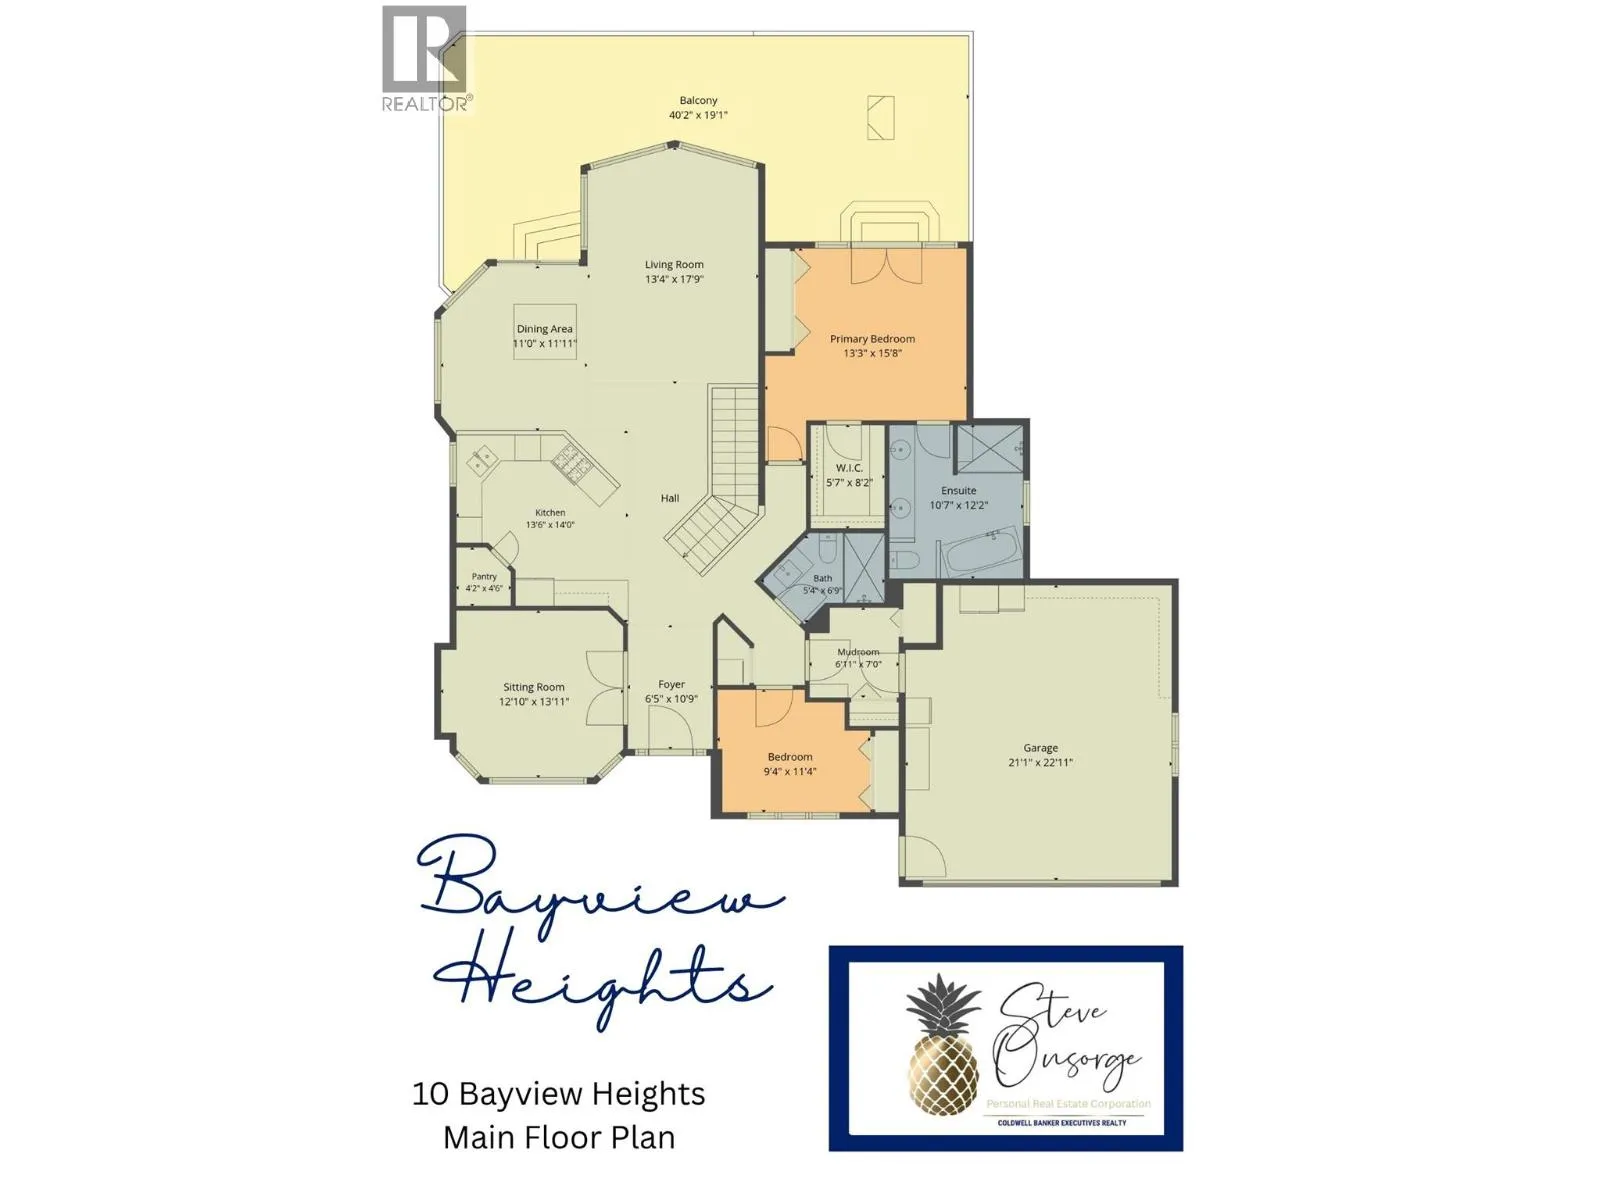
Room Layout

Other
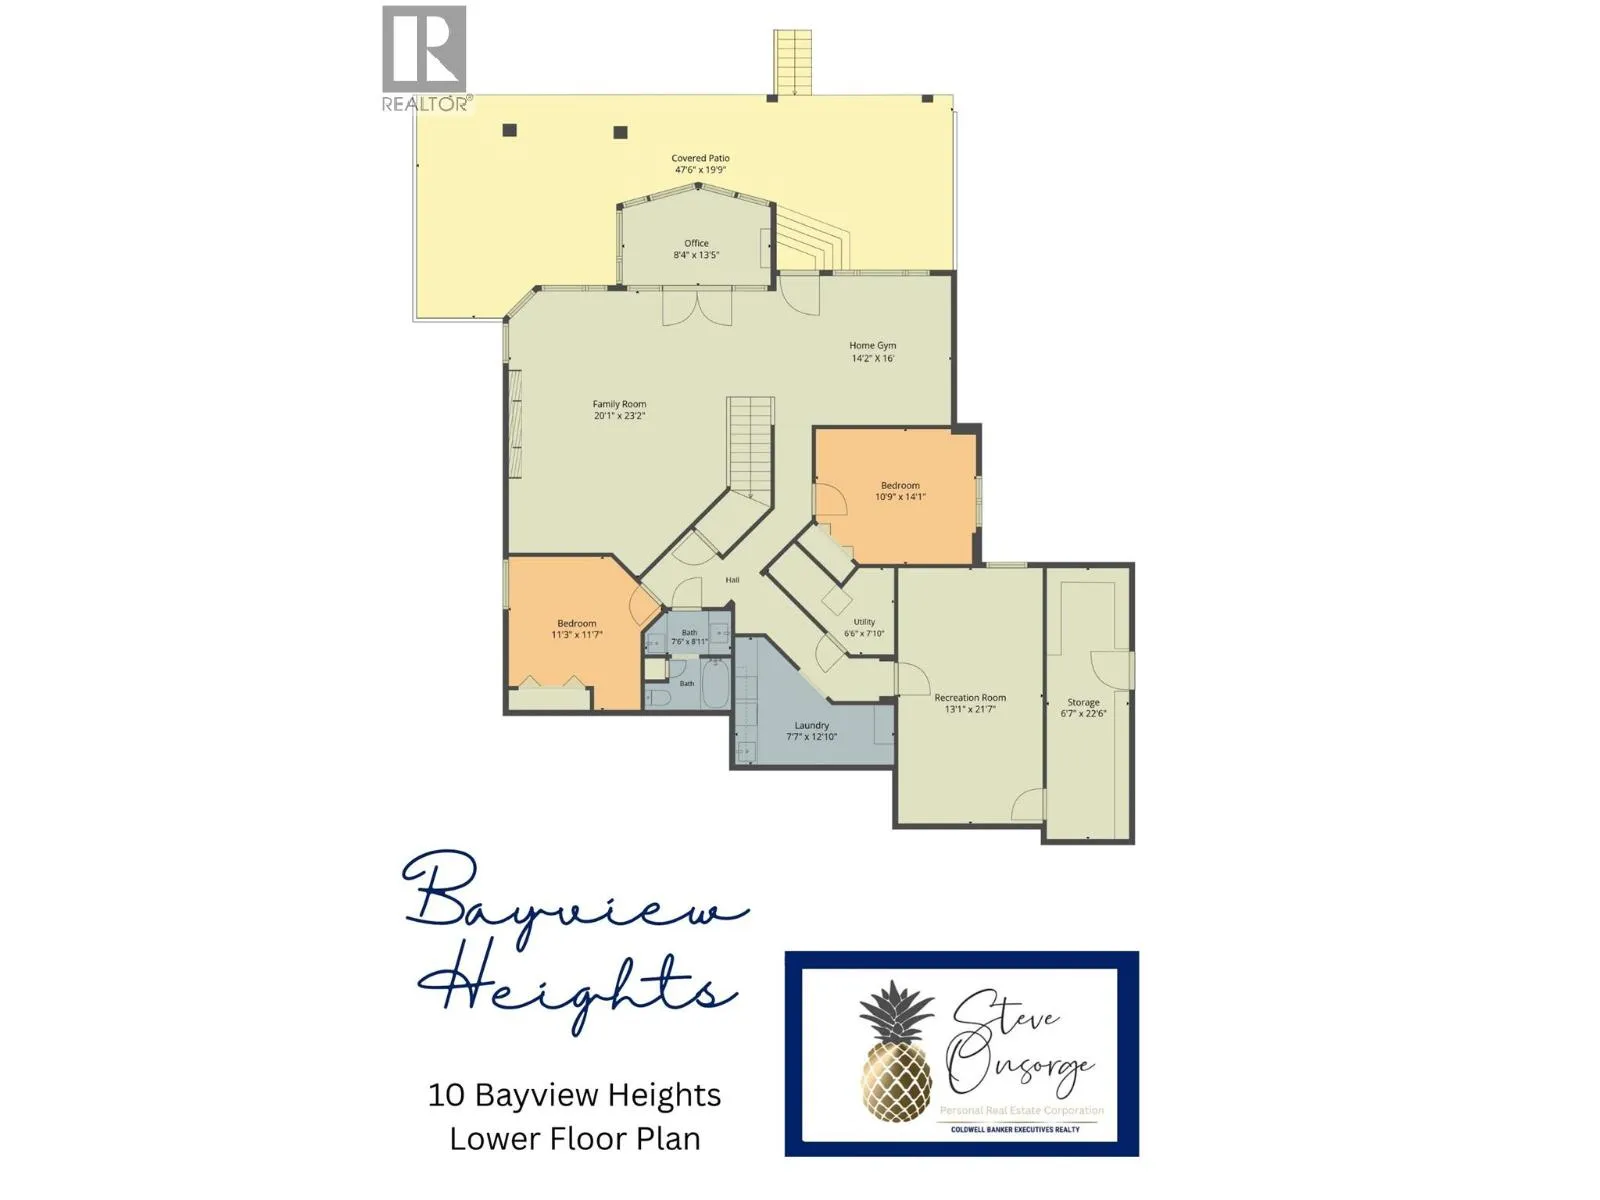
Lower level
13'9'' x 16'3''
Storage
Lower level
6'7'' x 22'6''
Recreation room
Lower level
13'1'' x 21'7''
Laundry room
Lower level
7'7'' x 12'10''
Utility room
Lower level
4' x 11'7''
Bedroom
Lower level
11'3'' x 11'7''
4pc Bathroom
Lower level
7'6'' x 8'11''
Bedroom
Lower level
10'9'' x 14'1''
Office
Lower level
8'4'' x 13'5''
Exercise room
Lower level
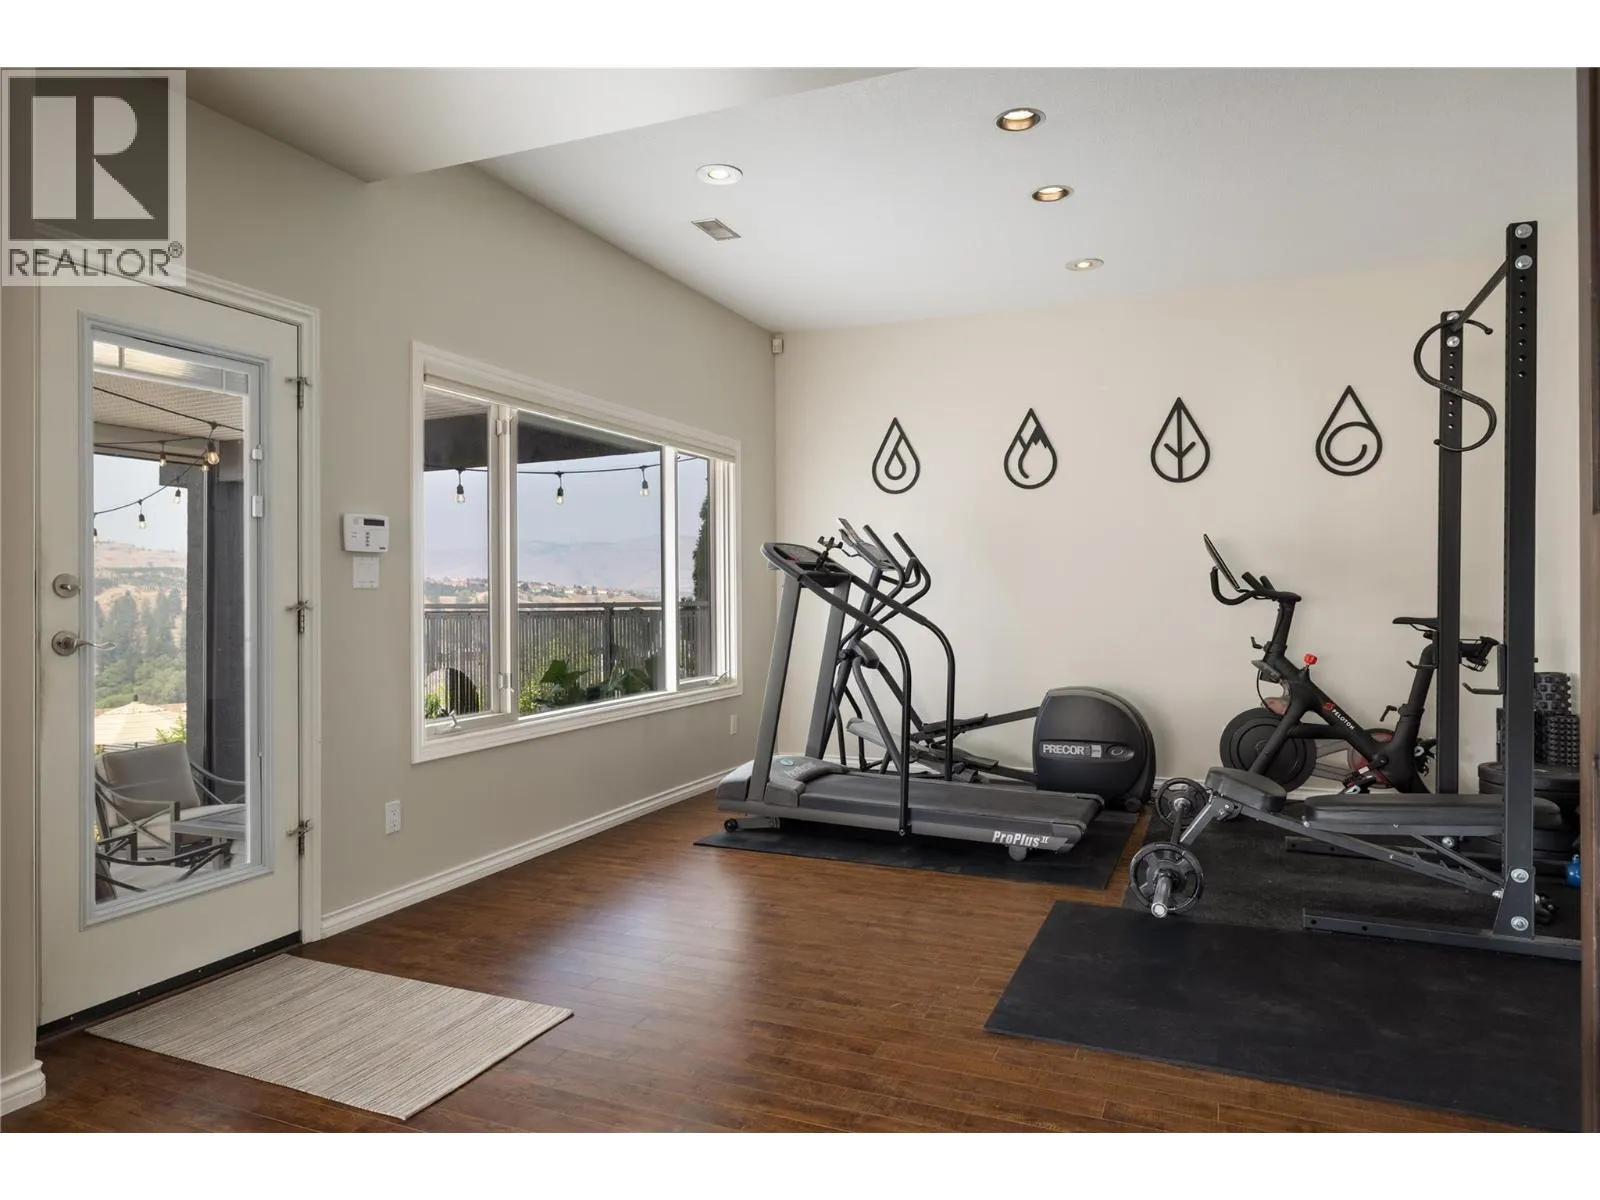
14'2'' x 16'0''
Family room
Lower level
20'1'' x 23'2''
Other
Main level
16'3'' x 16'8''
Other
Main level
11'11'' x 17'6''
Great room
Main level
13'4'' x 17'9''
Dining room
Main level
11'0'' x 11'11''
Kitchen
Main level
13'6'' x 14'
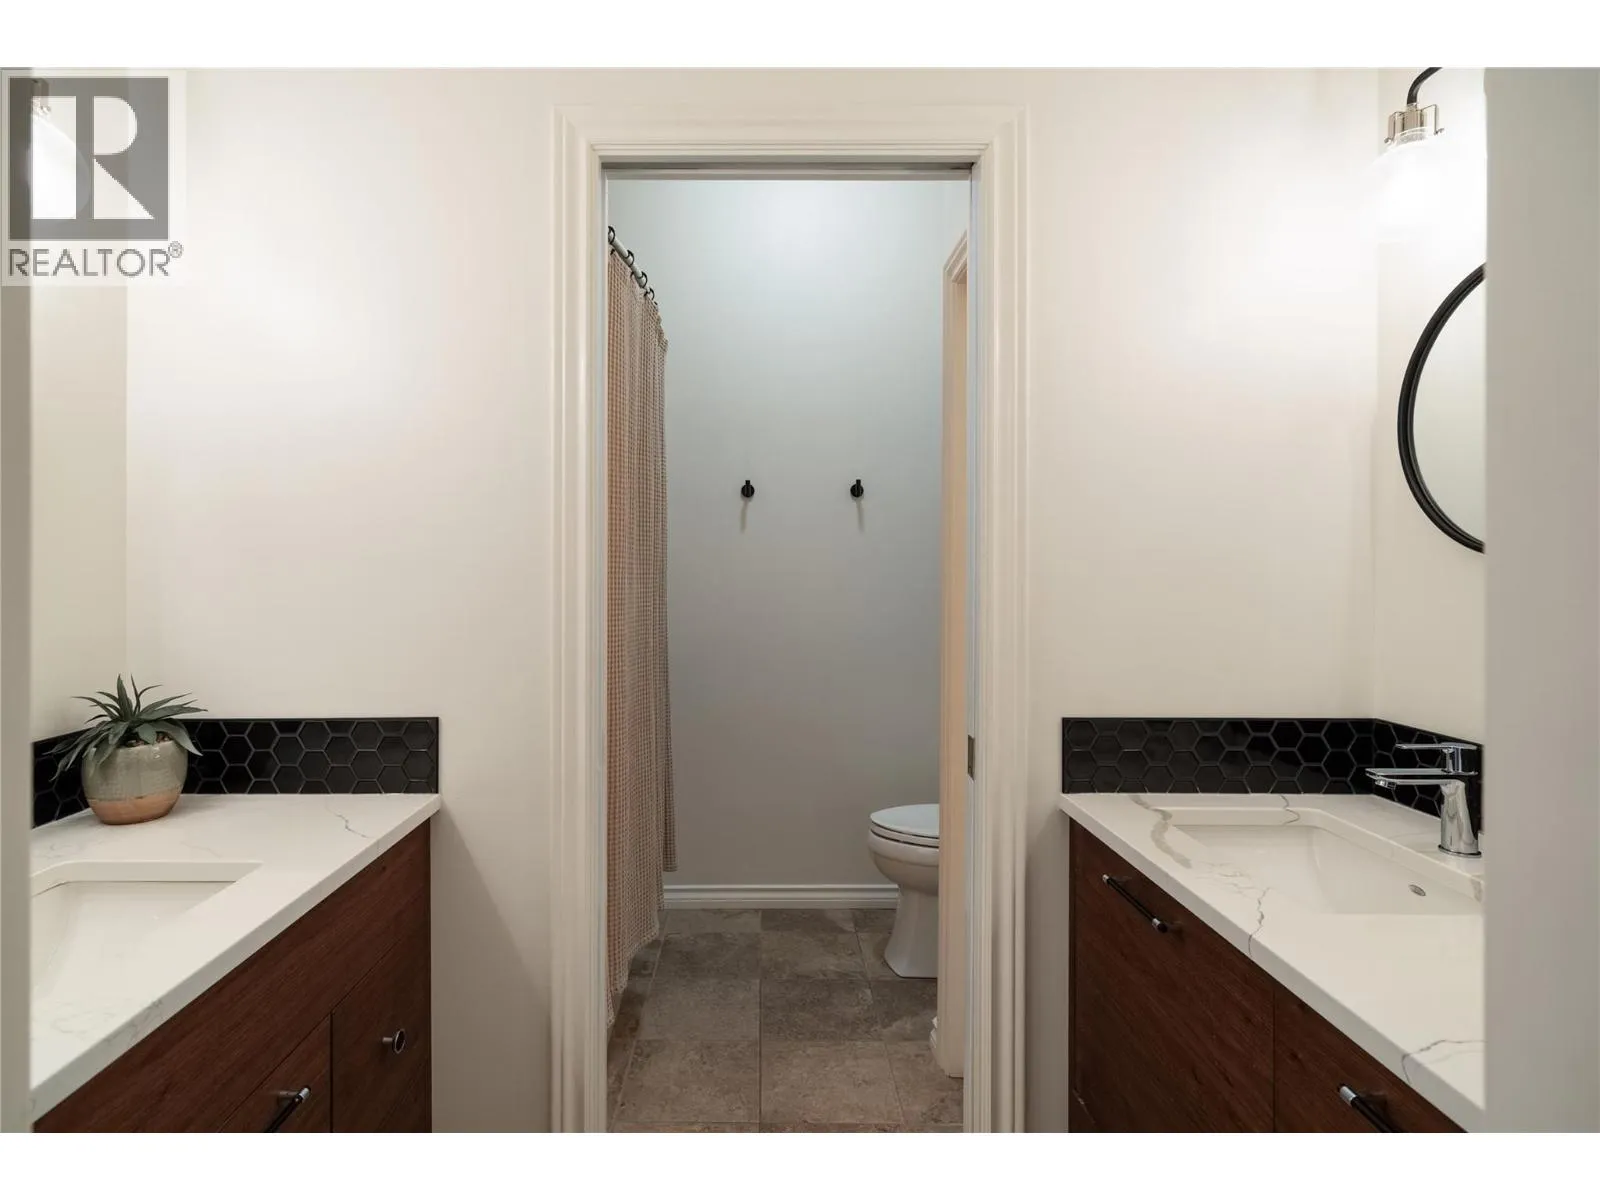
5pc Ensuite bath
Main level
10'7'' x 12'2''
Other
Main level
5'7'' x 8'2''
Primary Bedroom
Main level
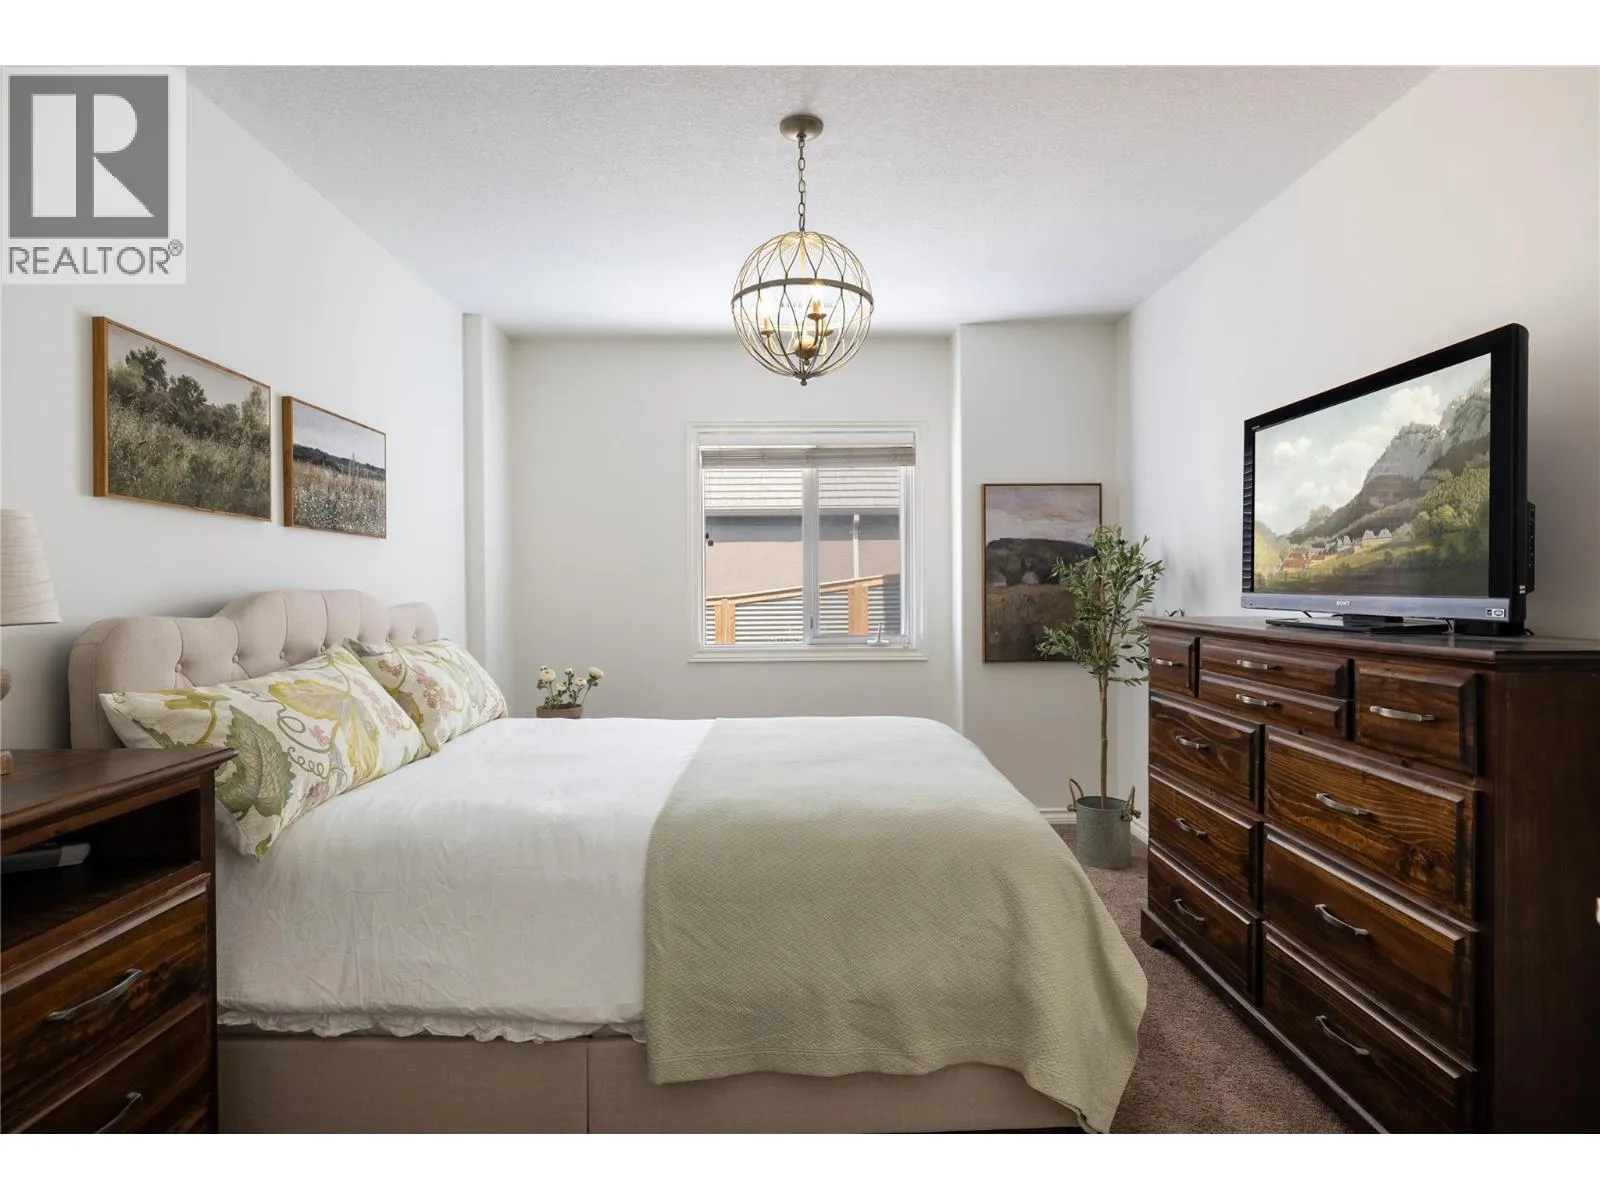
13'3'' x 13'8''
Mud room
Main level
6'11'' x 7'0''
Other
Main level
21'1'' x 22'11''
4pc Bathroom
Main level
5'4'' x 6'9''
Bedroom
Main level
11'4'' x 9'4''
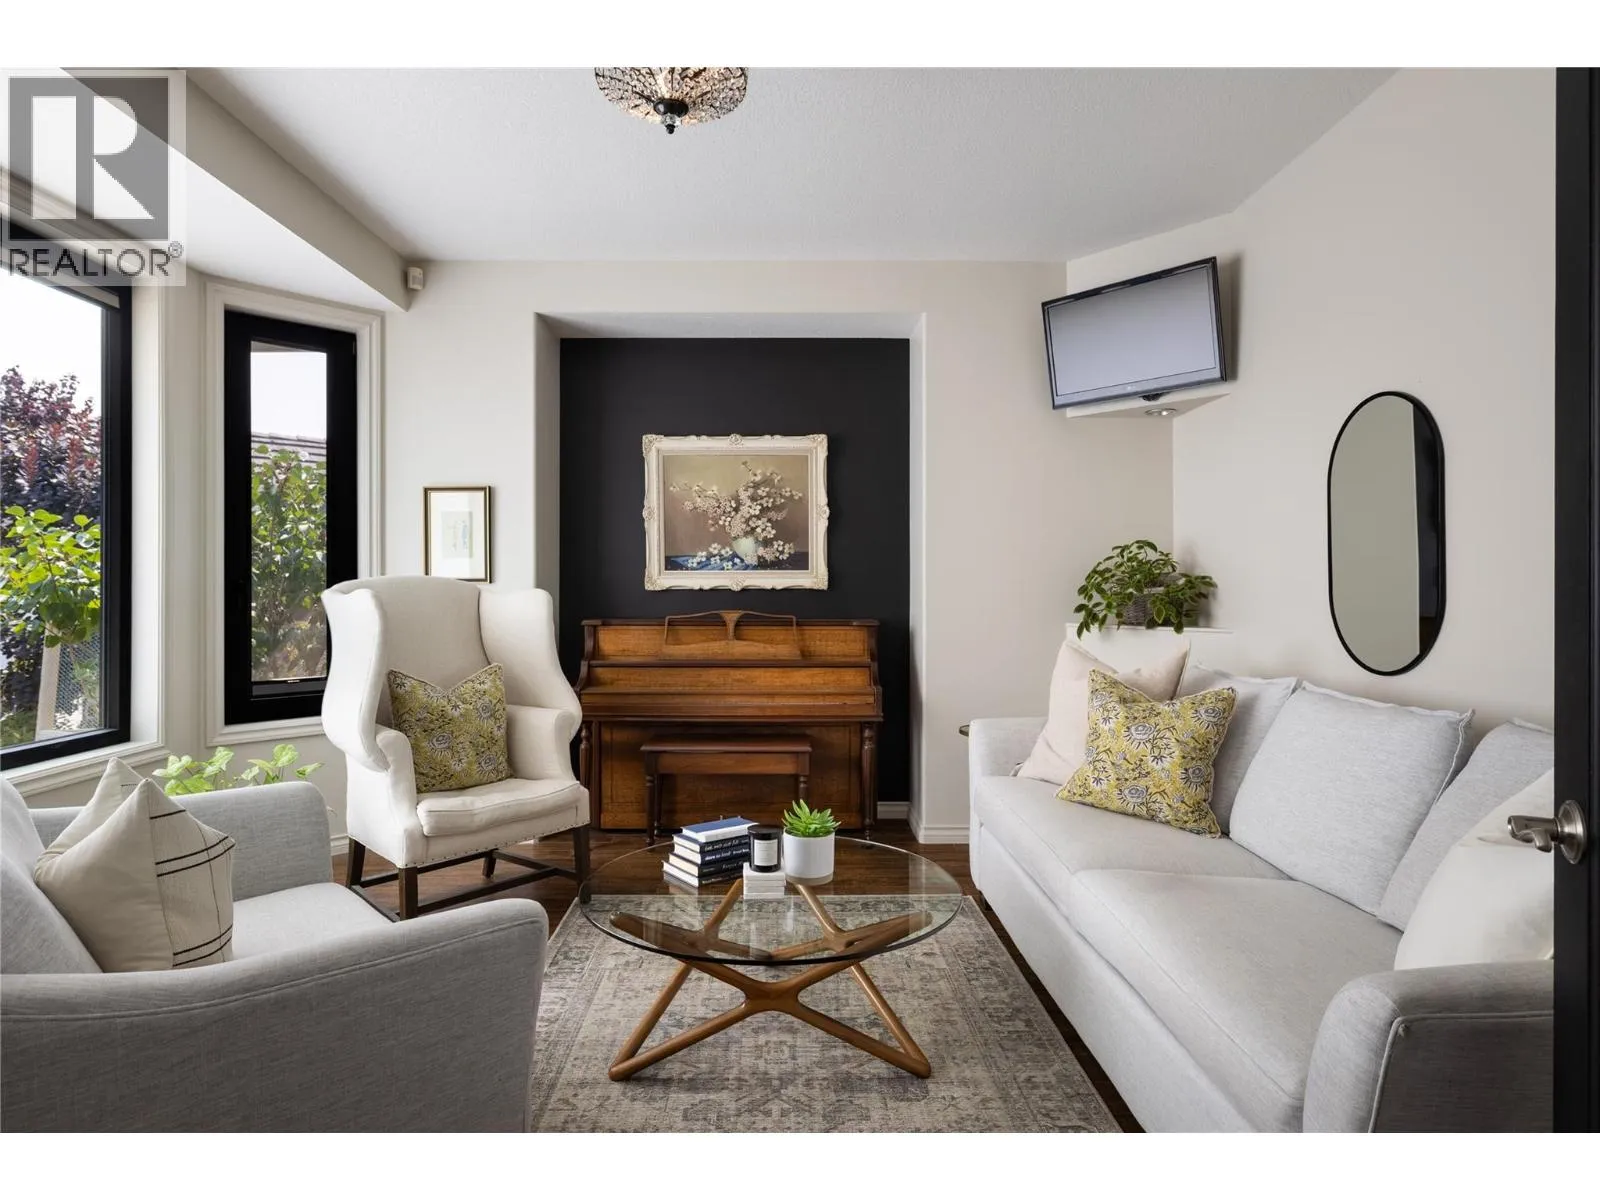
Living room
Main level
12'10'' x 13'11''
Foyer
Main level
6'5'' x 10'9''

Location

Learn more about this property
Listing provided by:
Coldwell Banker Executives Realty
MLS® number:
10397134
Agent:
Steve Onsorge
*Indicates required field
Name is required
Email is required
Please enter a valid phone number (e.g., 416-111-1111).