195 Ravine Drive, Coldstream, British Columbia V1B 4C9

Listed for:
$3,300,000
6 beds
4 baths
Listed 5 days ago
House for rent: 195 Ravine Drive, Coldstream, British Columbia V1B 4C9

View all 77 photos

About

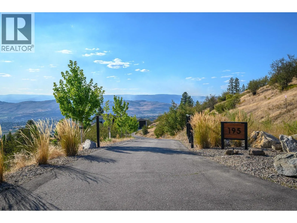
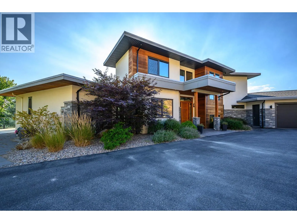
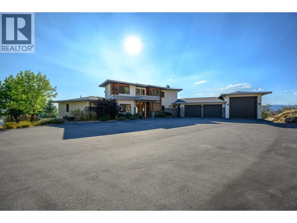
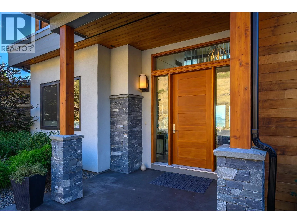
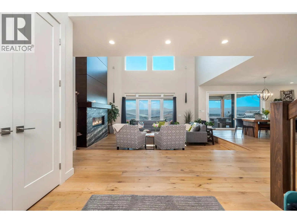
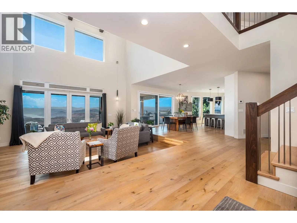
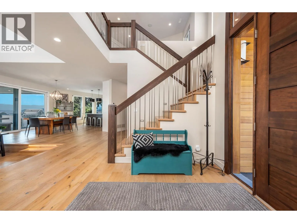
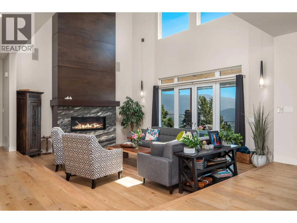
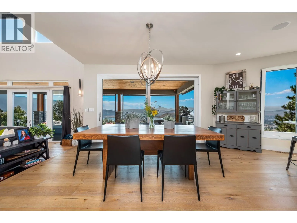
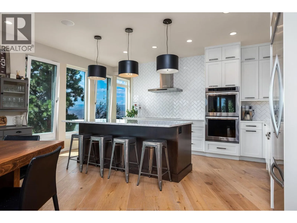
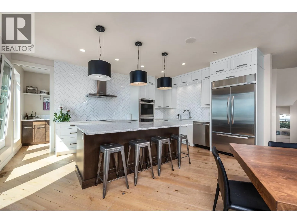
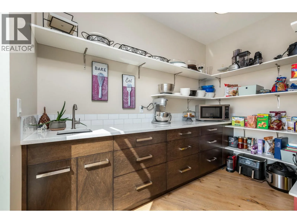
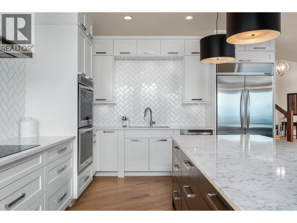
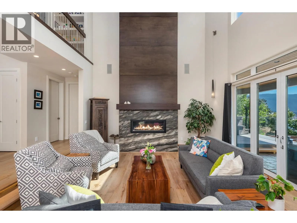
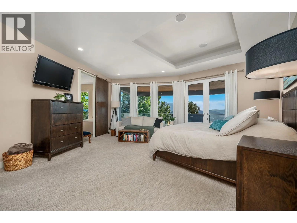
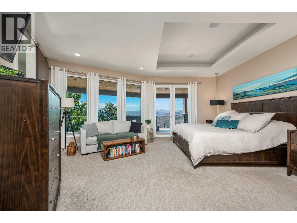
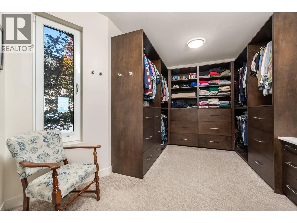
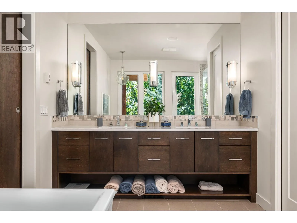
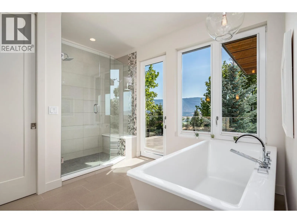
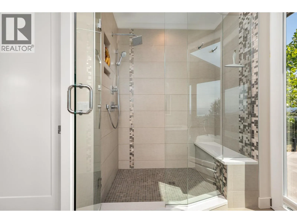
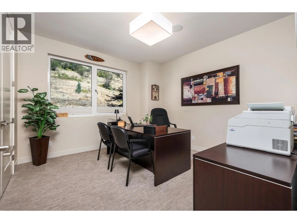
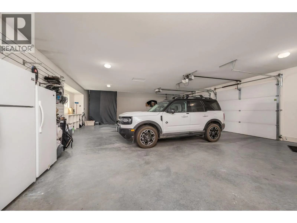
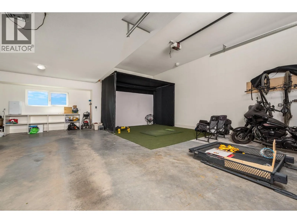
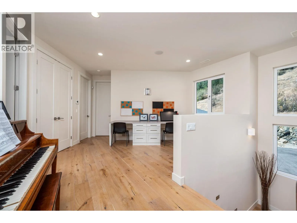
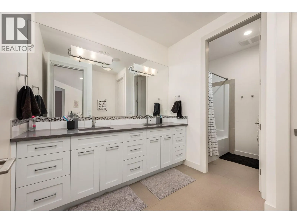
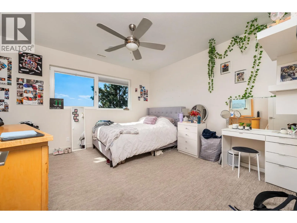
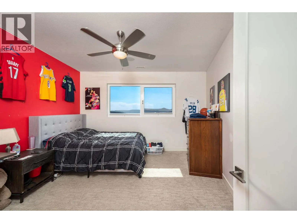
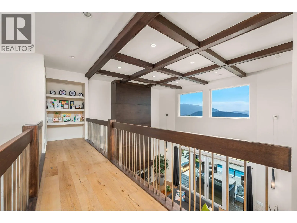
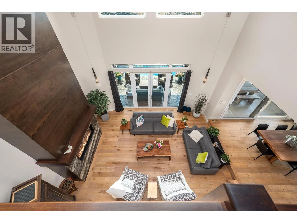
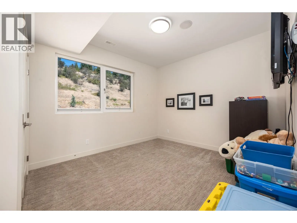
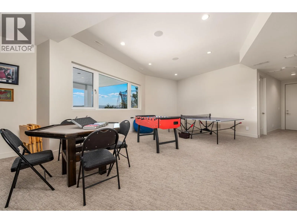
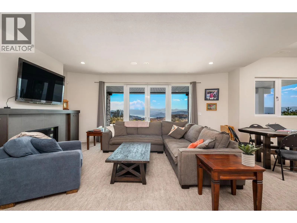
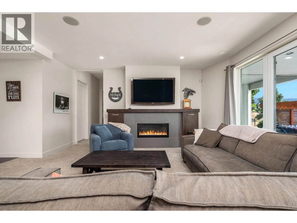
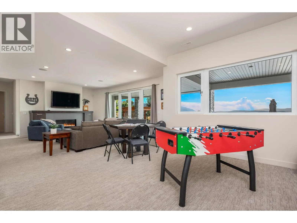
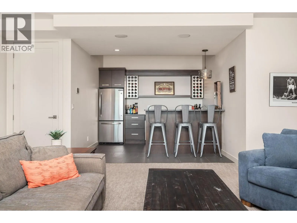
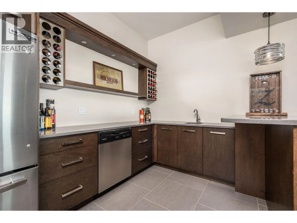
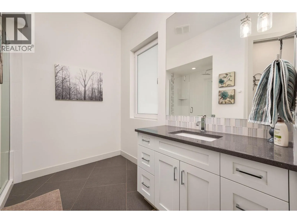
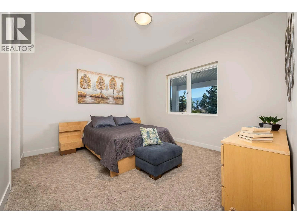
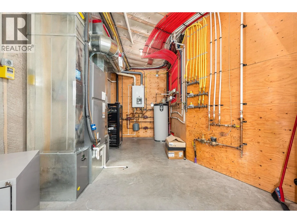
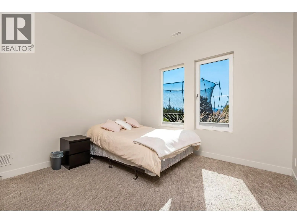
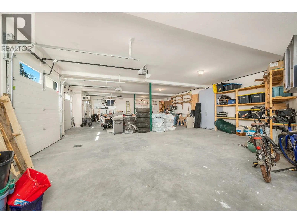
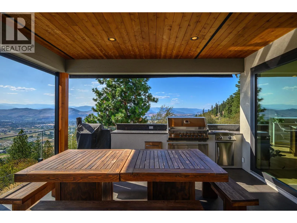
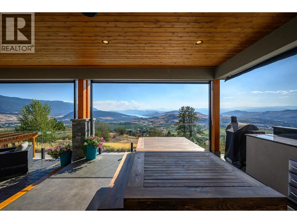
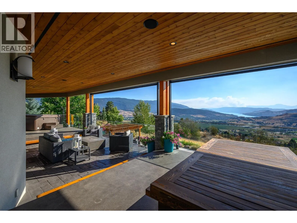
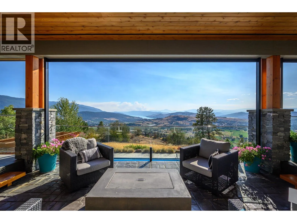
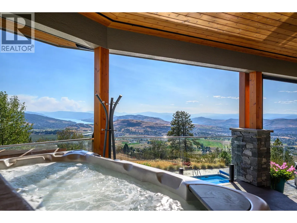
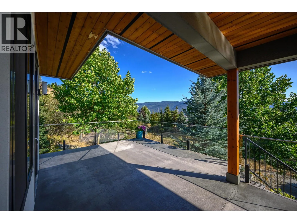
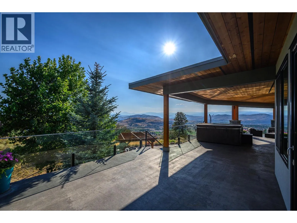
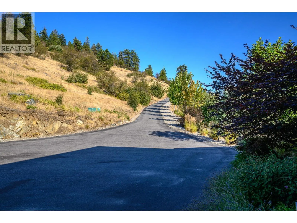
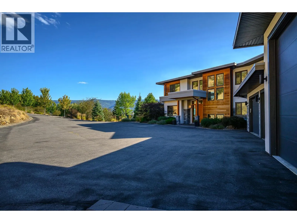
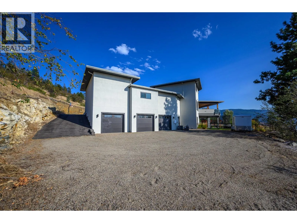
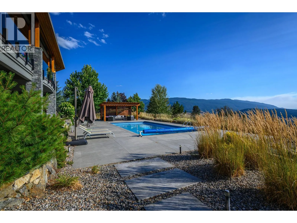
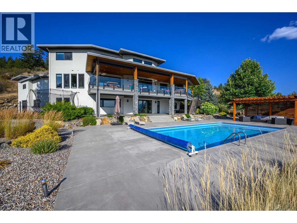
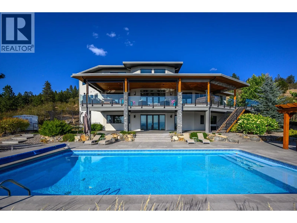
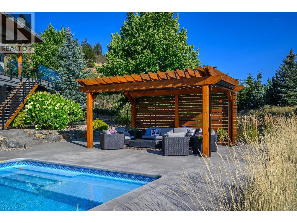
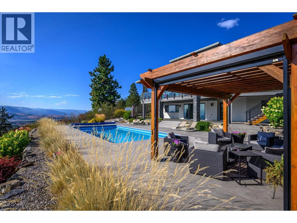
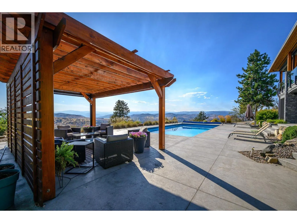
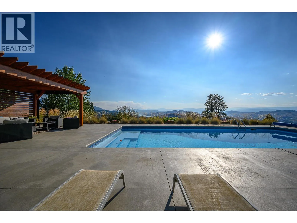
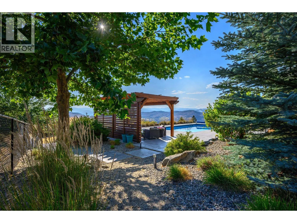
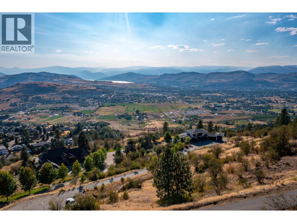
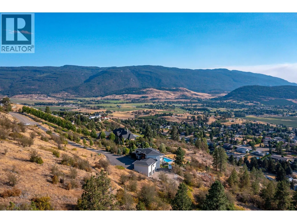
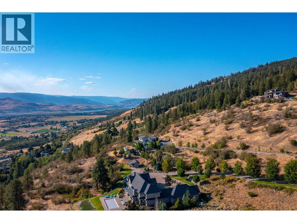
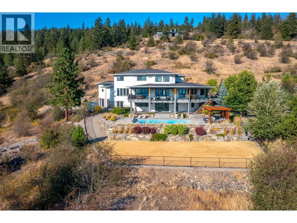
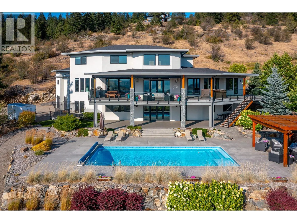
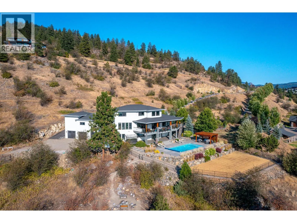
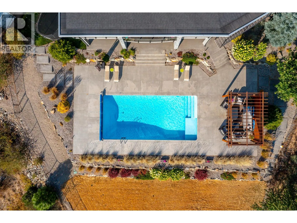
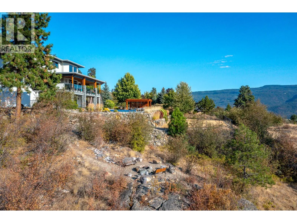

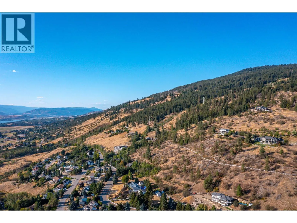
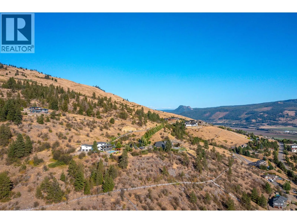
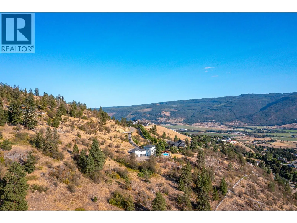
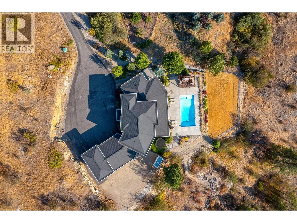
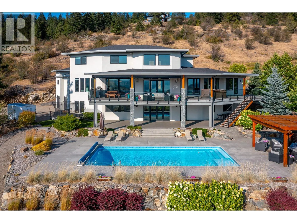
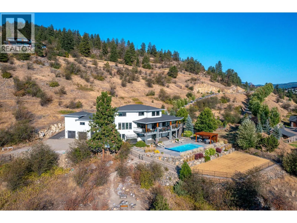
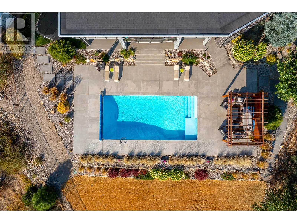
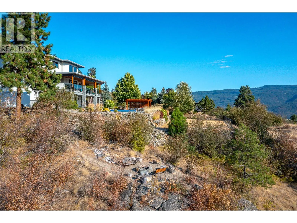
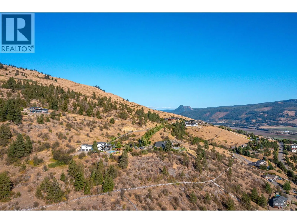
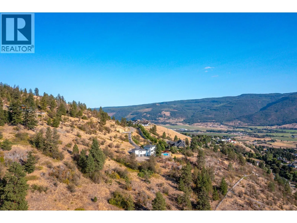
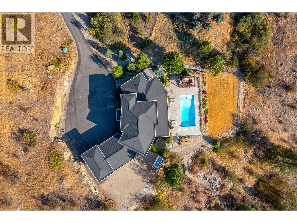
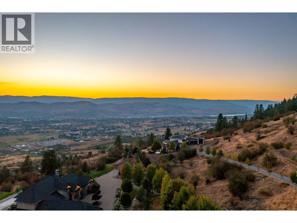
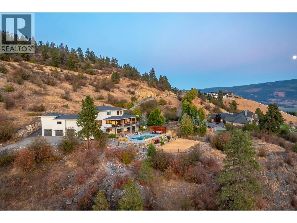
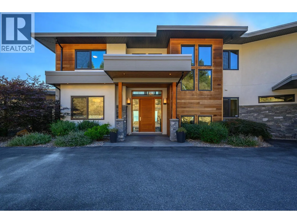
Deluxe custom-built executive home in Coldstream. This wonderfully appointed 6bed 4bath executive family home was custom built in 2014 by Richbuilt homes. Situated at the end of the cul-de-sac in the exclusive Ranchlands neighbourhood, this home takes advantage of the landscape and maximizes the outdoor space and views. Featuring a large chef’s kitchen with Butler’s pantry, the kitchen comes with built-in Kitchen Aid appliances including an induction cooktop and double ovens perfect for the home chef. A large primary bedroom on the main level has an oversized walk-in closet, generous 5-piece bathroom and your own private access to the hot tub. The large, covered deck with custom screens, fire table, hot tub and built-in BBQ takes full advantage of the scenery, providing evening sunsets and unmatched views of the valley and lakes. Take the stairs down to the heated saltwater pool for a swim then relax on the sun deck or under the large pergola. The lower grass level is perfect for bocce, volleyball or even a new pickleball court. Upstairs has three more generous bedrooms while the lower entertainment level features a large family room ideal for game night, with a wet bar and two more bedrooms for guests. Plenty of storage and room for all your toys with a full 6 bay heated garage with upper and lower entrances and RV entrance. Radiant floor heating and two forced air AC units make this home wonderfully efficient - stays cool in the summer and the perfect warmth in winter. (id:27476)


Property Highlights

MLS® Number
10396909
Type
Single Family
Ownership Type
Freehold
Land Size
5.96 ac|5 - 10 acres
Parking Space Total
12

Building

Building Type
House
Storeys
3.00
Square Footage
5304 sqft
Bathrooms Total
4
Bedrooms Total
6
Exterior Finish
Stone, Stucco, Wood
Fireplace Present
Yes
Basement Type
Full
Basement Features
Building Heating Type
See remarks
Heating Fuel
Other
Building Cooling Type
Central air conditioning

Utilities

Water
Municipal water
Utility Sewer
Septic tank

Room Layout

Utility room
Second level
5'11'' x 2'2''
5pc Bathroom
Second level
13'6'' x 9'3''
Bedroom
Second level
10'11'' x 14'6''
Bedroom
Second level
13'3'' x 14'3''
Bedroom
Second level
13'3'' x 14'7''
Other
Basement
8'0'' x 14'10''
Utility room
Basement
14'9'' x 23'1''
Recreation room
Basement
19'3'' x 22'1''
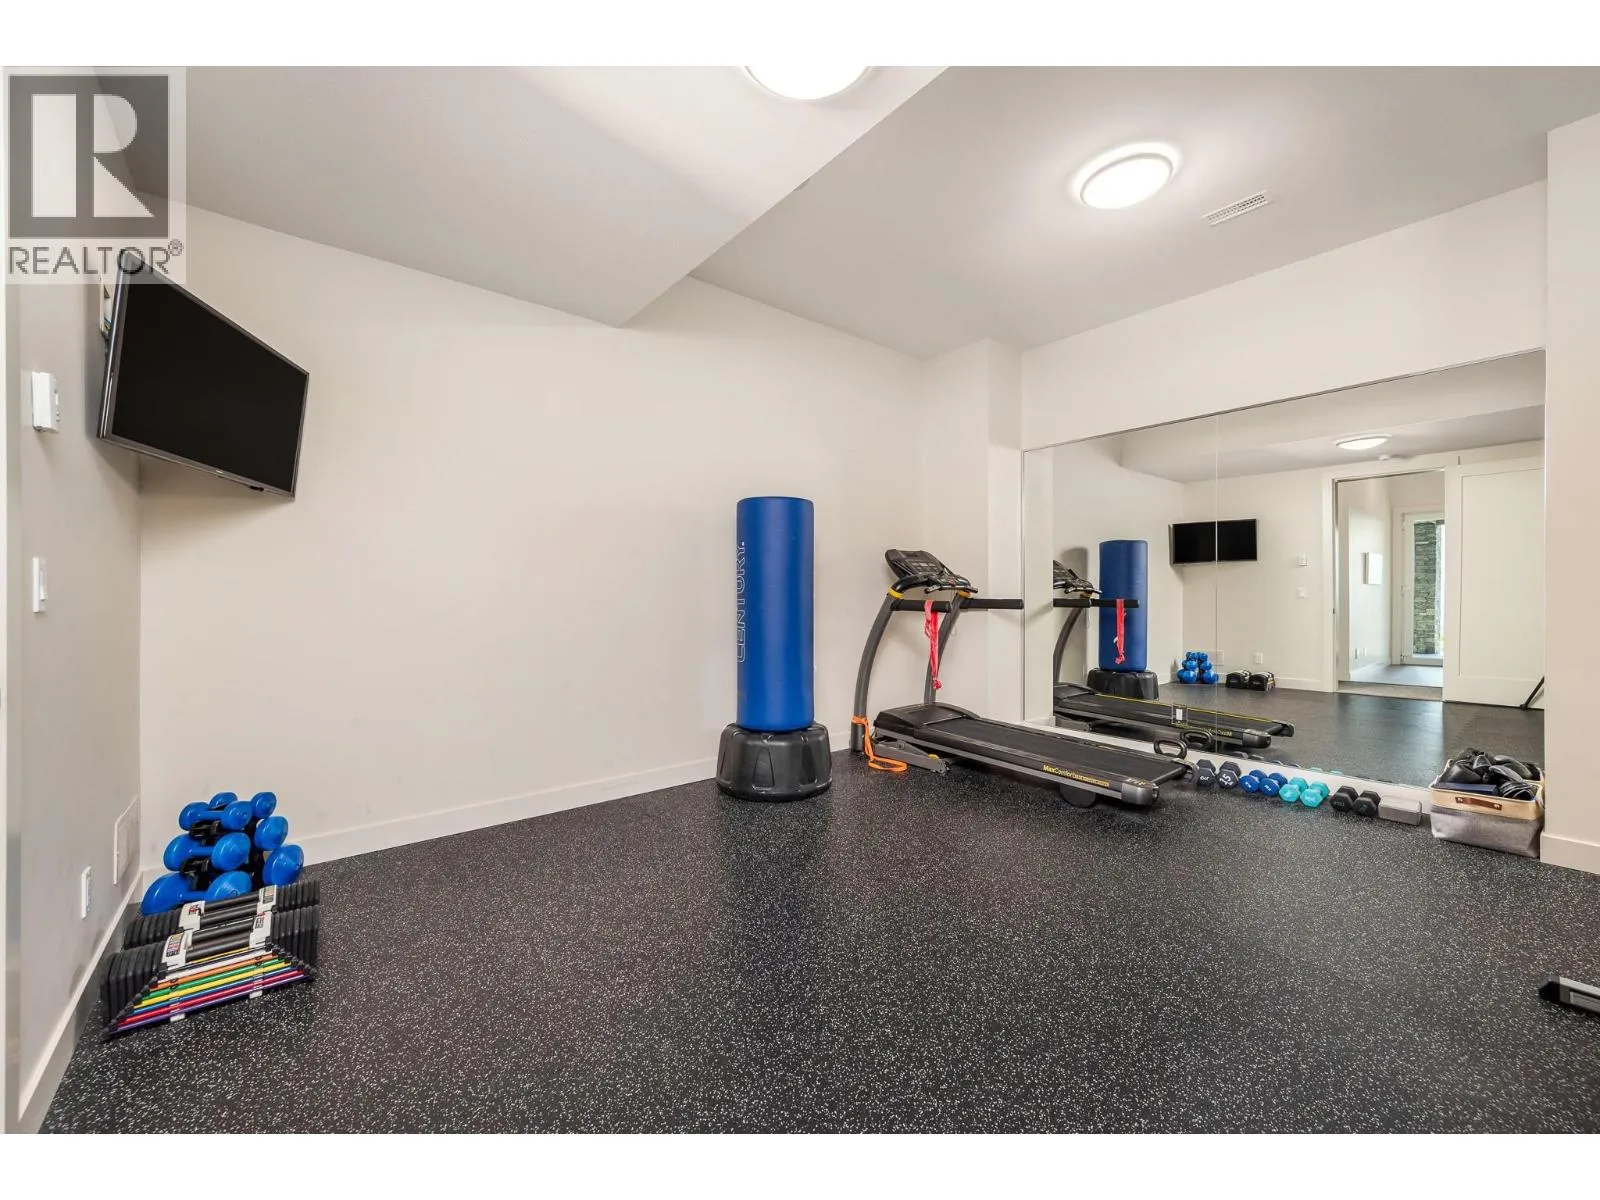
Gym
Basement
15'7'' x 12'11''
Other
Basement
53'7'' x 31'4''
Other
Basement
11'4'' x 10'11''
Bedroom
Basement
13'4'' x 11'10''
Bedroom
Basement
12'7'' x 17'9''
3pc Bathroom
Basement
11'10'' x 14'1''
Family room
Basement
18'9'' x 20'2''
Other
Main level
54'5'' x 32'3''
Other
Main level
14'5'' x 16'5''
Office
Main level
12'5'' x 12'0''
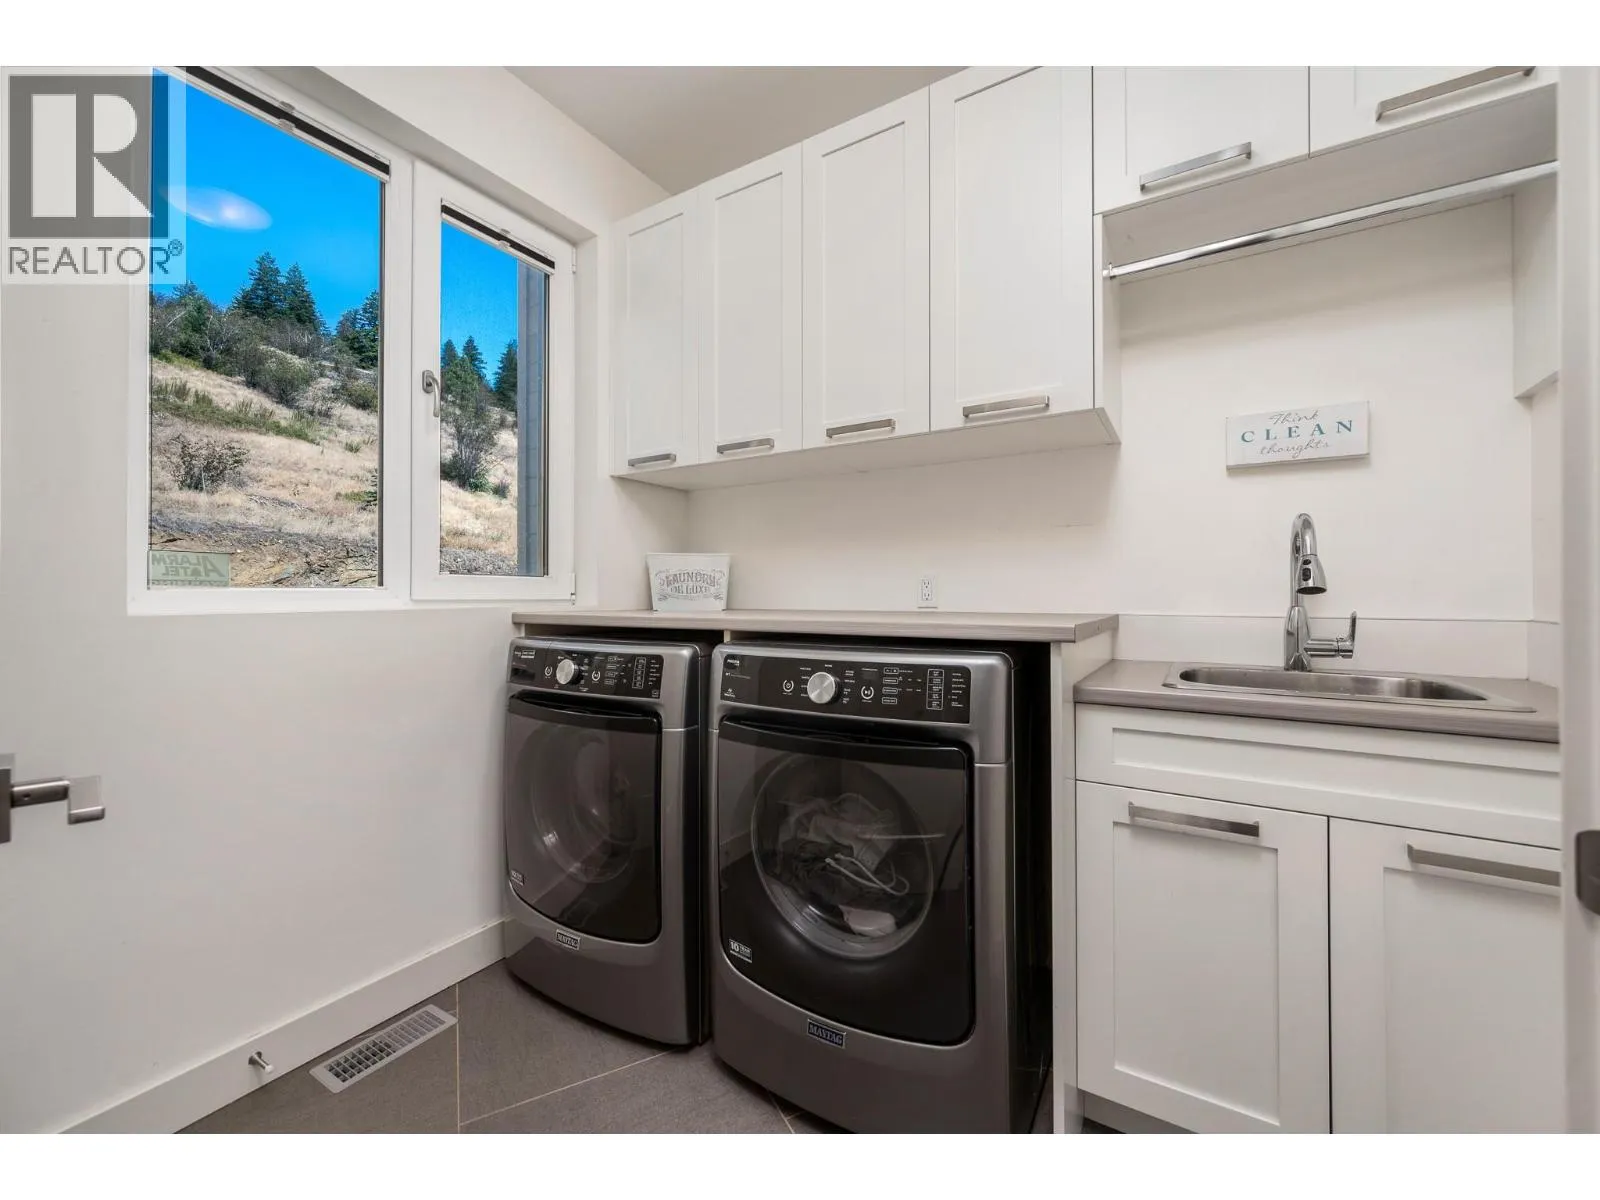
Laundry room
Main level
7'11'' x 8'6''
5pc Ensuite bath
Main level
12'9'' x 12'1''
Primary Bedroom
Main level
17'9'' x 19'9''
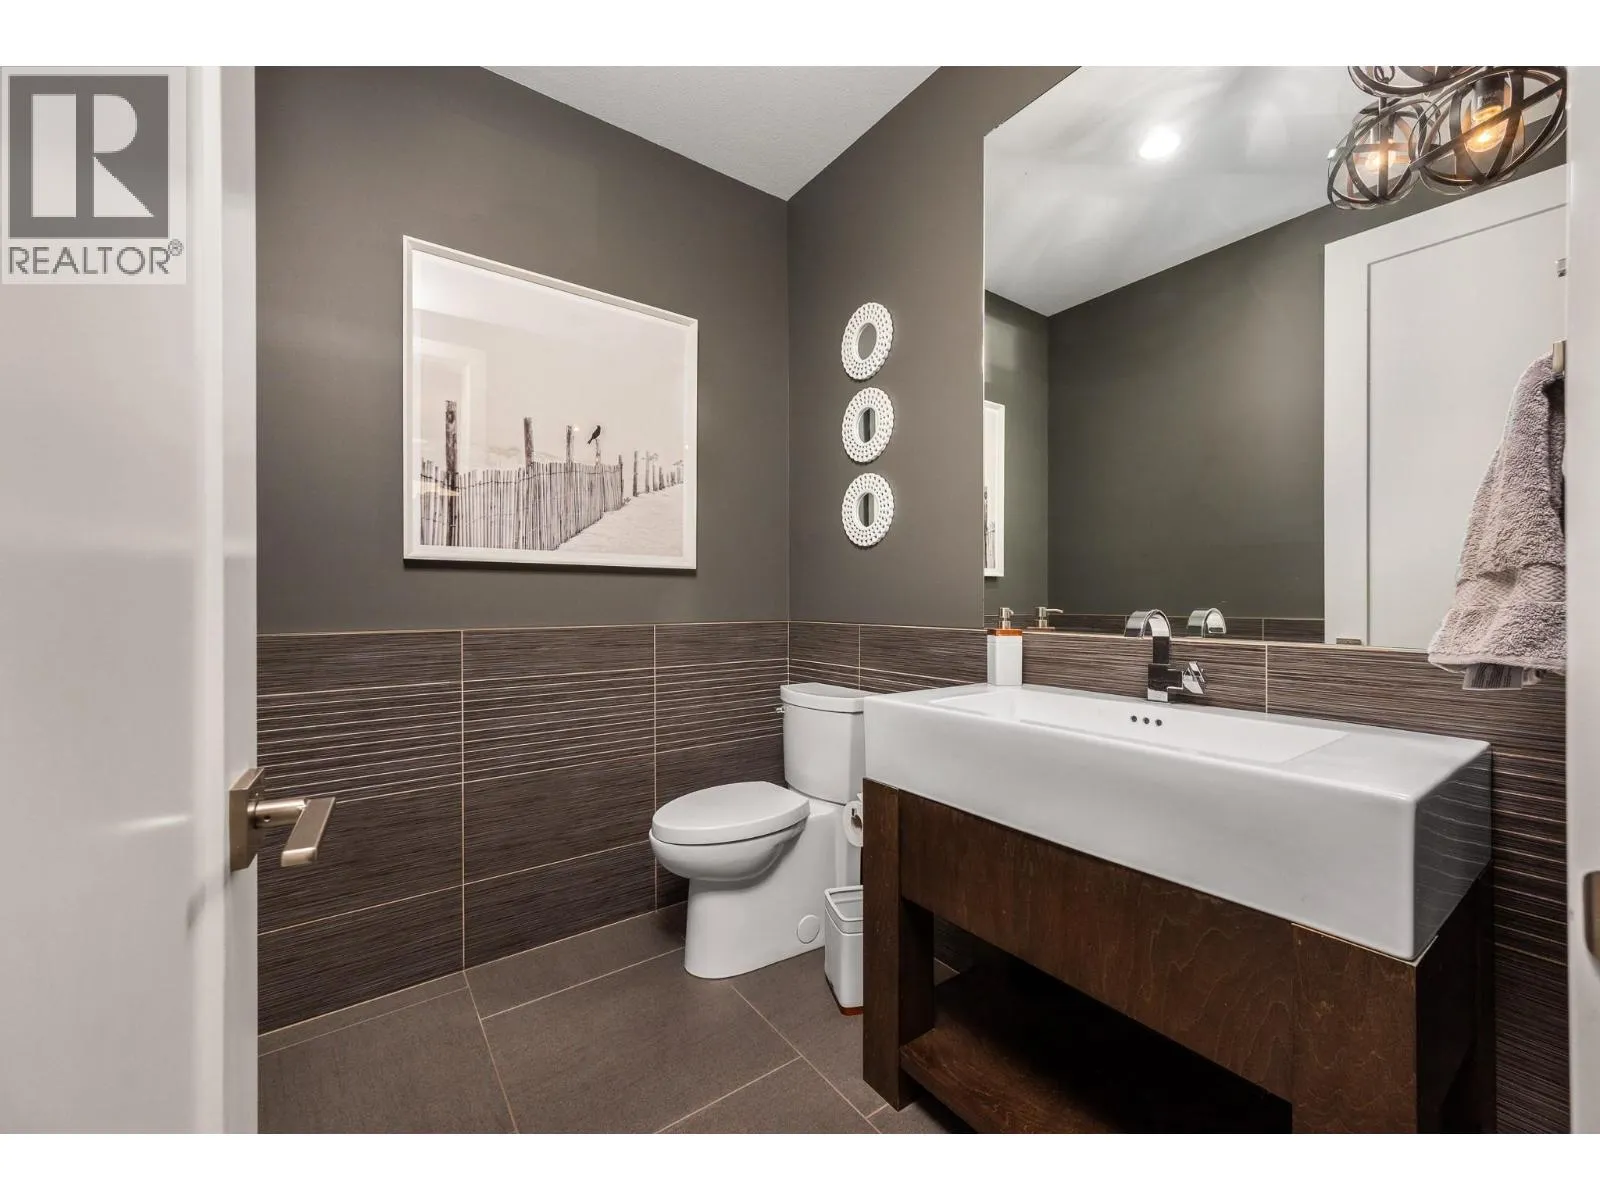
2pc Bathroom
Main level
6'11'' x 5'11''
Pantry
Main level
10'4'' x 5'11''
Kitchen
Main level
18'3'' x 14'1''
Dining room
Main level
16'3'' x 14'8''
Living room
Main level
16'9'' x 20'1''

Location

Learn more about this property
Listing provided by:
RE/MAX Priscilla
MLS® number:
10396909
Agent:
Michael Kinghorn
*Indicates required field
Name is required
Email is required
Please enter a valid phone number (e.g., 416-111-1111).