12407 Coldstream Creek Road, Coldstream, British Columbia V1B 1G2

Listed for:
$14,900,000
7 beds
10 baths
Listed 26 days ago
House for rent: 12407 Coldstream Creek Road, Coldstream, British Columbia V1B 1G2

View all 55 photos

About

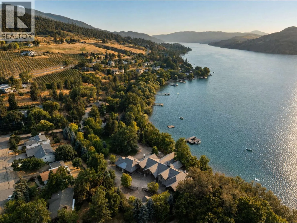
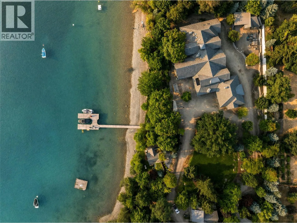
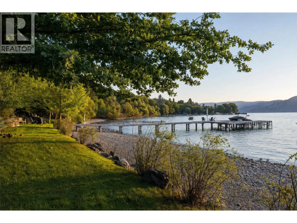
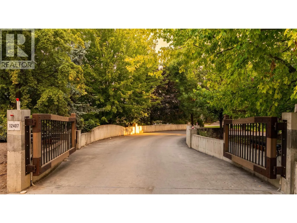
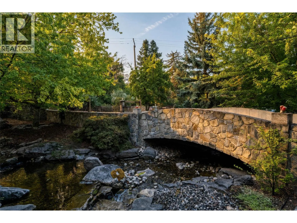
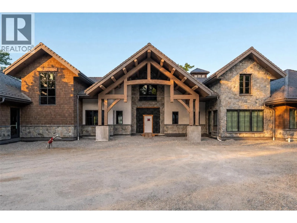
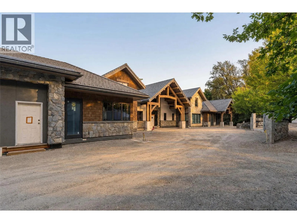
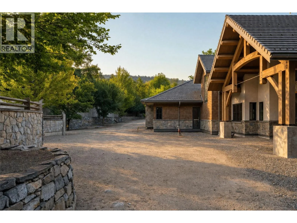
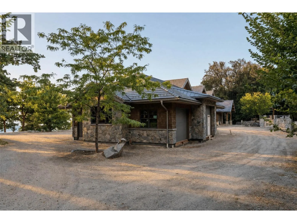
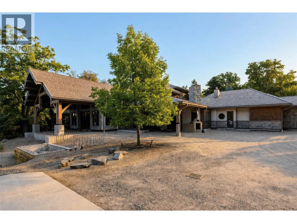
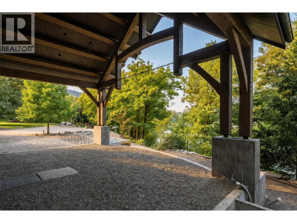
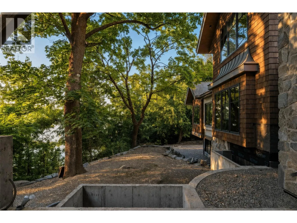
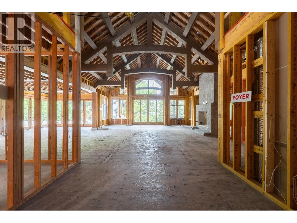
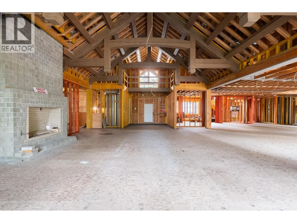
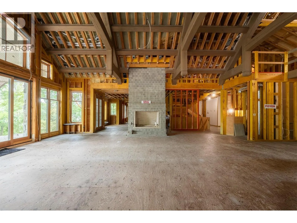
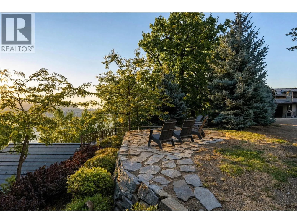
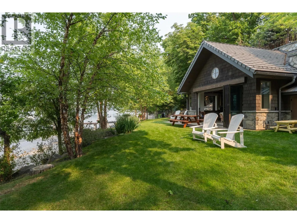
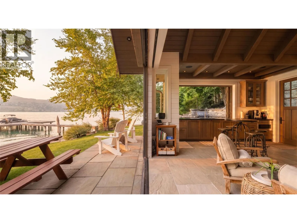
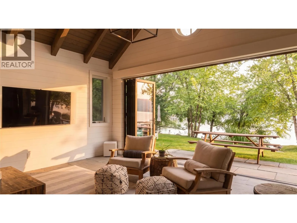
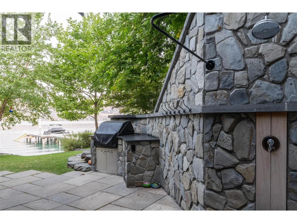
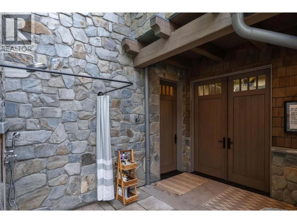
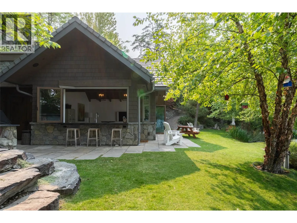
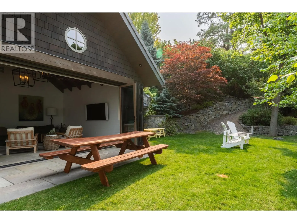
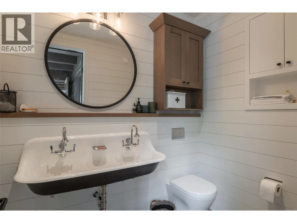
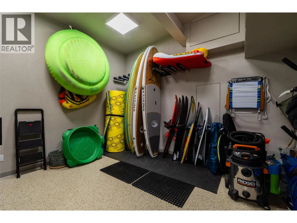
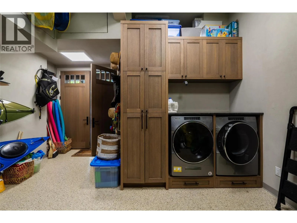
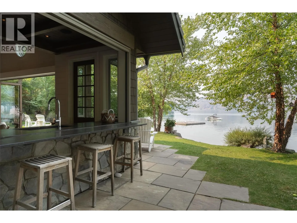
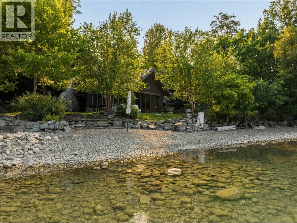
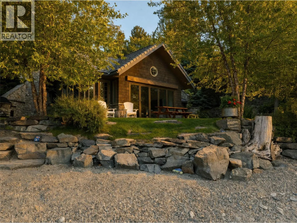
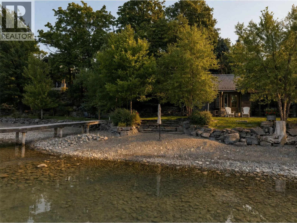
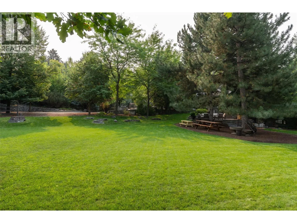
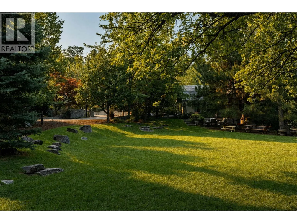
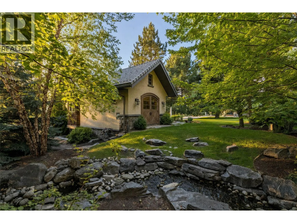
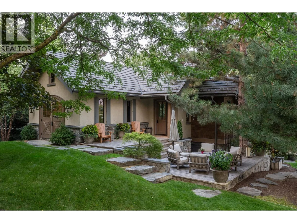
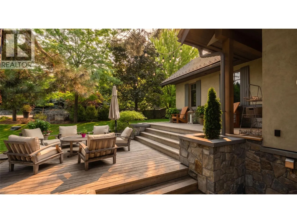
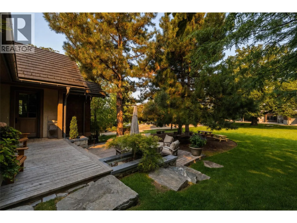
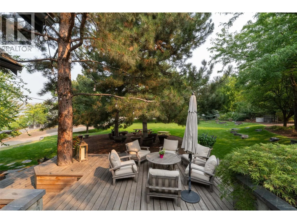
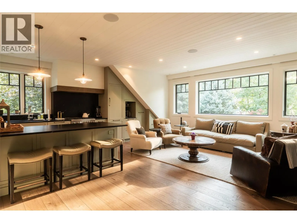
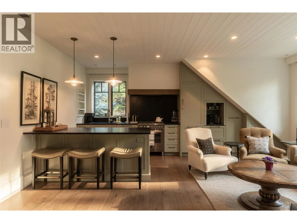
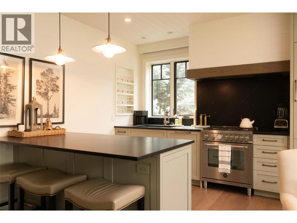
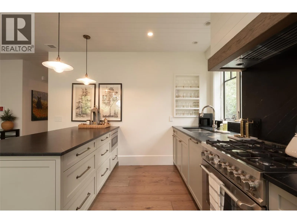
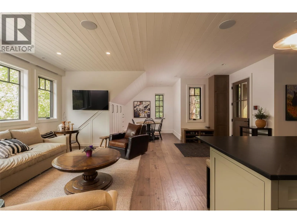
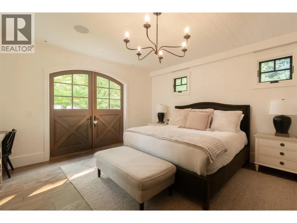
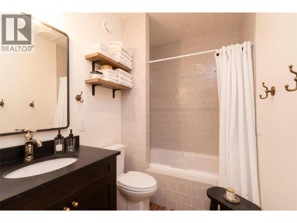
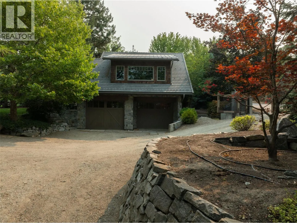
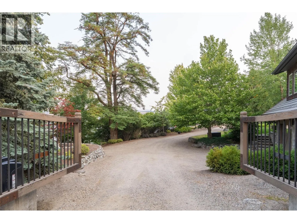
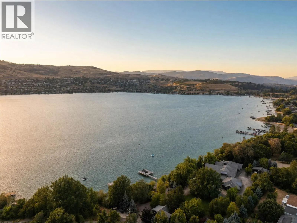
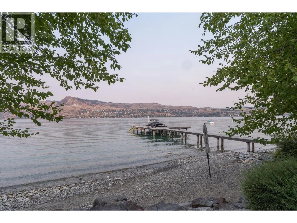
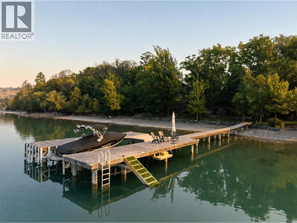
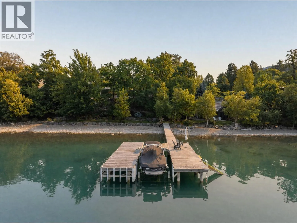
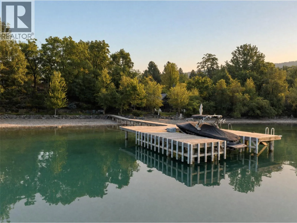
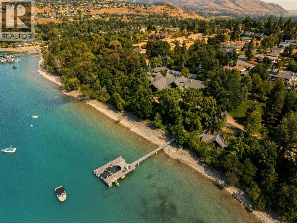
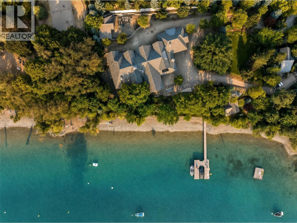
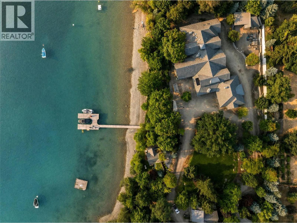
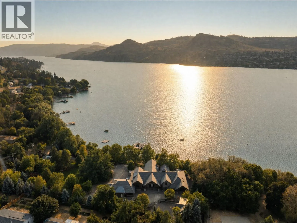
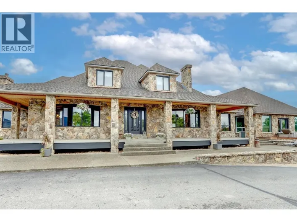
Welcome to the most incredible property on picturesque Kalamalka Lake. This is a rare opportunity to curate a world-class family estate, set upon 2.41 acres boasting nearly 450’ of lakefront. The gated, winding circular driveway enters via a bridge over the man-made creek, and is fully lit and accented by beautiful rock walls, introducing you to your sanctuary. Constructed by Heartwood Homes, the unfinished 16,000+ square foot home boasts architecture and scale unlike any other, with 7 bedrooms and 10 bathrooms, grand entertaining spaces, lounges, gym, chef’s kitchen, four gas fireplaces, sauna, golf simulator, and so much more. The main home has an attached 4 car garage, plus a large detached garage. The homes have been built with only the highest quality materials, including stone, timber beams, and clay tile roofs. Set on an expertly landscaped 2.41 acres, the property borders natural spaces to create absolute privacy, with mature trees and beautiful hand-laid stone walls which nurture an old world sense of natural beauty. The stunning guest home features high end finishes, serene outdoor living, and an oversized attached garage, also with full plumbing and bathroom. The absolutely irreplaceable beach house (due to modern riparian setbacks) has extensive living space, kitchenette, bathroom, outdoor kitchen, outdoor shower, and large storage room with laundry facilities, and contains the same level of quality finishing as the rest of the property. Set directly on the beautifully landscaped water front, the lakehouse provides endless space for summer boat days. The dock was built in 2017, with steel piles and 14,000lb boat lift. Approx 450’ of lakeshore, oriented for optimal privacy. This estate was thoughtfully designed with tribute to the original 1909 farmhouse, and is anchored by a picturesque oak tree, providing a centre for the entire site. R1 Zoning and not in the ALR. This property must be experienced to appreciate. (id:27476)

Property Highlights

MLS® Number
10397885
Type
Single Family
Ownership Type
Freehold
Land Size
2.41 ac|1 - 5 acres
Parking Space Total
30

Building

Building Type
House
Storeys
1.50
Square Footage
17577 sqft
Bathrooms Total
10
Bedrooms Total
7
Amenities
Park
Exterior Finish
Stone, Stucco, Wood
Fireplace Present
Yes
Basement Type
Full
Basement Features
Building Heating Type
Geothermal, See remarks
Heating Fuel
Building Cooling Type
Central air conditioning

Utilities

Water
Municipal water
Utility Sewer
Municipal sewage system

Room Layout

Bedroom
Second level
19'9'' x 29'1''
Other
Second level
8'3'' x 5'7''
Full ensuite bathroom
Second level
12'10'' x 10'10''
Bedroom
Second level
14'1'' x 21'0''
Other
Second level
7'7'' x 9'2''
Full ensuite bathroom
Second level
14'1'' x 10'1''
Laundry room
Second level
8'10'' x 16'1''
Other
Second level
14'1'' x 40'9''
Games room
Basement
39'2'' x 22'5''
Laundry room
Basement
26'5'' x 13'8''
Full bathroom
Basement
15'3'' x 15'8''
Family room
Basement
25'2'' x 19'4''
Bedroom
Basement
22'10'' x 18'8''
Full ensuite bathroom
Basement
6'1'' x 13'0''
Bedroom
Basement
33'9'' x 23'2''
Full ensuite bathroom
Basement
8'1'' x 12'4''
Bedroom
Basement
15'11'' x 15'11''
Full ensuite bathroom
Basement
7'0'' x 12'10''
Media
Basement
28'11'' x 19'6''
Living room
Main level
58'5'' x 79'9''
Foyer
Main level
13'1'' x 13'11''
Kitchen
Main level
79'9'' x 58'5''
Games room
Main level
27'0'' x 22'2''
Primary Bedroom
Main level
30'2'' x 30'3''
Other
Main level
12'4'' x 10'9''
Full ensuite bathroom
Main level
12'5'' x 18'3''
Laundry room
Main level
10'1'' x 10'3''
Gym
Main level
19'6'' x 27'10''
Bedroom
Main level
13'11'' x 24'0''
Full bathroom
Main level
11'7'' x 5'11''
Office
Main level
14'0'' x 14'7''
Partial bathroom
Main level
6'0'' x 8'8''
Laundry room
Main level
11'9'' x 13'8''
Partial bathroom
Main level
7'2'' x 8'3''

Location

Learn more about this property
Listing provided by:
Sotheby's International Realty Canada
MLS® number:
10397885
Agent:
Nate Cassie
*Indicates required field
Name is required
Email is required
Please enter a valid phone number (e.g., 416-111-1111).