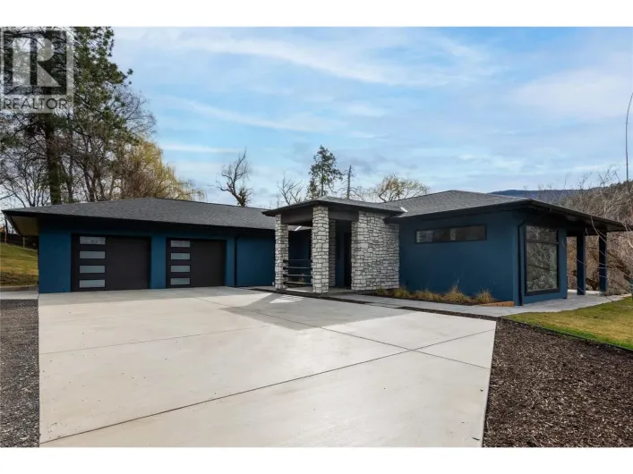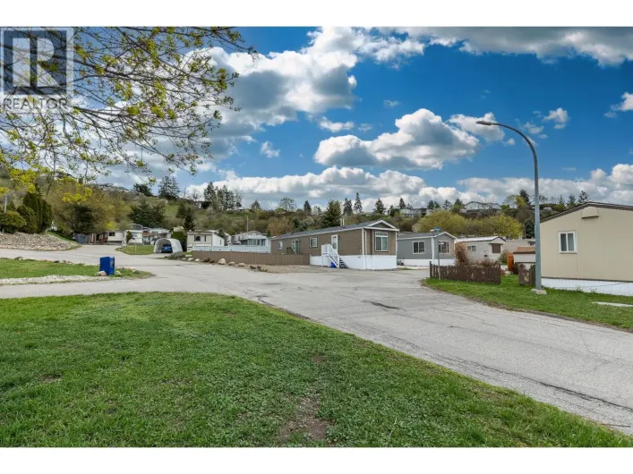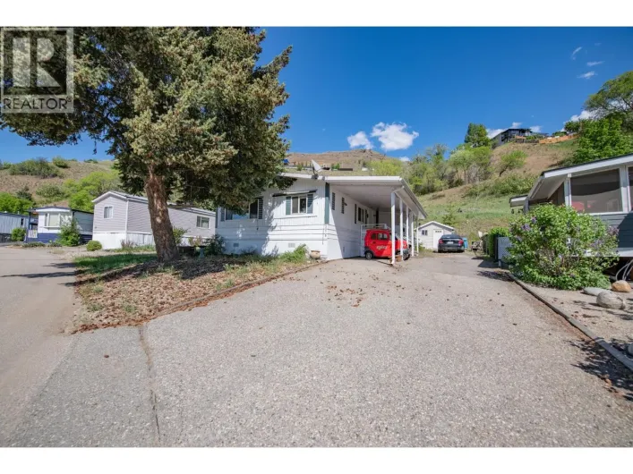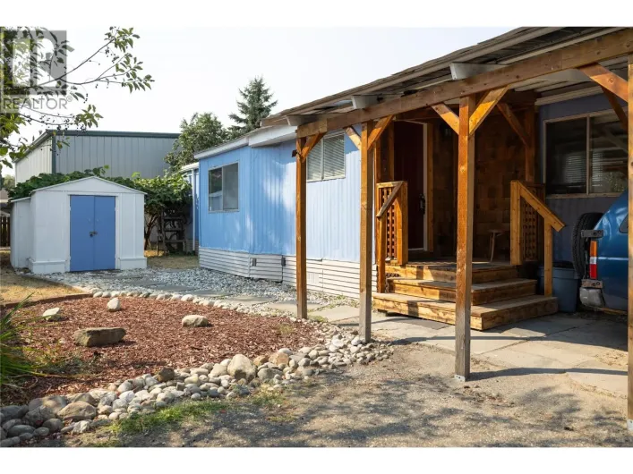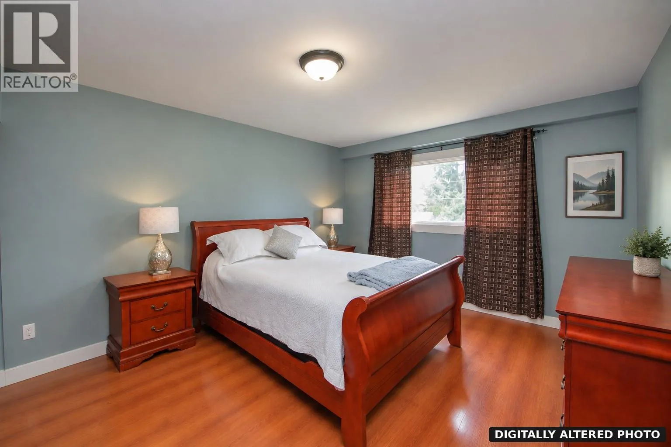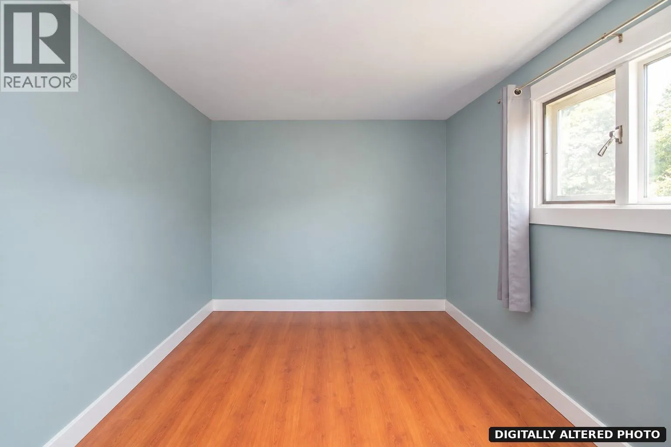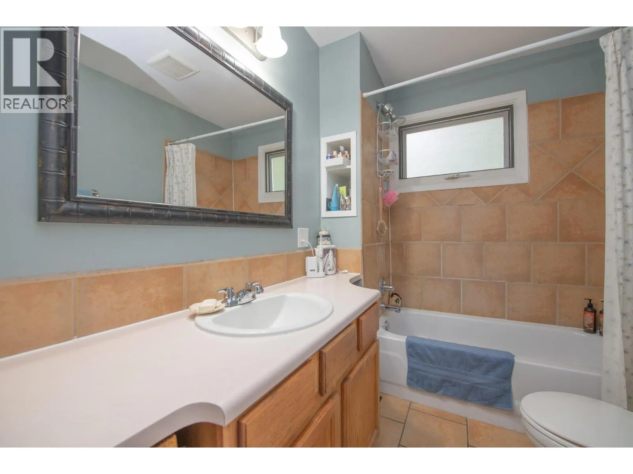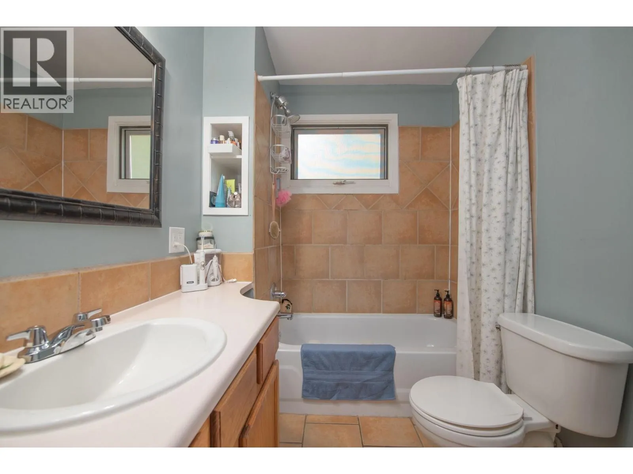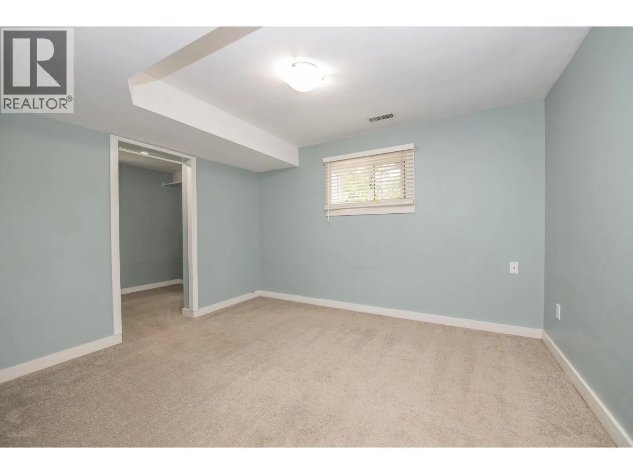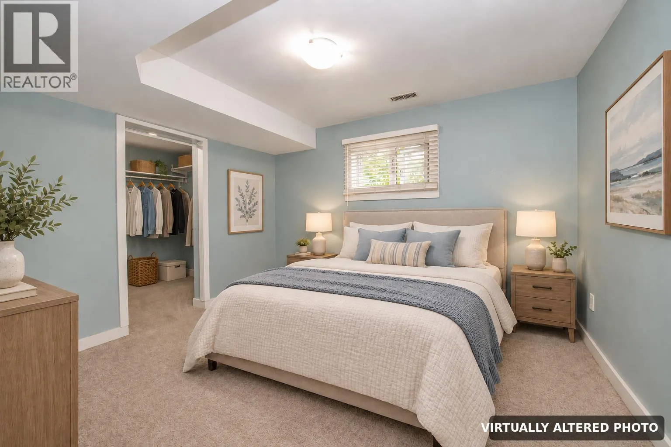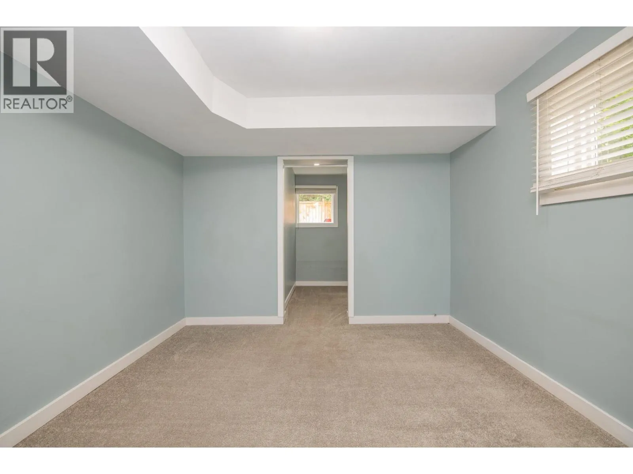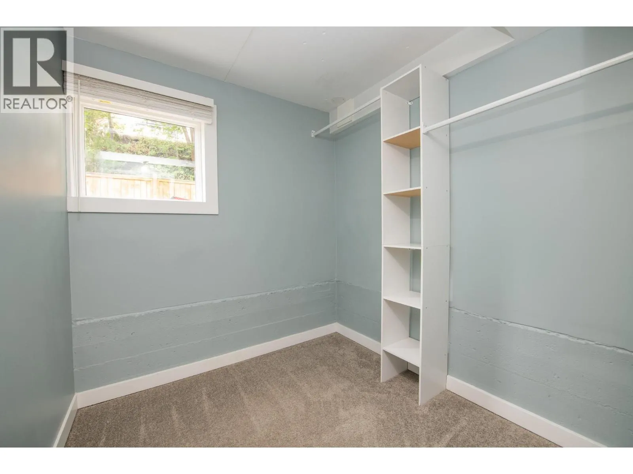
12005 Kalamalka Road, Coldstream, British Columbia V1B 1M3

Listed for:
$879,900
4 beds
2 baths
Listed 15 days ago
House for rent: 12005 Kalamalka Road, Coldstream, British Columbia V1B 1M3

View all 45 photos

About

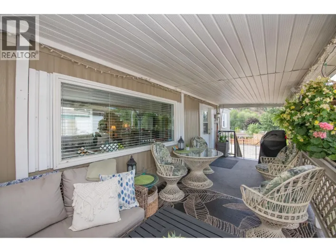
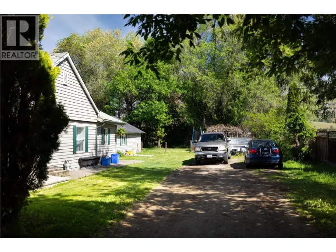
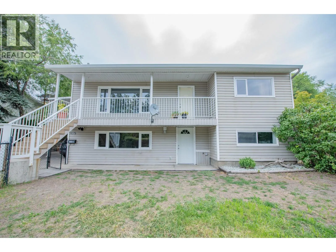
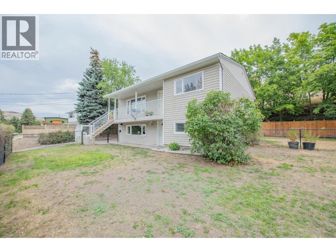
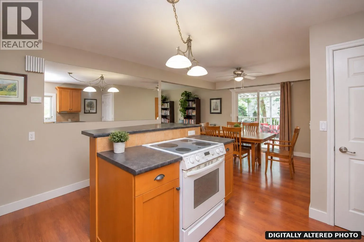
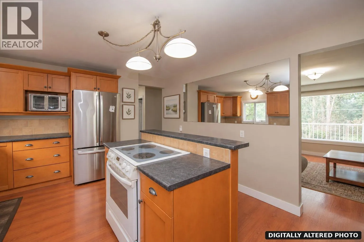
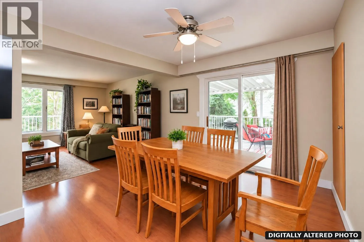
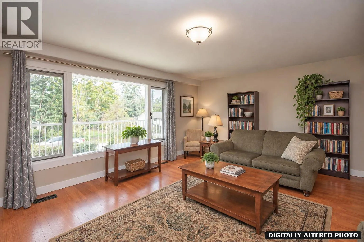
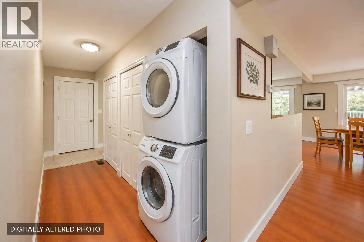
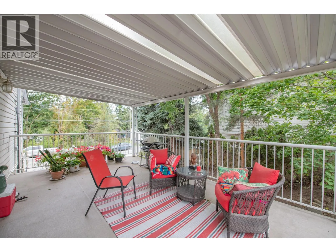
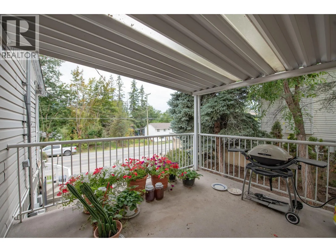
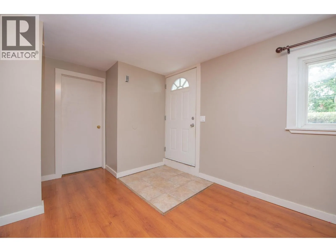
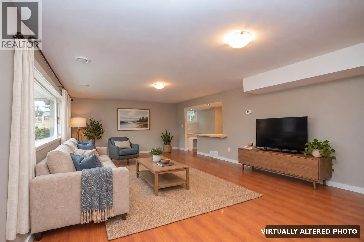
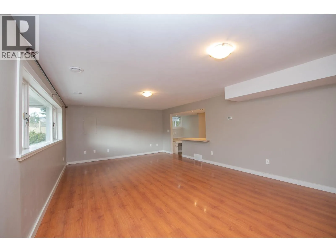
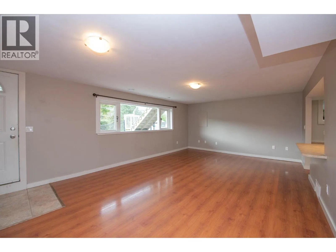
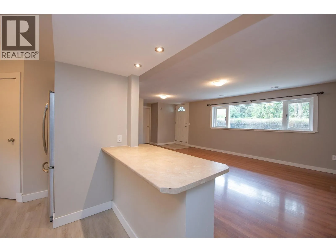
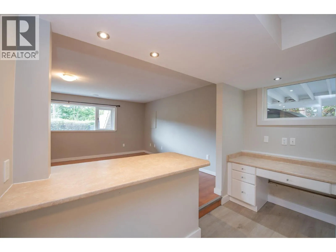
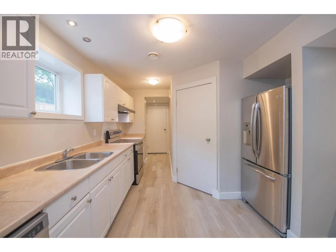
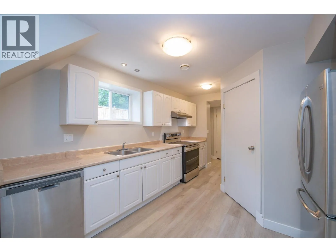
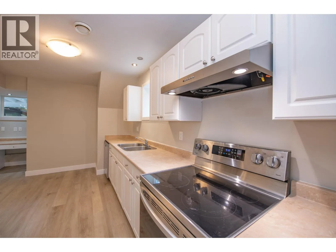
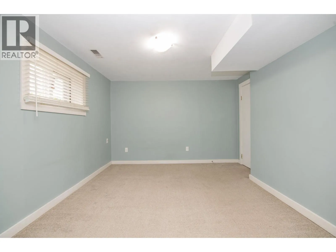
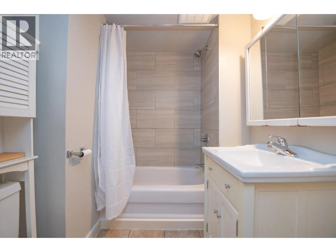
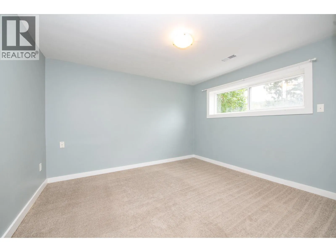
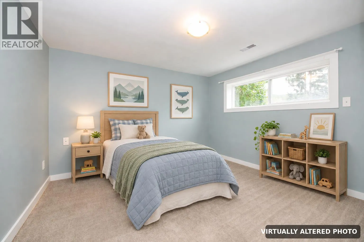
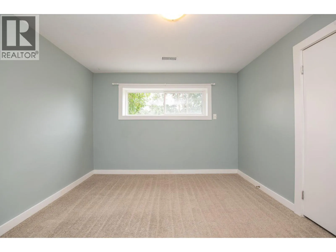
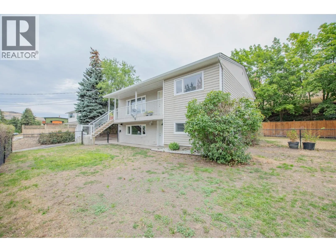
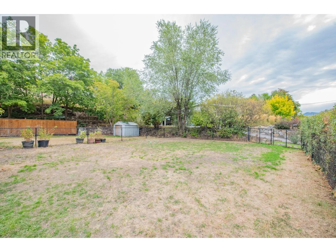
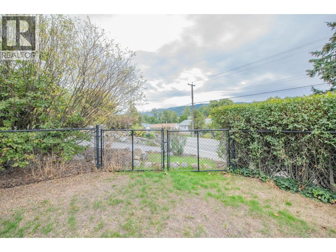
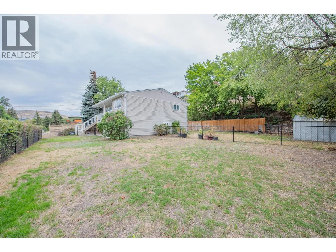
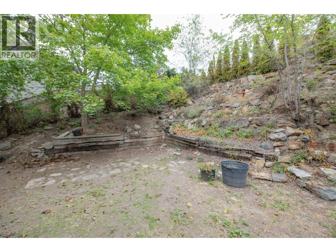
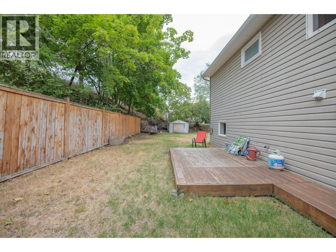
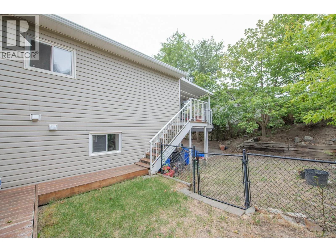
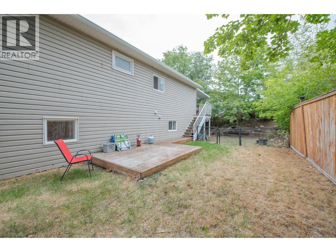
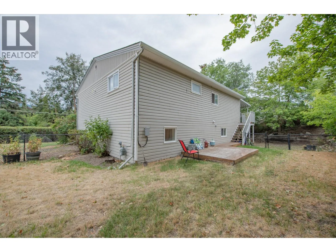
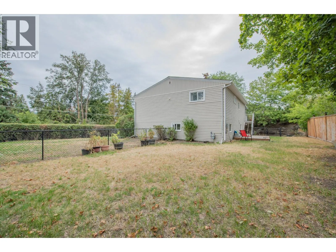
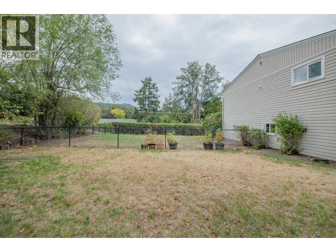
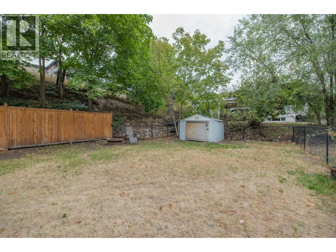
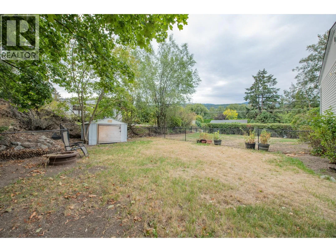
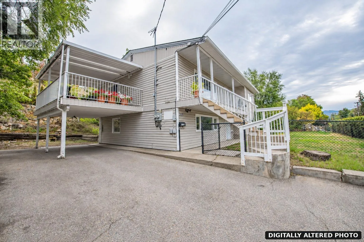
A Coldstream home that works harder for you. This 2,113 sq. ft. property offers two well-separated 2-bedroom, 1-bath living spaces, each with its own full kitchen and in-suite laundry. Separate power meters, individual heating controls, dedicated entrances, parking for each level and fenced outdoor areas create excellent flexibility for a mortgage helper, extended family or income property. Upstairs is bright and spacious with a generous living room, functional kitchen and dining area, plus a large covered deck overlooking the yard. The lower level is clean and comfortable with good natural light and a practical layout. A new roof, fascia and gutters were completed in 2026. Set on a 0.25-acre lot just minutes from Kalamalka Lake and Kal Beach, with schools, parks, shopping, restaurants, golf and recreation close by. Kidston Elementary and Kalamalka Secondary are nearby, while Kal Beach, the Rail Trail, boat launch and Alexander’s Beach Pub are all part of the neighbourhood lifestyle. A versatile property in a location that is hard to beat. (id:27476)

Property Highlights

MLS® Number
10400419
Type
Single Family
Ownership Type
Freehold
Land Size
0.25 ac|under 1 acre
Parking Space Total
4

Building

Building Type
House
Storeys
2.00
Square Footage
2113 sqft
Bathrooms Total
2
Bedrooms Total
4
Amenities
Golf Nearby, Public Transit, Park, Schools, Shopping
Exterior Finish
Vinyl siding
Fireplace Present
No
Basement Type
Full
Basement Features
Building Heating Type
Forced air, See remarks
Heating Fuel
Building Cooling Type
Central air conditioning

Utilities

Water
Municipal water
Utility Sewer
Municipal sewage system

Room Layout

Kitchen
Basement
10'9'' x 6'9''
Full bathroom
Basement
Measurements not available
Bedroom
Basement
11'5'' x 11'4''
Bedroom
Basement
11'7'' x 11'3''
Dining nook
Main level
9'7'' x 9'4''
Full bathroom
Main level
Measurements not available
Bedroom
Main level
13'4'' x 9'1''
Primary Bedroom
Main level
15'7'' x 13'2''
Kitchen
Main level
13'1'' x 8'11''
Living room
Main level
17'5'' x 14'0''

Location

Learn more about this property
Listing provided by:
Canada Flex Realty Group
MLS® number:
10400419
Agent:
Rob Nobert
*Indicates required field
Name is required
Email is required
Please enter a valid phone number (e.g., 416-111-1111).

Street Spotlight - For sale