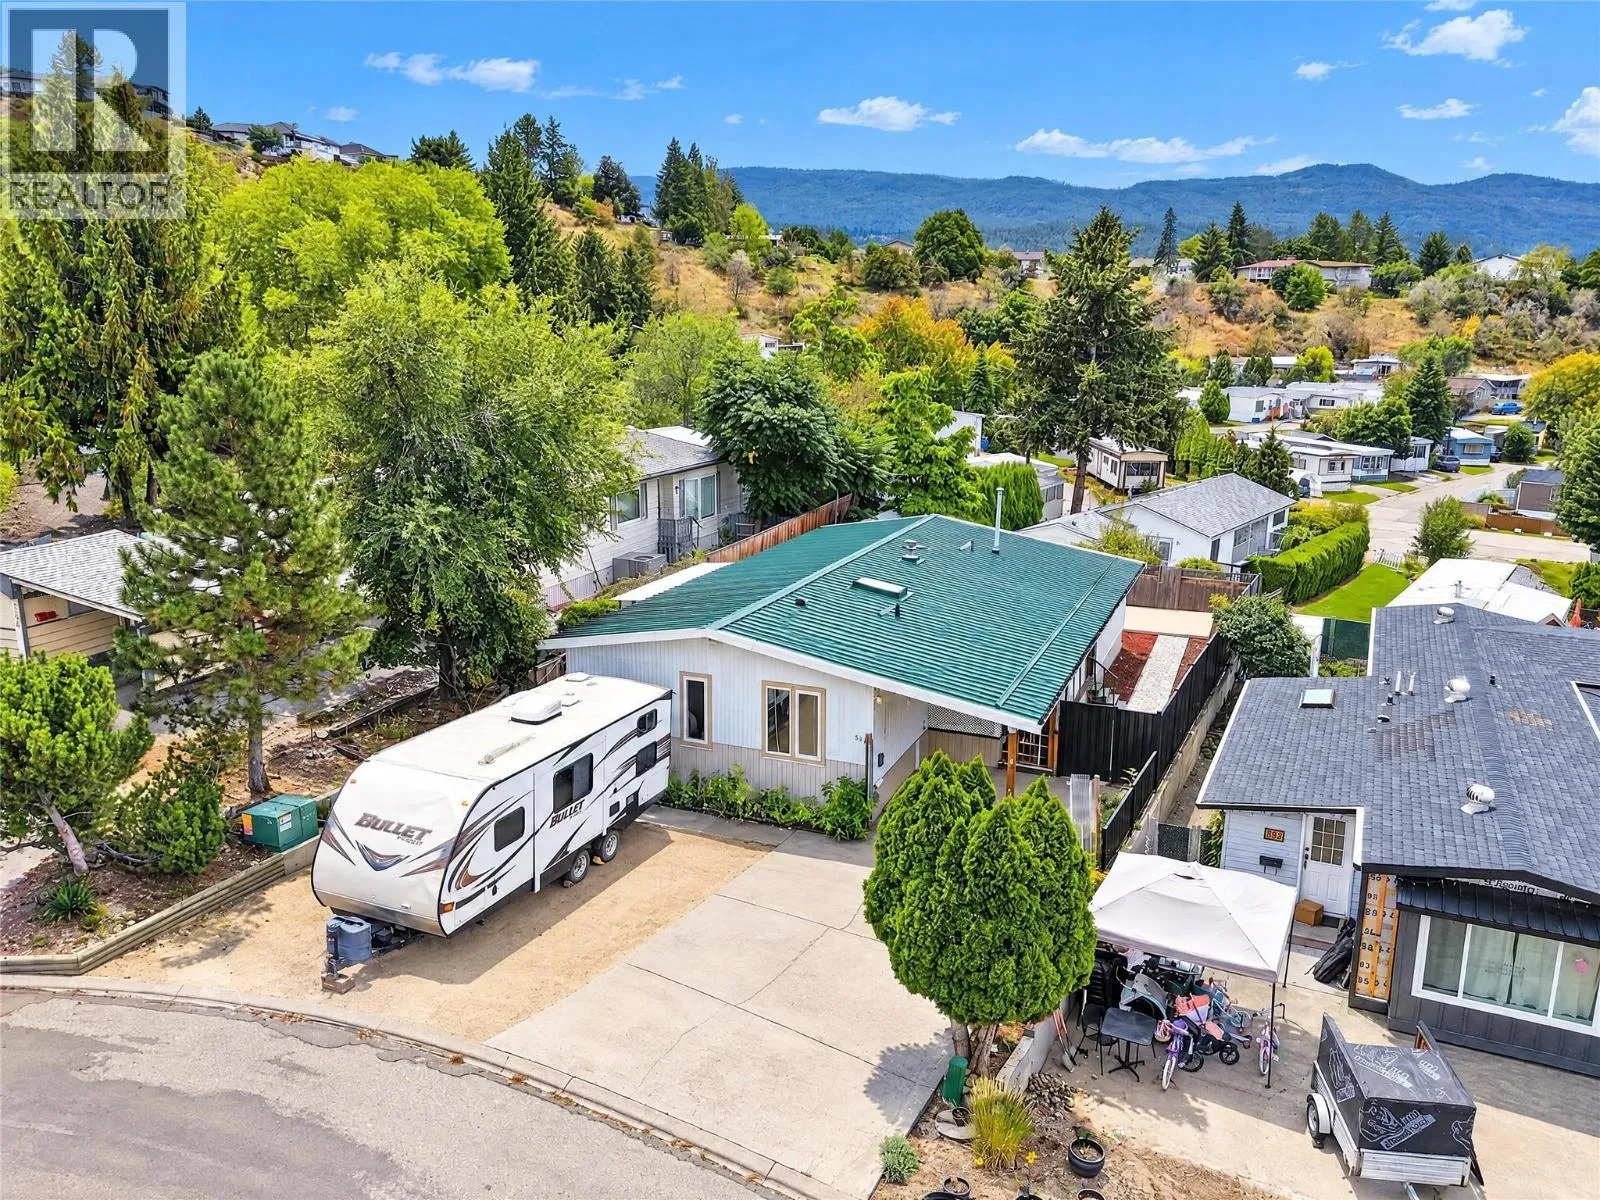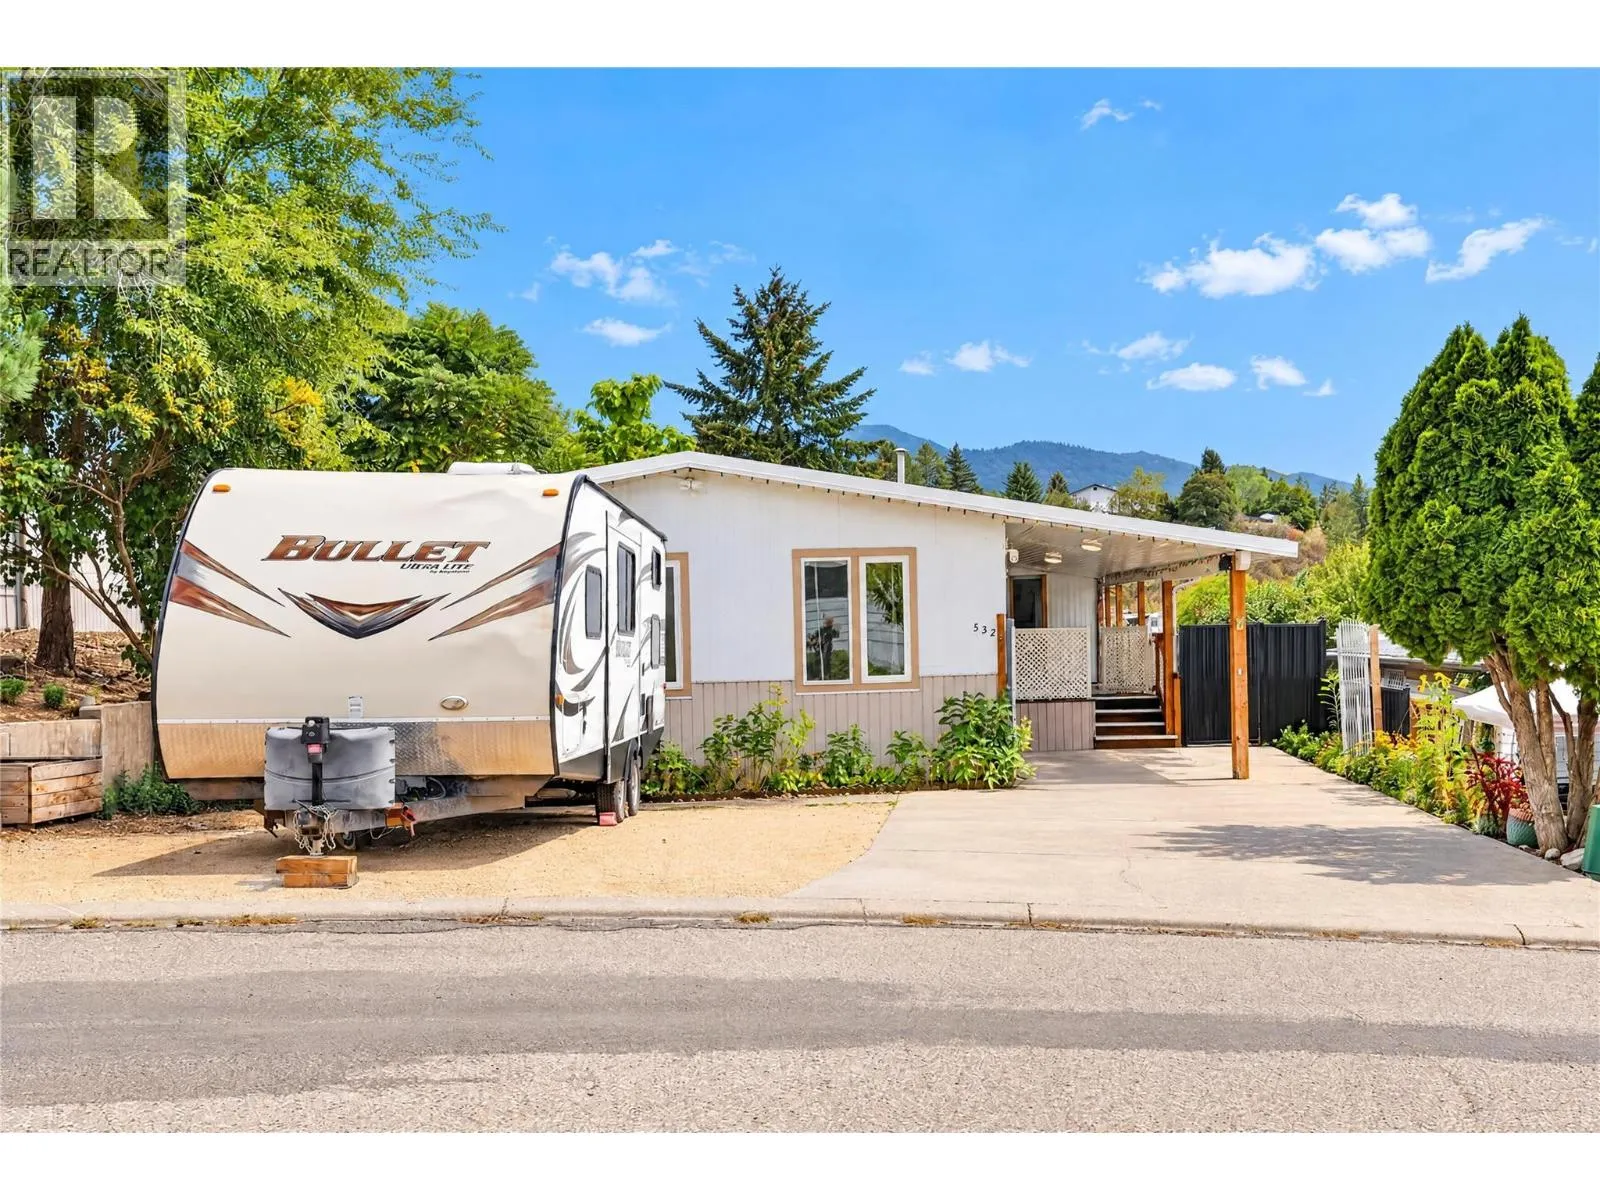
532 Guildford Court, Coldstream, British Columbia V1B 2E3

Listed for:
$499,900
2 beds
2 baths
Listed 13 days ago
Manufactured Home for rent: 532 Guildford Court, Coldstream, British Columbia V1B 2E3

View all 54 photos

About

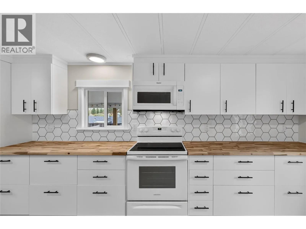
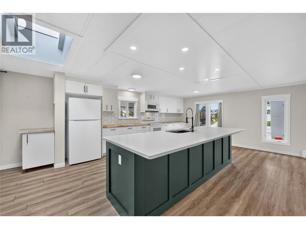
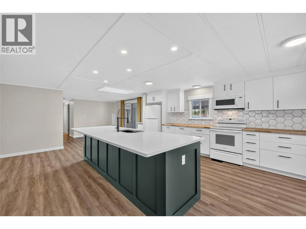
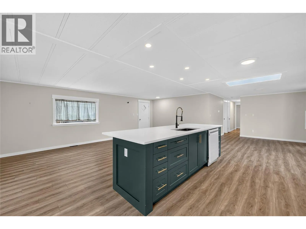
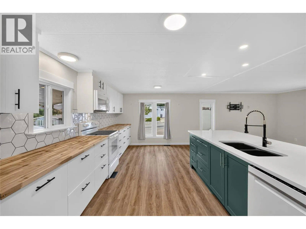
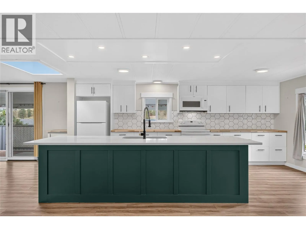
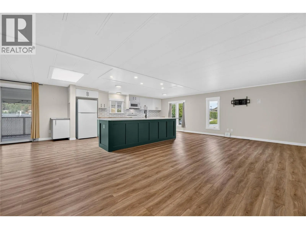
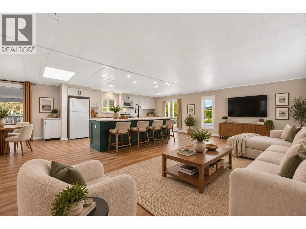
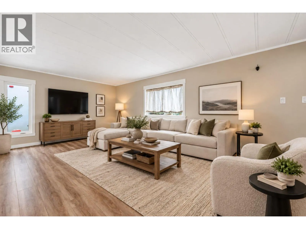
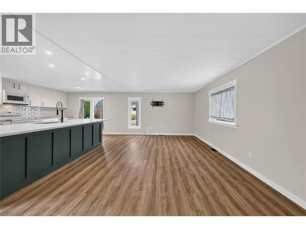
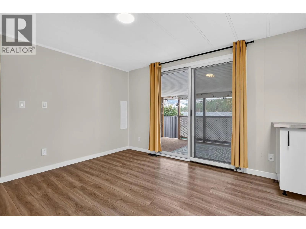
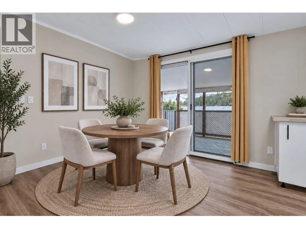
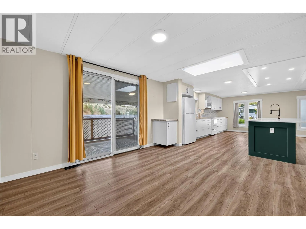
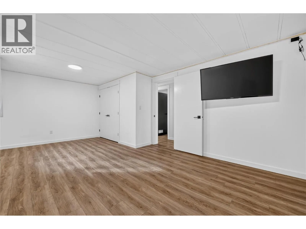
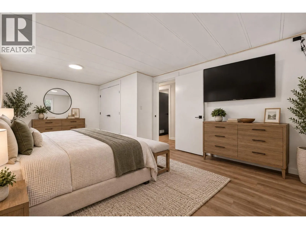
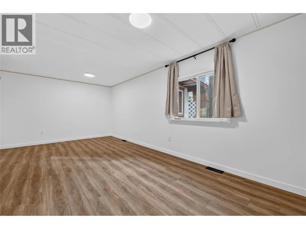
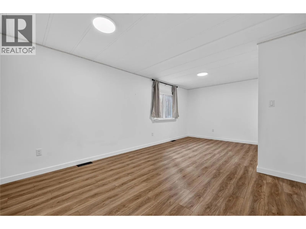
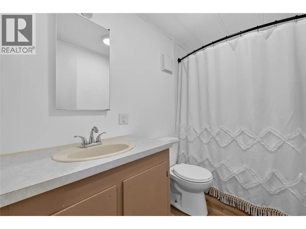
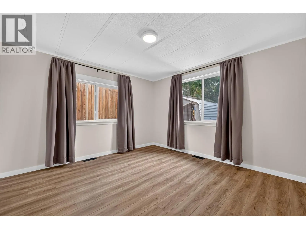
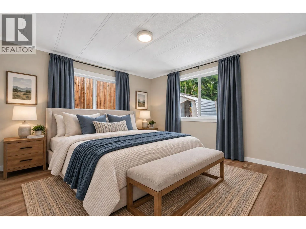
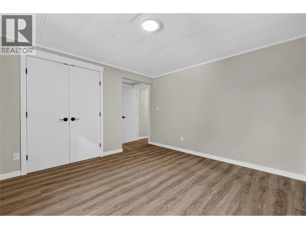
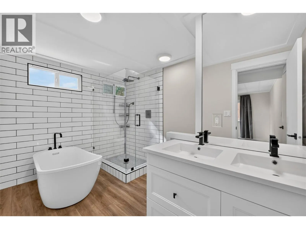
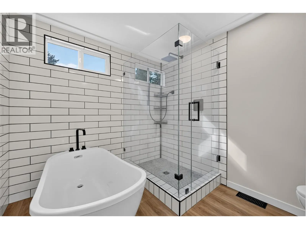
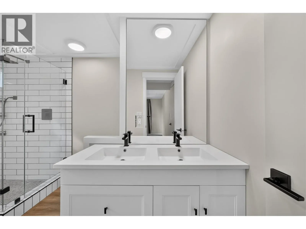
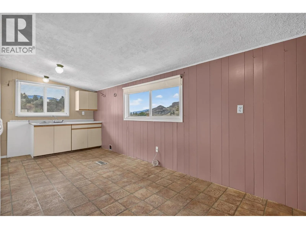
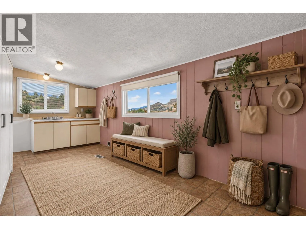
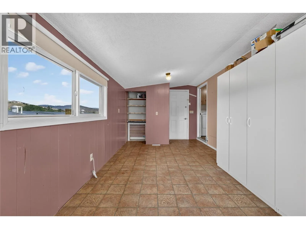
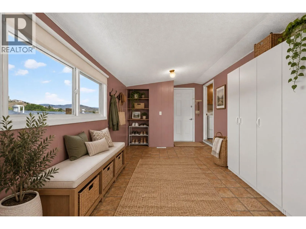
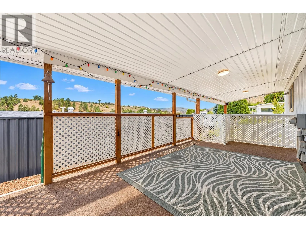
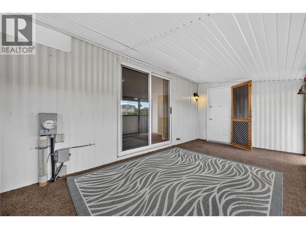
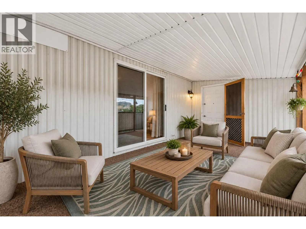
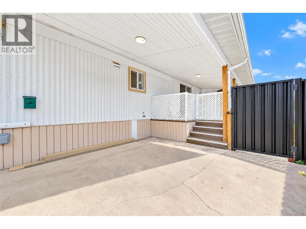
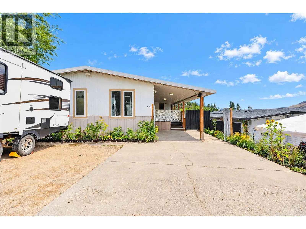
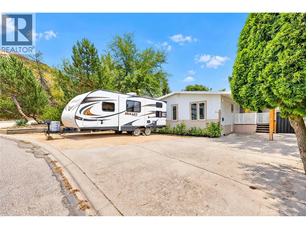
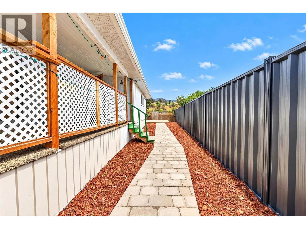
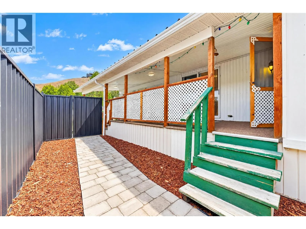
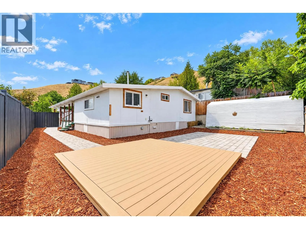
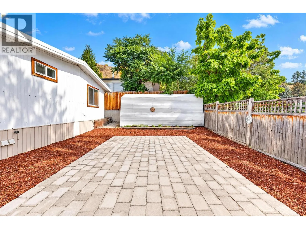
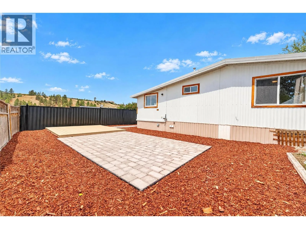
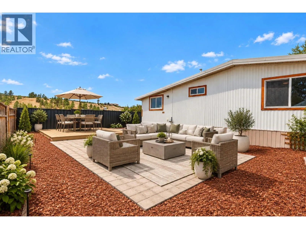
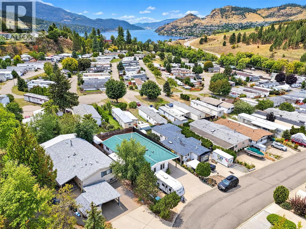
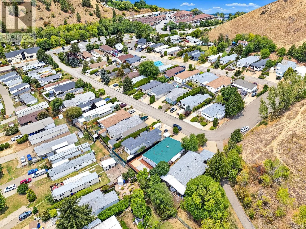
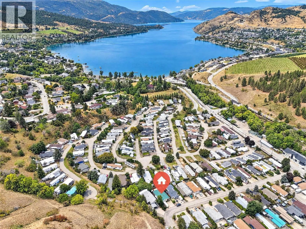
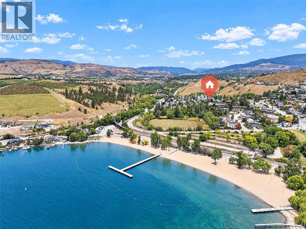
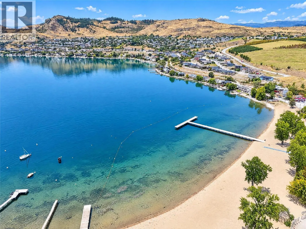
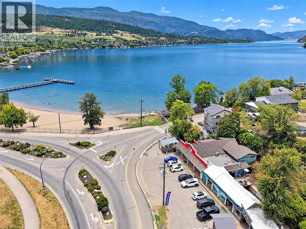
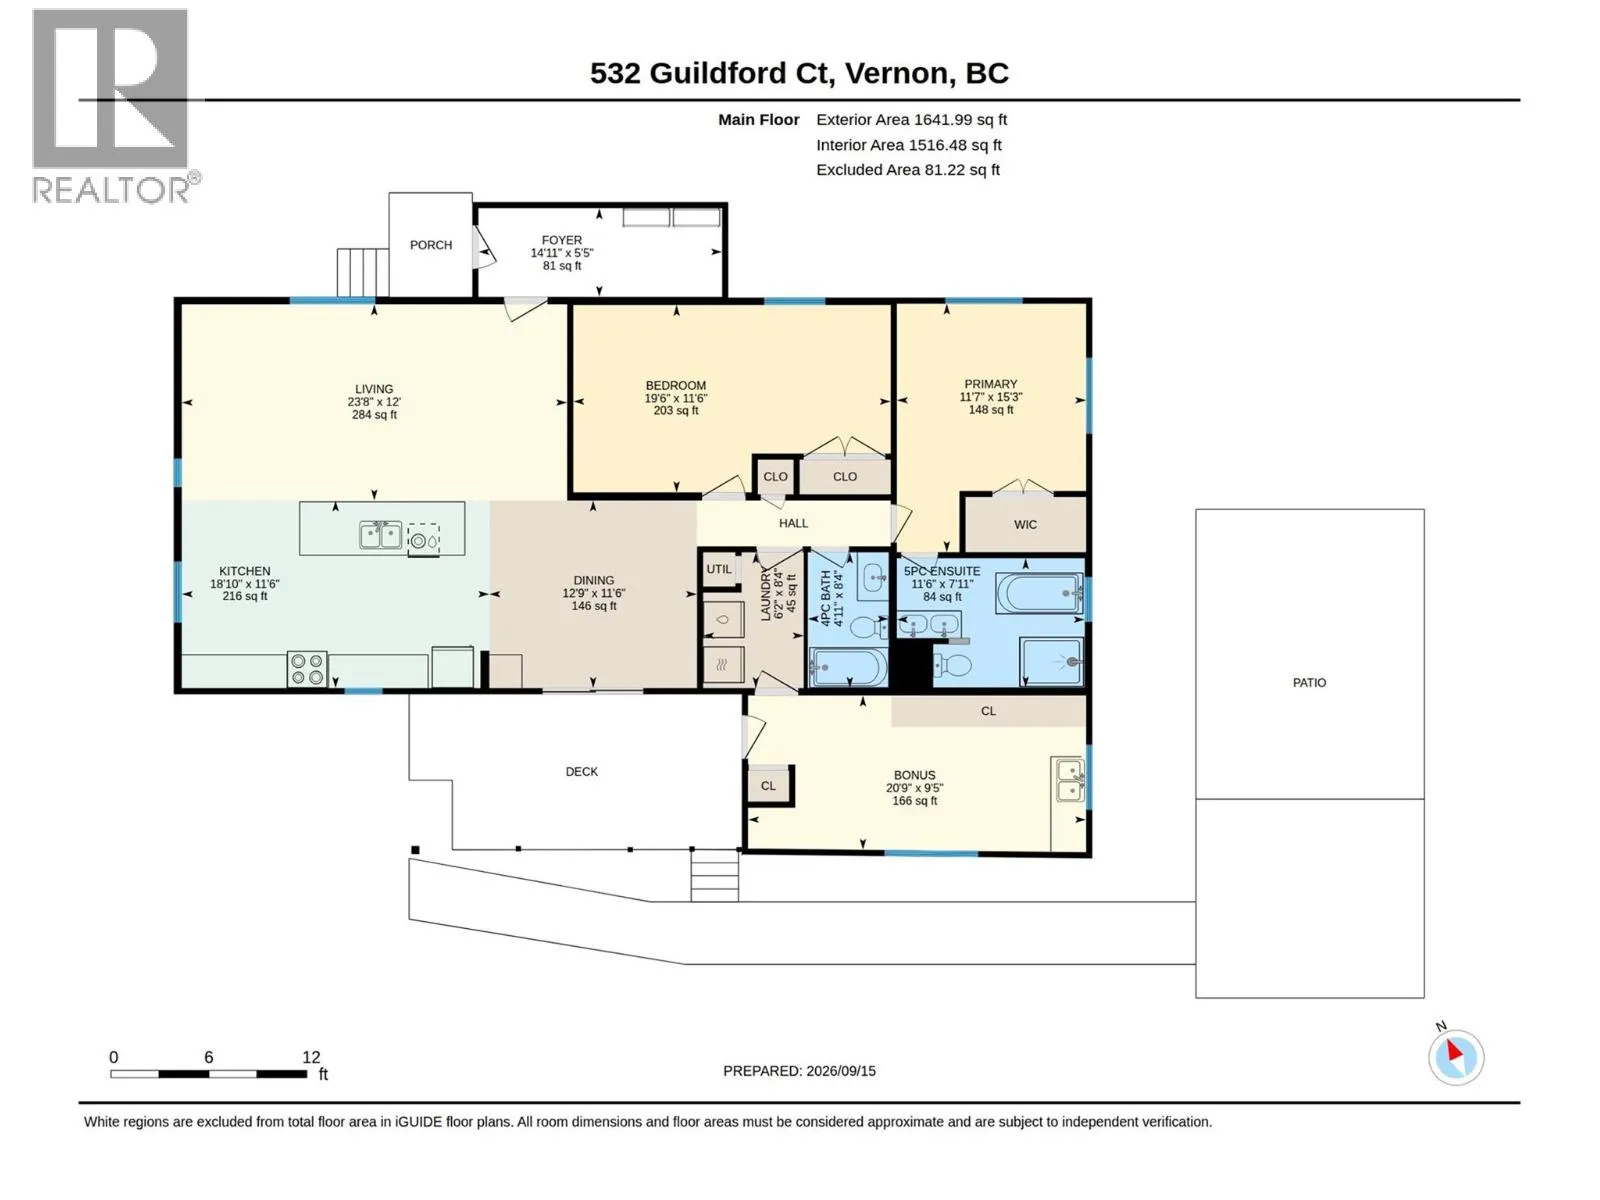
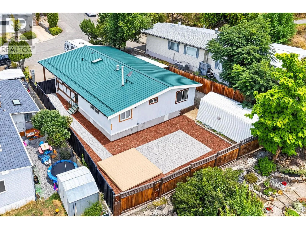
Welcome to 532 Guildford Court, a beautifully renovated Coldstream home that has been thoughtfully transformed with a fresh, modern feel and an open, inviting layout designed for everyday living and entertaining. The newly opened living space flows seamlessly into a stunning new kitchen, complemented by new flooring and stylish finishes throughout. The primary suite has also received an impressive transformation, complete with a brand-new ensuite featuring beautiful finishes and a polished, contemporary design. Set in one of Coldstream’s most desirable lifestyle locations, you’re within walking distance of Kalamalka Lake, the Okanagan Rail Trail, nearby parks, trails, and recreation. Spend summer mornings at the lake, bike or walk the Rail Trail, and come home to a beautifully updated space that’s ready to enjoy. With extensive renovations, a fantastic location, and the best of the Coldstream lifestyle just outside your door, 532 Guildford Court offers the opportunity to simply move in and start enjoying everything this sought-after community has to offer. There is potential to add 3rd and 4th bedrooms. (id:27476)


Property Highlights

MLS® Number
10400558
Type
Single Family
Ownership Type
Freehold
Land Size
0.12 ac|under 1 acre
Parking Space Total
5

Building

Building Type
Manufactured Home
Storeys
1.00
Square Footage
1516 sqft
Bathrooms Total
2
Bedrooms Total
2
Amenities
Recreation, Shopping, Ski area
Exterior Finish
Aluminum, Vinyl siding
Fireplace Present
No
Basement Type
Crawl space
Basement Features
Building Heating Type
Forced air, See remarks
Heating Fuel
Building Cooling Type
Central air conditioning

Utilities

Water
Municipal water
Utility Sewer
Municipal sewage system

Room Layout

Foyer
Main level
14'11'' x 5'5''
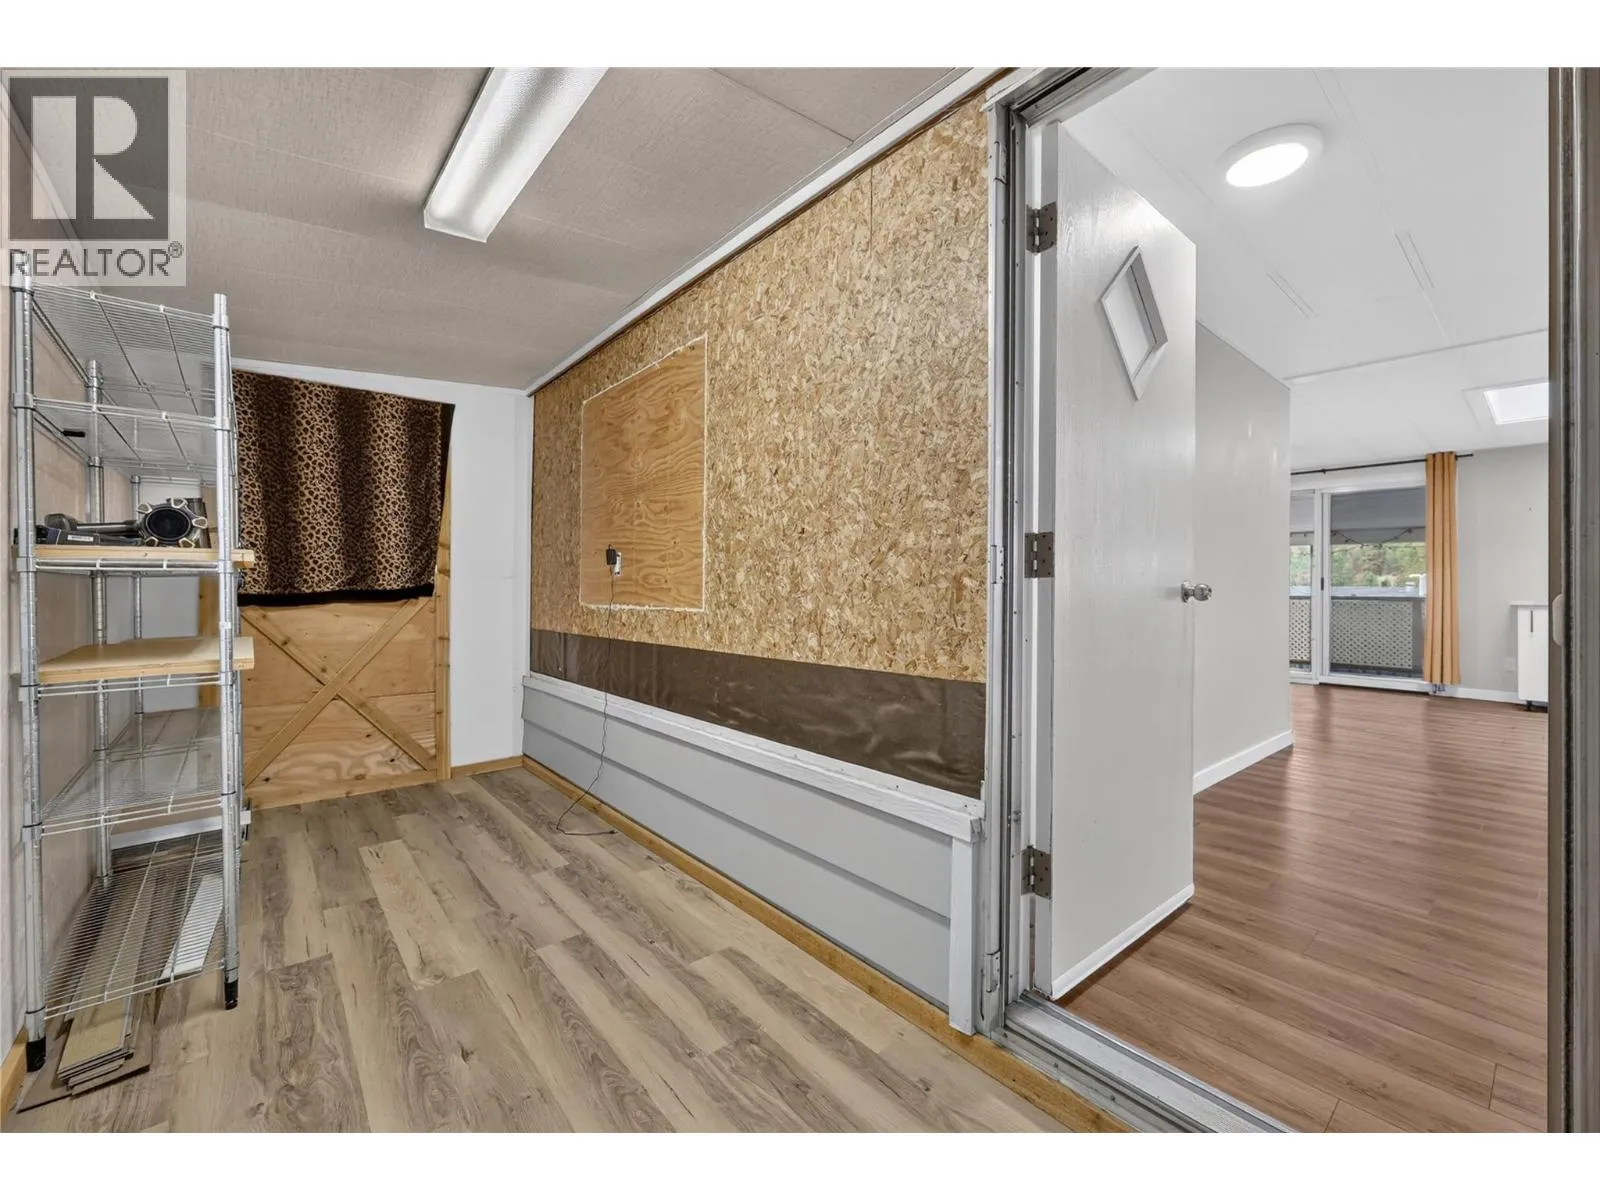
Other
Main level
20'9'' x 9'5''
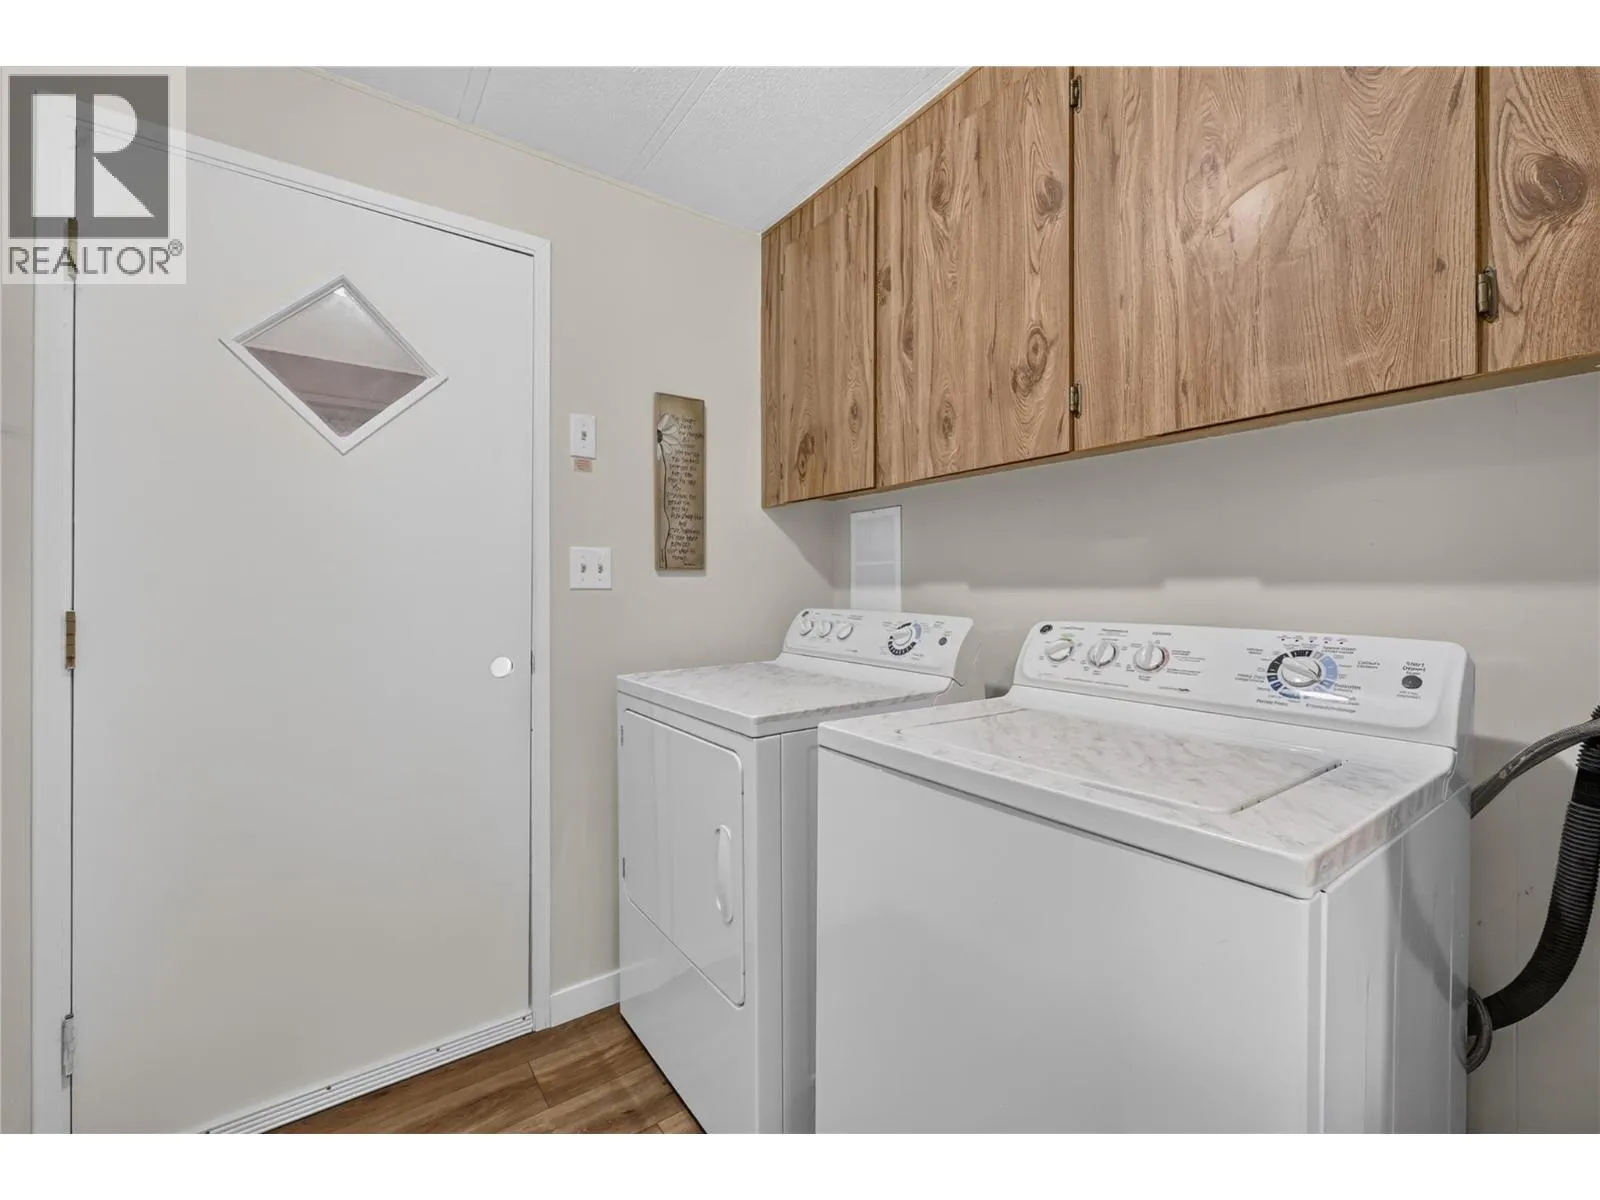
Laundry room
Main level
6'2'' x 8'4''
Full bathroom
Main level
6'2'' x 8'4''
5pc Ensuite bath
Main level
11'6'' x 7'11''
Primary Bedroom
Main level
11'7'' x 15'3''
Bedroom
Main level
19'6'' x 11'6''
Living room
Main level
23'8'' x 12'0''
Dining room
Main level
12'9'' x 11'6''
Kitchen
Main level
10'10'' x 11'6''

Location

Learn more about this property
Listing provided by:
RE/MAX Vernon
MLS® number:
10400558
Agent:
Ben Szuuts
*Indicates required field
Name is required
Email is required
Please enter a valid phone number (e.g., 416-111-1111).