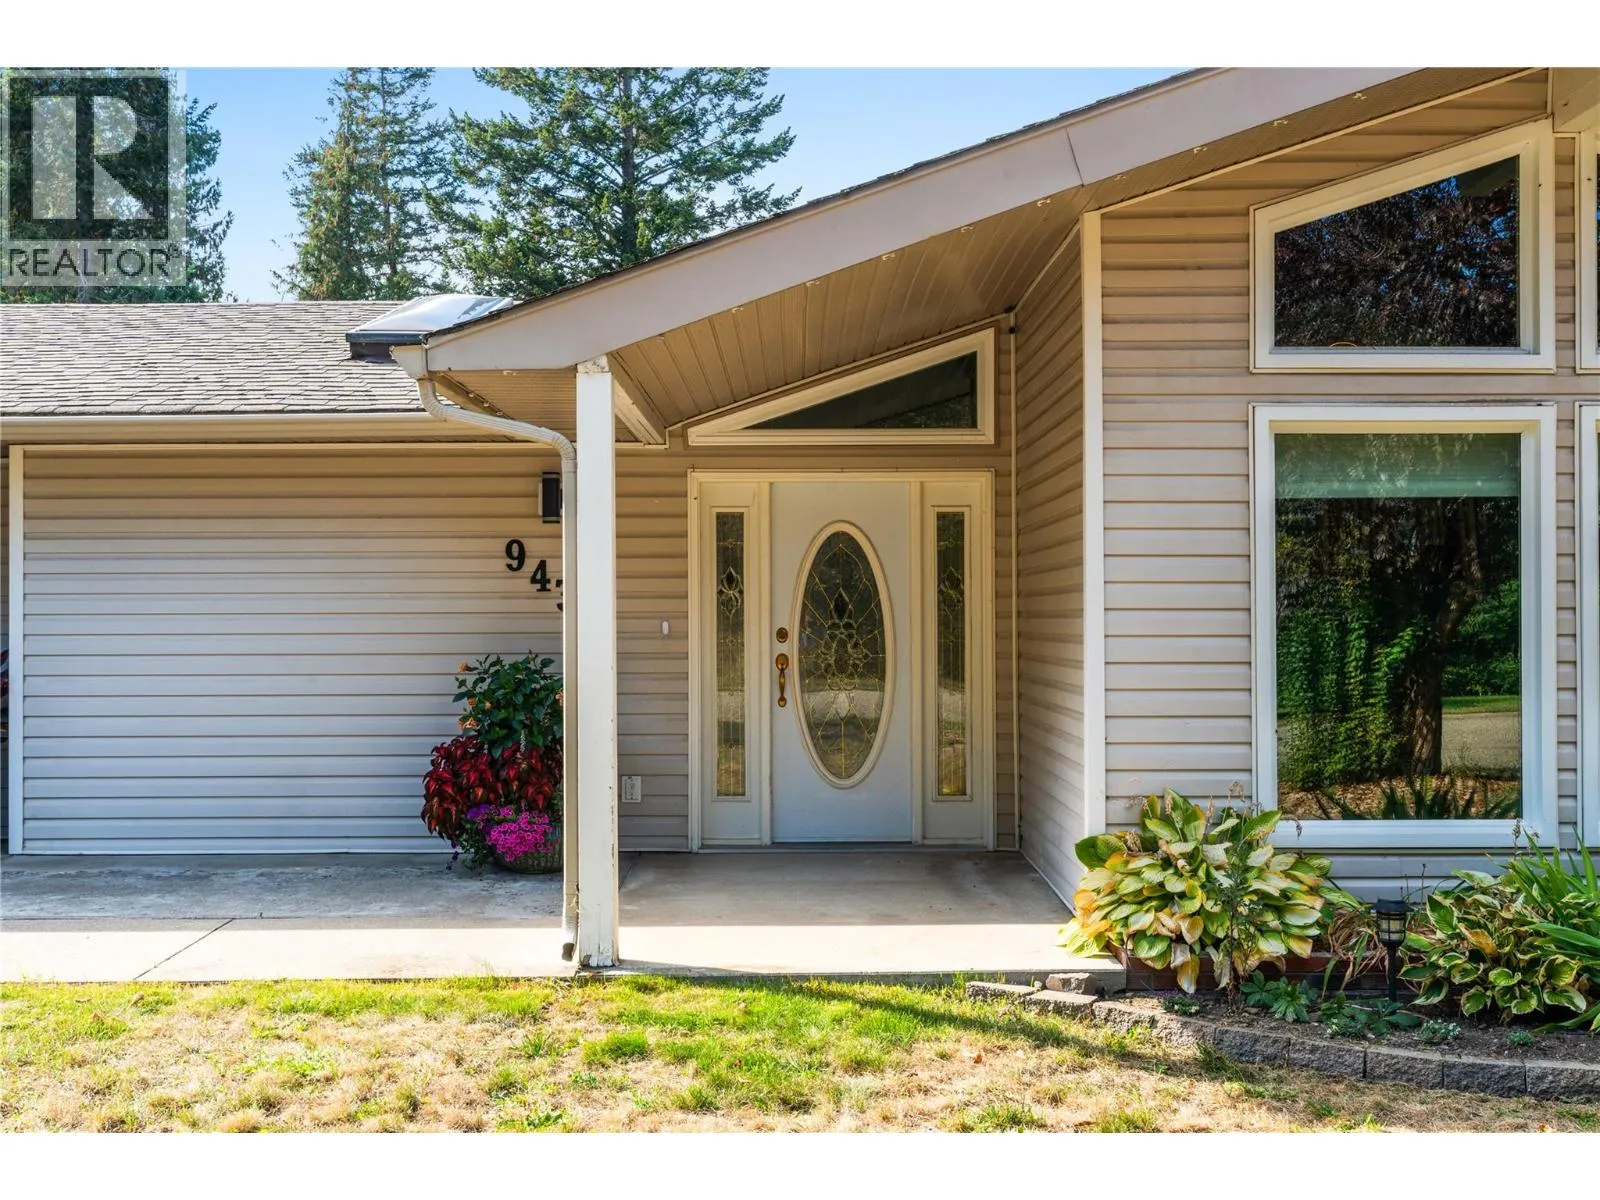
9434 Angus Drive, Coldstream, British Columbia V1B 3G1

Listed for:
$779,000
3 beds
2 baths
Listed 6 days ago
House for rent: 9434 Angus Drive, Coldstream, British Columbia V1B 3G1

View all 55 photos

About

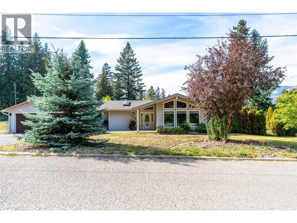
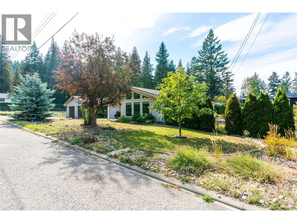
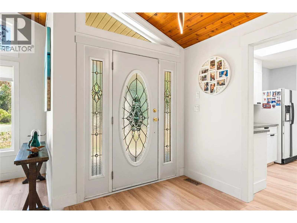
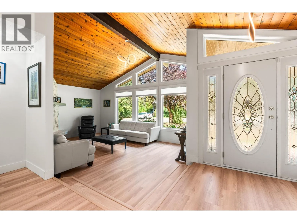
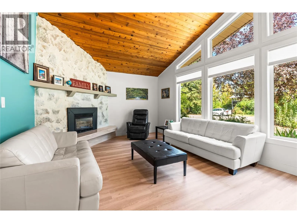
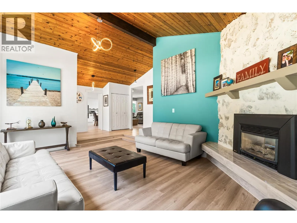
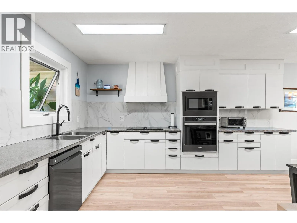
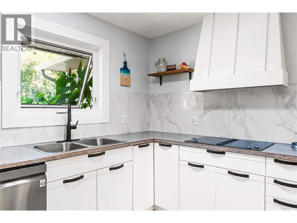
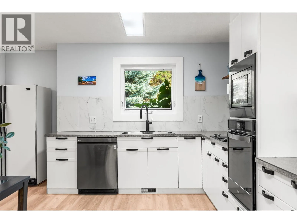
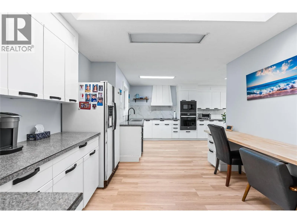
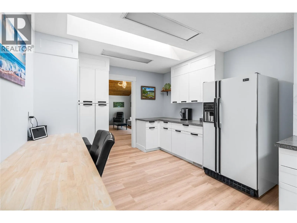
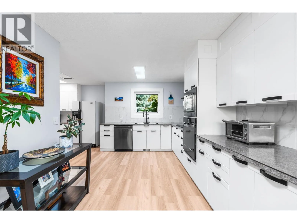
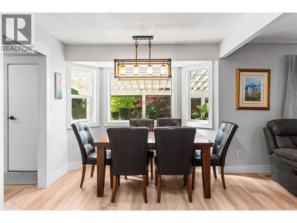
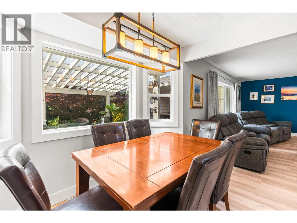
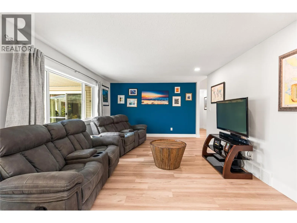
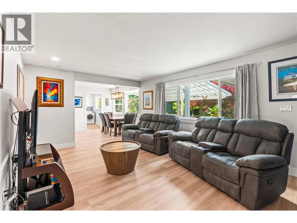
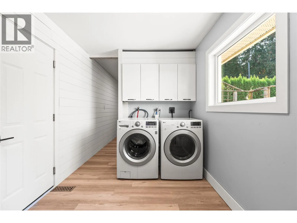
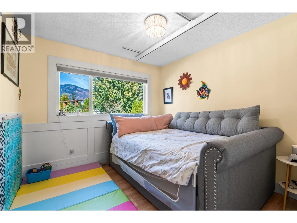
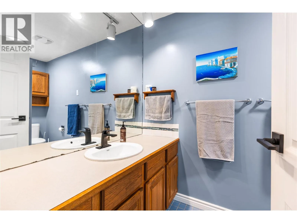
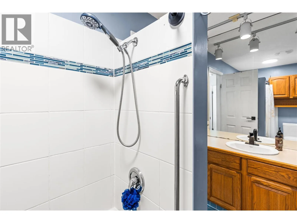
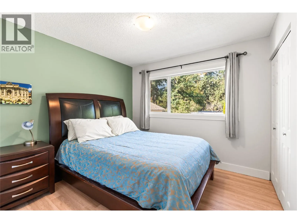
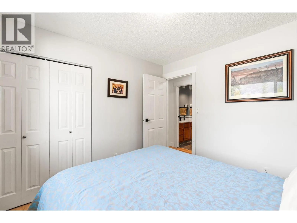
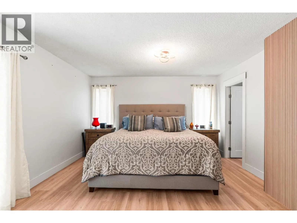
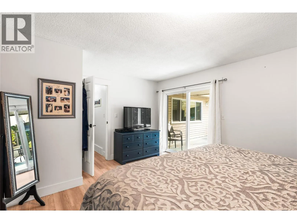
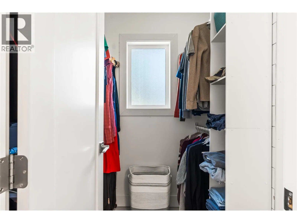
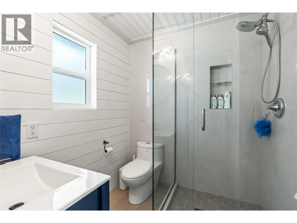
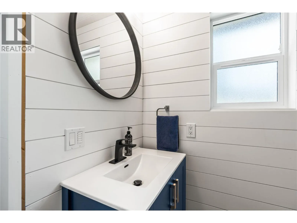
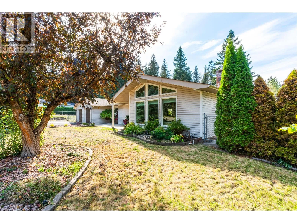
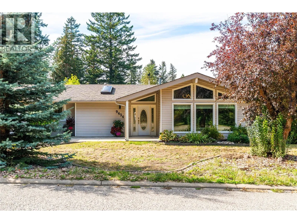
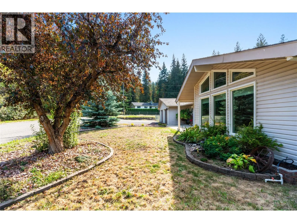
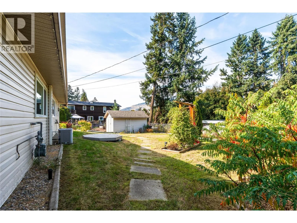
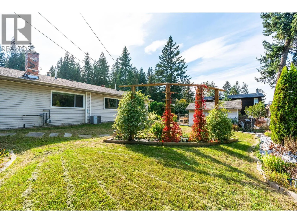
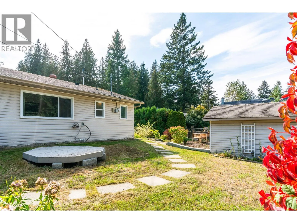
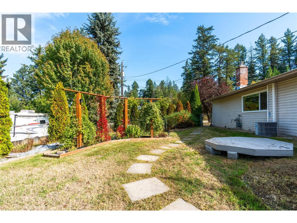
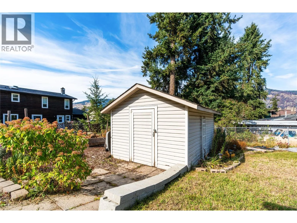
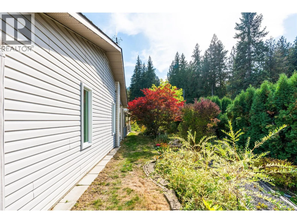
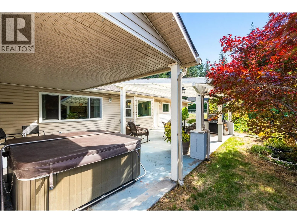
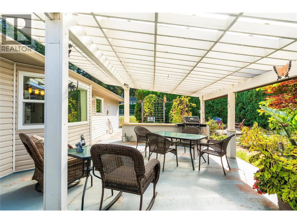
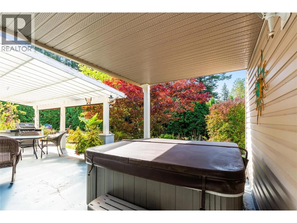
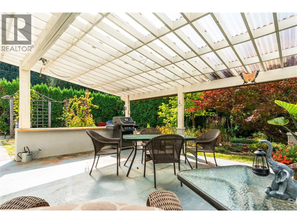
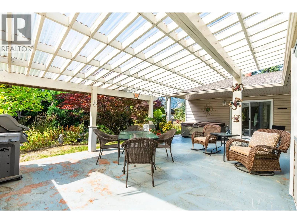
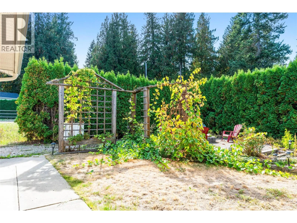
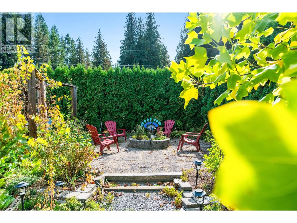
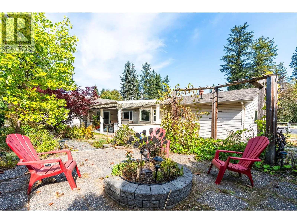
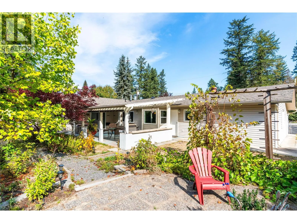
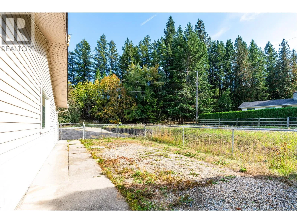
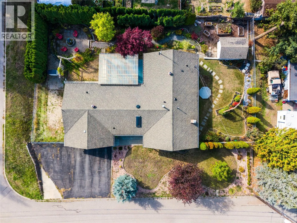
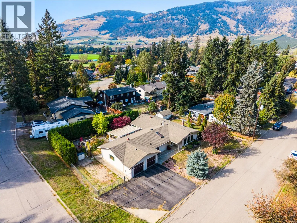
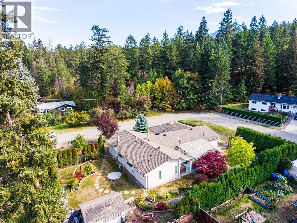
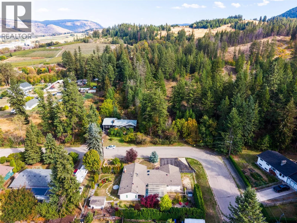
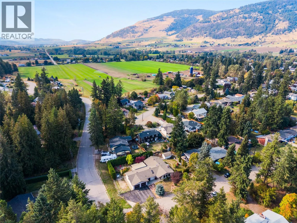
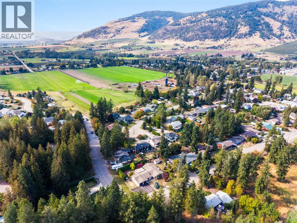
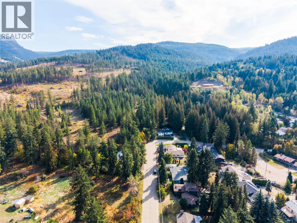
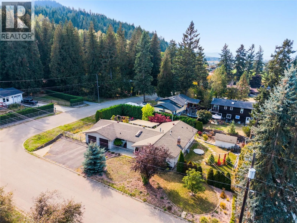
Easy one-level living, a flat corner lot, and a quiet Lavington setting come together in this bright and welcoming 3-bedroom, 2-bathroom home. Thoughtfully updated and freshly painted, the home offers new flooring throughout and a comfortable layout designed for everyday living. Step inside to a sunken living room anchored by a cozy gas fireplace, followed by a dining area and fully updated kitchen with a convenient built-in desk space. Further you'll find a flex space, laundry and double car garage. Down the hall, a full bathroom, two guest bedrooms, and a spacious primary bedroom with a walk-in closet and updated private ensuite. Outside, enjoy a morning coffee or evening glass of Okanagan wine under the covered patio in your big back yard! This flat corner lot offers an easy-to-enjoy setting along with plenty of parking, including room for an RV. Located in Lavington, Coldstream, this property offers a more relaxed setting while keeping you within approximately 15 minutes of Vernon and 10 minutes of Lumby. A great option for anyone looking for single-level living, useful outdoor space, and convenient access to both communities. (id:27476)


Property Highlights

MLS® Number
10401420
Type
Single Family
Ownership Type
Freehold
Land Size
0.32 ac|under 1 acre
Parking Space Total
2

Building

Building Type
House
Storeys
1.00
Square Footage
1891 sqft
Bathrooms Total
2
Bedrooms Total
3
Amenities
Park, Recreation, Schools, Shopping
Exterior Finish
Vinyl siding
Fireplace Present
Yes
Basement Type
Basement Features
Building Heating Type
Forced air, See remarks
Heating Fuel
Building Cooling Type
Central air conditioning

Utilities

Water
Municipal water
Utility Sewer
Septic tank

Room Layout

Foyer
Main level
6'11'' x 11'4''
Other
Main level
10'1'' x 7'9''
Storage
Main level
10'1'' x 7'9''
Living room
Main level
18'0'' x 12'9''
Dining room
Main level
9'10'' x 10'1''
Living room
Main level
19'3'' x 13'5''
Primary Bedroom
Main level
13'5'' x 15'4''
3pc Ensuite bath
Main level
6'4'' x 6'5''
Bedroom
Main level
10'0'' x 10'1''
Bedroom
Main level
9'11'' x 9'10''
4pc Bathroom
Main level
5'5'' x 10'1''
Laundry room
Main level
12'0'' x 7'10''
Kitchen
Main level
20'8'' x 16'1''

Location

Learn more about this property
Listing provided by:
RE/MAX Vernon Salt Fowler
MLS® number:
10401420
Agent:
Gordon Fowler
*Indicates required field
Name is required
Email is required
Please enter a valid phone number (e.g., 416-111-1111).