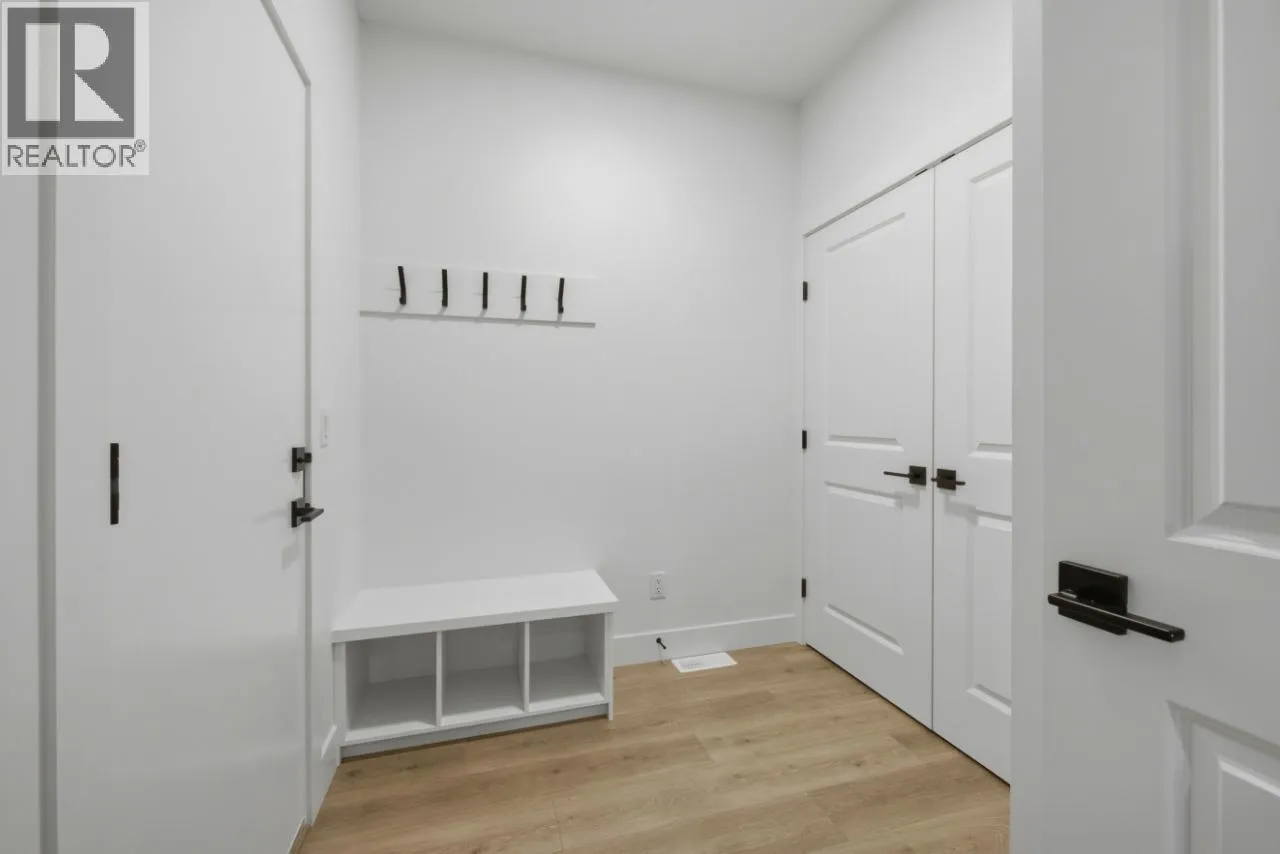
419 Arrowleaf Drive, Coldstream, British Columbia V1B 0B5

Listed for:
$819,900
3 beds
3 baths
Listed 7 days ago
Duplex for rent: 419 Arrowleaf Drive, Coldstream, British Columbia V1B 0B5

View all 37 photos

About

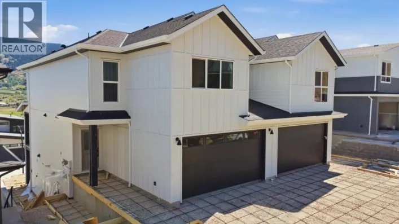
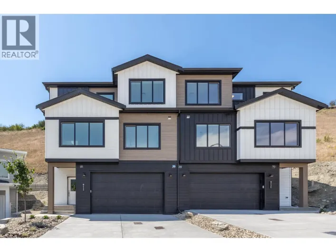
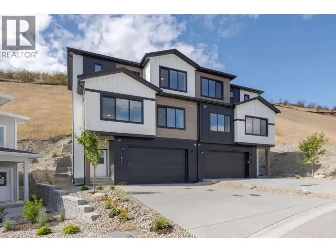
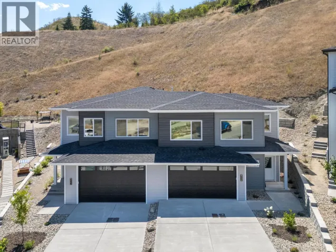
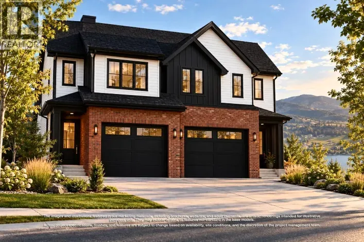
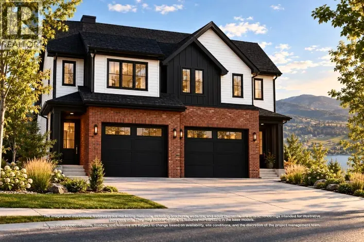
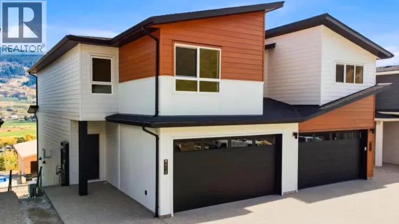
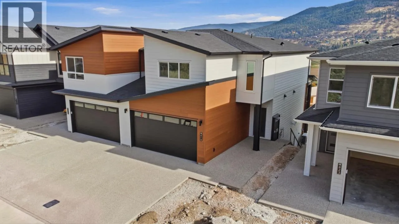
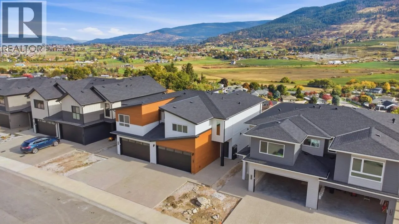
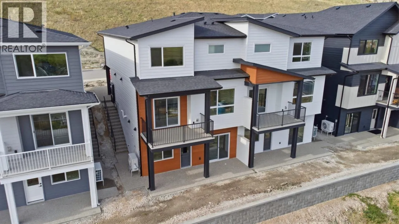
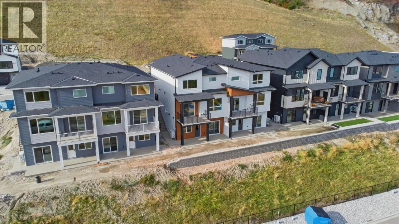
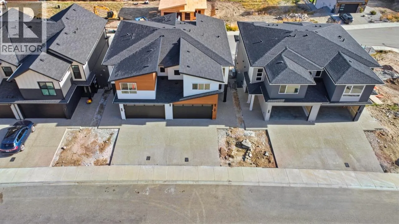
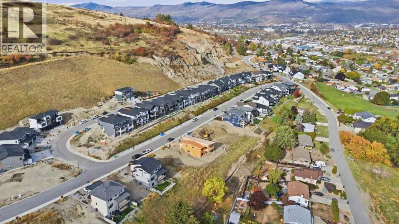
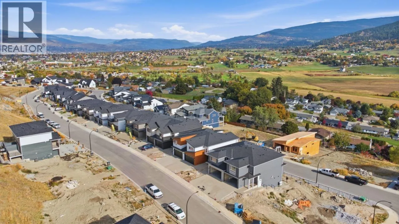
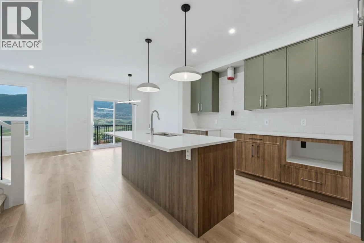
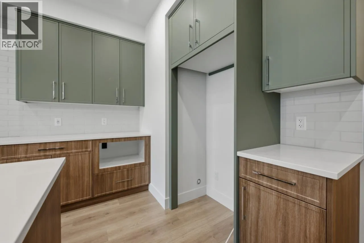
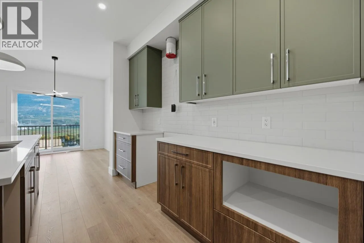
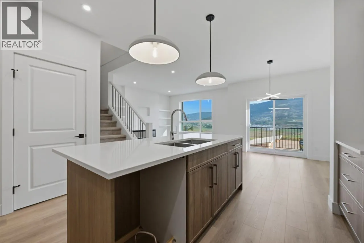
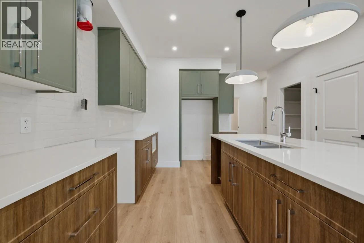
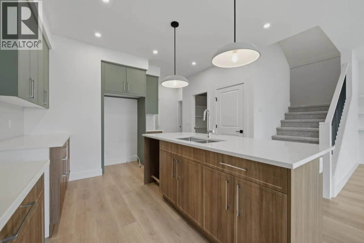
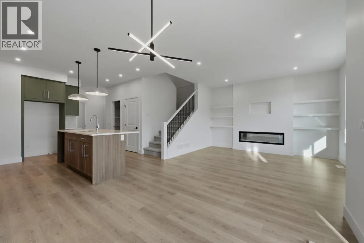
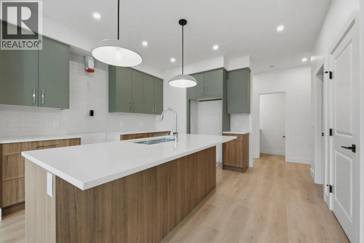
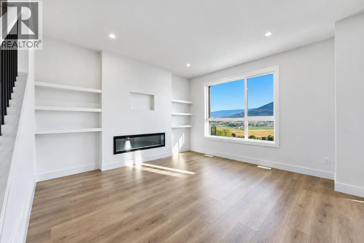
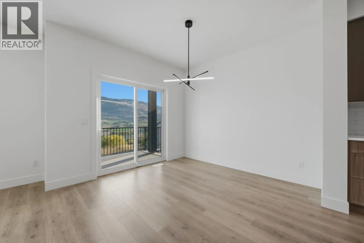
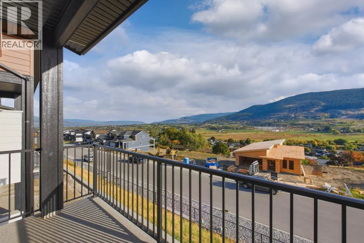
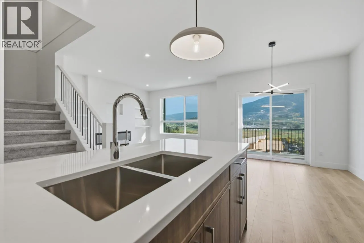
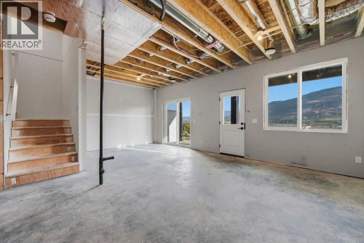
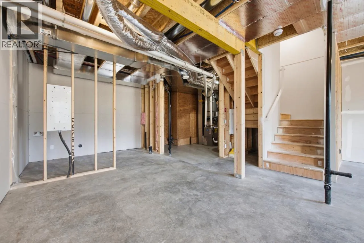
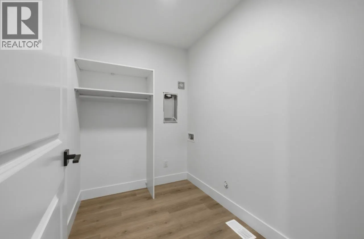
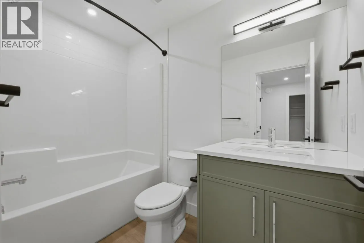
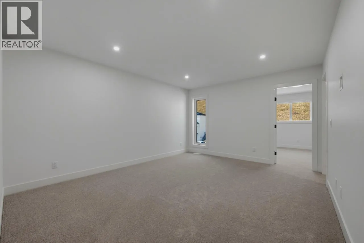
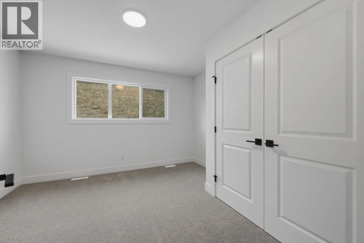
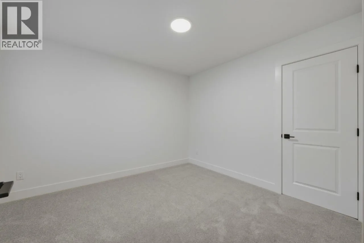
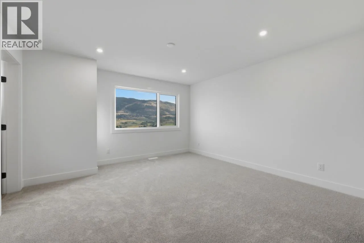
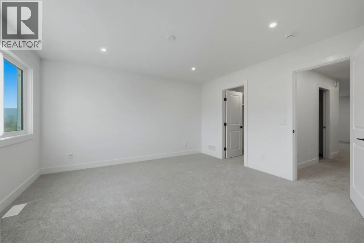
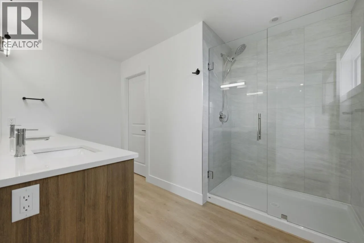
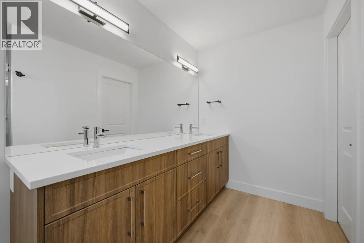
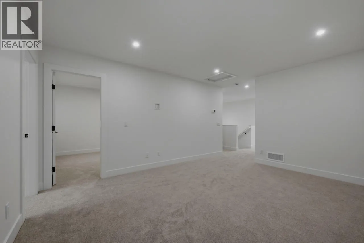
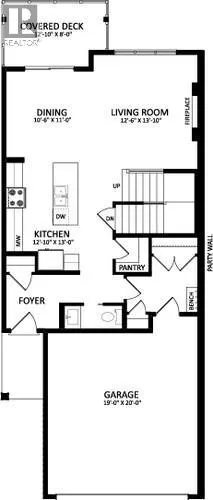
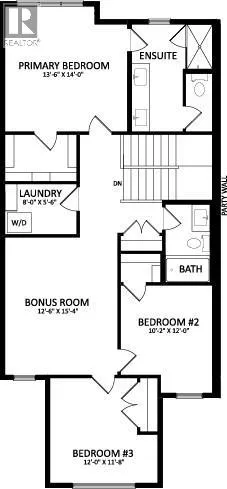
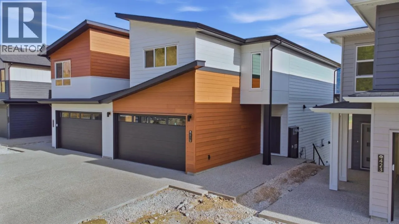
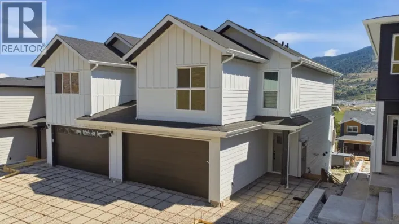
Discover The Ellison, a beautiful Carrington Homes residence in Coldstream’s Morningview community, where comfort and Okanagan living come together. Designed for family living, this bright home features a welcoming layout, generous windows, and beautiful valley views. The main level showcases a contemporary kitchen with quartz counters, a large island, and ample workspace, flowing seamlessly into the dining and living areas. Upstairs, a versatile bonus room offers space for work, play, or relaxation, while the primary bedroom features a walk-in closet and private ensuite. Two additional bedrooms, a full bathroom, and convenient laundry complete the upper level. The unfinished walkout basement with separate entrance offers excellent potential for future development. A playground directly across the street, with schools, parks, beaches, shopping, and Vernon amenities nearby. No strata or HOA fees, with Kelowna International Airport just 30 minutes away. GST applicable. (id:27476)

Property Highlights

MLS® Number
10403583
Type
Single Family
Ownership Type
Freehold
Land Size
0.08 ac|under 1 acre
Parking Space Total
4

Building

Building Type
Duplex
Storeys
2.00
Square Footage
1864 sqft
Bathrooms Total
3
Bedrooms Total
3
Exterior Finish
Vinyl siding
Fireplace Present
Yes
Basement Type
Full
Basement Features
Building Heating Type
See remarks
Heating Fuel
Building Cooling Type
Central air conditioning

Utilities

Water
Municipal water
Utility Sewer
Municipal sewage system

Room Layout

Bedroom
Second level
12'0'' x 11'8''
Bedroom
Second level
10'2'' x 12'0''
Other
Second level
12'6'' x 15'4''
Primary Bedroom
Second level
13'6'' x 14'0''
4pc Bathroom
Second level
Measurements not available
5pc Bathroom
Second level
Measurements not available
Kitchen
Main level
12'10'' x 13'0''
Living room
Main level
12'6'' x 13'10''
Dining room
Main level
10'6'' x 11'0''
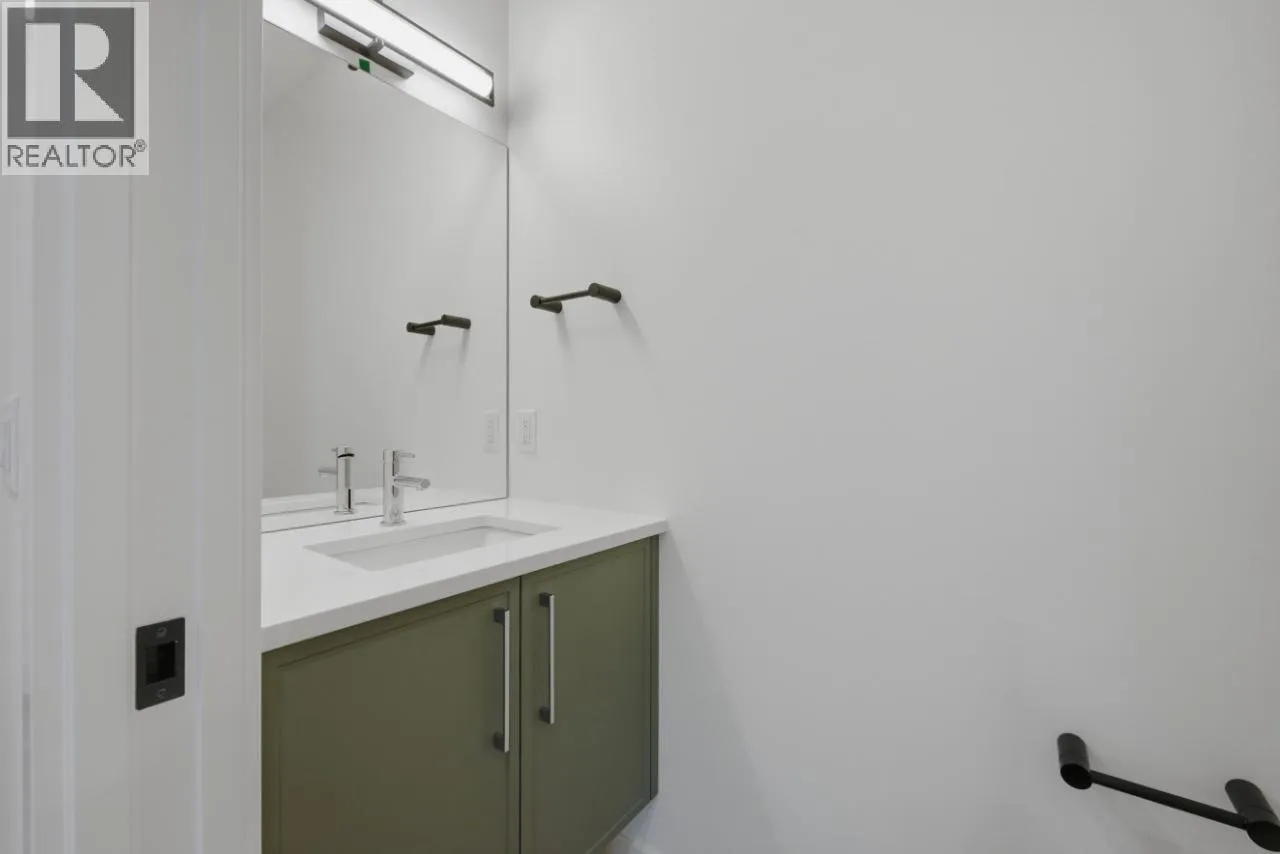
2pc Bathroom
Main level
Measurements not available

Location

Learn more about this property
Listing provided by:
Bode Platform Inc
MLS® number:
10403583
Agent:
David Lofthaug
*Indicates required field
Name is required
Email is required
Please enter a valid phone number (e.g., 416-111-1111).

Street Spotlight - For sale