7649 Buchanan Road, Coldstream, British Columbia V1B 3B8

Listed for:
$1,189,000
4 beds
3 baths
Listed 14 days ago
Other for rent: 7649 Buchanan Road, Coldstream, British Columbia V1B 3B8

View all 96 photos

About

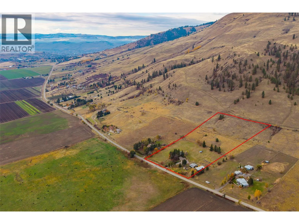
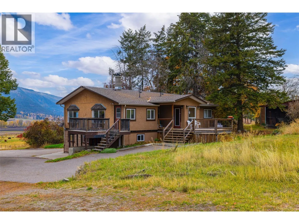
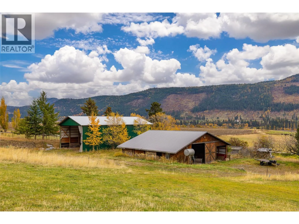
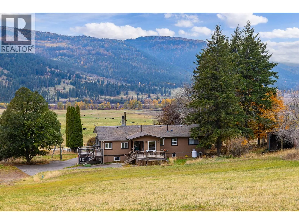
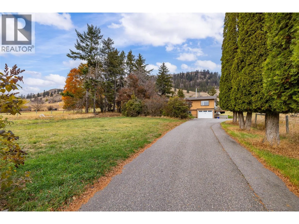
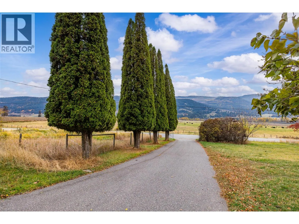
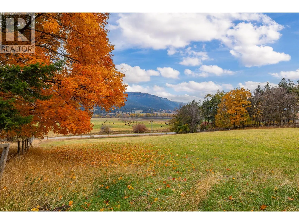
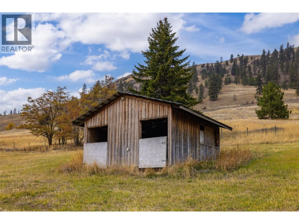
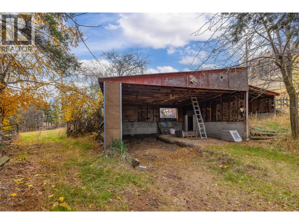
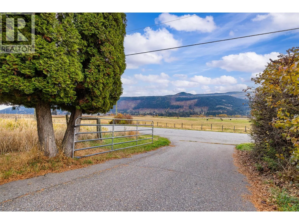
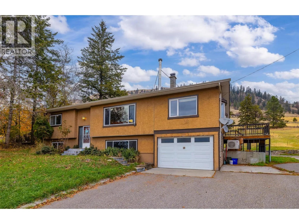
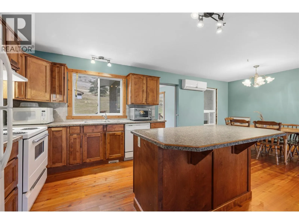
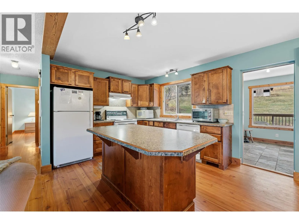
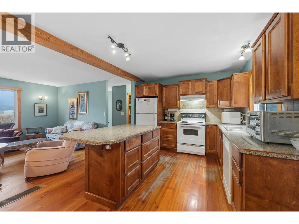
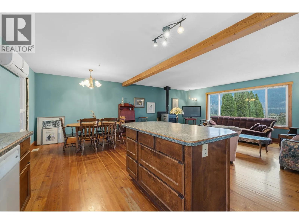
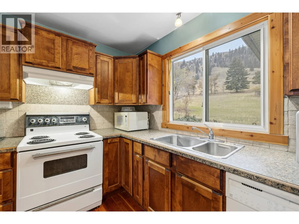
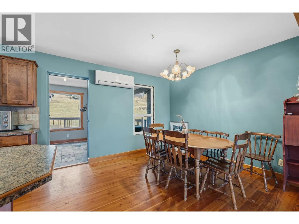
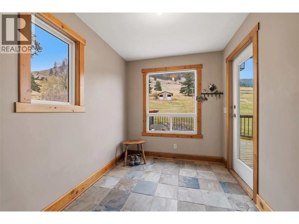
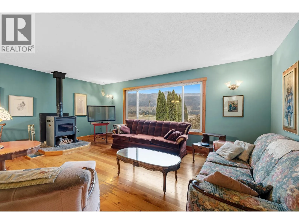
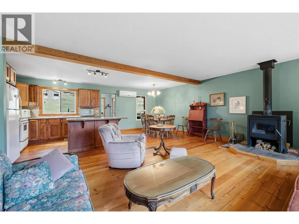
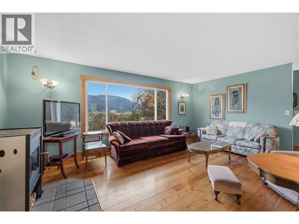
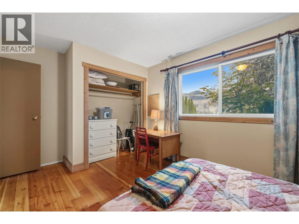
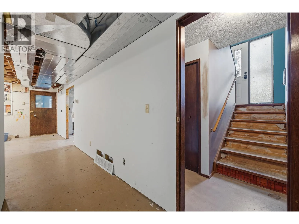
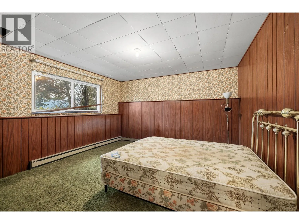
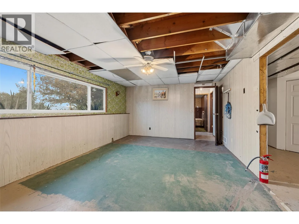
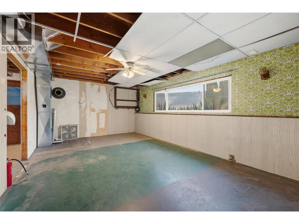
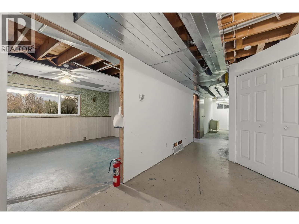
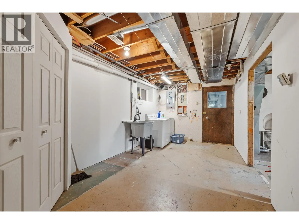
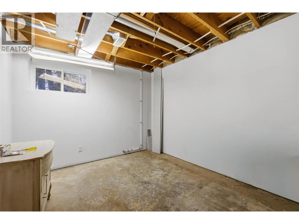
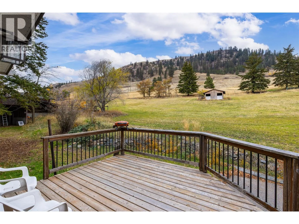
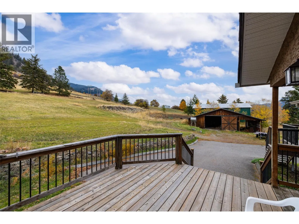
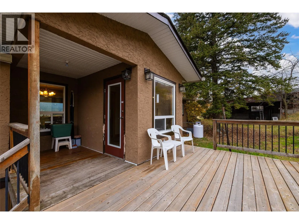
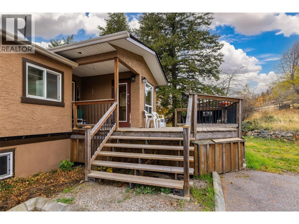
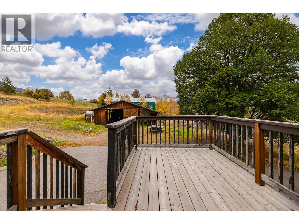
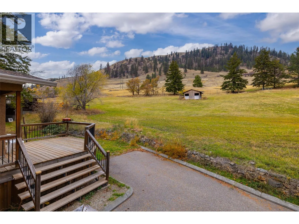
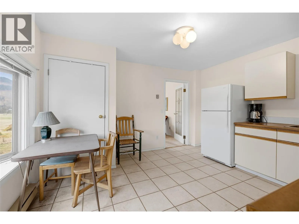
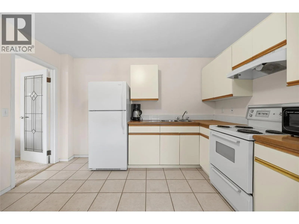
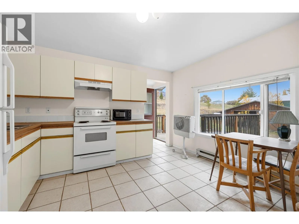
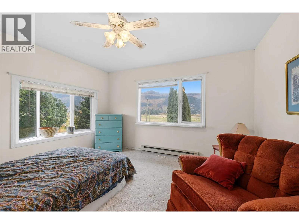
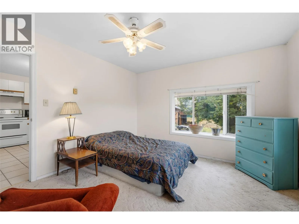
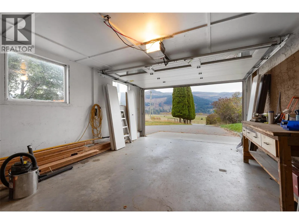
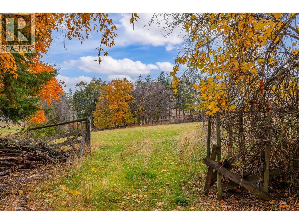
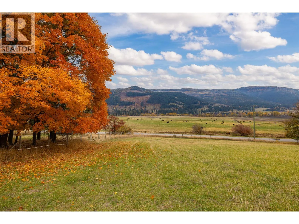
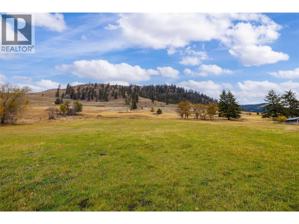
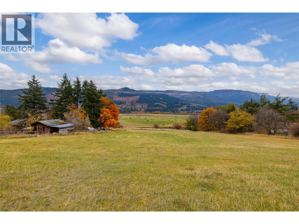
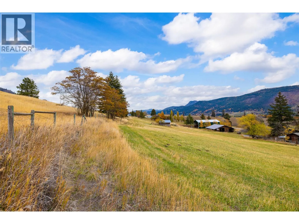
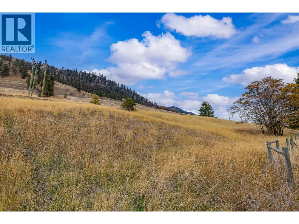
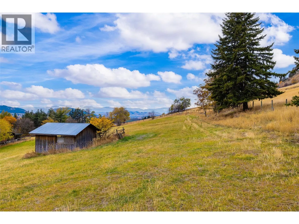
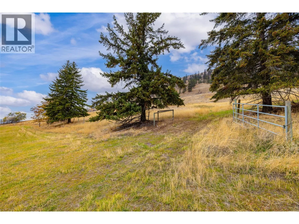
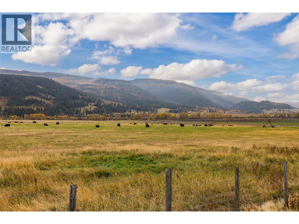
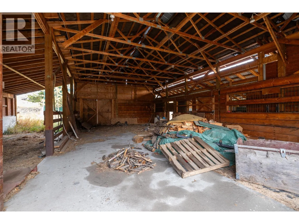
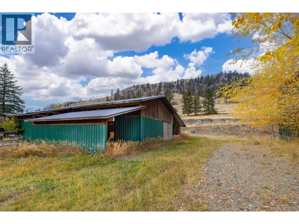
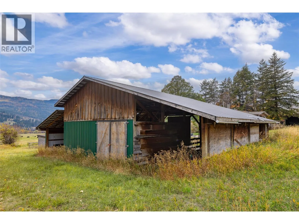
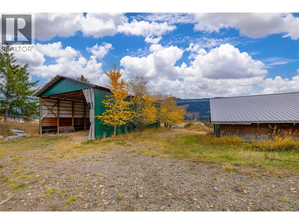
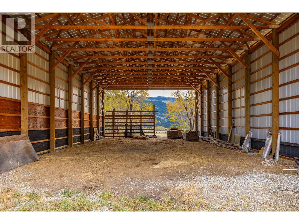
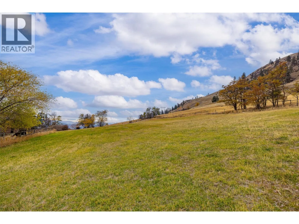
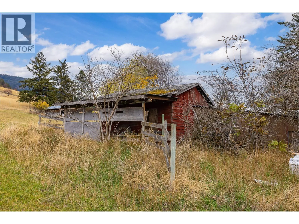
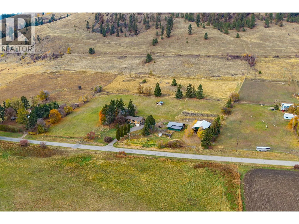
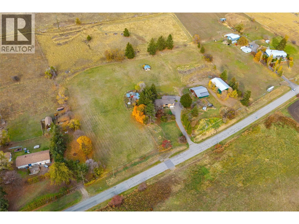
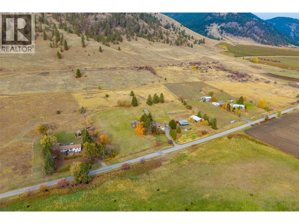
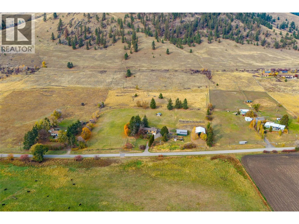
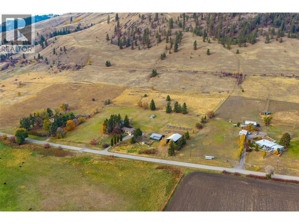
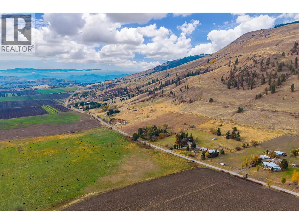
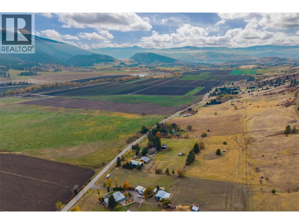
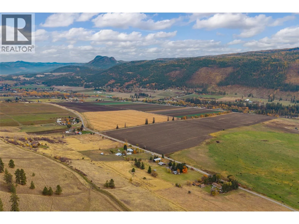
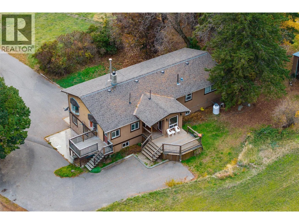
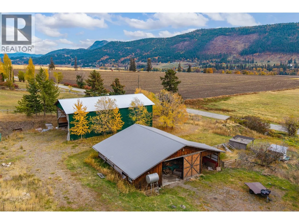
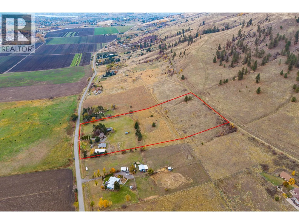
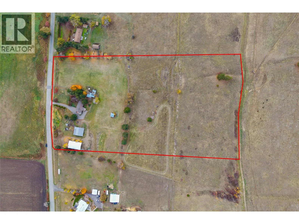
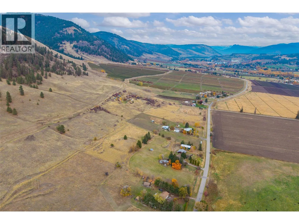
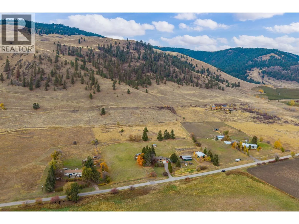
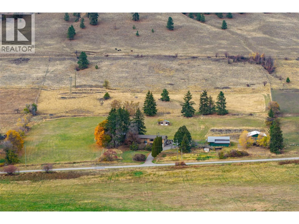
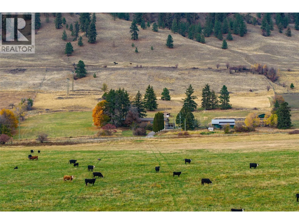
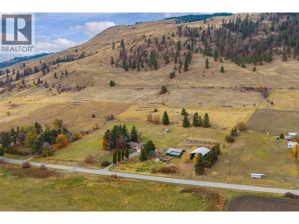
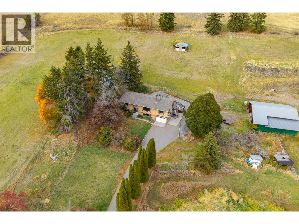
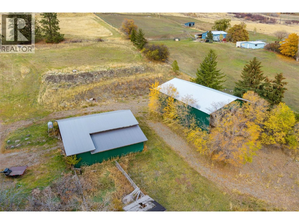
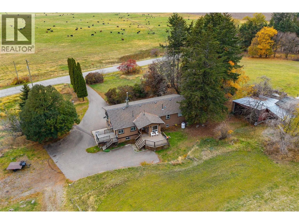
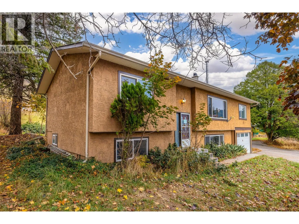
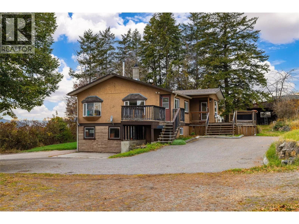
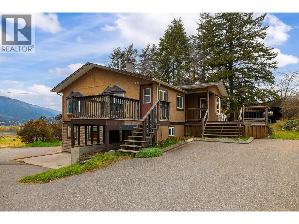
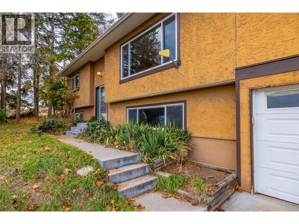
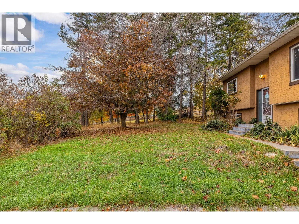
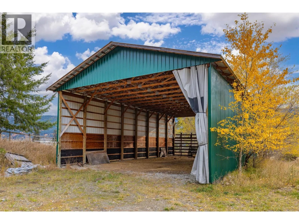
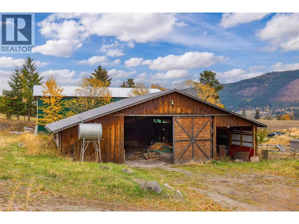
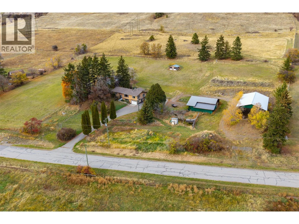
Step out onto the deck and the whole valley opens up in front of you. Rolling hills, open fields, and big Coldstream sky. In October the maples along the field edge turn a blazing orange, and the evening light on the hills is something you have to see in person. This is 10.48 fully fenced acres, currently in hay and used for horses, with the infrastructure already in place. There's a barn with stalls, an equipment storage and shop area, a shelter out in the field, and a massive hay barn with a high open frame and a view of its own from the back. Water is covered two ways, with both municipal water and a private well connected. If you've owned acreage, you know what that's worth. The house has a separate 1- bedroom suite for family, guests, or rental income, plus a partially finished basement you can finish your way. The paved driveway has plenty of room for trailers and equipment. Mature maples and shade trees are scattered across the property, and an older outbuilding with a lean-to is ready for storage or a workshop project. Even from inside the hay barn, you're looking straight out over the valley. Bring the animals, grow your hay, or just come for the view. Bring your boots. Properties with this much usable land and this much scenery don't come up often in Coldstream. (id:27476)

Property Highlights

MLS® Number
10405010
Type
Agriculture
Ownership Type
Freehold
Land Size
10.48 ac|10 - 50 acres
Parking Space Total
21

Building

Building Type
Other
Storeys
2.00
Square Footage
1825 sqft
Bathrooms Total
3
Bedrooms Total
4
Amenities
Recreation
Exterior Finish
Stucco
Fireplace Present
Yes
Basement Type
Basement Features
Building Heating Type
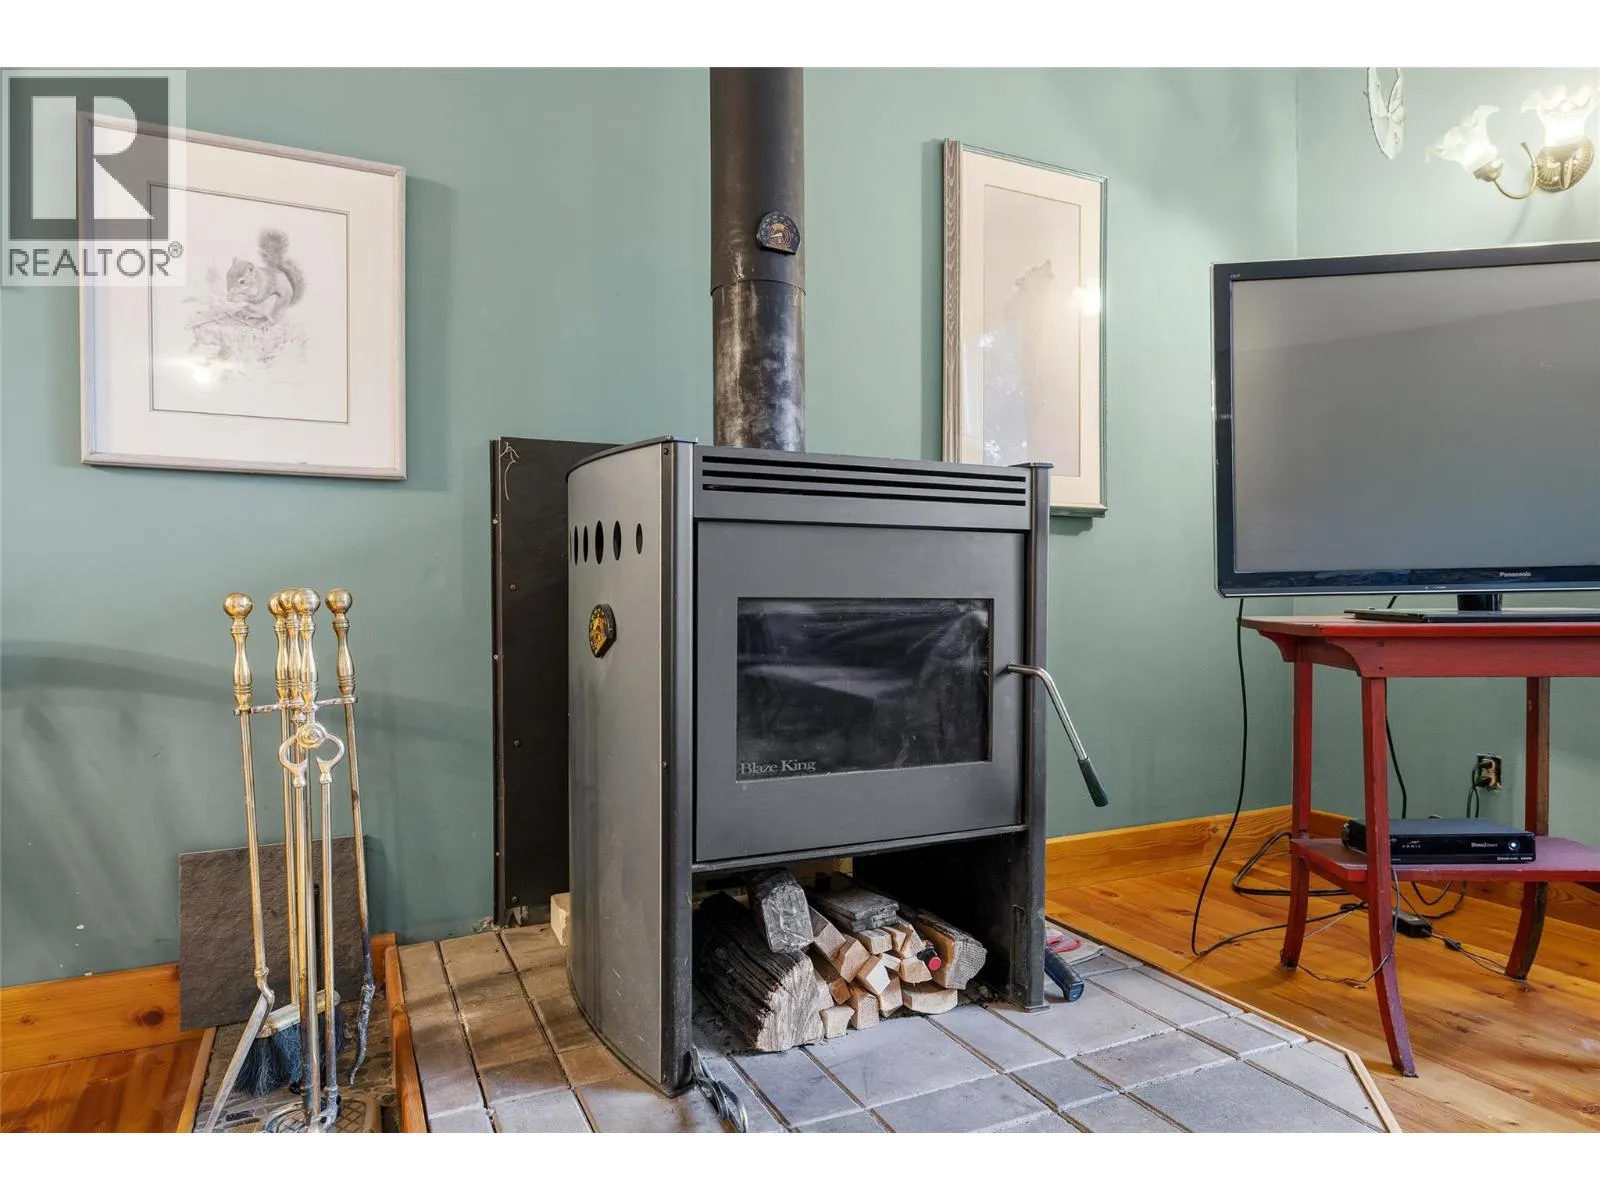
Baseboard heaters, Forced air, Stove, See remarks
Heating Fuel
Electric, Wood
Building Cooling Type

Utilities

Water
Municipal water, Well

Room Layout

Other
Second level
5'10'' x 9'10''
Mud room
Second level
7'10'' x 9'7''
Living room
Second level
19'10'' x 13'7''
Dining room
Second level
10'8'' x 10'7''
Kitchen
Second level
11'7'' x 10'7''
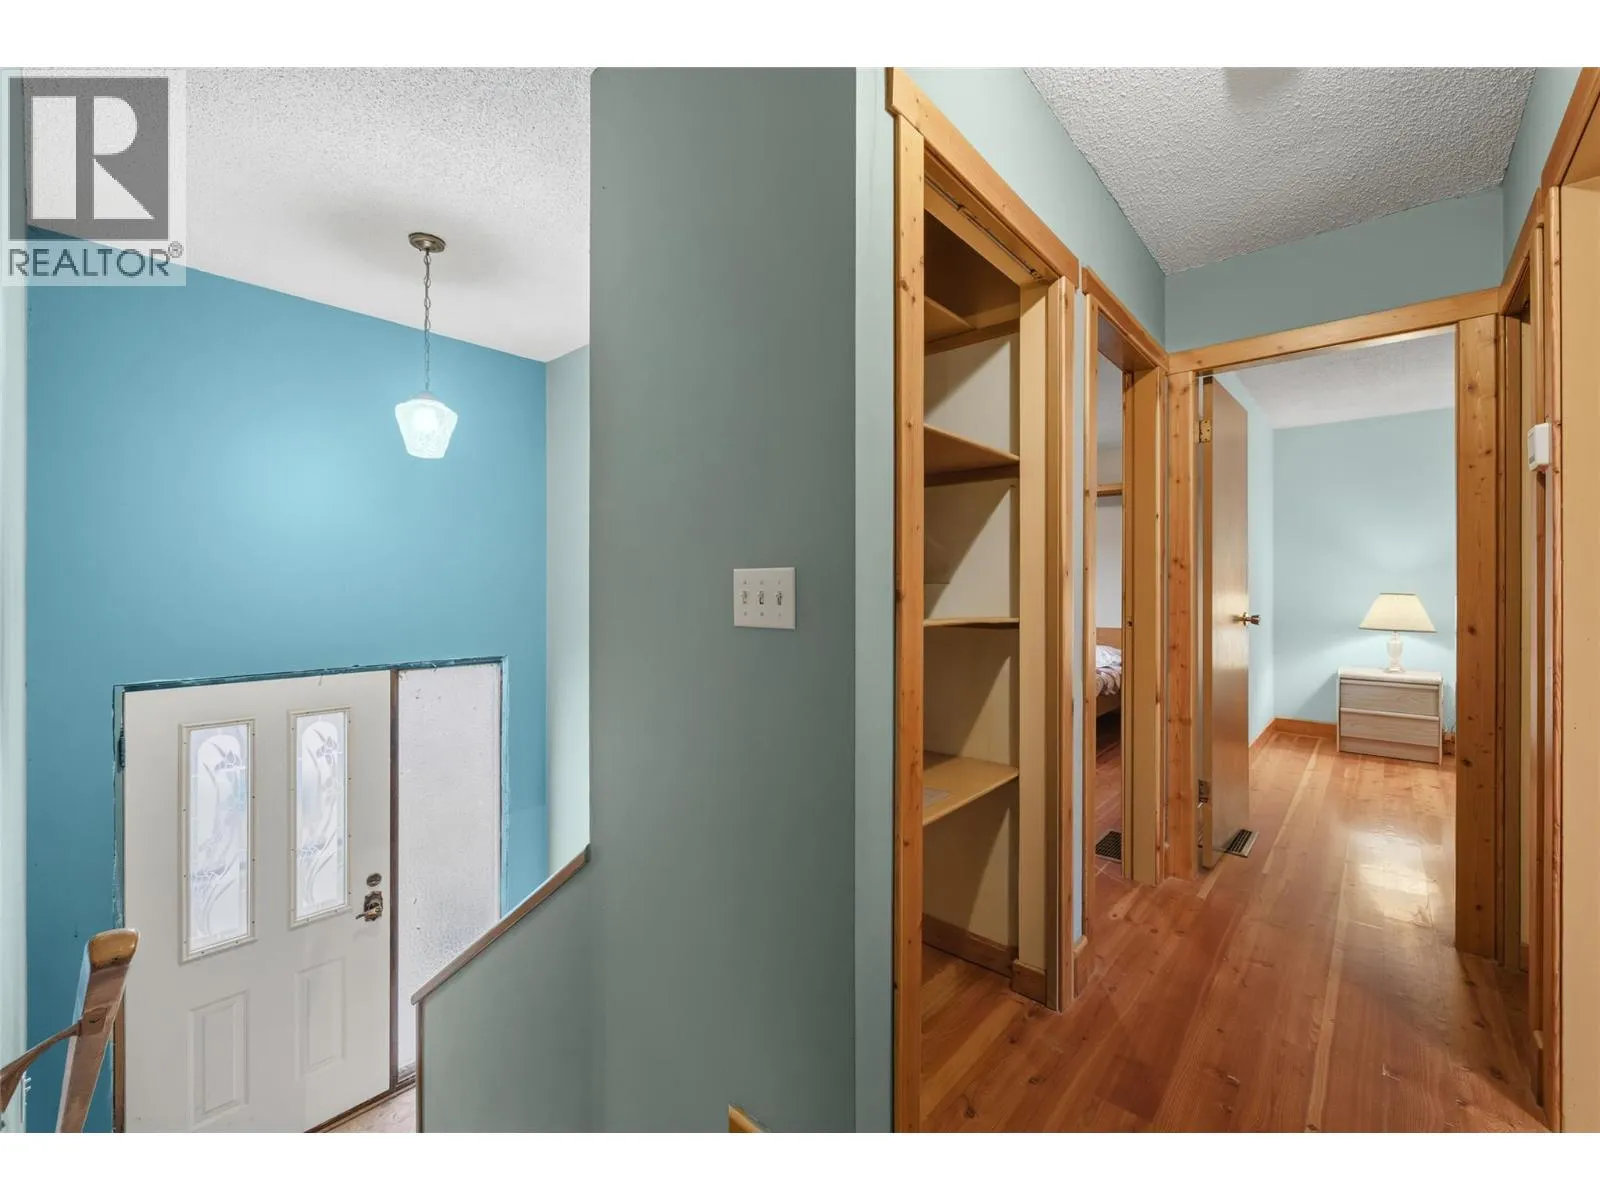
Foyer
Second level
6'8'' x 3'6''
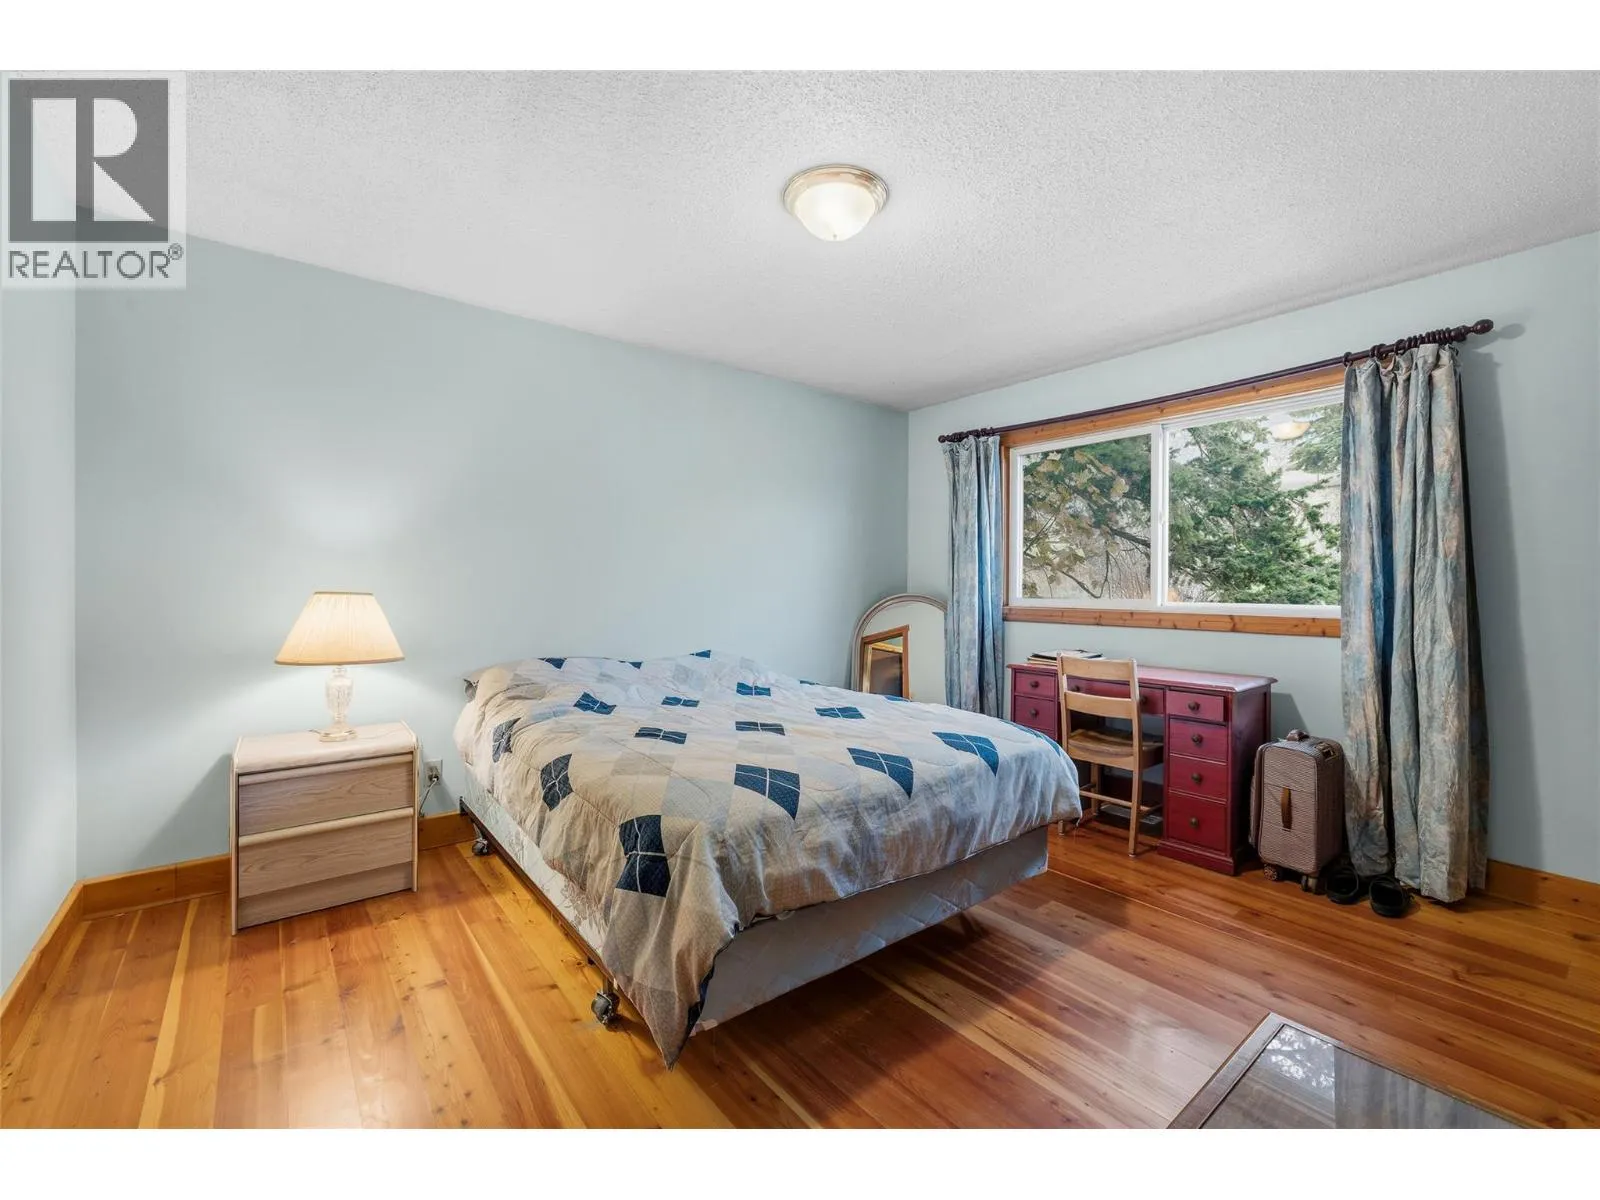
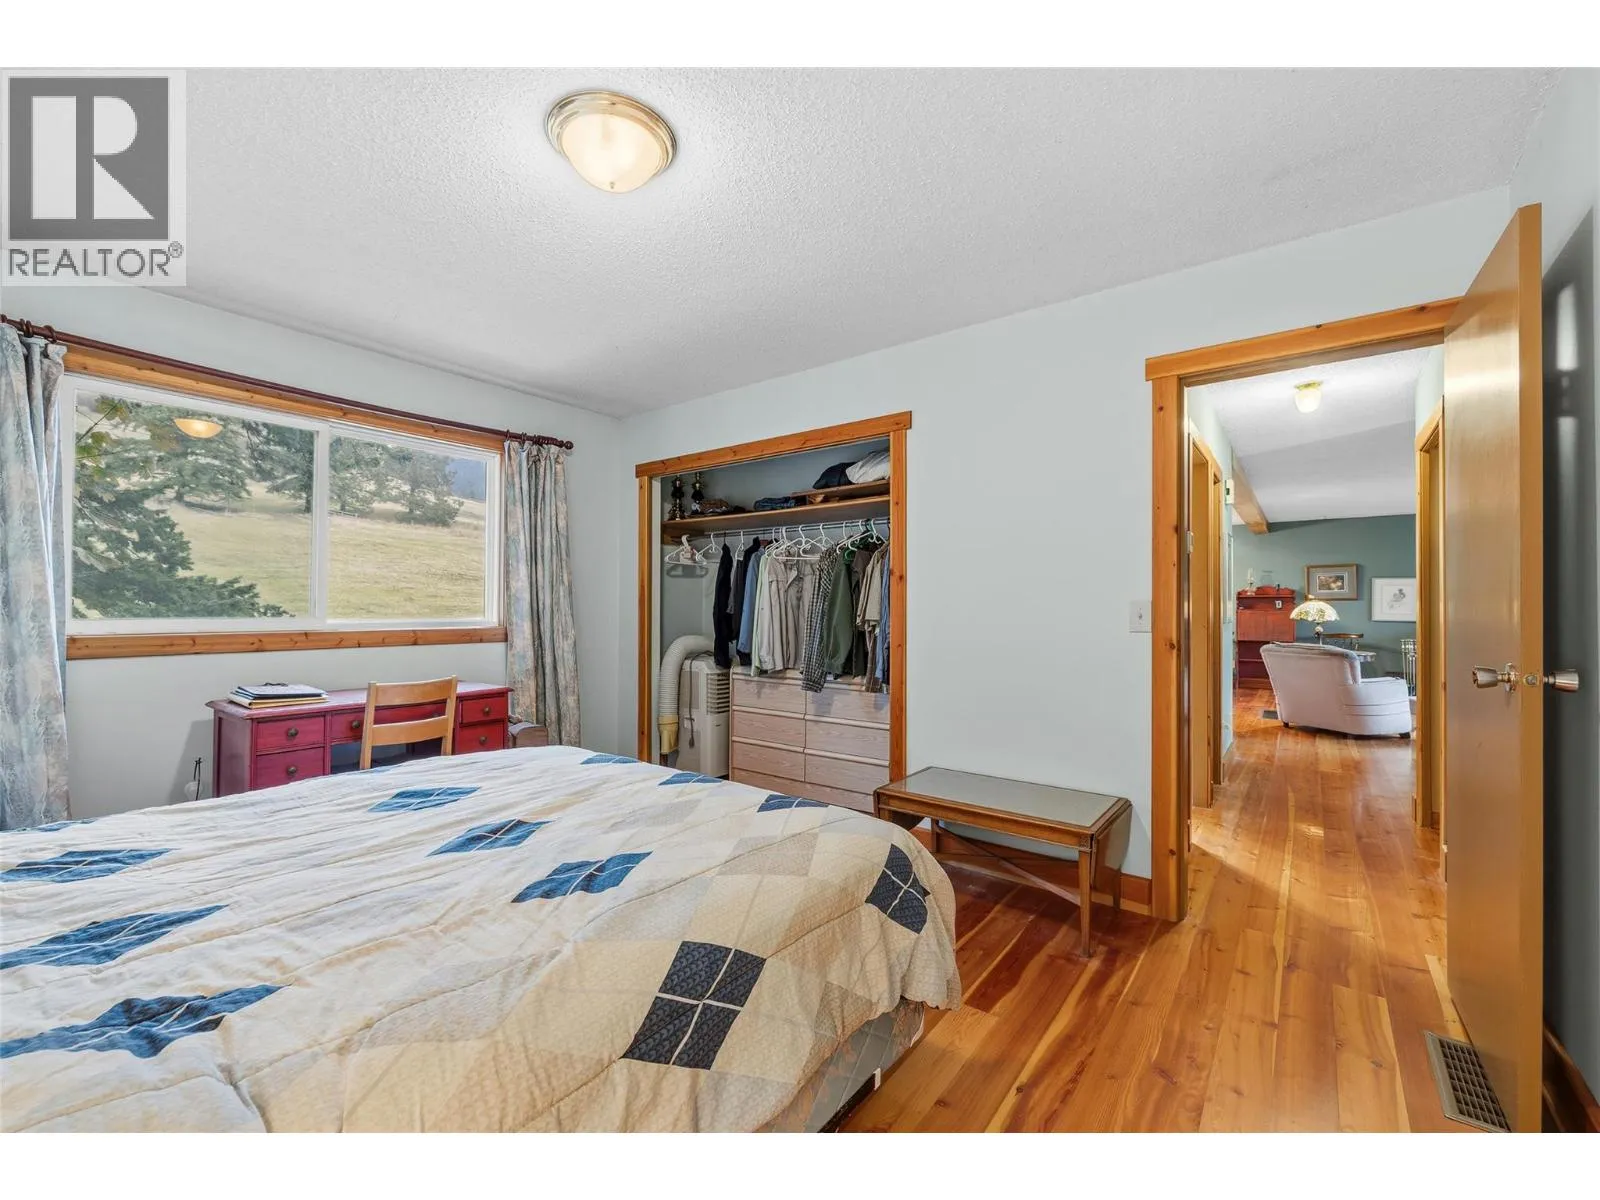
Bedroom
Second level
14'10'' x 10'3''
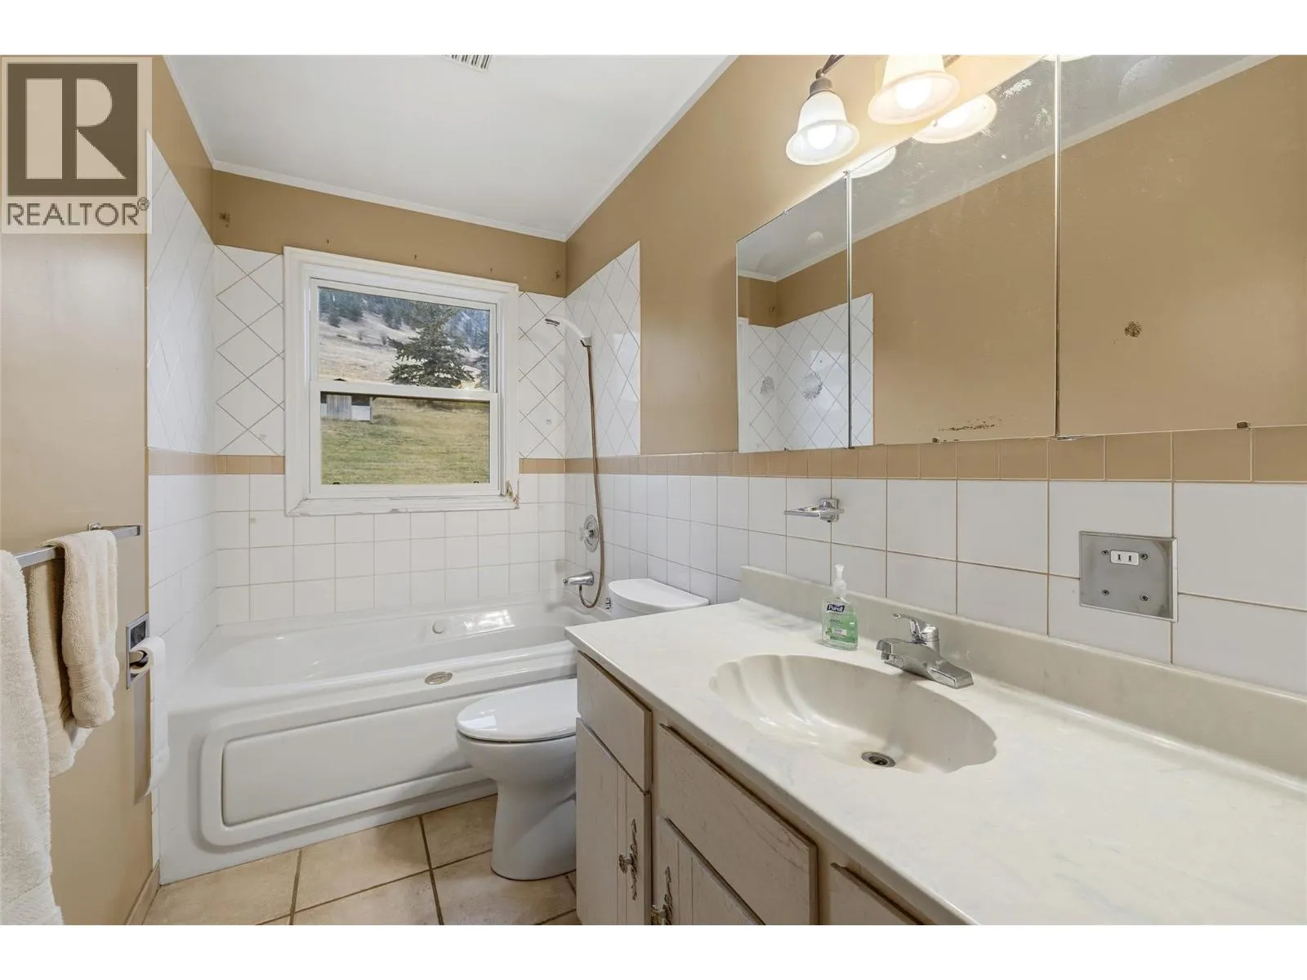
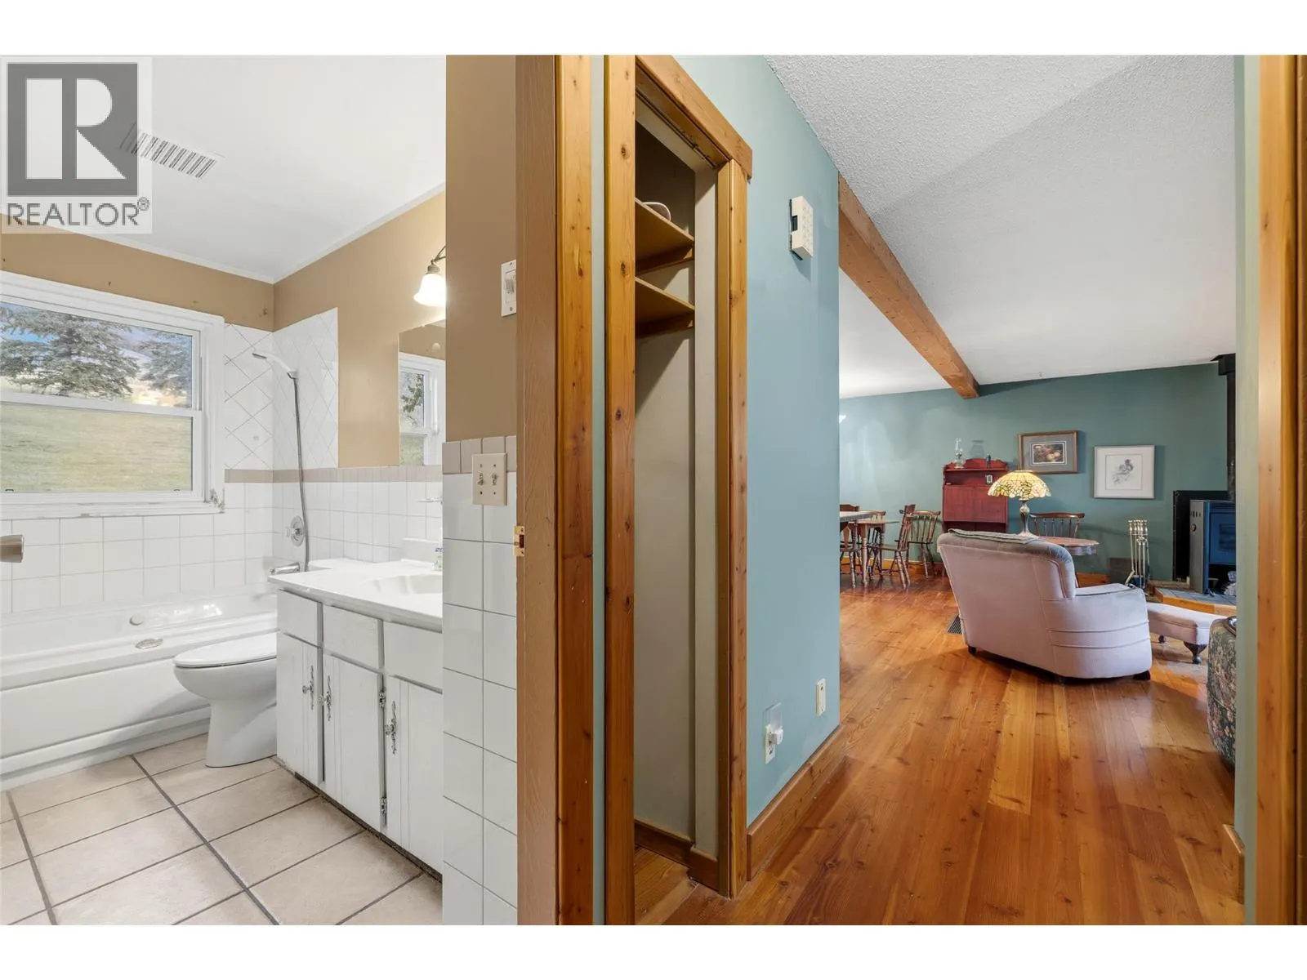
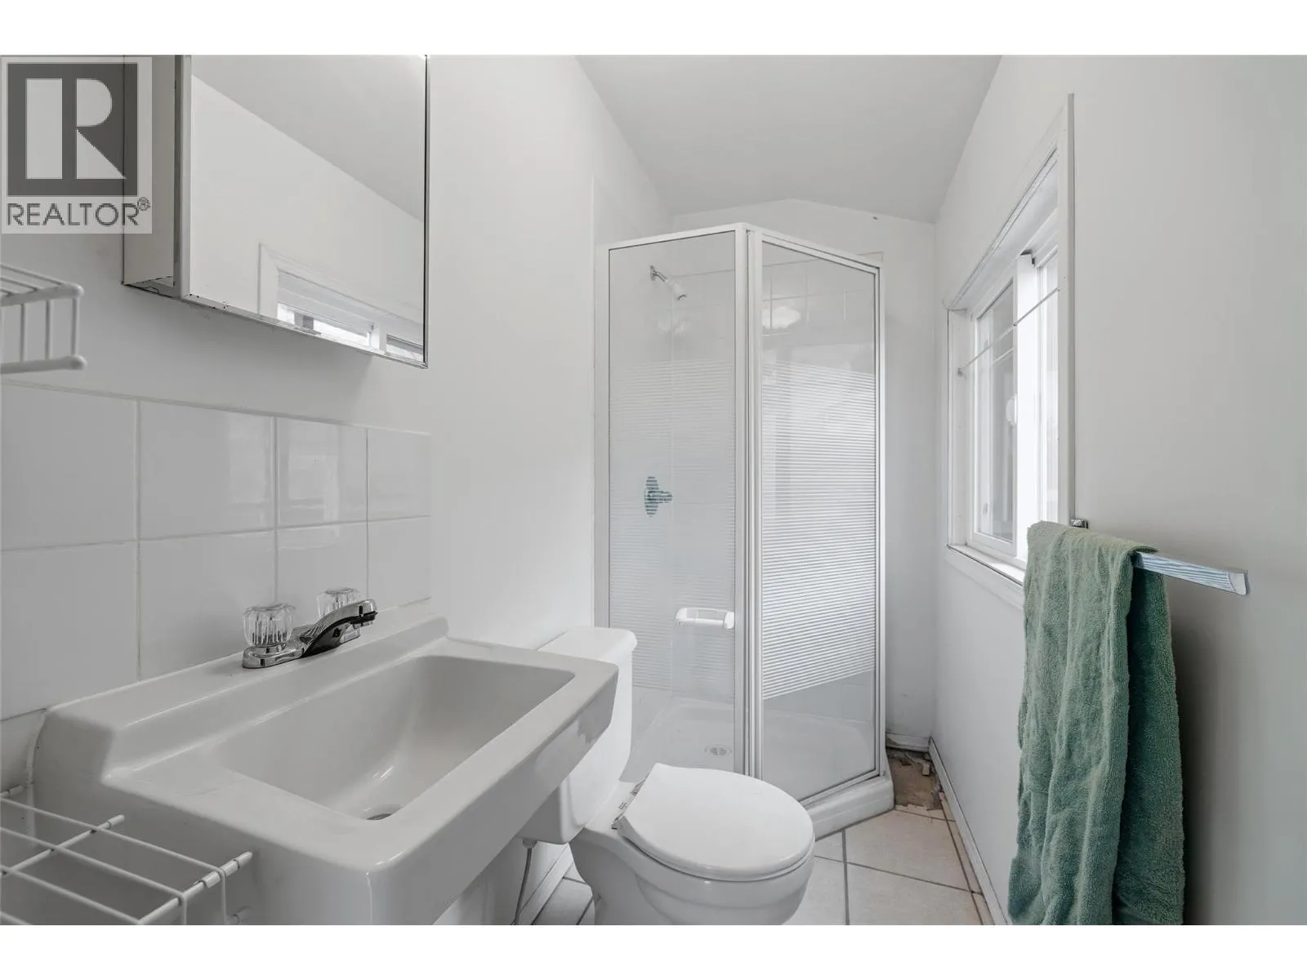
3pc Bathroom
Second level
4'11'' x 10'3''
Primary Bedroom
Second level
11'3'' x 13'7''
Other
Main level
13'10'' x 19'2''
Living room
Main level
19' x 12'6''
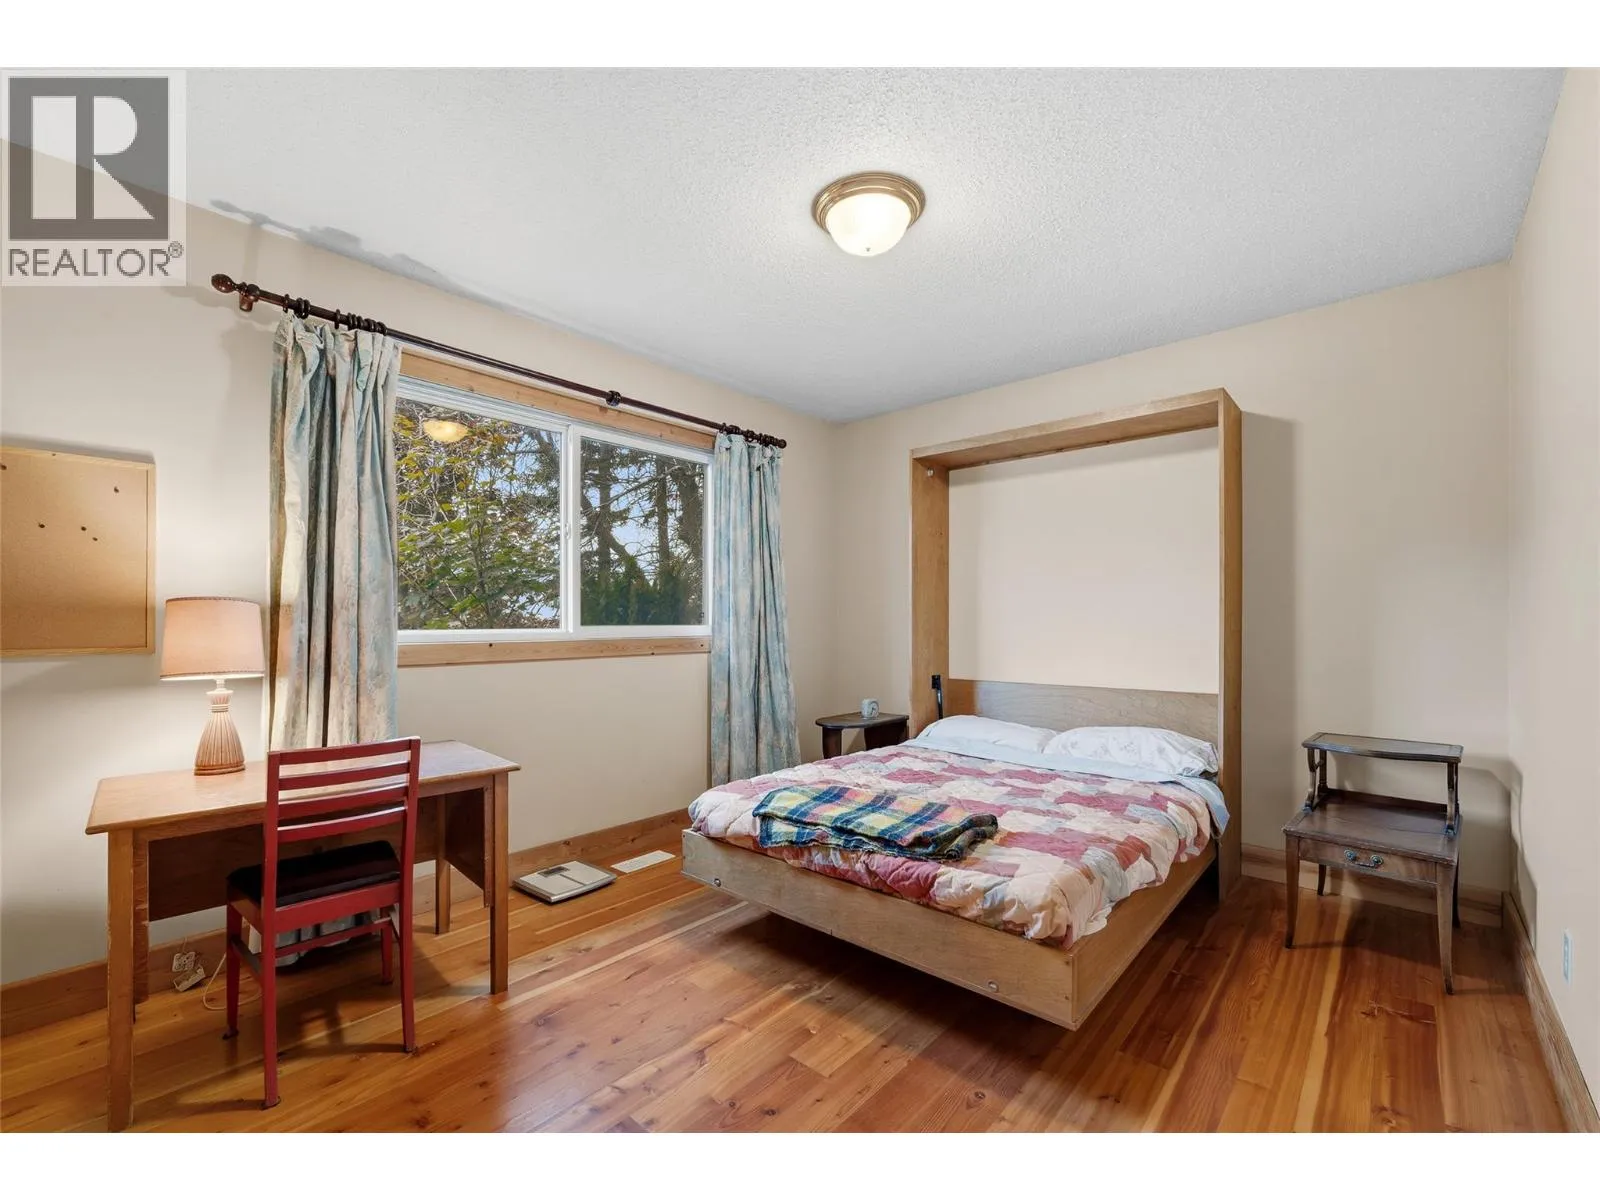
Bedroom
Main level
14'2'' x 12'6''
Storage
Main level
13'1'' x 7'10''
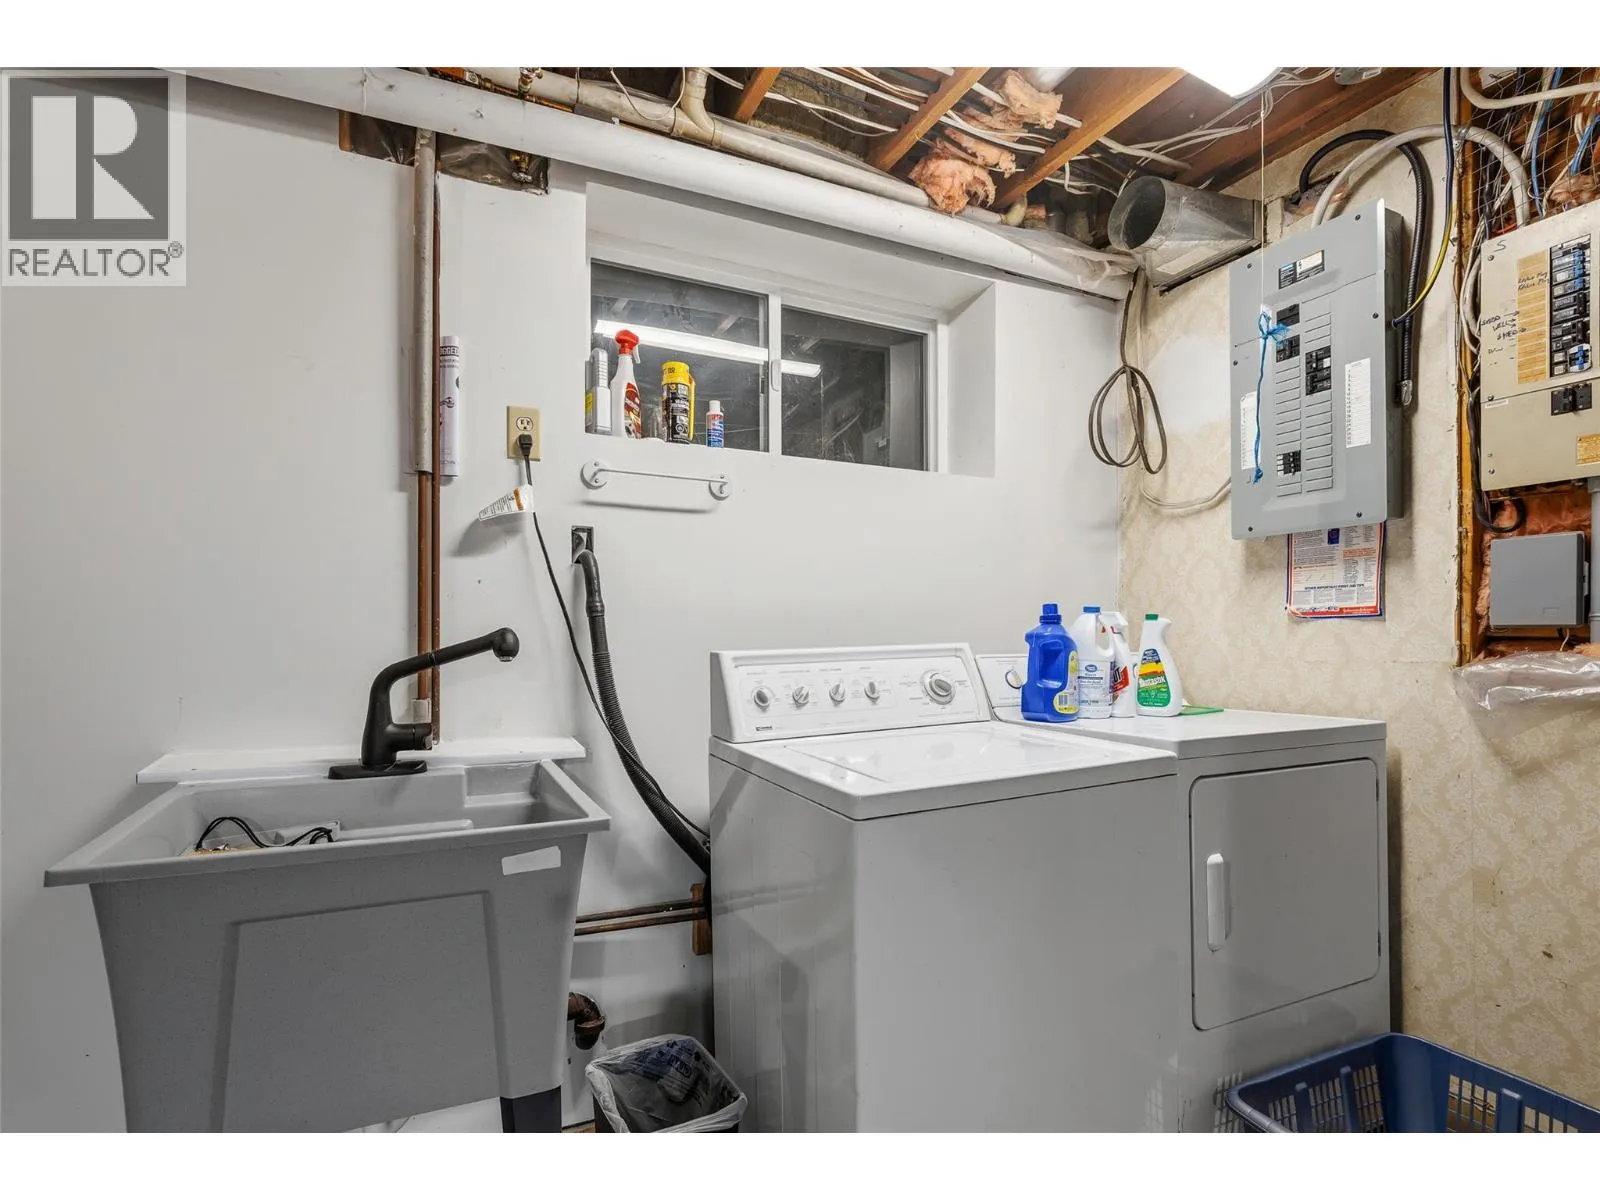
Laundry room
Main level
17'4'' x 9'8''
Utility room
Main level
8'8'' x 4'10''
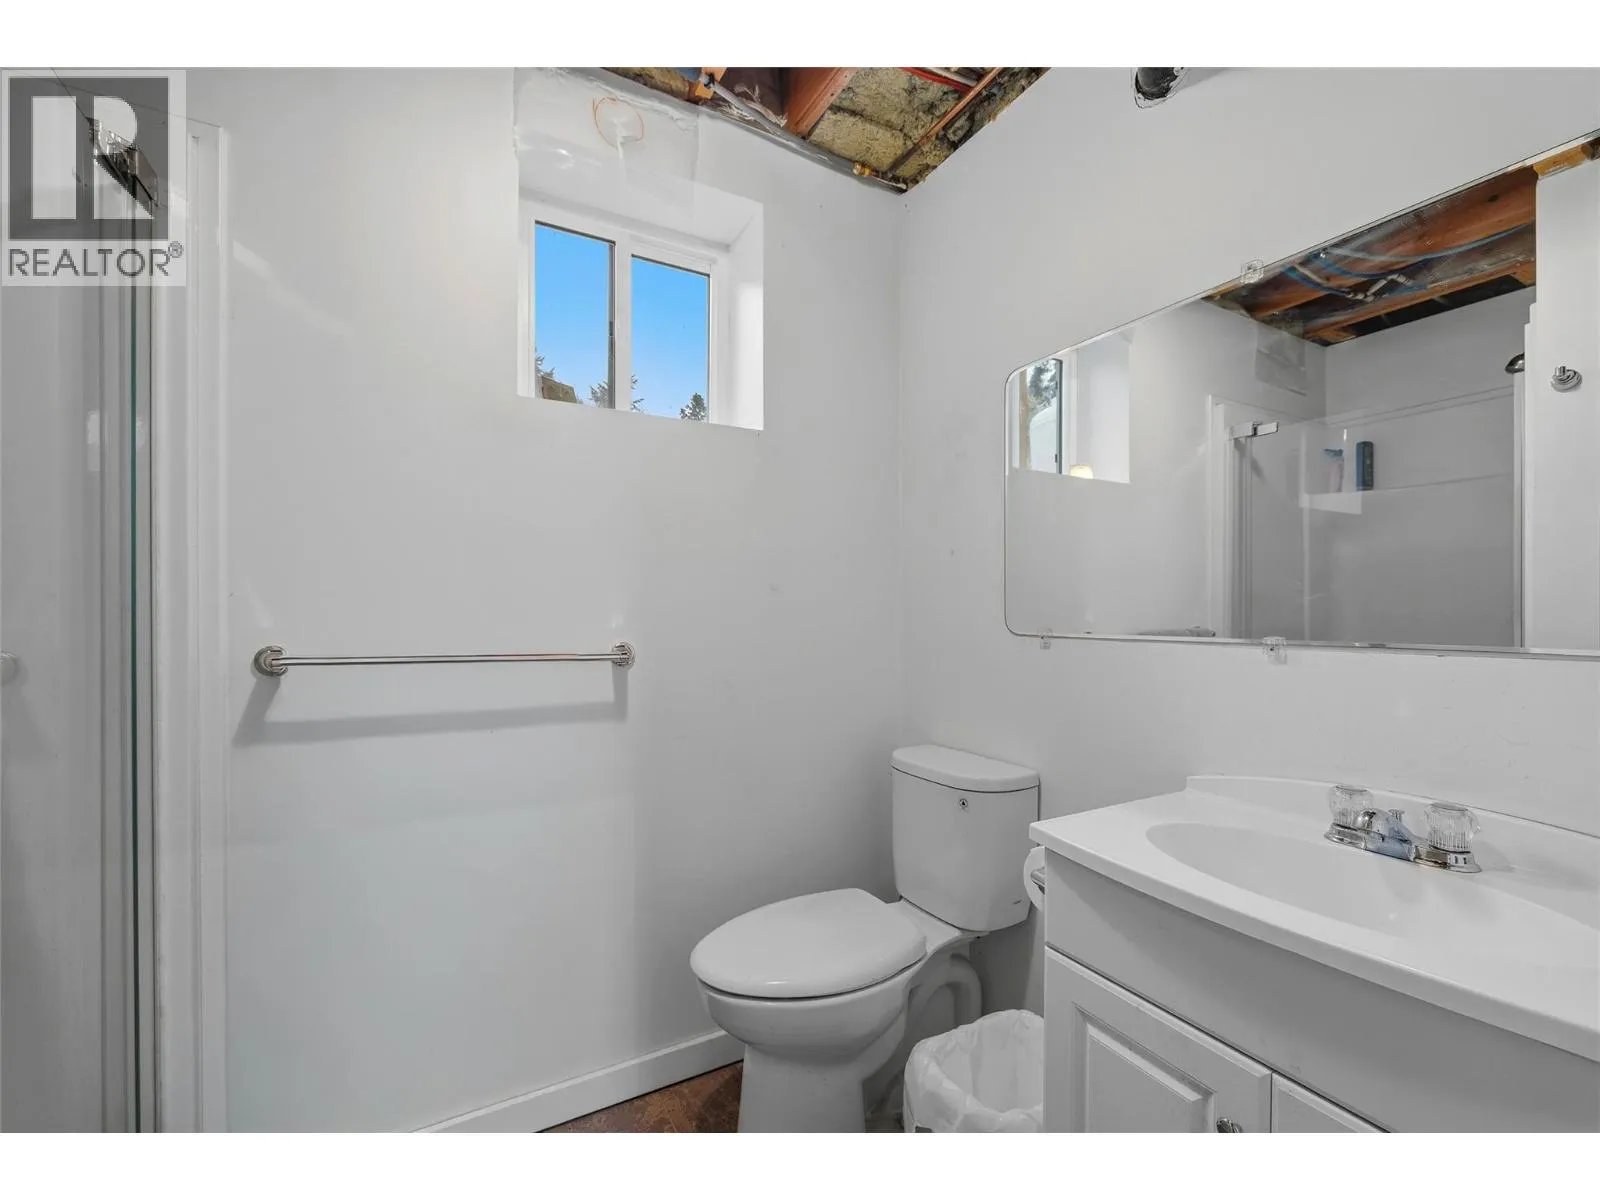
3pc Bathroom
Main level
4'9'' x 4'9''
Den
Main level
9'9'' x 9'8''
Other
Additional Accommodation
11'4'' x 10'3''
Primary Bedroom
Additional Accommodation
13'8'' x 11'7''
Kitchen
Additional Accommodation
13'8'' x 12'3''
Other
Additional Accommodation
4'6'' x 5'10''
Full bathroom
Additional Accommodation
8'11'' x 3'10''

Location

Learn more about this property
Listing provided by:
RE/MAX Vernon
MLS® number:
10405010
Agent:
Meagan Bucar
*Indicates required field
Name is required
Email is required
Please enter a valid phone number (e.g., 416-111-1111).