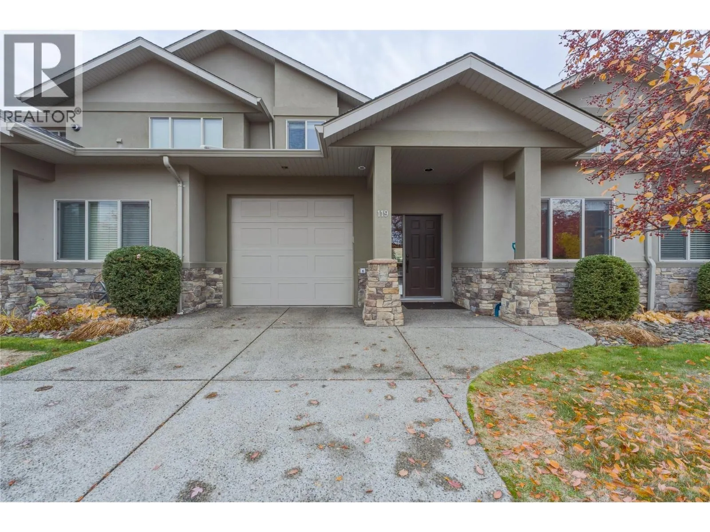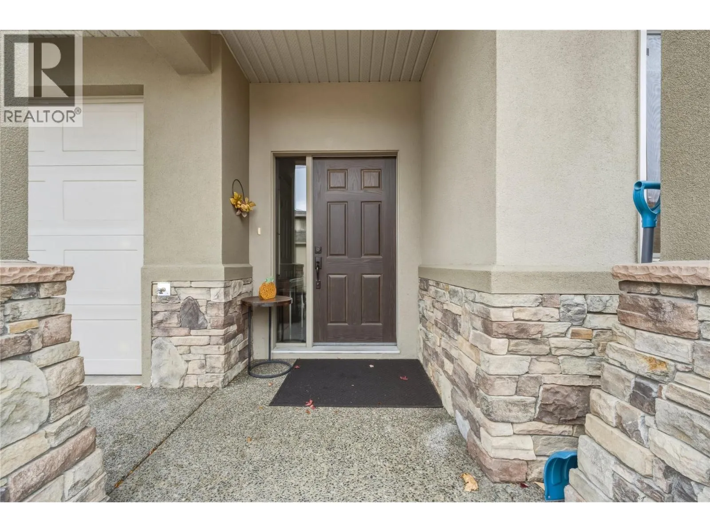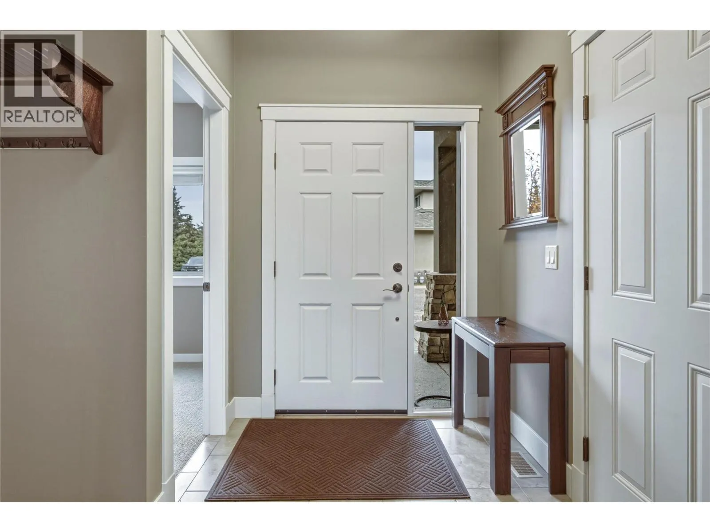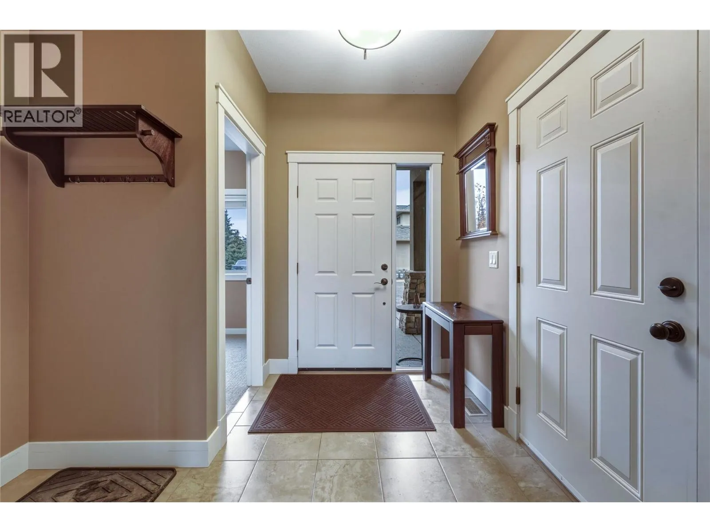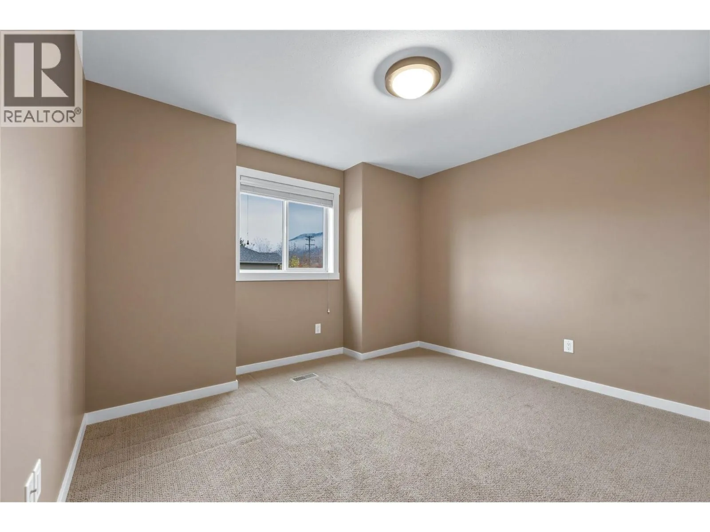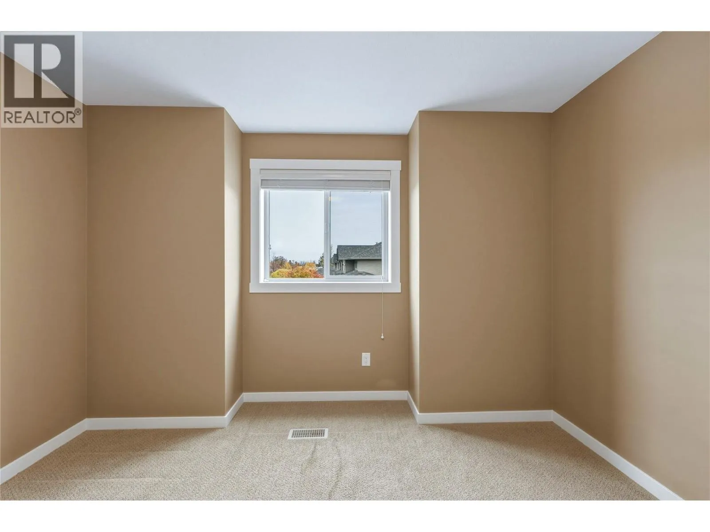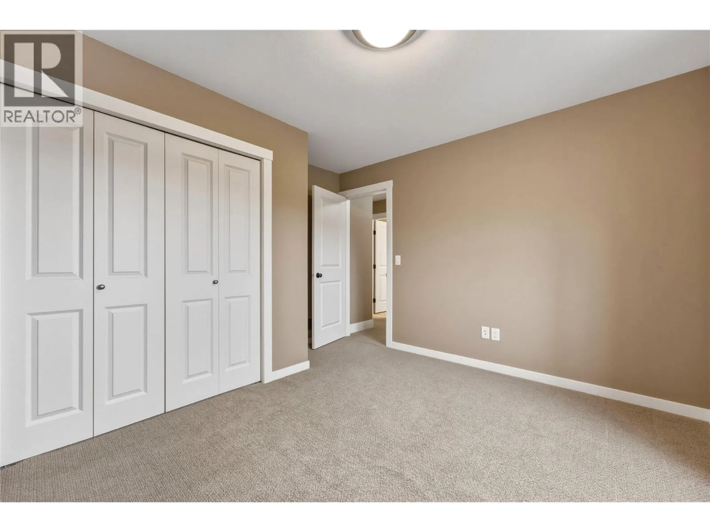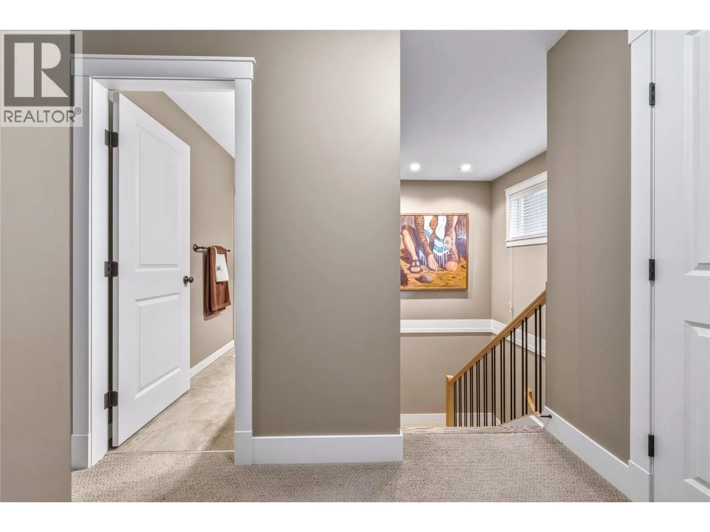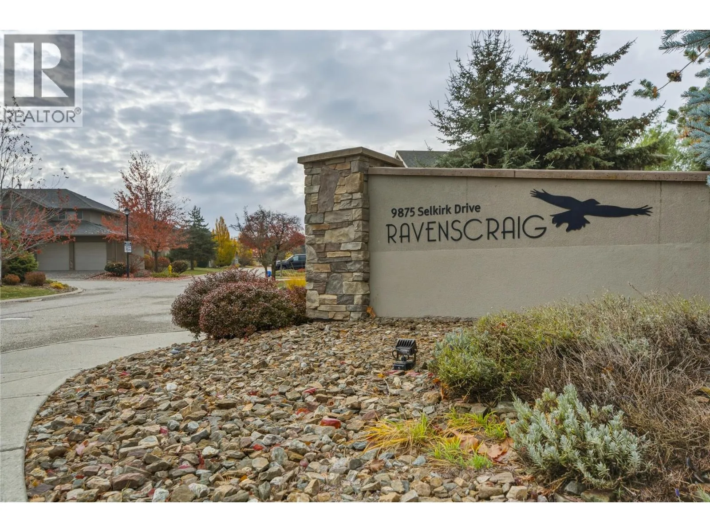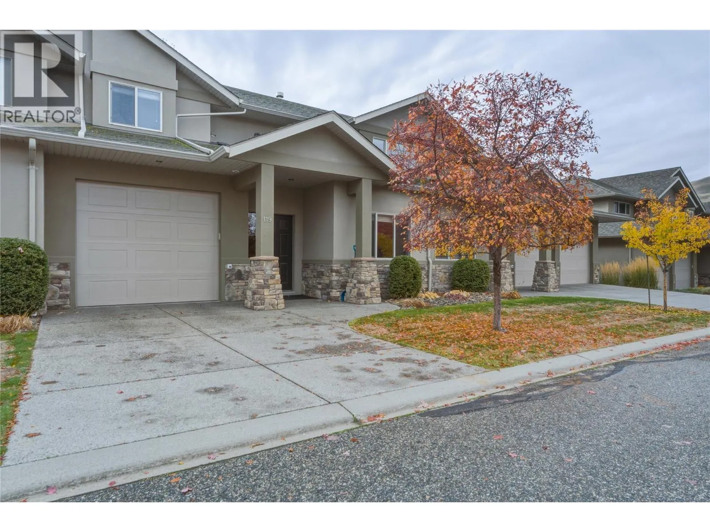
9875 Selkirk Drive Unit# 119, Coldstream, British Columbia V1B 4C4

Listed for:
$655,000
3 beds
3 baths
Listed 12 days ago
Row / Townhouse for rent: 9875 Selkirk Drive Unit# 119, Coldstream, British Columbia V1B 4C4

View all 46 photos

About

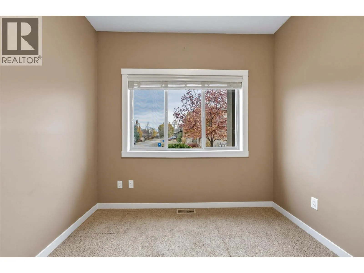
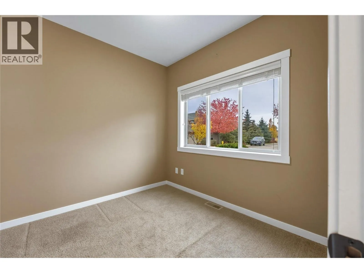
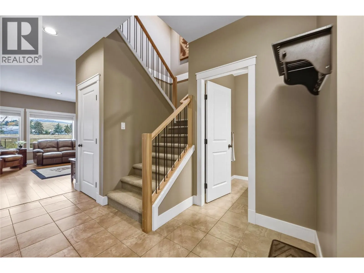
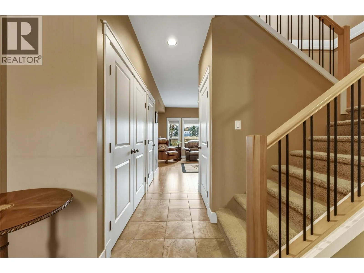
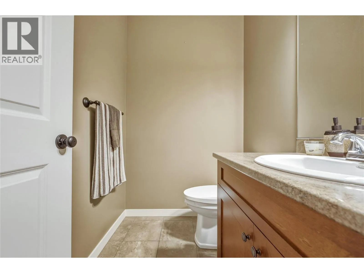
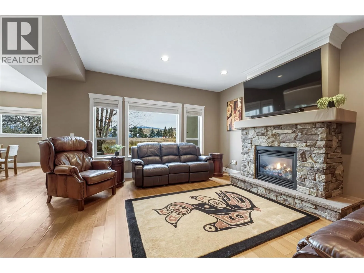
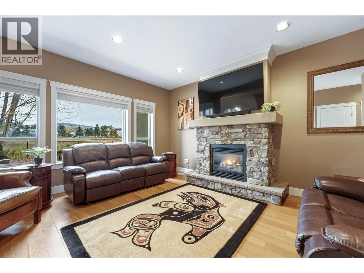
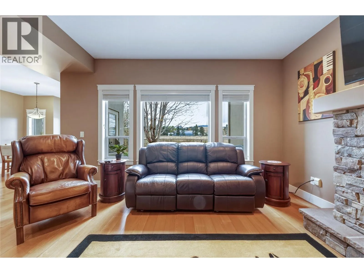
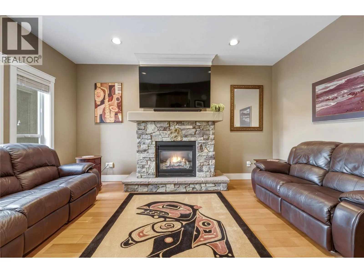
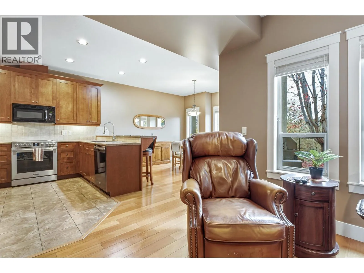
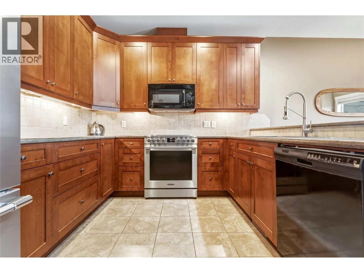
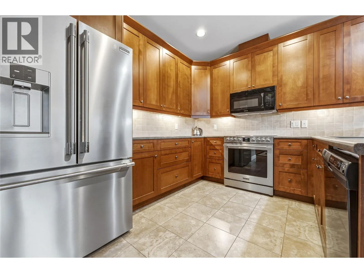
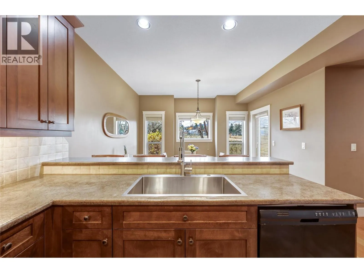
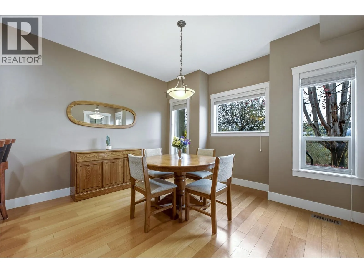
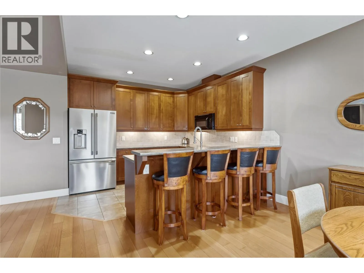
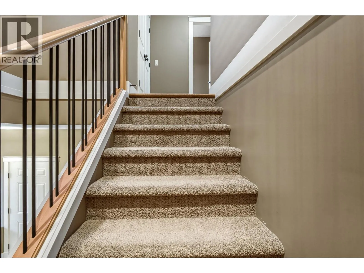
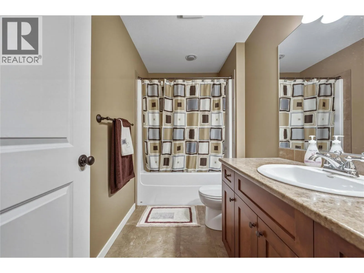
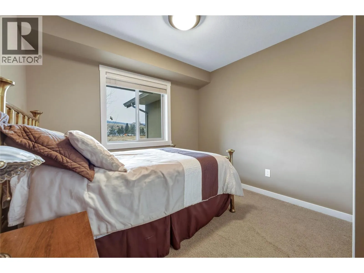
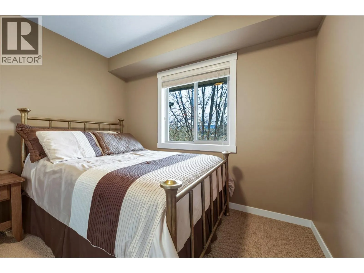
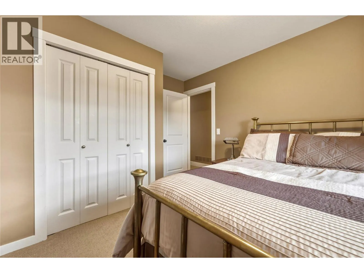
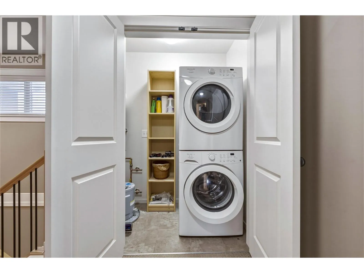
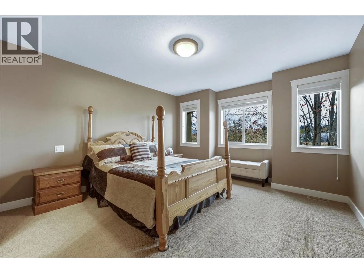
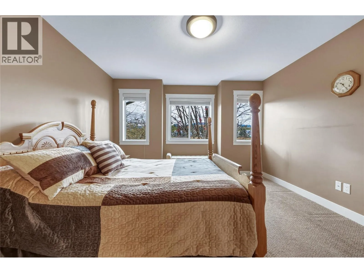
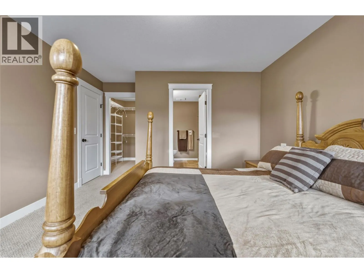
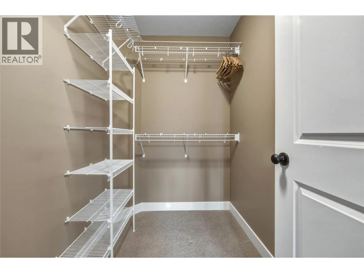
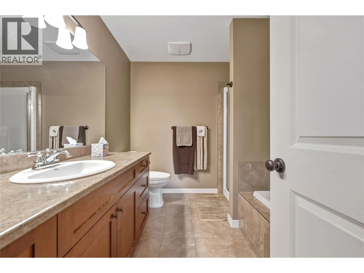
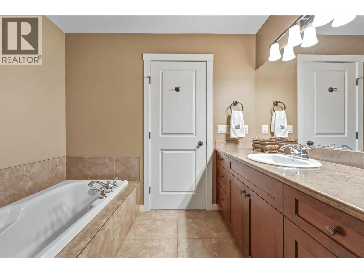
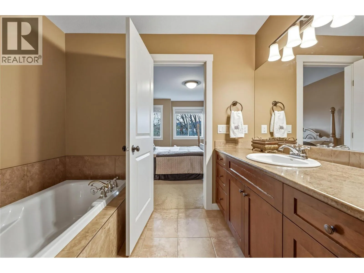
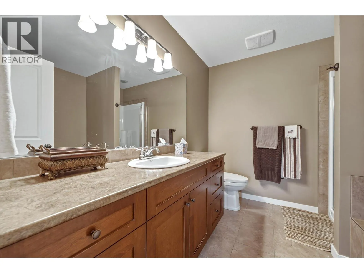
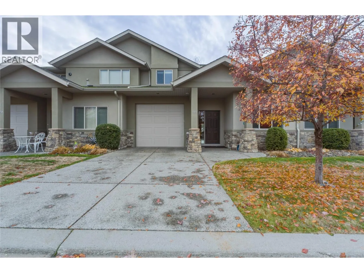
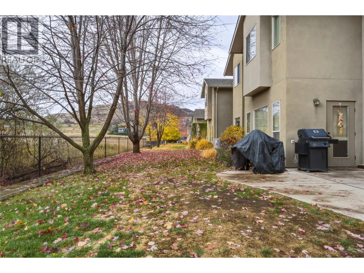
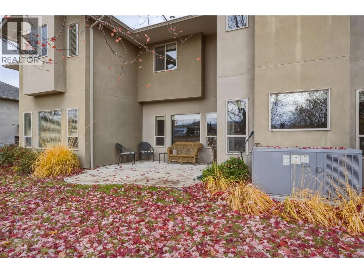
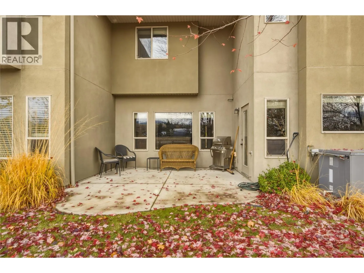
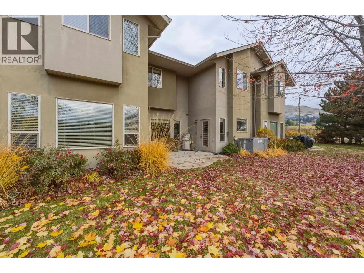
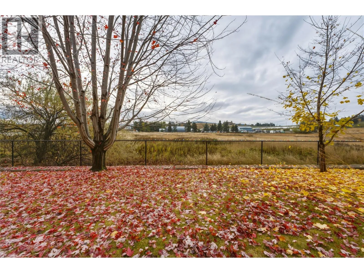
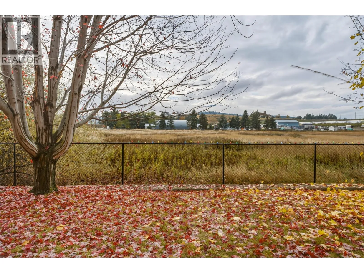
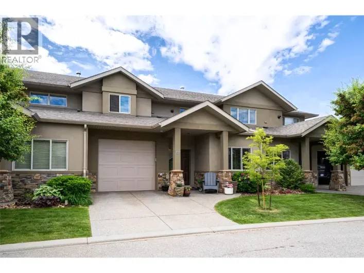
Highly sought after Ravenscraig townhouse community in Coldstream BC. Just minutes to downtown Vernon and two grocery complexes but set in a rural location this is the perfect location for first time home buyers, empty-nesters or families. Close to Kalamalka Lake, Kalamalka provincial park, Middleton Mountain and East Hill. This 3 bedroom, 1 den and 2.5 bathroom townhome, built in 2010, has a lovely open concept layout and backs onto a serene Coldstream field(No neighbours behind you!). The large, open kitchen opens to an oversized diningroom and living room and just a few short steps to the private back patio. Off the entrance to the unit is a quiet and large den, perfect for a home office or reading room. Upstairs features, 2 large bedrooms, a full bathroom, a huge primary bedroom with a 4 piece ensuite and walk-in closet. The icing on the cake is the laundry being on the top floor. Easy, quick access for all your laundry needs. Great location in Coldstream BC, moments to Highway 6 which feeds right into Vernon BC or you can head to the Arrow Lakes and Nakusp. Great complex if you want to lock up a leave to explore BC! (id:27476)

Property Highlights

MLS® Number
10405046
Type
Single Family
Community Name
Ravenscraig
Maintenance Fee
375.00
Ownership Type
Strata
Land Size
under 1 acre
Parking Space Total
2

Building

Building Type
Row / Townhouse
Storeys
2.00
Square Footage
1696 sqft
Bathrooms Total
3
Bedrooms Total
3
Fireplace Present
No
Basement Type
Basement Features
Building Heating Type
Forced air, See remarks
Heating Fuel
Building Cooling Type
Central air conditioning

Utilities

Water
Municipal water
Utility Sewer
Municipal sewage system

Room Layout

4pc Ensuite bath
Second level
Measurements not available
Full bathroom
Second level
Measurements not available
Bedroom
Second level
9'6'' x 9'
Primary Bedroom
Second level
12'4'' x 12'6''
Den
Main level
9' x 8'10''
Bedroom
Main level
11'11'' x 9'6''
Partial ensuite bathroom
Main level
Measurements not available
Dining room
Main level
12'6'' x 11'5''
Kitchen
Main level
15'1'' x 15'10''
Living room
Main level
12'8'' x 15'6''

Location

Learn more about this property
Listing provided by:
Oakwyn Realty Okanagan
MLS® number:
10405046
Agent:
John Dent
*Indicates required field
Name is required
Email is required
Please enter a valid phone number (e.g., 416-111-1111).